Sold

60 Harmony Drive,
Tarneit 3029, Victoria

3 bedrooms
2 bathrooms
2 car spaces
682m² land size
House

$455,000


Features

  • Air Conditioning
  • Built-In Wardrobes
  • Close to Schools
  • Close to Shops
  • Double garage
  • Garden
  • Secure Parking

An Elegant Home built for your comfort on 682m2 block

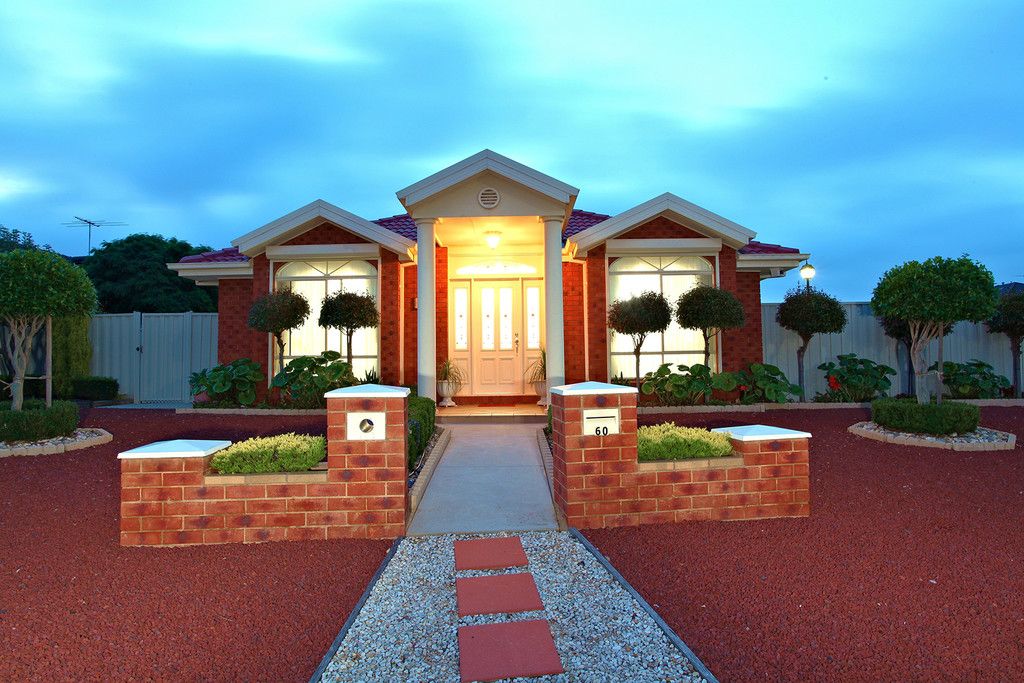
Behind the contemporary facade lies a superb family entertainer with all the modern frills, this impressive light filled sophisticated home promises comfortable lifestyle for the most astute of buyers. Located in premier pocket of Tarneit and impressing with light filled interiors encompassing spacious living zones, side access suitable for trailer or boat, superior fixtures and fittings throughout, this relaxed gem is just a stroll to Tarneit West shopping centre.
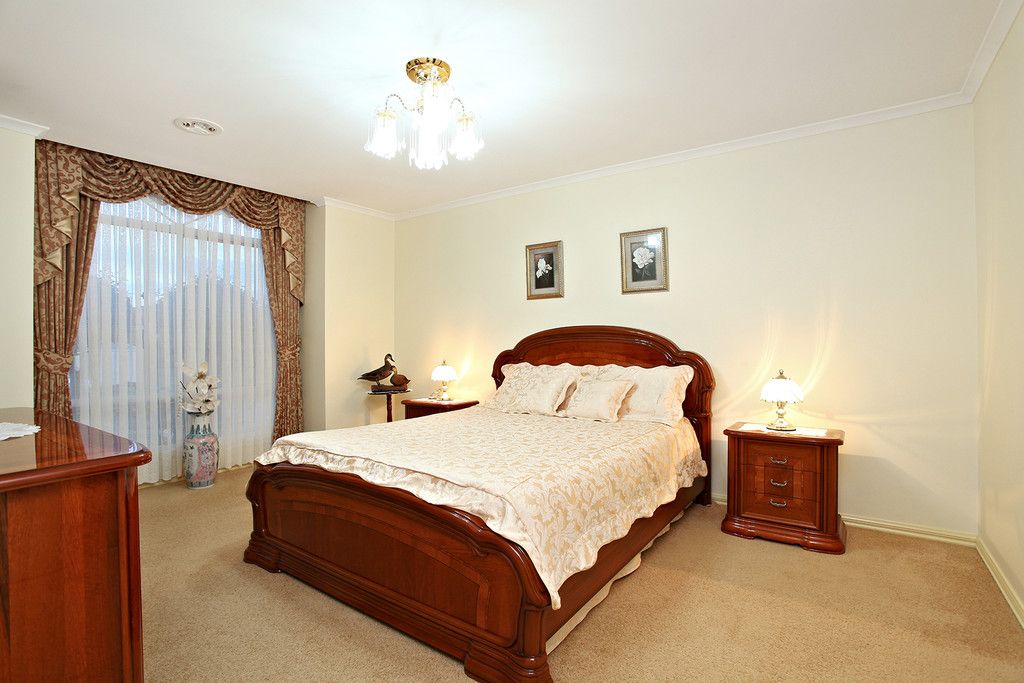
Showcasing fantastic open plan layout, this home comprises three bedrooms, Master suite made perfect for relaxation and revival is complimented by a walk in robe and an ensuite, the other three bedrooms are complimented with BIR's & are serviced by a light infused central bathroom with spa bath.
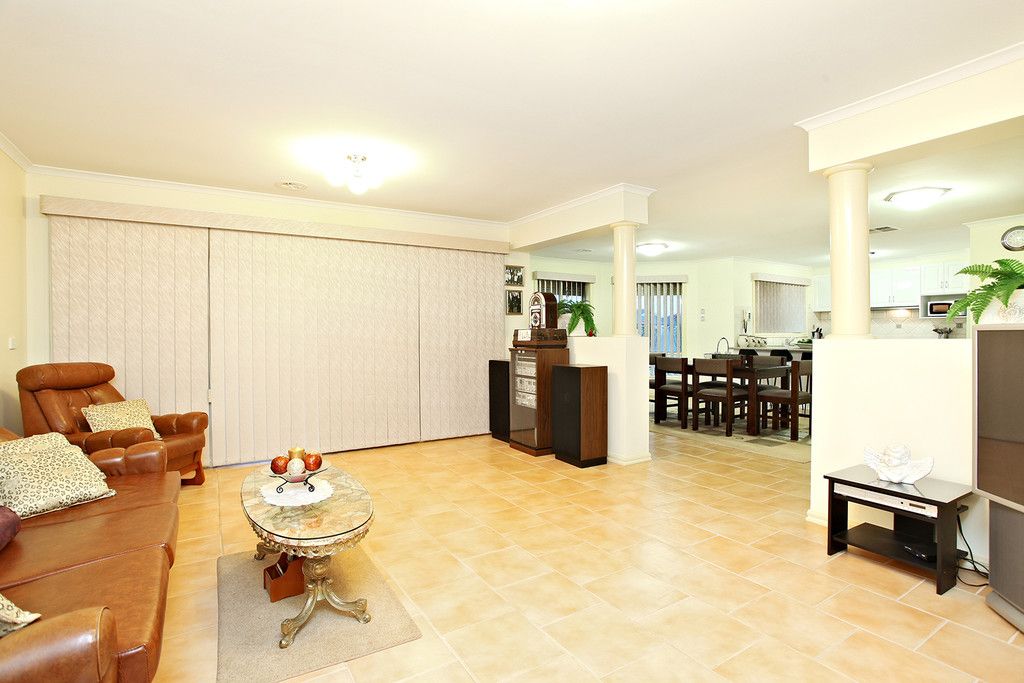
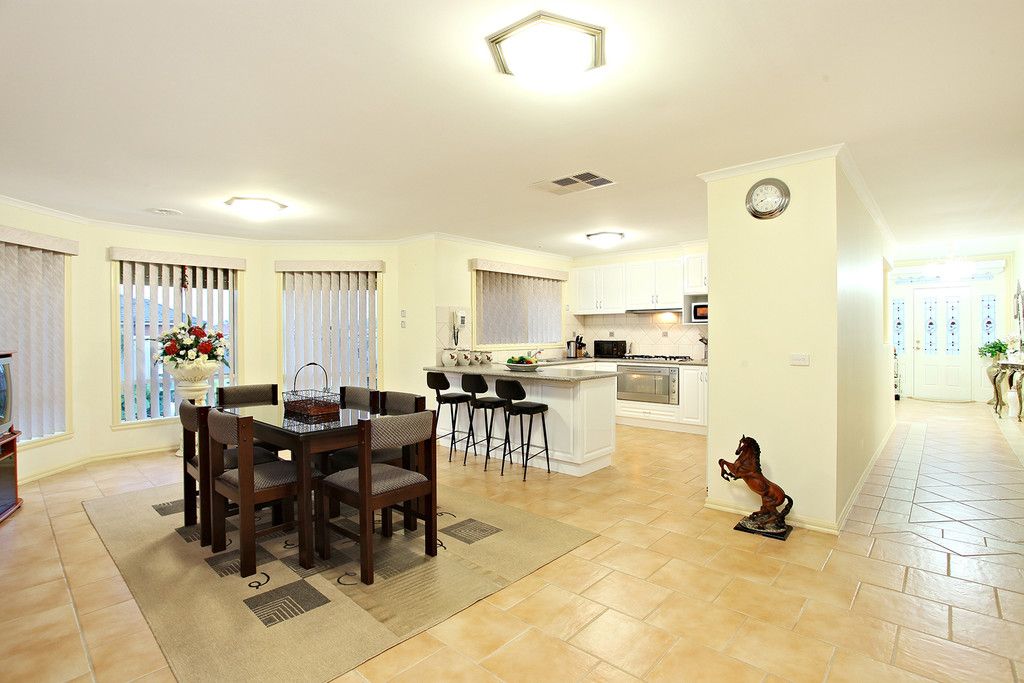
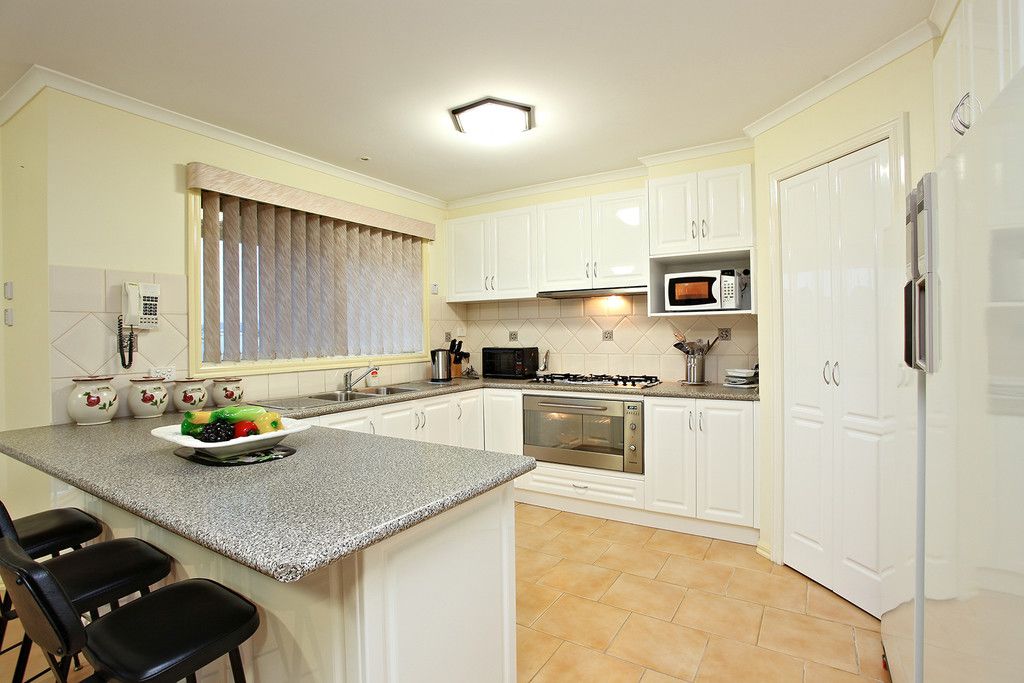
Stylish formal living precedes the sleek hostess kitchen with high gloss vinyl wrap cupboards overlooking family dining & family living, complimented by quality appliances, extensive drawers and cupboards, stainless steel appliances. Adjacent open plan dining and family area for all year round entertainment.
*Additionally complimented by quality light fittings, ducted heating, evaporative cooling, quality window furnishings, security rollers shutters on all windows, internal access to remote controlled double garage, low maintenance landscaped frontyard & lovely manicured with a 6x3 garden shed & more...
An absolute MUST SEE with fantastic presentation and loads of natural light, where everything is done for you so you can just move in and enjoy!

(PHOTO ID REQUIRED AT OPEN FOR INSPECTION)

DISCLAIMER: All stated dimensions are approximate only. Particulars given are for general information only and do not constitute any representation on the part of the vendor or agent.

All information about the property has been provided to Ray White by third parties. Ray White has not verified the information and does not warrant its accuracy or completeness. Parties should make and rely on their own enquiries in relation to the property.

Due diligence checklist for home and residential property buyers.


Explore the area


School catchments

  • Davis Creek Primary School Primary Prep-6 Government 1.1km
  • Bethany Catholic Primary School Primary Prep-6 Catholic 1.2km
  • Cambridge Primary School Primary Prep-6 Government 1.2km
  • Good News Lutheran College Combined Prep-12 Independent 1.2km
  • Islamic College of Melbourne Combined Prep-12 Independent 1.2km

Nearest schools, measured in a straight line from the property. Provided as a guide only; check catchment and enrolment eligibility with the school. School data © ACARA, licensed under CC BY 4.0.


Find out how much home loan repayments will be

It’s important to understand repayment amounts before you apply for a home loan. A Loan Market broker can compare over 100 lenders to find the right loan for you. Use the Loan Market calculator to get a better indication of repayments.

Loan Market Pty Ltd | Australian Credit Licence 390222. All interest rates stated must include "p.a." and the relevant Comparison Rate in full.



Back to top