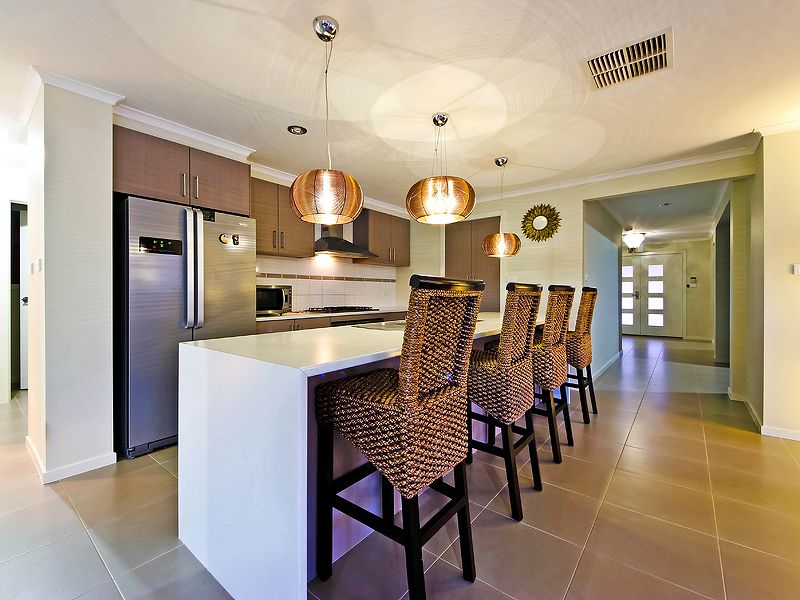
Enthralling from the first impression to the last, skilfully appointed interiors & stand out features will surely offer a sophisticated lifestyle for families to enjoy. Spacious and light filled living areas include family living, meals and formal lounge or can be used as rumpus room. Featuring 4 excellent sized bedrooms, lavish master suite with his & her robes and en-suite, built-in robes to remaining three bedrooms with easy access to the central bathroom and separate toilet. You'll surely be impressed by the stylishly appointed open plan modern kitchen, 900MM cooktop, oven and dishwasher, dishwasher & coveted walk-in pantry overlooking family dining & living area. Step outside from sliding doors to fully decked outdoor entertainment, a partly concreted and landscaped side yard and a back yard. Extras include ducted heating, evaporative cooling, double remote control garage with rear access, down lights, garden shed, chandelier's, feature lights & many more!!!
Located 25 Kms West of Melbourne CBD & with easy access to upcoming Tarneit train station & local town centre, this home is set up to give you a relaxed lifestyle.
Photo ID required at all inspections!
All information about the property has been provided to Ray White by third parties. Ray White has not verified the information and does
not warrant its accuracy or completeness. Parties should make and rely on their own enquiries in relation to the property.
Due diligence checklist for home and residential property buyers.