Sold

35 Daintree Boulevard,
TARNEIT 3029, Victoria

5 bedrooms
3 bathrooms
2 car spaces
700m² land size
376m² building size
House

Price withheld


Features

  • Double garage

DOUBLE MASTER, ROYAL PALACE, LUXURY LIVING AT ITS BEST!!!!!!

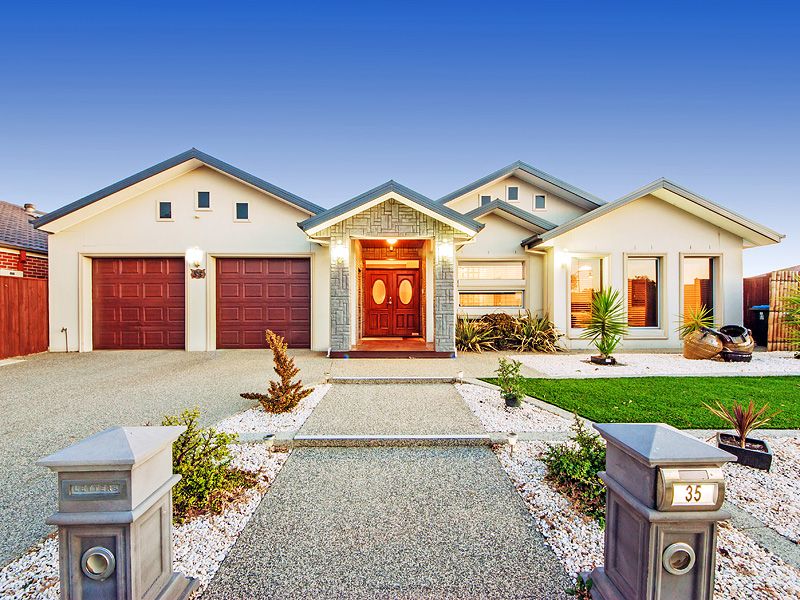
Introducing this premium Tarneit Seasons property, situated in the perfect position, this customized house combines cutting edge design with 40 squares of luxury indoor & outdoor living.
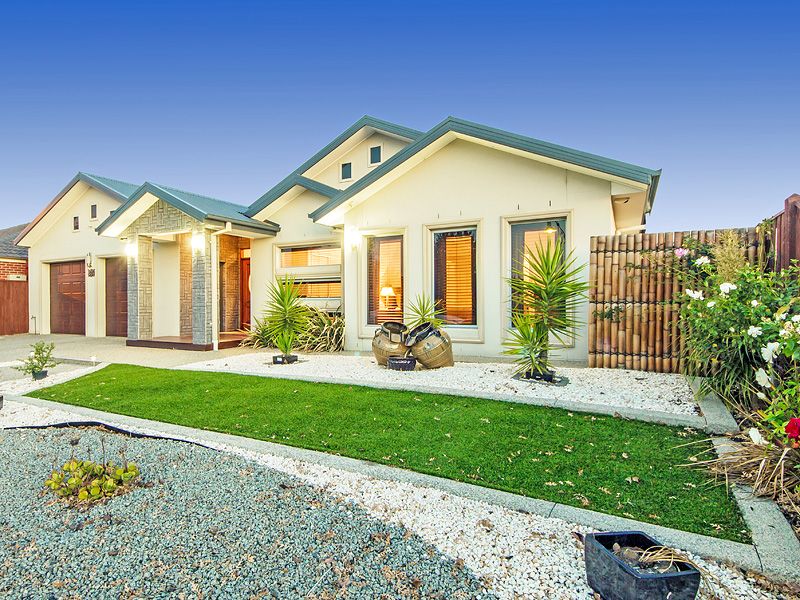
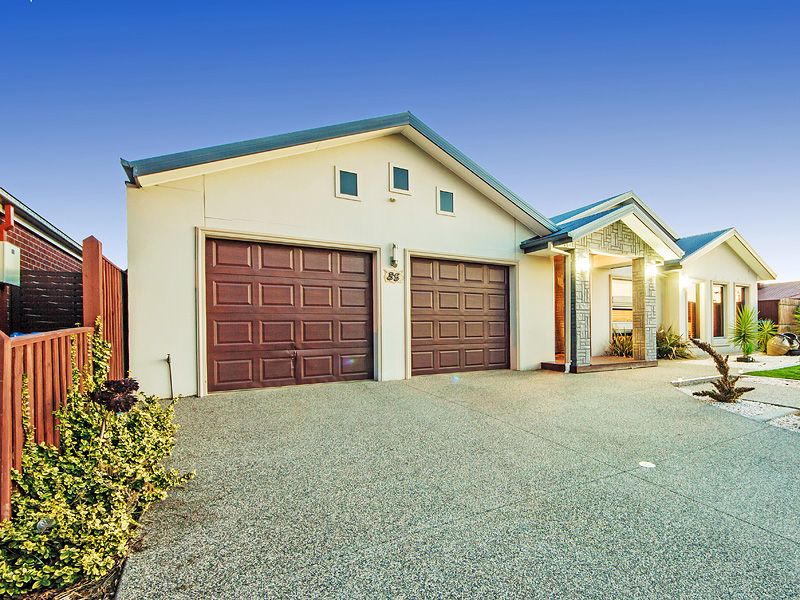
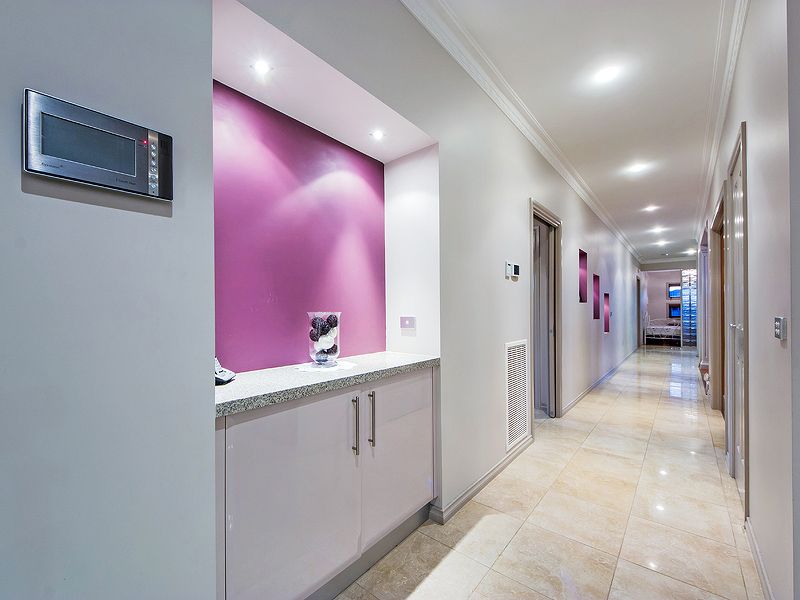
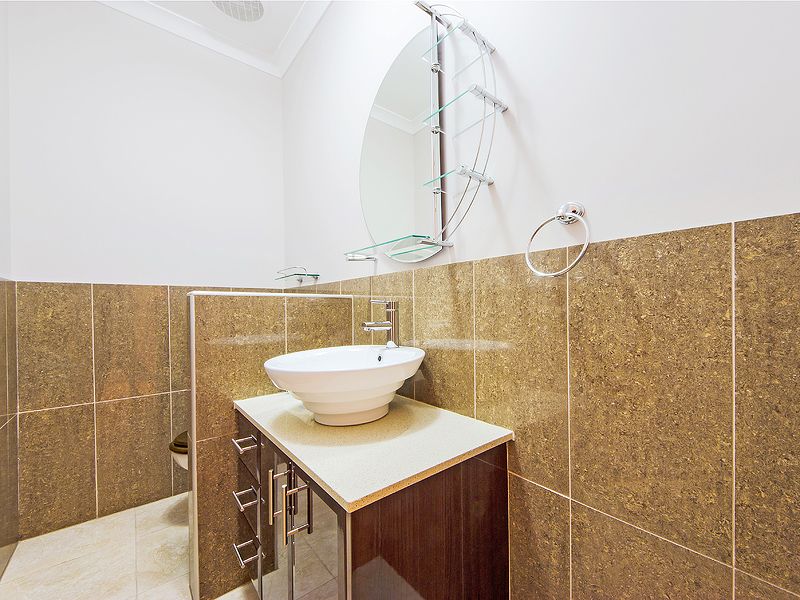
Starting with 5 bedrooms plus study, this home has not only a functional & practical floor plan but the latest design incorporated. Develop your first impressions with a massive faade & a double door entry takes you to roaring high ceilings, Boasting 2 master bedrooms both with en-suite & massive walk in robes, 3 luxurious bathrooms & a powder room with quality plumbing throughout, 3 & 4th bedroom with BIR's & 5th bedroom/prayer room with BIR & a vanity. Massive formal lounge with gas fireplace & rumpus includes timber floor boards. Having a brief moment to yourself while you absorb the stunning kitchen, local designers created this beautiful kitchen with a bay window smothered in 900mm stainless steel appliances consecutively laid out, has an island bench made of Caesar Stone with beautifully designed walk in pantry & splash back which leads to impressive living/meals area. Stunning outdoor alfresco fully made up of timber & beautiful landscaped views. Extraordinary big remote control garage with drive thru access, separate doors for internal & external access, attic ladder with cupboards & an extra kitchen installed, garage is fully equipped with all your party needs. It also includes 1.5kw solar heater with a capacity of 3.5kw inverter. A top lifestyle includes ducted heating & cooling, timber floorboards, ceiling fan, dishwasher, fully landscaped front yard & backyard, security alarm, video intercom, garden shed, water tank, fire place, high ceilings, enormous laundry with ample storage, water feature, dbl vanity, timber blinds, designer light fittings, feature walls, surround sound system, slid timber floors, concrete walkways all around the house, porcelain tiles & lots more.
Within close proximity to Under construction Tarneit railway station, shopping center, Westbourne Grammar, Thomas Carr, & Baden Powell College, handful of childcare, Wyndham Village shopping center & with an easy access to freeway from Leakes road, Sayers road & Doherty Road, this superb family home should be on top of your INSPECTION LIST.

All information about the property has been provided to Ray White by third parties. Ray White has not verified the information and does not warrant its accuracy or completeness. Parties should make and rely on their own enquiries in relation to the property.

Due diligence checklist for home and residential property buyers.


Explore the area


School catchments

  • St Francis of Assisi Catholic Primary School Primary Prep-6 Catholic 0.23km
  • Baden Powell P-9 College-Tarneit Campus Combined Government 0.44km
  • St James the Apostle School Primary Prep-6 Catholic 1.6km
  • Baden Powell P-9 College Combined Prep-9 Government 1.7km
  • Tarneit P-9 College Combined Prep-9 Government 1.8km

Nearest schools, measured in a straight line from the property. Provided as a guide only; check catchment and enrolment eligibility with the school. School data © ACARA, licensed under CC BY 4.0.


Find out how much home loan repayments will be

It’s important to understand repayment amounts before you apply for a home loan. A Loan Market broker can compare over 100 lenders to find the right loan for you. Use the Loan Market calculator to get a better indication of repayments.

Loan Market Pty Ltd | Australian Credit Licence 390222. All interest rates stated must include "p.a." and the relevant Comparison Rate in full.


Back to top