Sold

12 Wanera Street,
Swan Hill 3585, Victoria

4 bedrooms
2 bathrooms
2 car spaces
1,059m² land size
258m² building size
House

$805,000

Property Price Statement

Property details

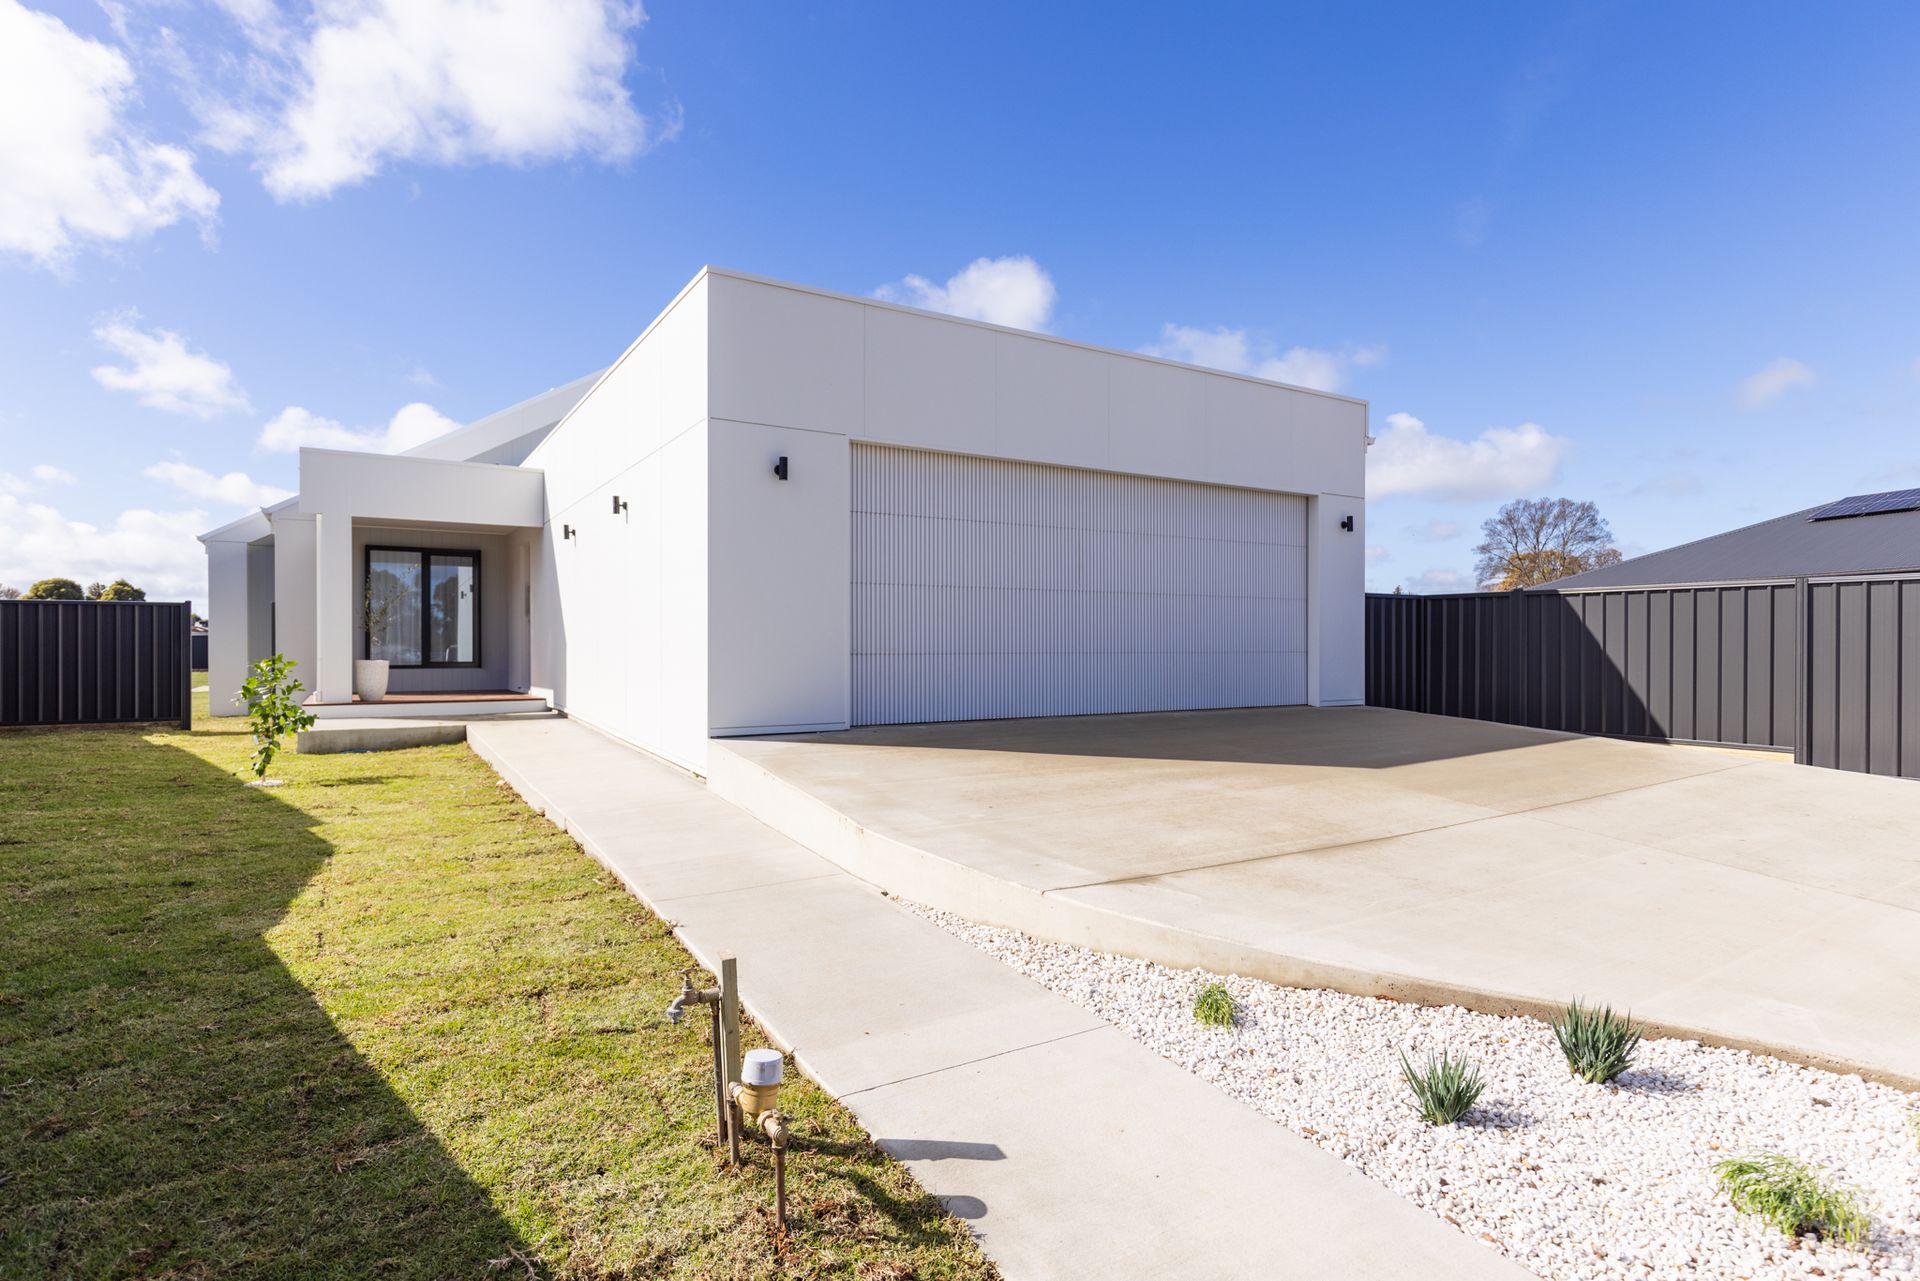
Where Modern Design Meets Effortless Family Living

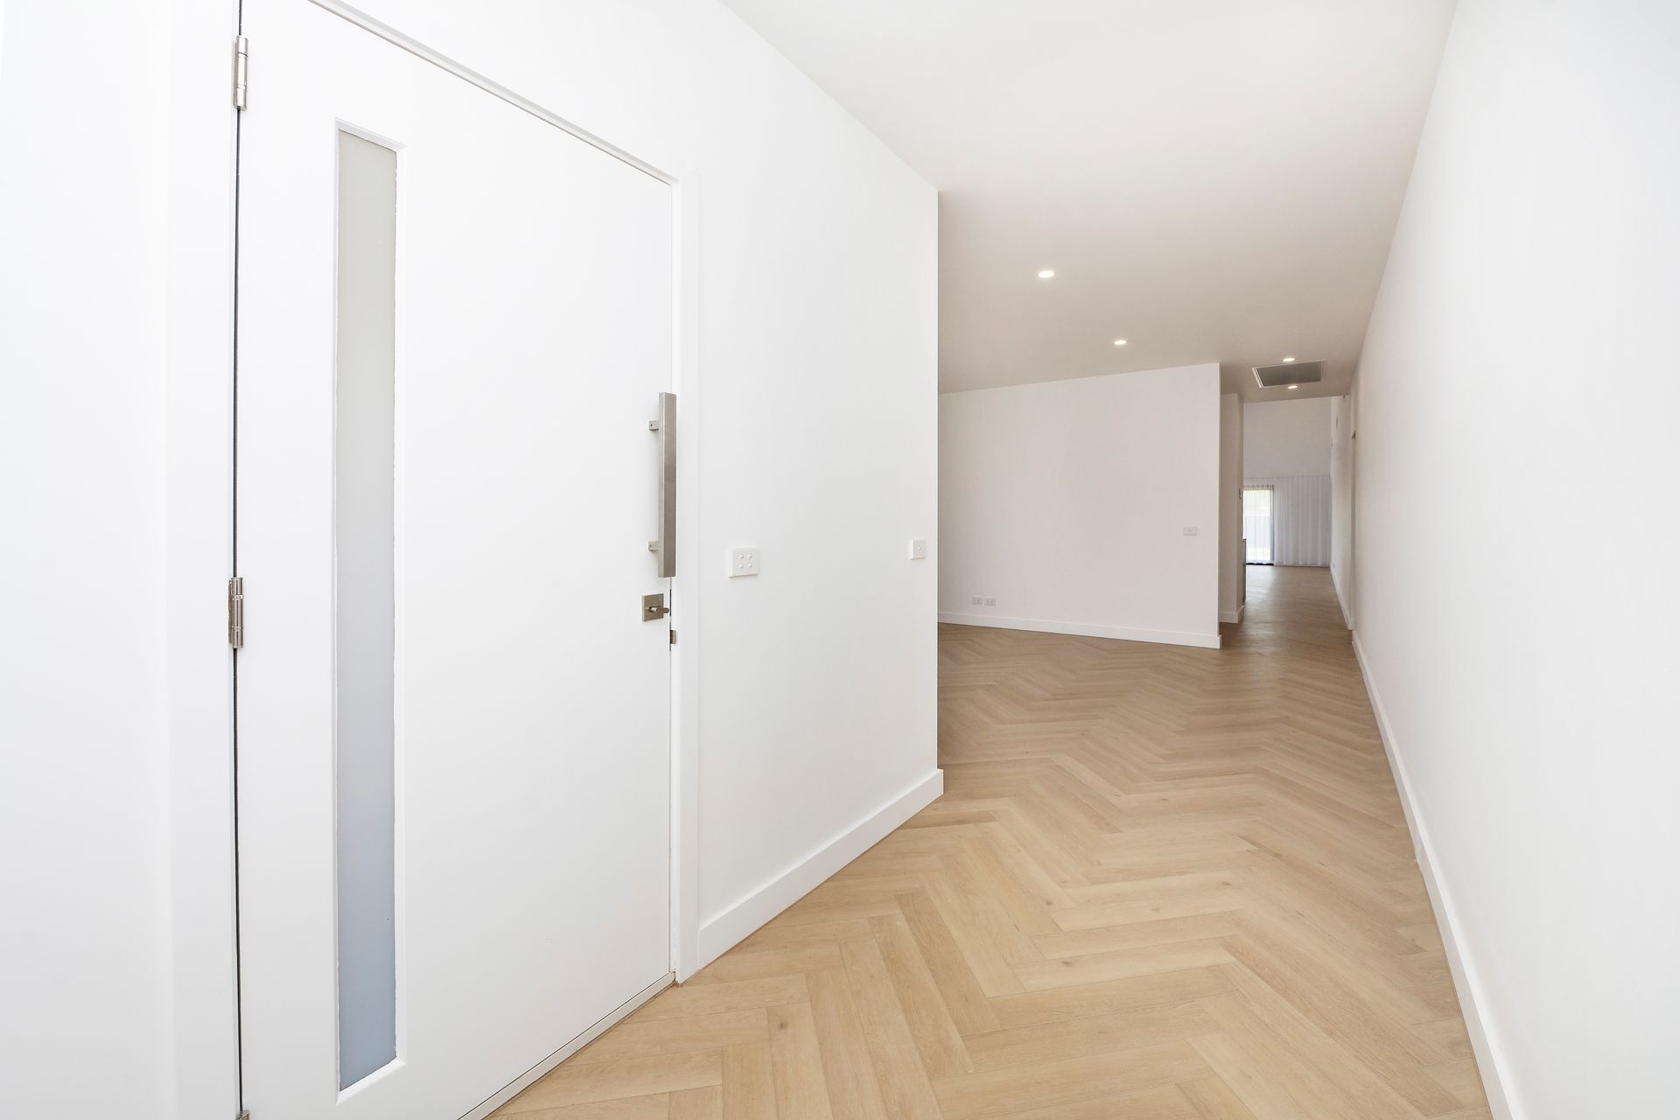
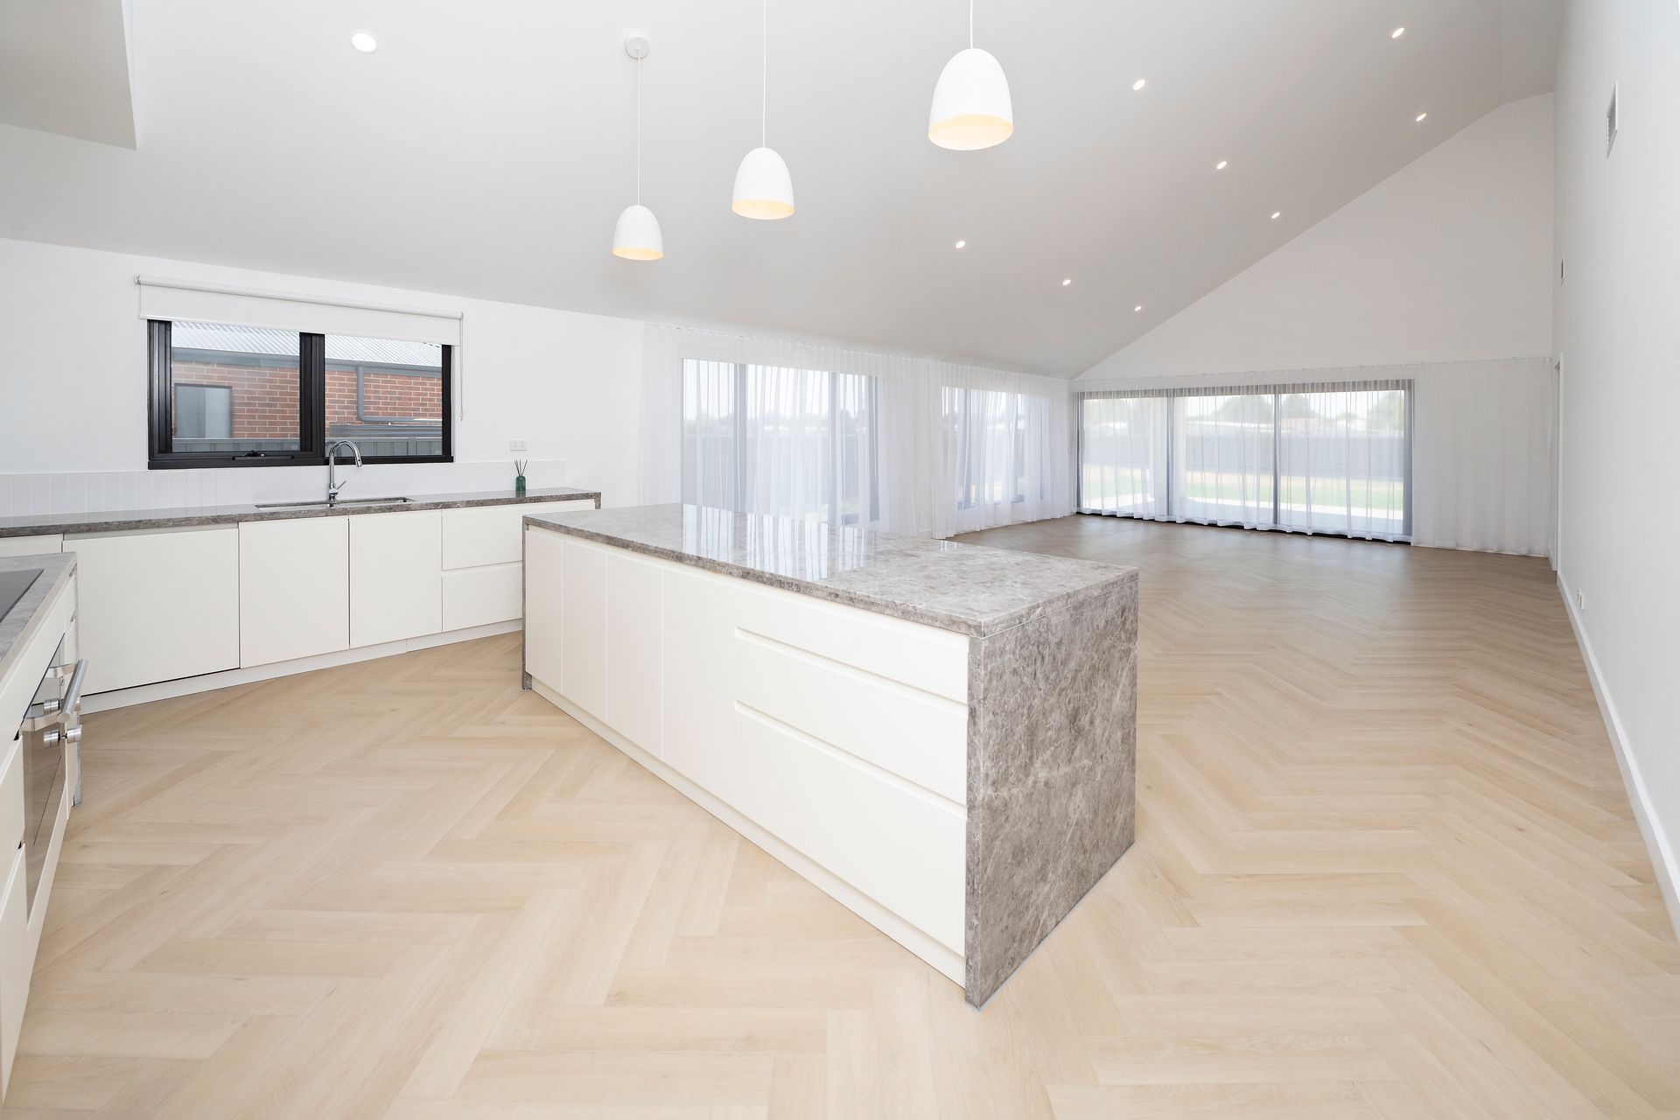
This beautifully designed single-level home seamlessly blends style, comfort, and practicality, making it the perfect choice for modern family living. Boasting four spacious bedrooms, two contemporary bathrooms, and clever use of space throughout, this residence is built to accommodate the demands of everyday life without compromising on style or functionality.

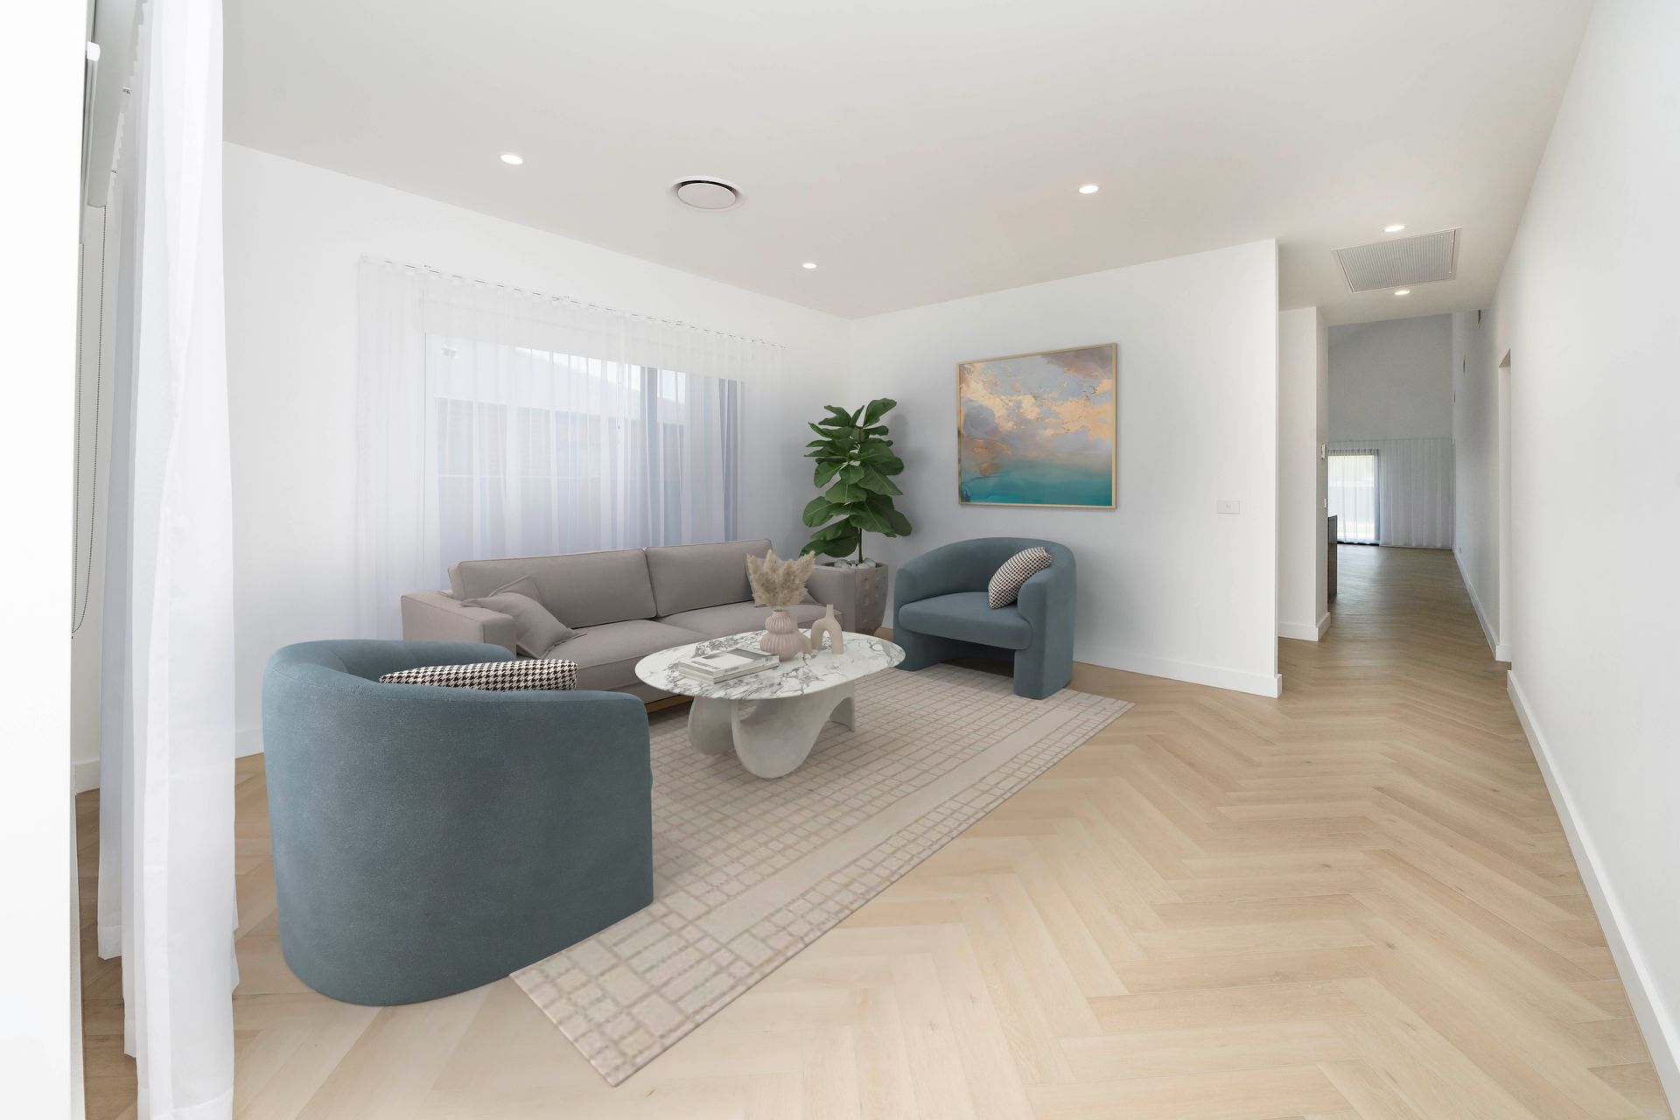
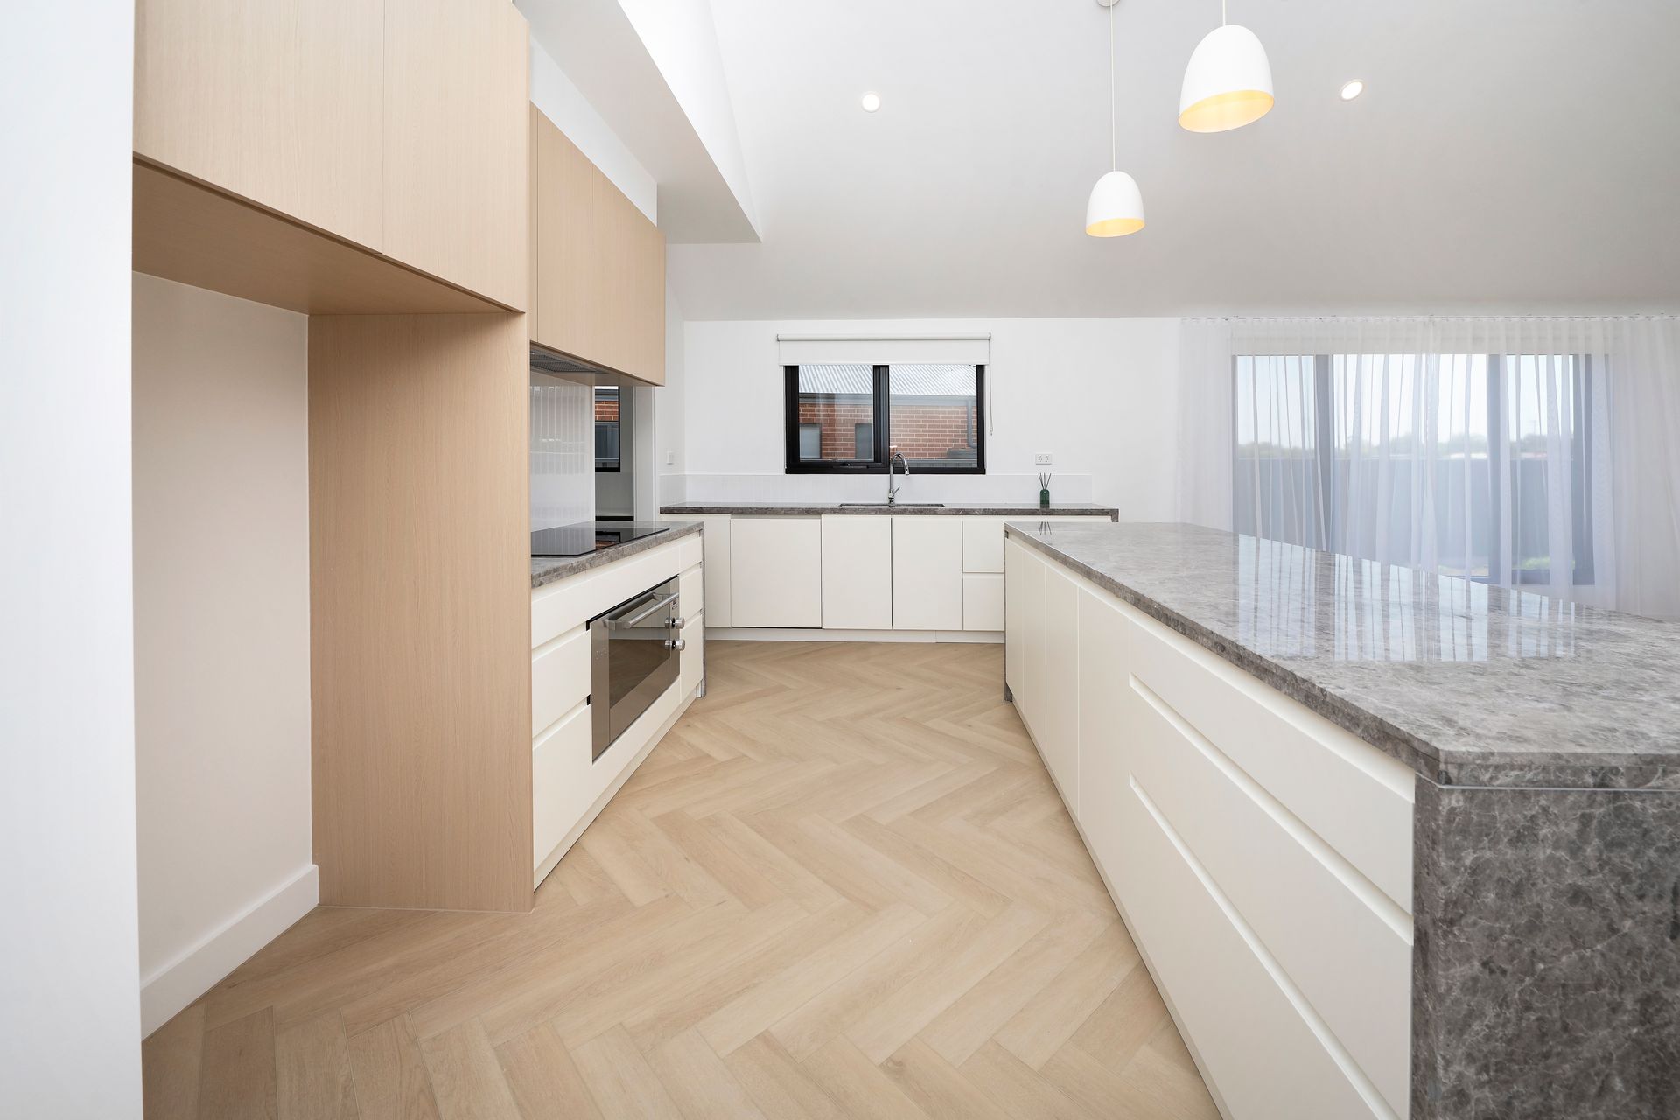
At the heart of the home is an expansive open-plan living and dining area that effortlessly flows to a covered alfresco and low-maintenance backyard, creating a natural extension for entertaining friends, enjoying family gatherings, or simply relaxing in a peaceful outdoor setting. The kitchen is both stylish and highly functional, featuring stone countertops, premium appliances, and a generous walk-in pantry, providing ample storage for all your culinary essentials. For added flexibility, a second lounge offers a cozy retreat for quieter moments, casual movie nights, or homework sessions.

The master suite is a private sanctuary, complete with a spacious walk-in robe and a sleek, contemporary ensuite. The remaining bedrooms are equally inviting, offering generous proportions, built-in storage, and abundant natural light, making them perfect for family members of all ages. Additional thoughtful touches include a dedicated study nook, powder room, laundry with side access, double-glazed windows for enhanced comfort, and a secure double garage.

Designed with energy efficiency in mind, the home features a 5kW solar system, ducted heating and cooling, and solar hot water, ensuring comfort and sustainability year-round. Conveniently located close to primary schools, kindergarten, specialist schools, and the local sporting precinct, with public transport nearby, this home combines lifestyle, practicality, and convenience.

This is more than just a house - it's a home designed to support everyday family life while offering the thoughtful design details and modern finishes that make it truly special.

All information about the property has been provided to Ray White by third parties. Ray White has not verified the information and does not warrant its accuracy or completeness. Parties should make and rely on their own enquiries in relation to the property.

Due diligence checklist for home and residential property buyers.


Explore the area


School catchments

  • OneSchool Global Vic - Swan Hill Centre Combined Independent 0.15km
  • Swan Hill Primary School Primary Prep-6 Government 0.46km
  • Swan Hill North Primary School Primary Prep-6 Government 1.6km
  • St Mary's School Primary Prep-6 Catholic 1.9km
  • Swan Hill Christian School Primary Prep-6 Independent 3.6km

Nearest schools, measured in a straight line from the property. Provided as a guide only; check catchment and enrolment eligibility with the school. School data © ACARA, licensed under CC BY 4.0.


Find out how much home loan repayments will be

It’s important to understand repayment amounts before you apply for a home loan. A Loan Market broker can compare over 100 lenders to find the right loan for you. Use the Loan Market calculator to get a better indication of repayments.

Loan Market Pty Ltd | Australian Credit Licence 390222. All interest rates stated must include "p.a." and the relevant Comparison Rate in full.


Back to top