Sold

24 Suttie Drive,
Swan Hill 3585, Victoria

4 bedrooms
2 bathrooms
2 car spaces
4,004m² land size
222m² building size
House

$1,065,000

Property Price Statement

Property details

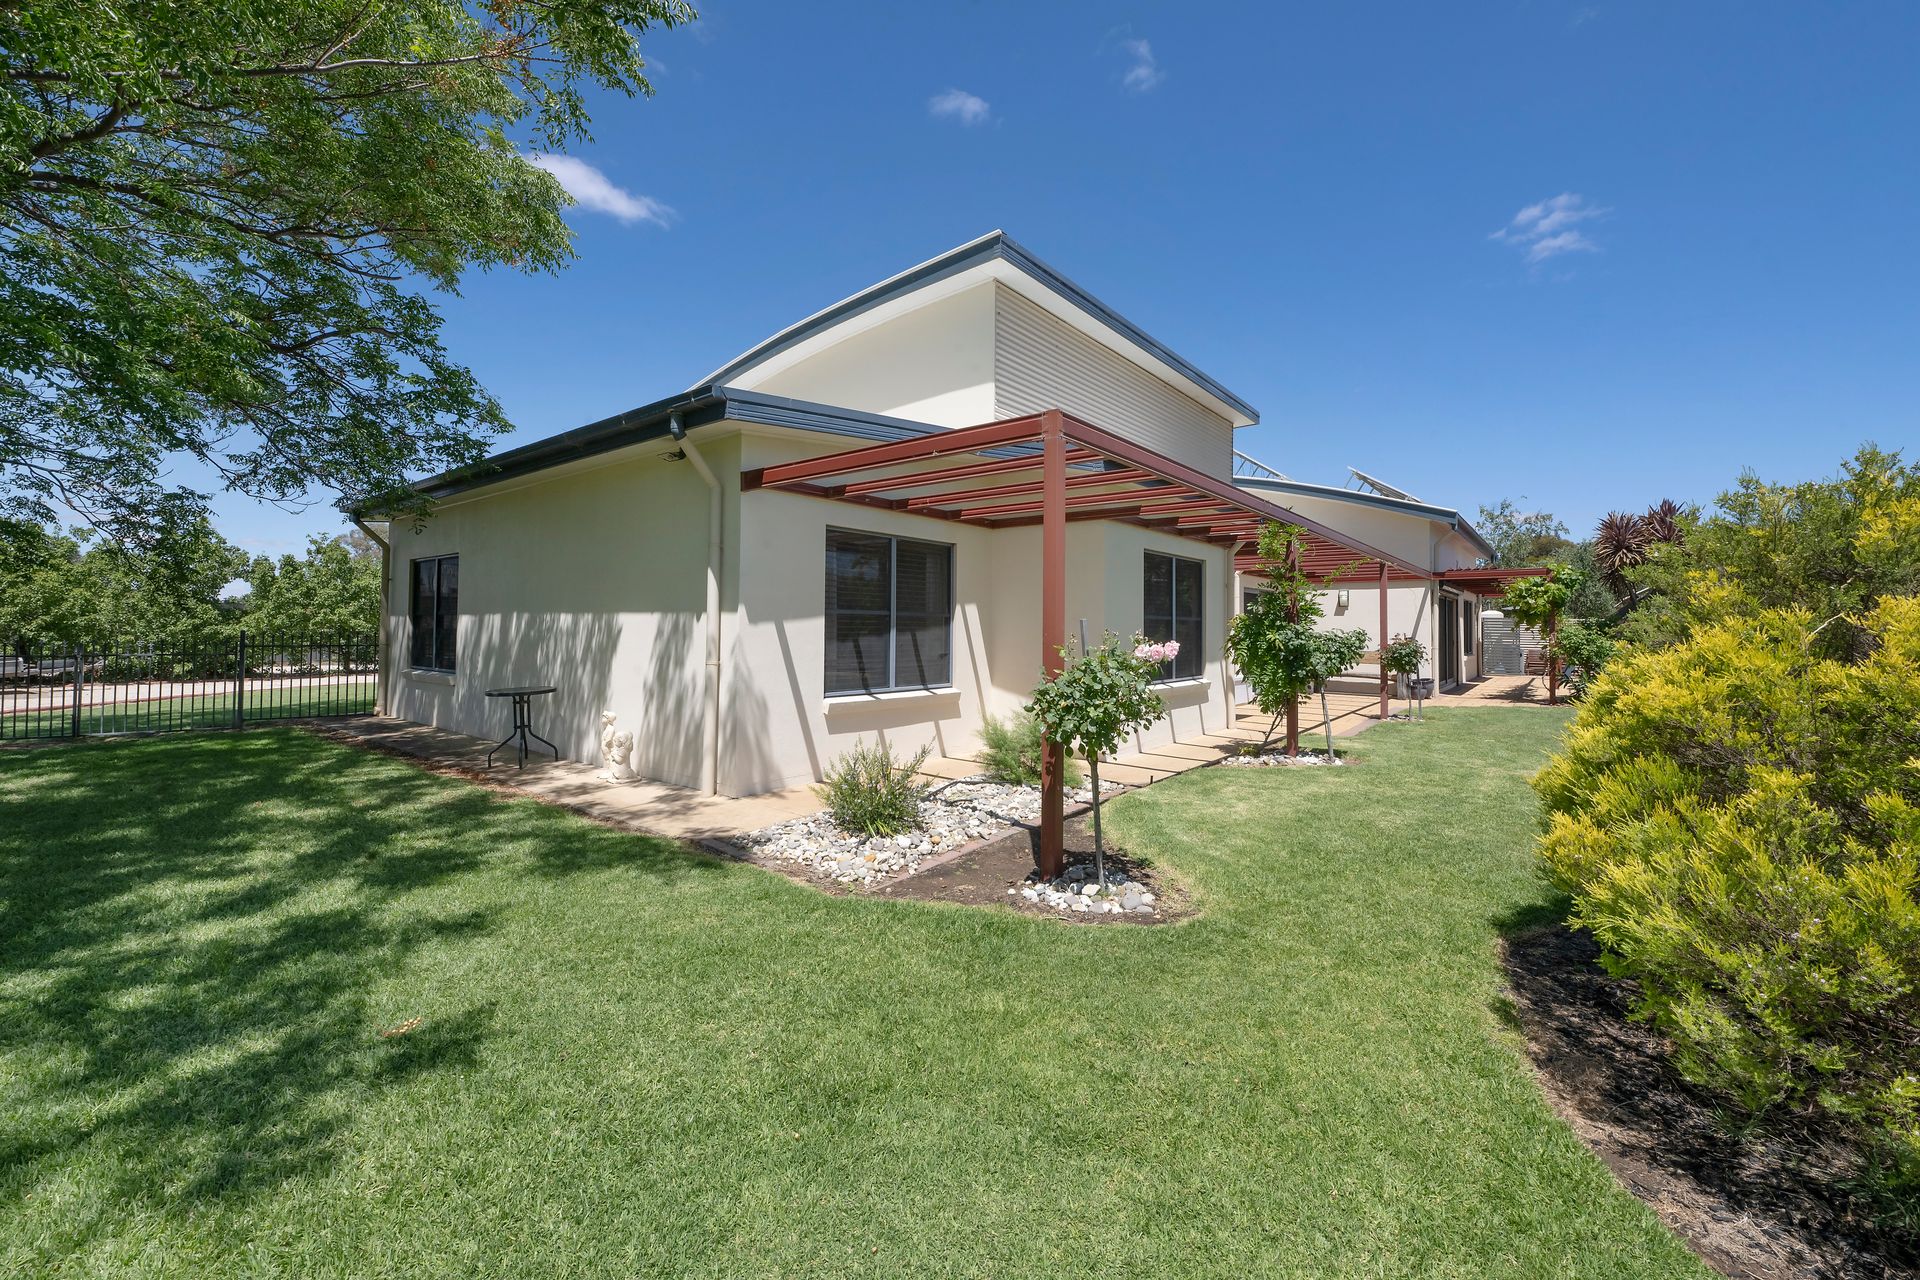
Architecturally Designed Luxury With Exceptional Extras

A showcase of contemporary design, premium finishes and intelligent functionality, Suttie Drive offers a rare opportunity to secure an architecturally designed, fully equipped modern home in a prime location. Rendered, stylish and meticulously planned, this residence delivers a superior standard of living inside and out.

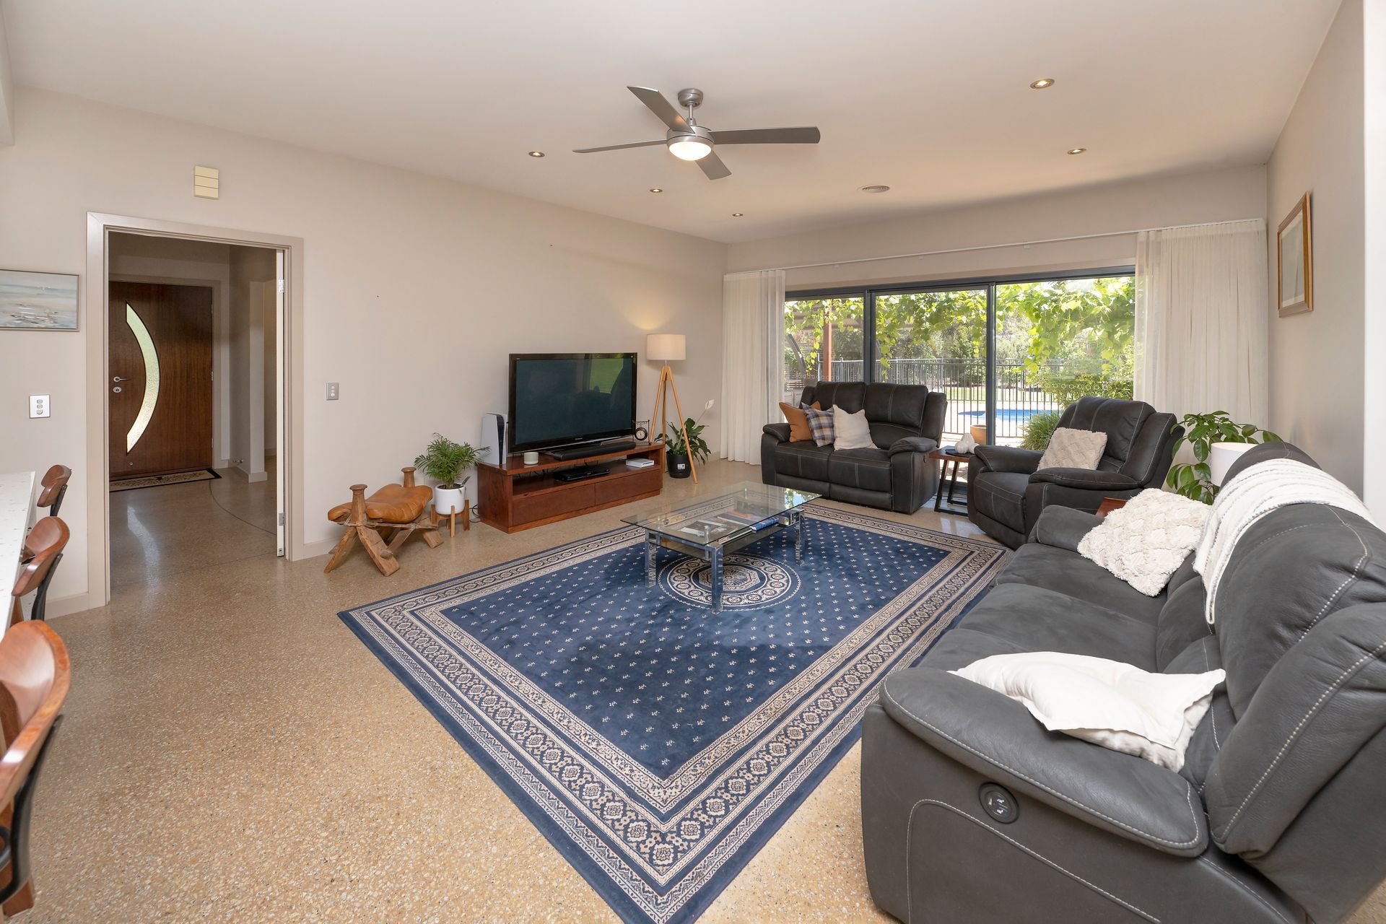
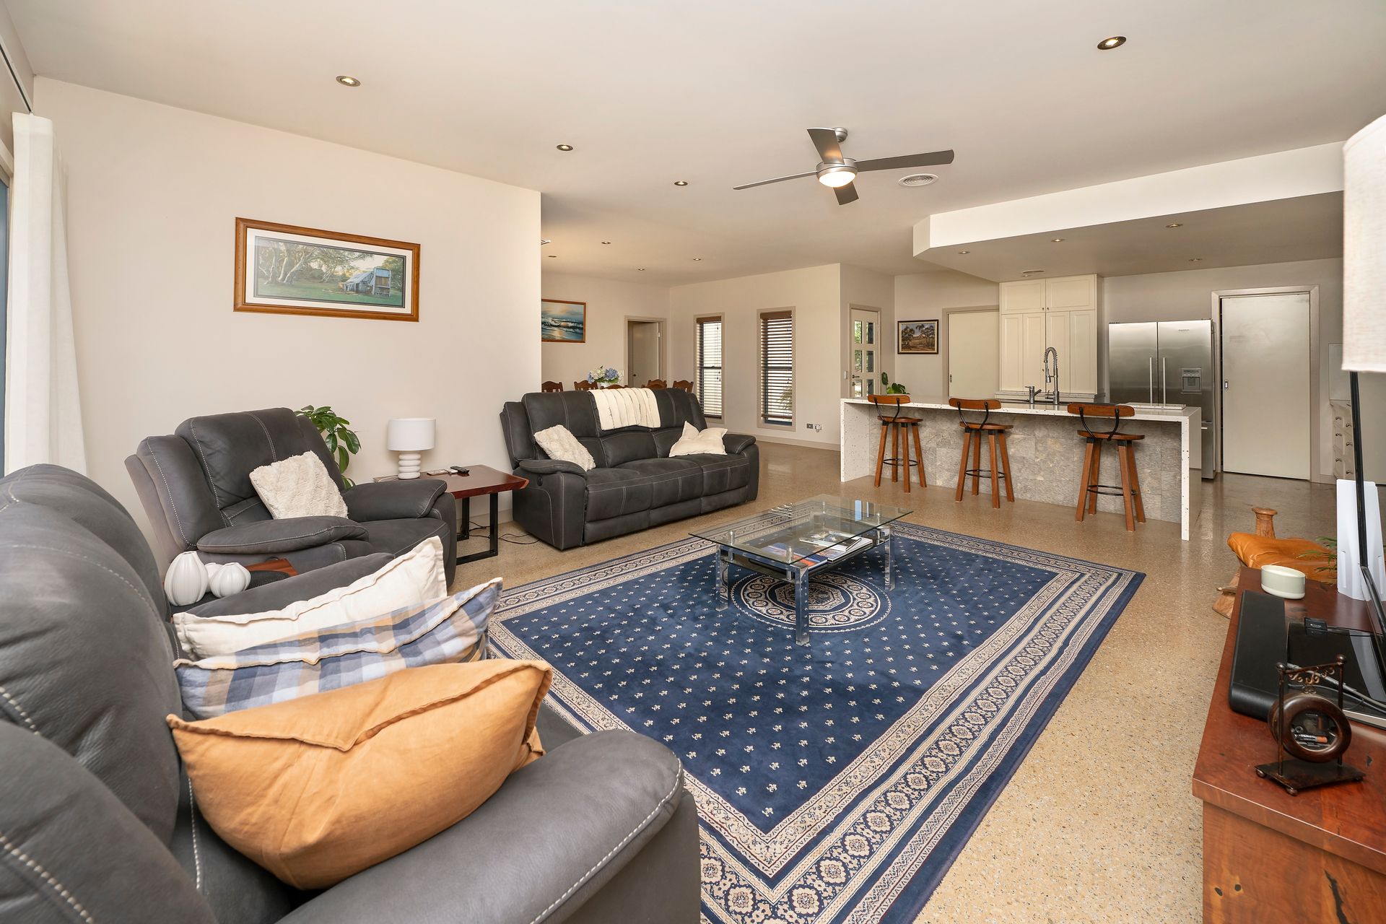
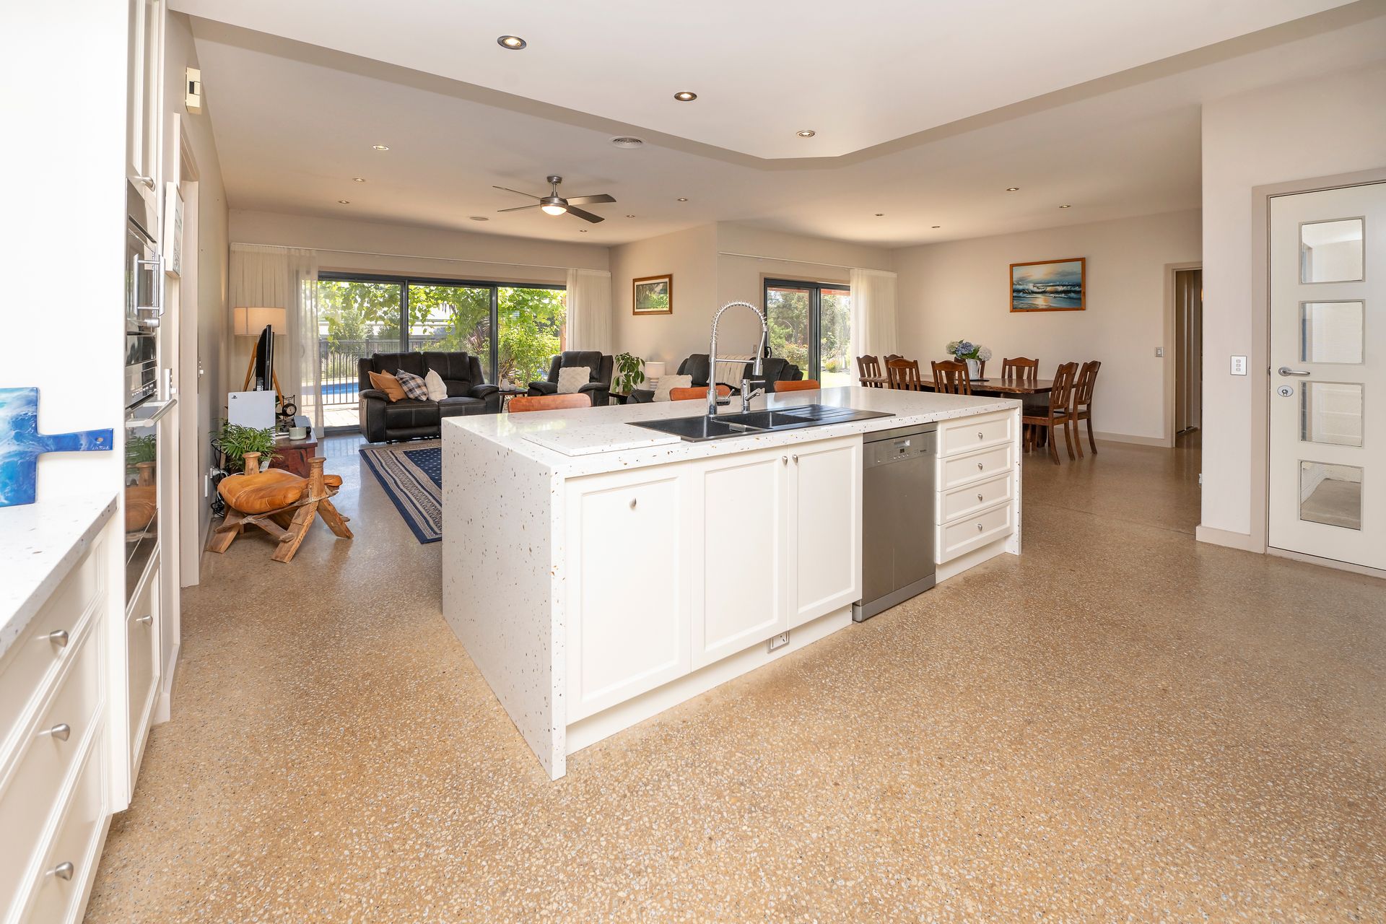
Stepping inside, you're greeted by stunning polished concrete floors that flow throughout the expansive open-plan living and dining zone. The home's layout creates a seamless blend of comfort, space and modern elegance.

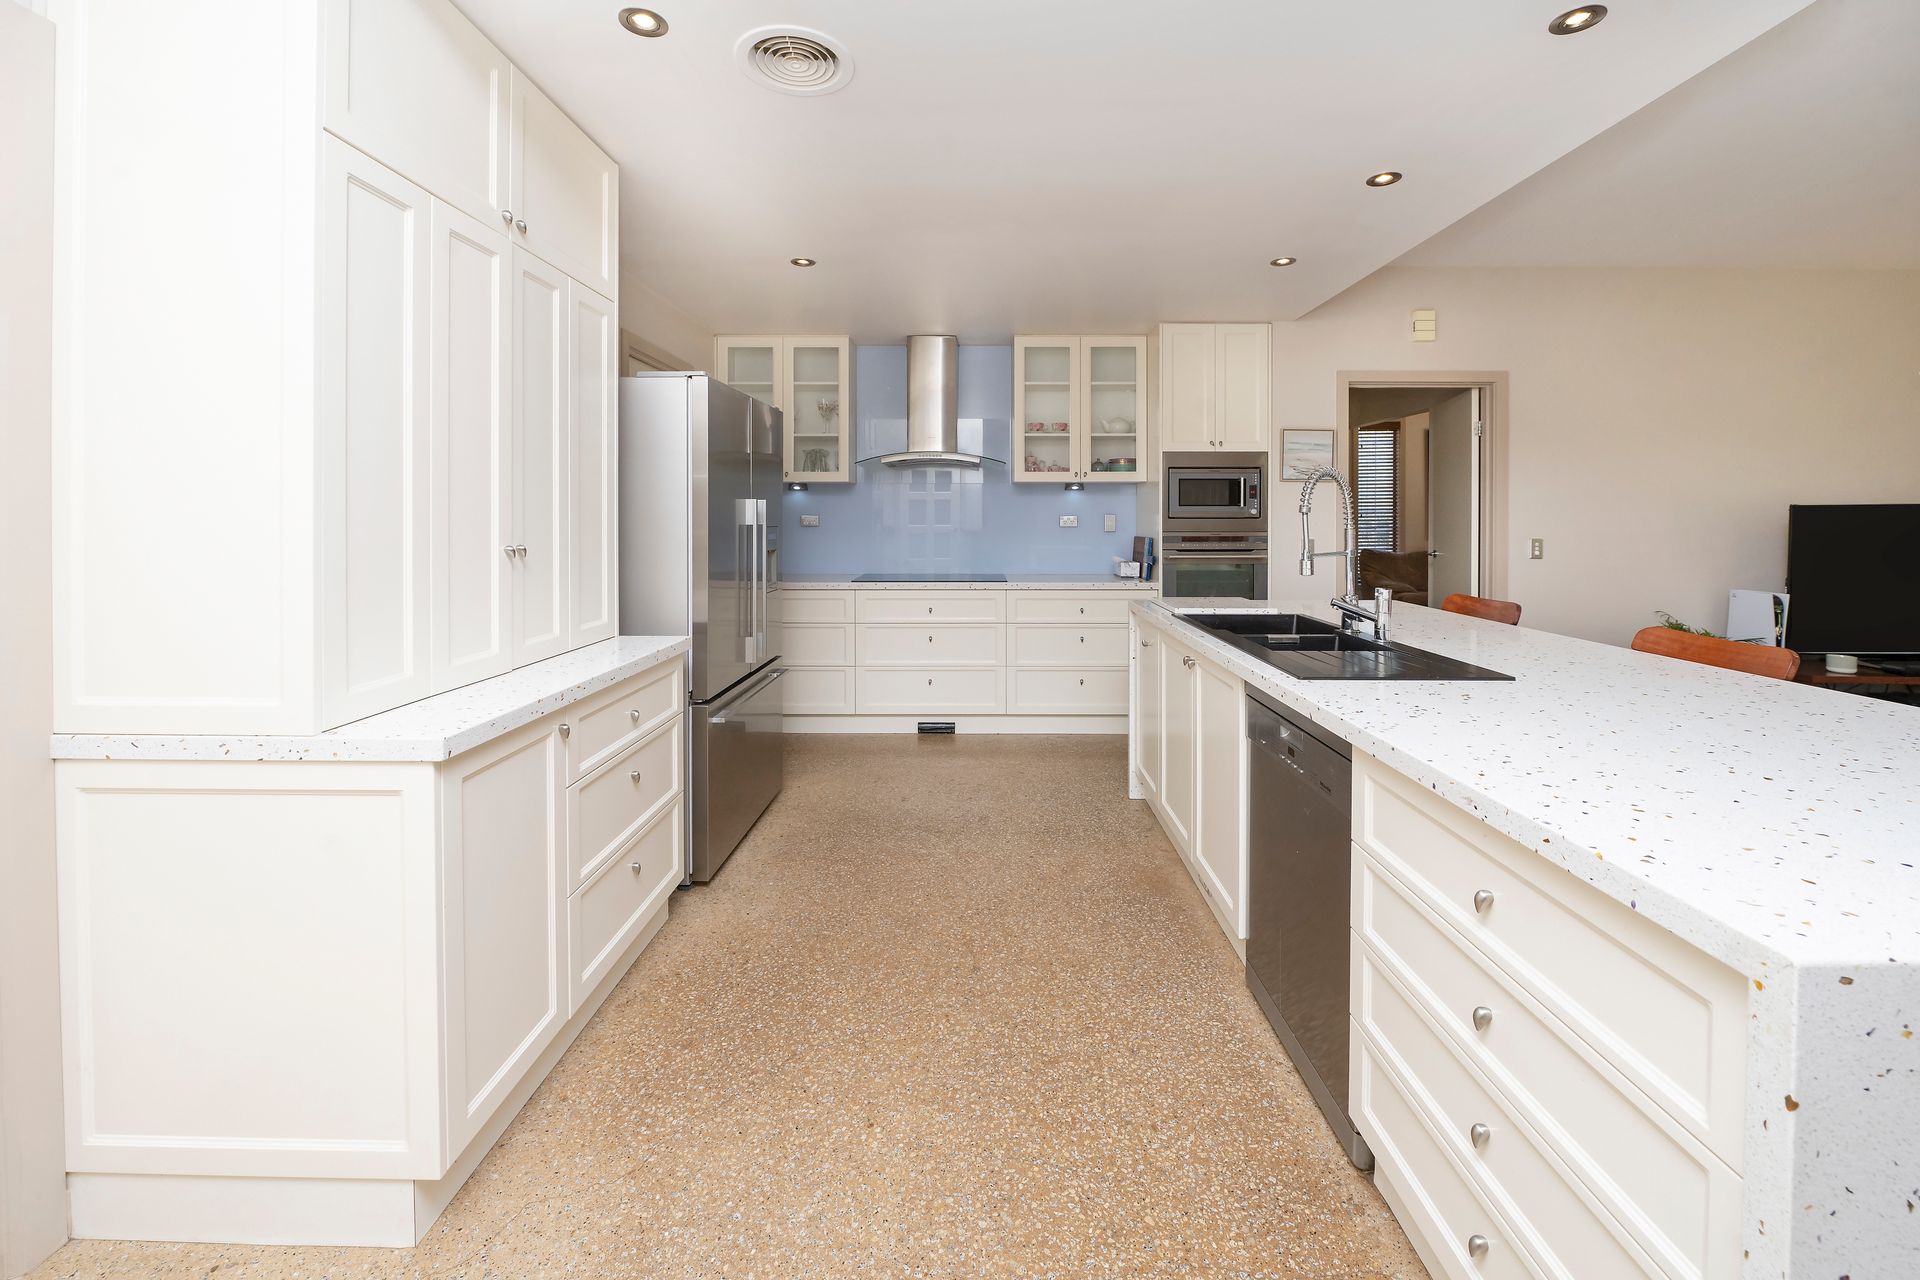
At the centre of the home, the designer stone-topped kitchen stands out with its double sink, electric cooktop, dishwasher & a walk in pantry, perfect for appliances. Display cabinets, perfect for serving, display or additional storage.

Comfort is assured year-round with zoned ducted reverse-cycle heating and cooling, along with zoned in-slab floor heating for winter warmth. The home is further enhanced by a built-in vacuum system, delivering complete ease of living.

Step outside to a welcoming outdoor living area, ideal for entertaining or relaxing watching the kids swim in the inground pool. The property also includes a standout shed with concrete floor, 3-phase power, and two roller doors, making it perfect for storage, projects or a workshop setup. and an automated sprinkler system

Environmentally conscious and cost-efficient, the home features a 3.5 kW solar system, while 1 megalitre of syndicate water ensures easy garden care and irrigation.

With four generously sized bedrooms, striking modern design, and an extensive list of premium inclusions, 24 Suttie Drive offers a lifestyle of comfort, practicality and sophistication...............ready to move in and enjoy.

All information about the property has been provided to Ray White by third parties. Ray White has not verified the information and does not warrant its accuracy or completeness. Parties should make and rely on their own enquiries in relation to the property.

Due diligence checklist for home and residential property buyers.


Explore the area


School catchments

  • Swan Hill North Primary School Primary Prep-6 Government 0.95km
  • St Mary's School Primary Prep-6 Catholic 0.97km
  • OneSchool Global Vic - Swan Hill Centre Combined Independent 1.8km
  • Swan Hill Primary School Primary Prep-6 Government 1.8km
  • Swan Hill Christian School Primary Prep-6 Independent 5.2km

Nearest schools, measured in a straight line from the property. Provided as a guide only; check catchment and enrolment eligibility with the school. School data © ACARA, licensed under CC BY 4.0.


Find out how much home loan repayments will be

It’s important to understand repayment amounts before you apply for a home loan. A Loan Market broker can compare over 100 lenders to find the right loan for you. Use the Loan Market calculator to get a better indication of repayments.

Loan Market Pty Ltd | Australian Credit Licence 390222. All interest rates stated must include "p.a." and the relevant Comparison Rate in full.


Back to top