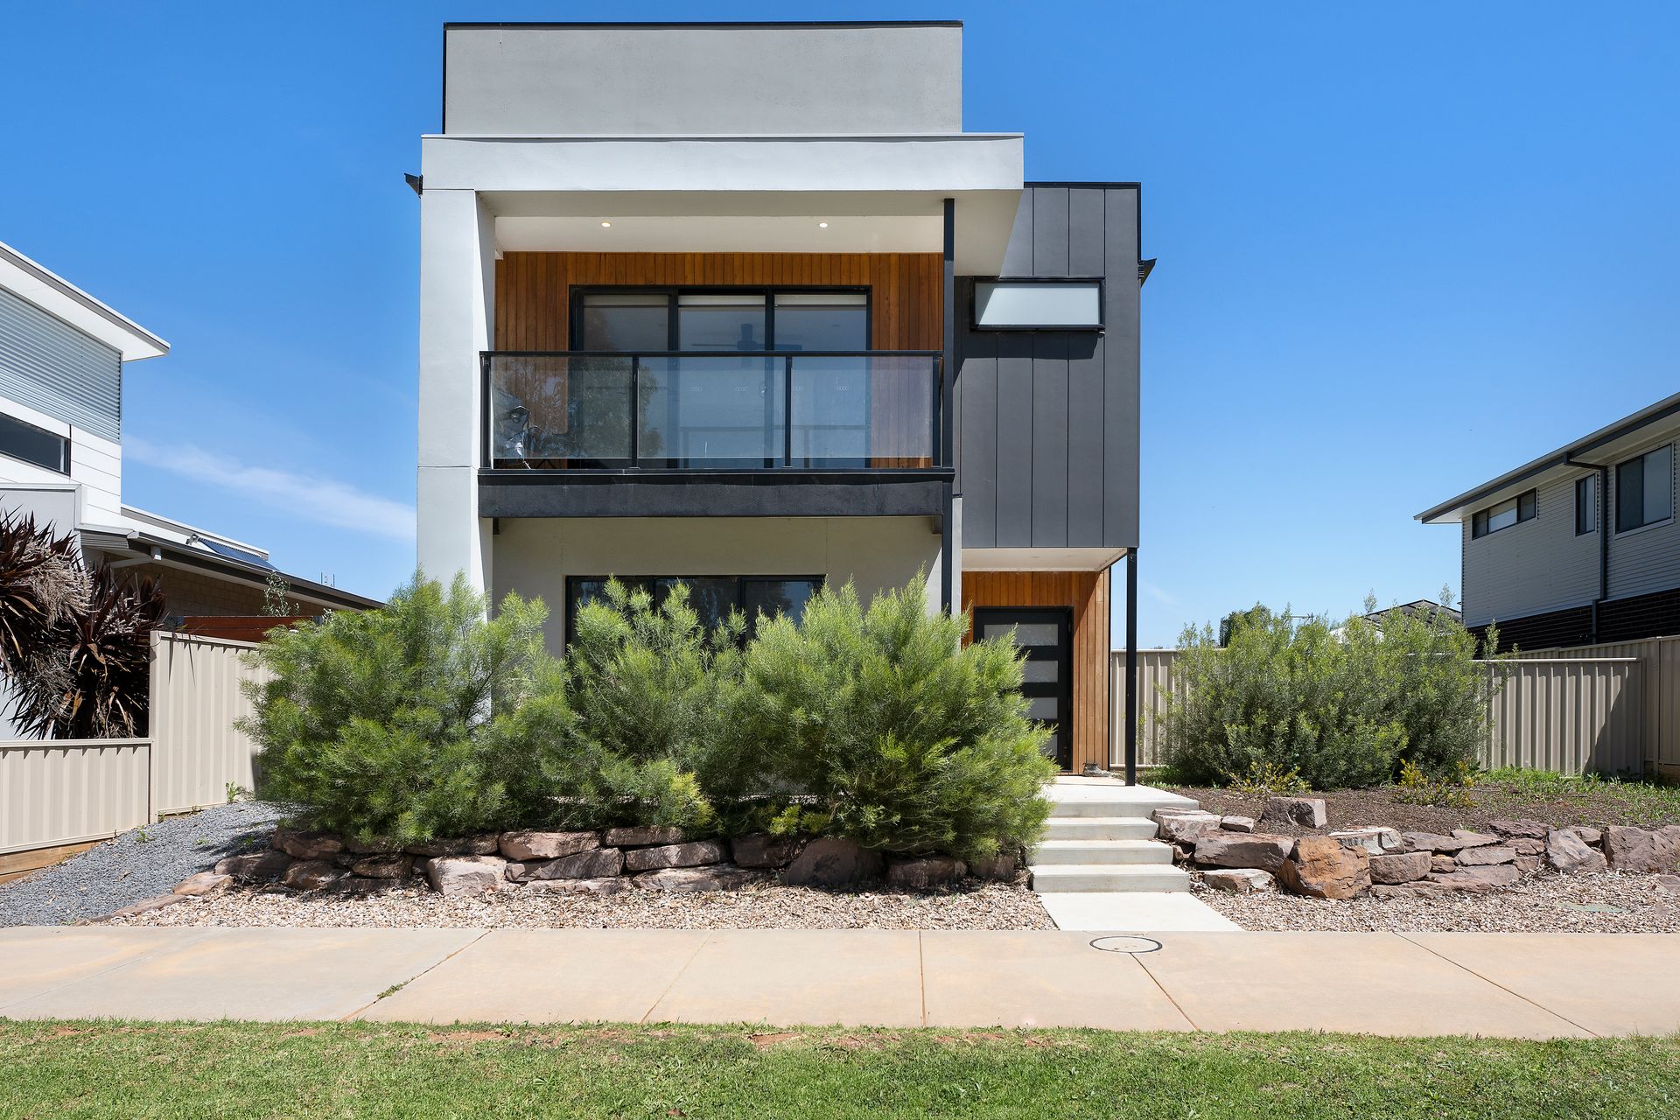
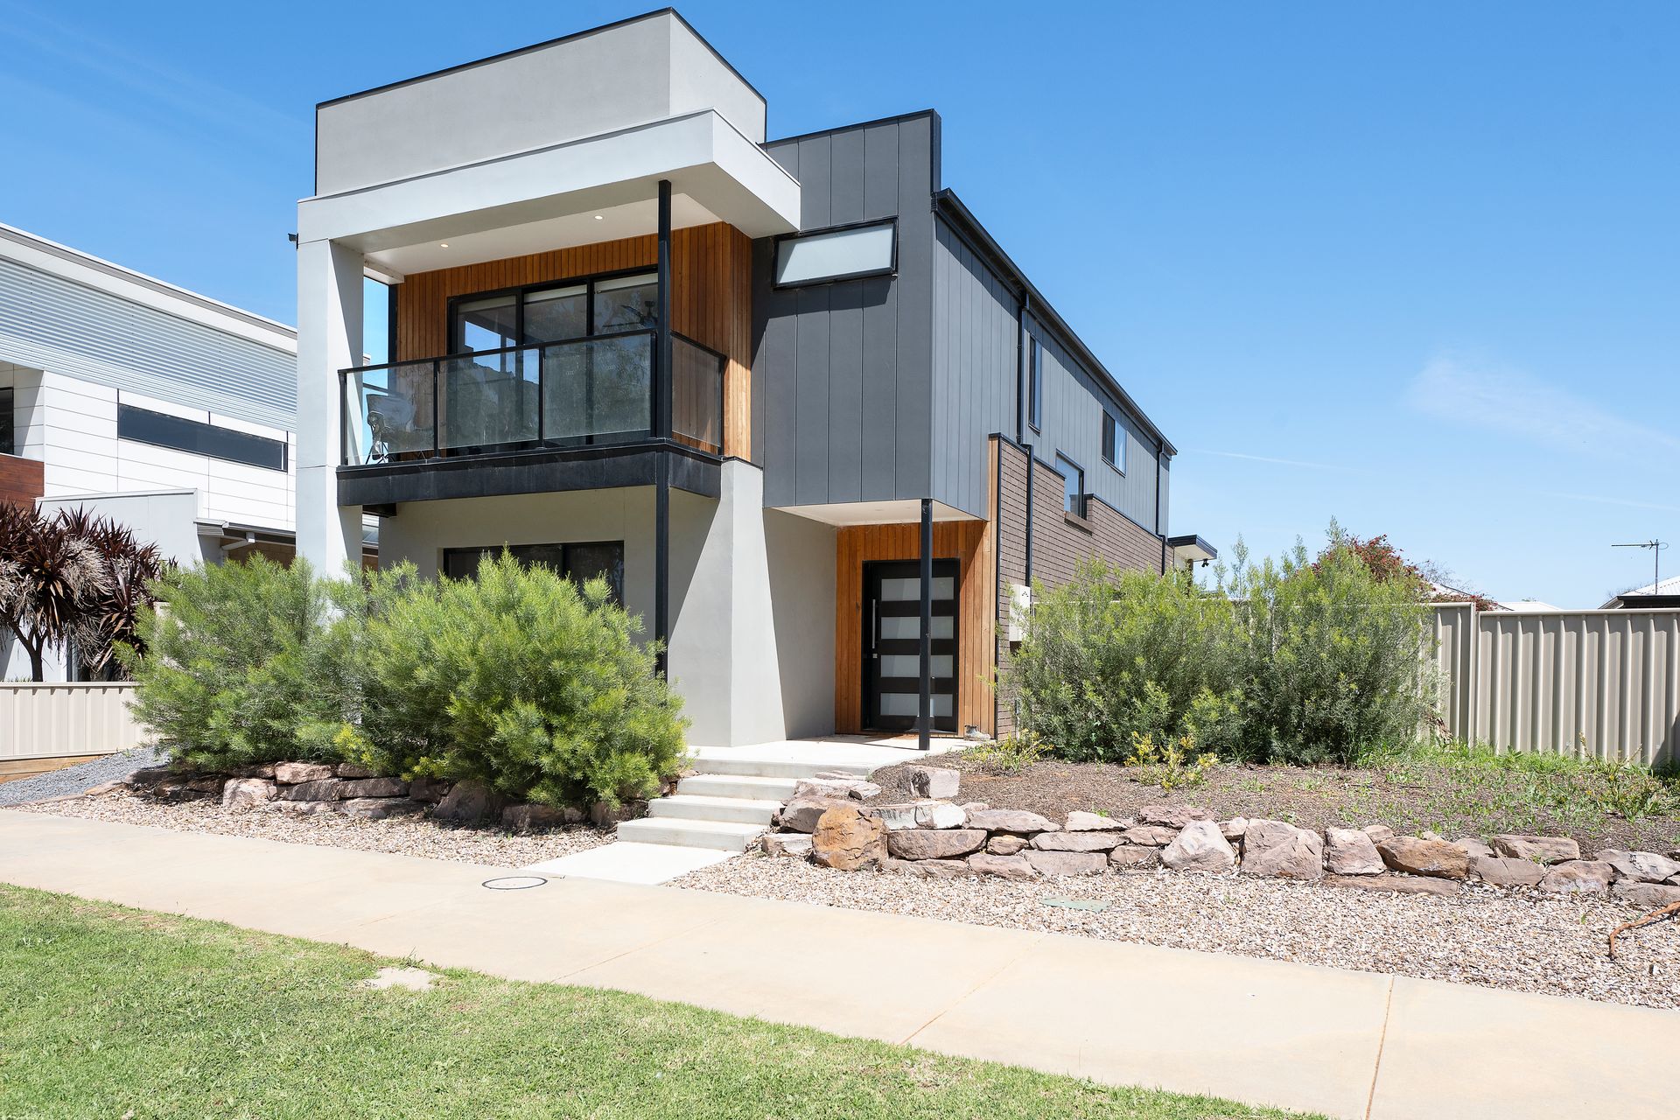
Discover your dream home in this impeccably designed double-storey masterpeace at 41 Parkside Avenue, completed in 2020 by renowned builders G.J. Gardner. Crafted with high standards and thoughtful touches, this home combines comfort and elegance, offering a spacious, family-friendly layout on a 537m² block.
Ground Floor - Comfortable, Spacious, and Accessible
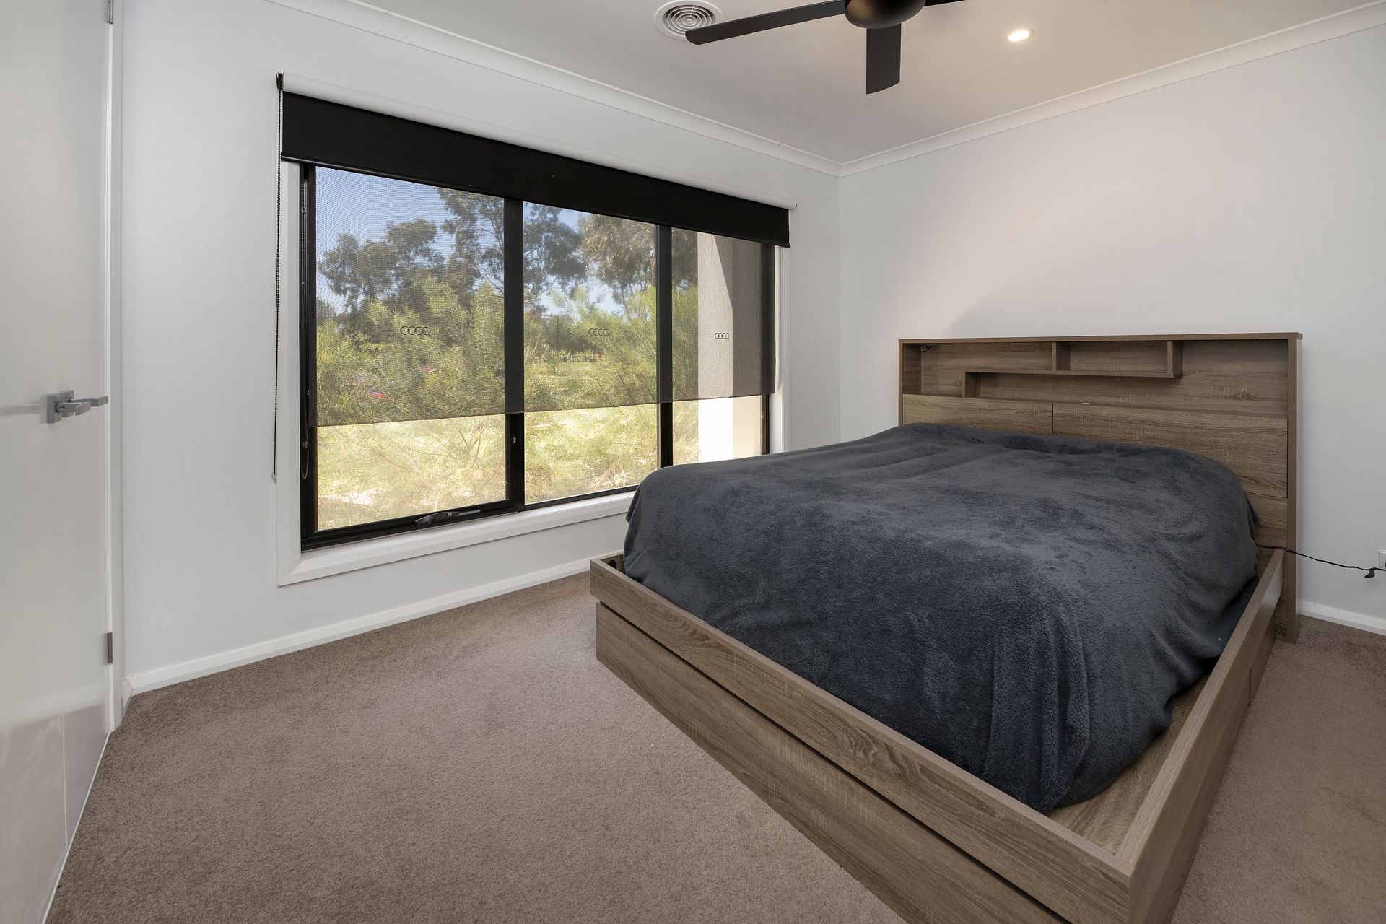
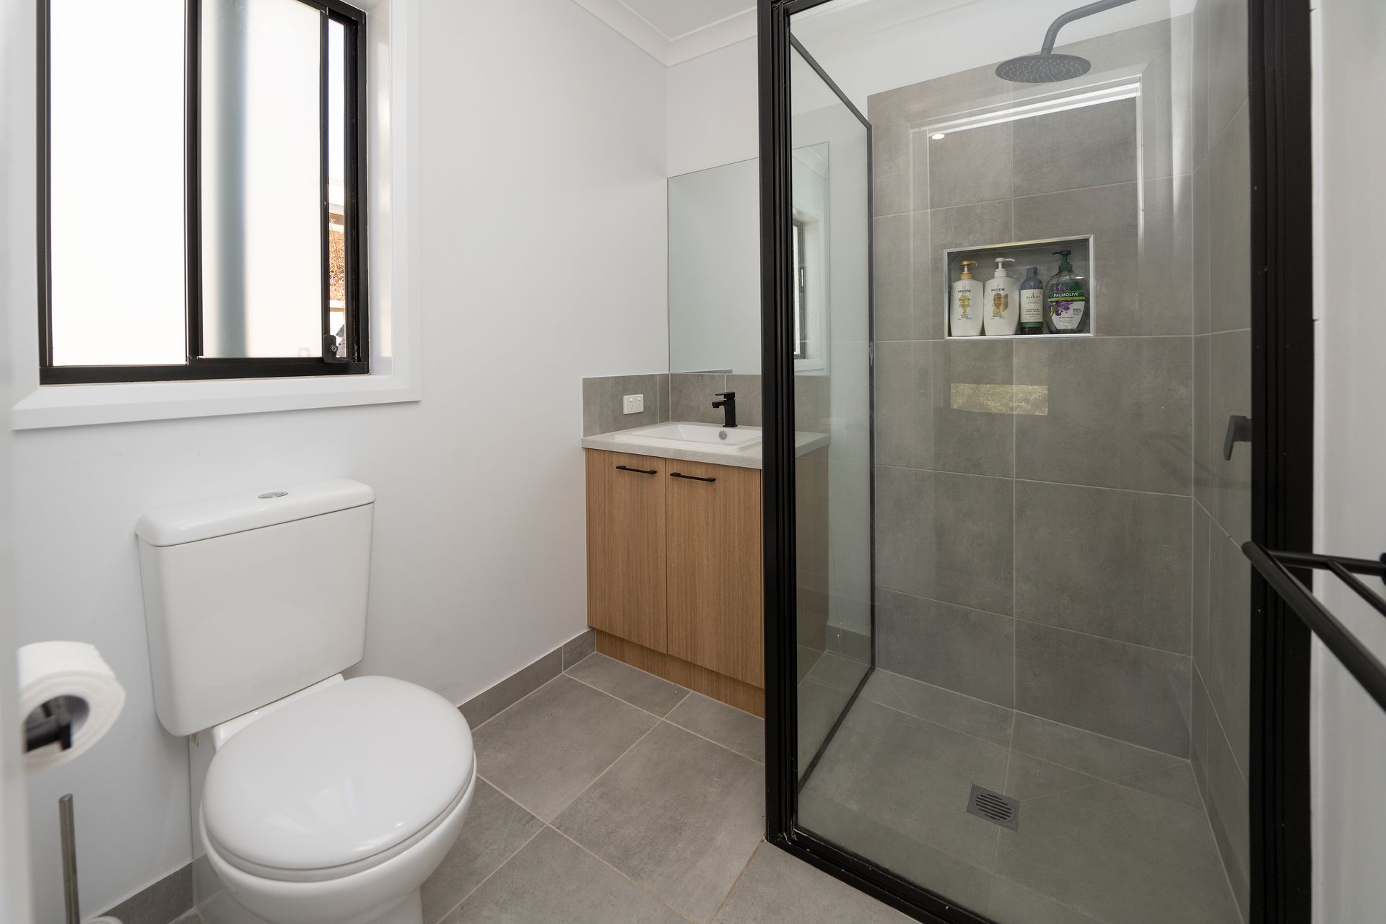
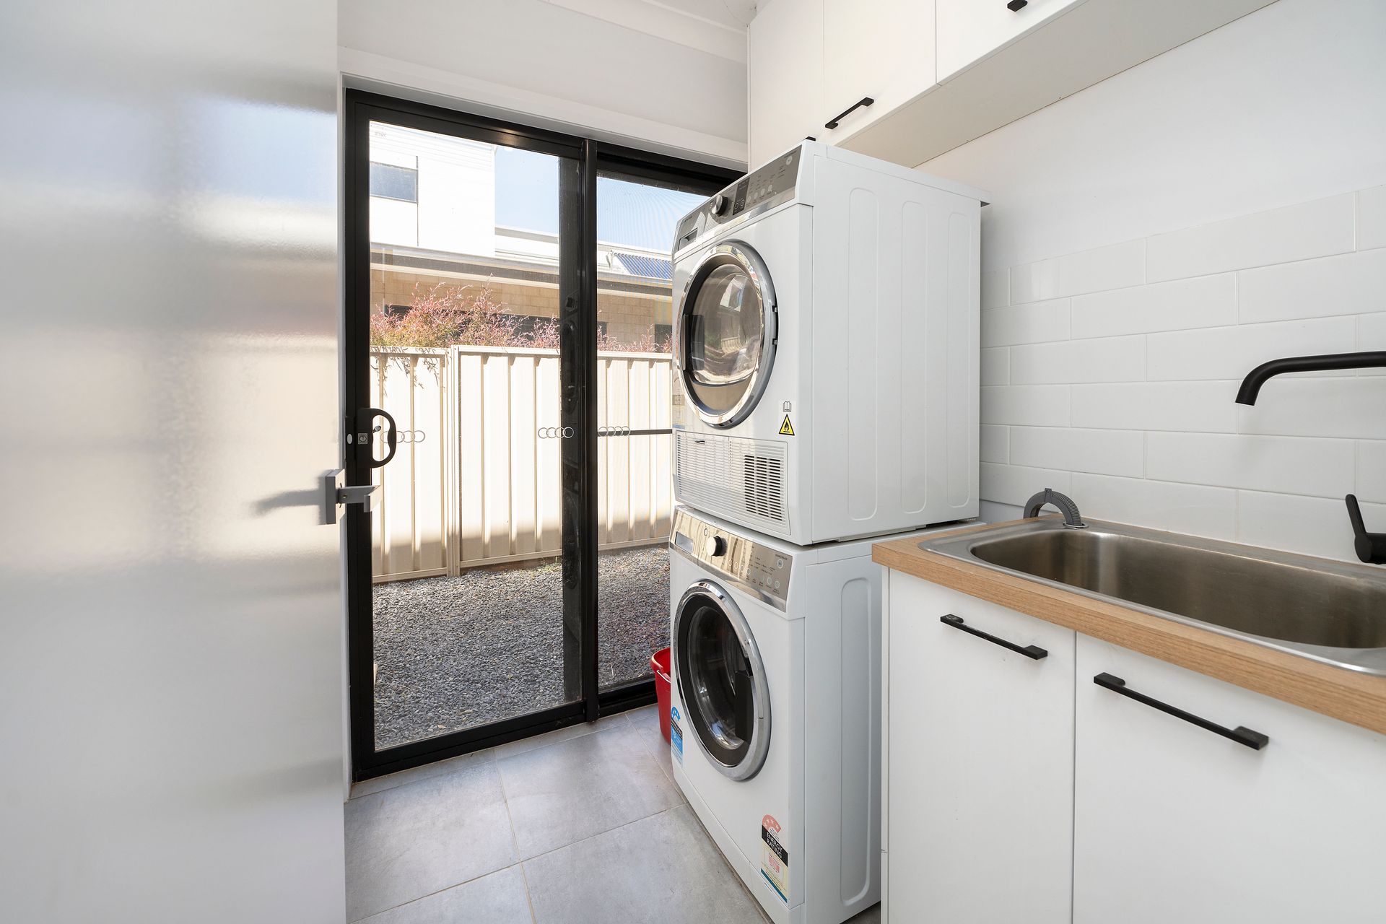
Step inside and be greeted by a grand entrance that leads you to the bright, open-plan living and dining area where natural light pours through large windows, creating an inviting and airy atmosphere. The gourmet kitchen is sure to impress, with an electric stove and oven, dishwasher, double sink, and refreshing palette. A cleverly designed downstairs master bedroom offers long-term convenience, complete with an ensuite, built-in robes, and a ceiling fan. Added features on this level include a guest powder room and a laundry with outdoor access, making it a practical and family-friendly space.
First Floor - Space for Everyone
Upstairs, the luxury continues with a second master suite that boasts a walk-in robe, a double-vanity ensuite, ceiling fan, and a private balcony overlooking Barry Steggall Park - the perfect spot to unwind. This floor also features a convenient rumpus room, ideal for family activities or a cozy retreat. Three additional bedrooms provide ample space, with two featuring built-in robes and one with a walk-in robe. A walk-in linen closet and a main bathroom with a bathtub and separate toilet complete this level, blending functionality with elegance.
Outdoors - Enjoyable and Low-Maintenance
The outdoor space is designed for relaxation and play, with a neat alfresco area equipped with a ceiling fan, lawn perfect for kids and pets, and a triple roller door garage shed with rear access off Mulga Lane. The backyard offers just the right amount of space for enjoyment without extensive maintenance.
With ducted heating and cooling throughout, multiple living zones, and a thoughtful layout, this home perfectly blends practicality with sophistication, creating an exceptional family living experience.