Sold

12 Sandalwood Avenue,
Swan Hill 3585, Victoria

4 bedrooms
2 bathrooms
2 car spaces
711m² land size
179m² building size
House

$680,000


Property details

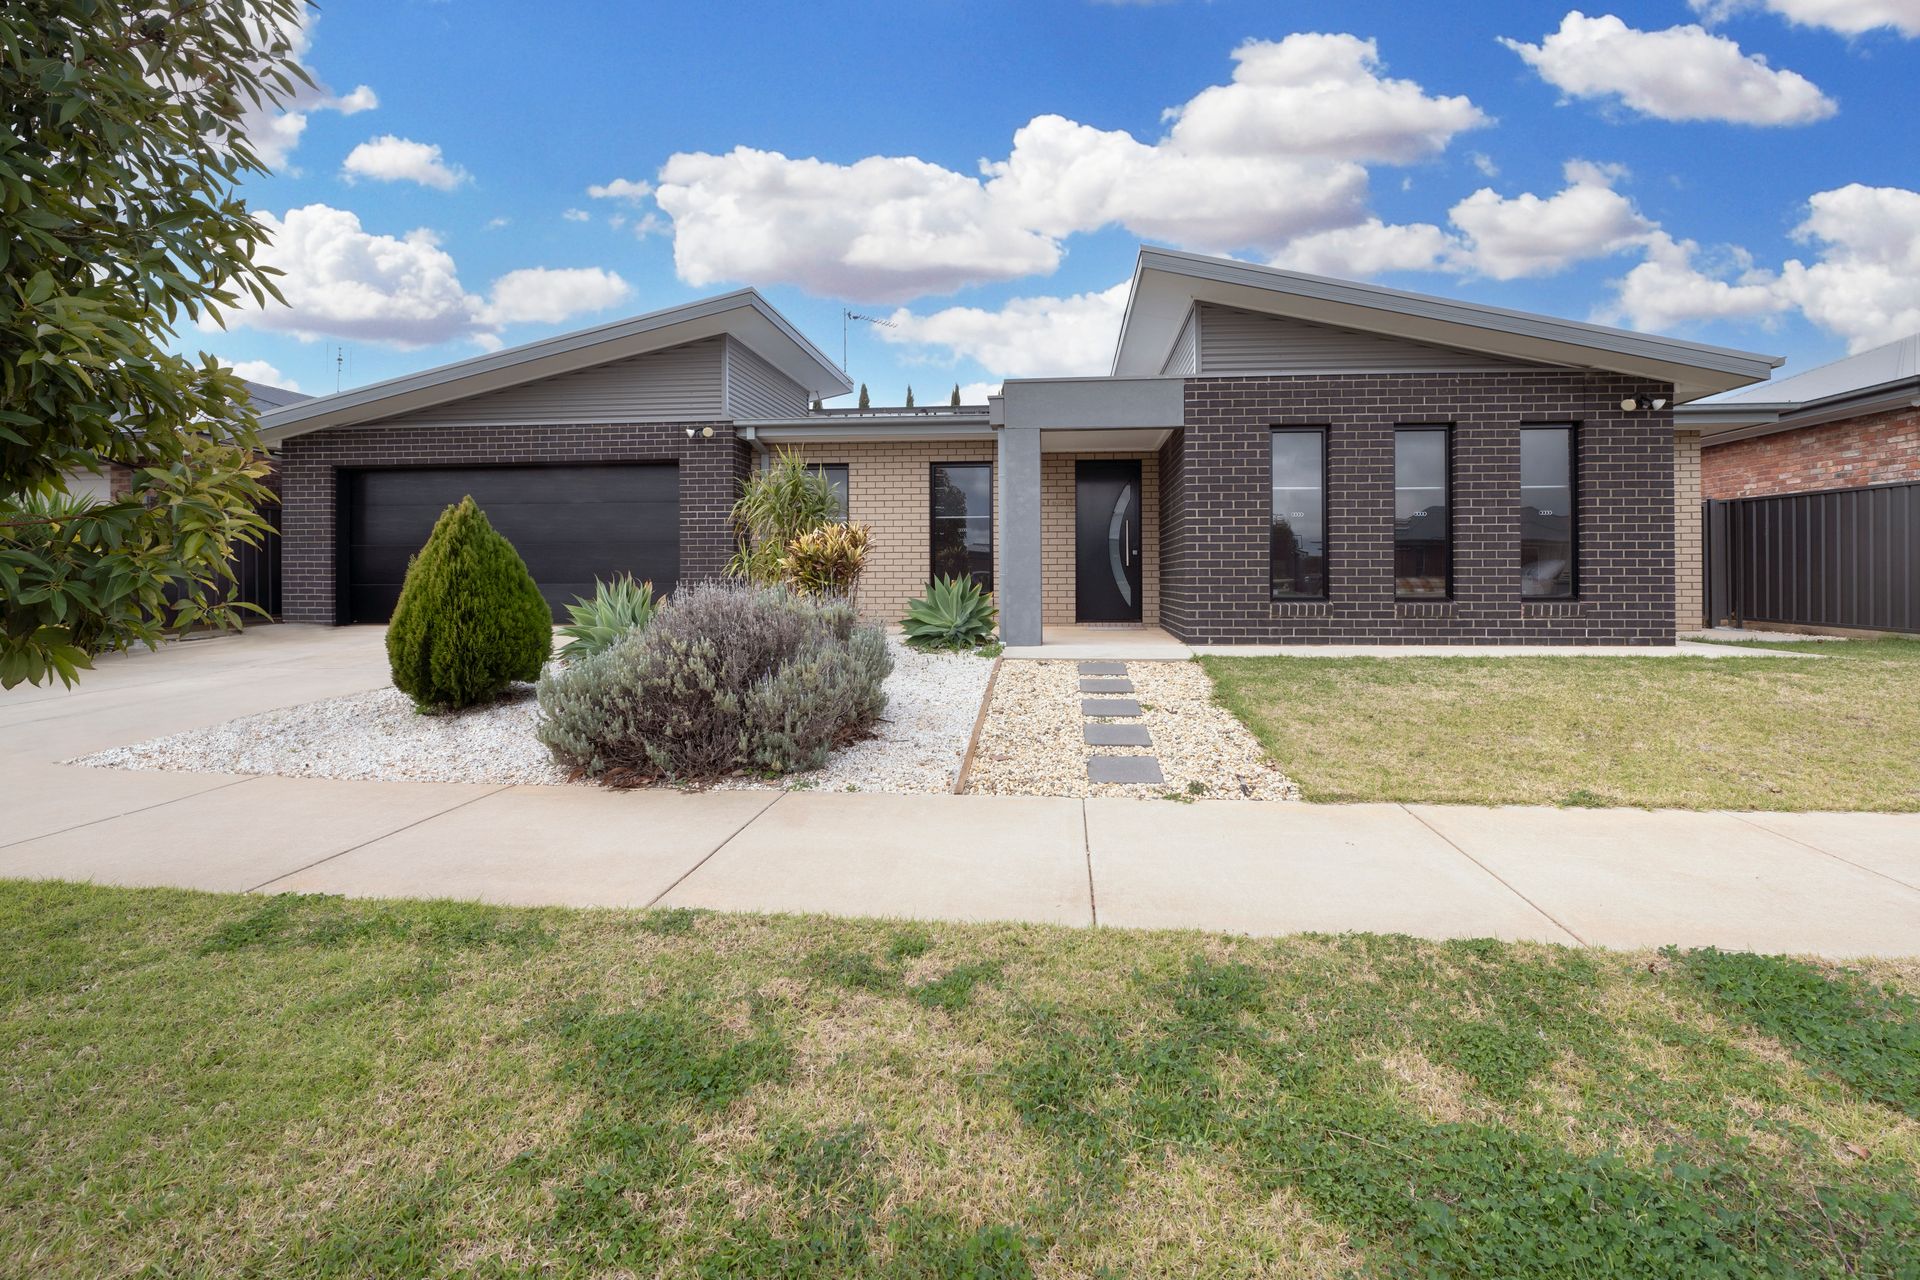
Built for Family Living

Welcome home, let's discover what makes this one so much more than bricks and mortar!

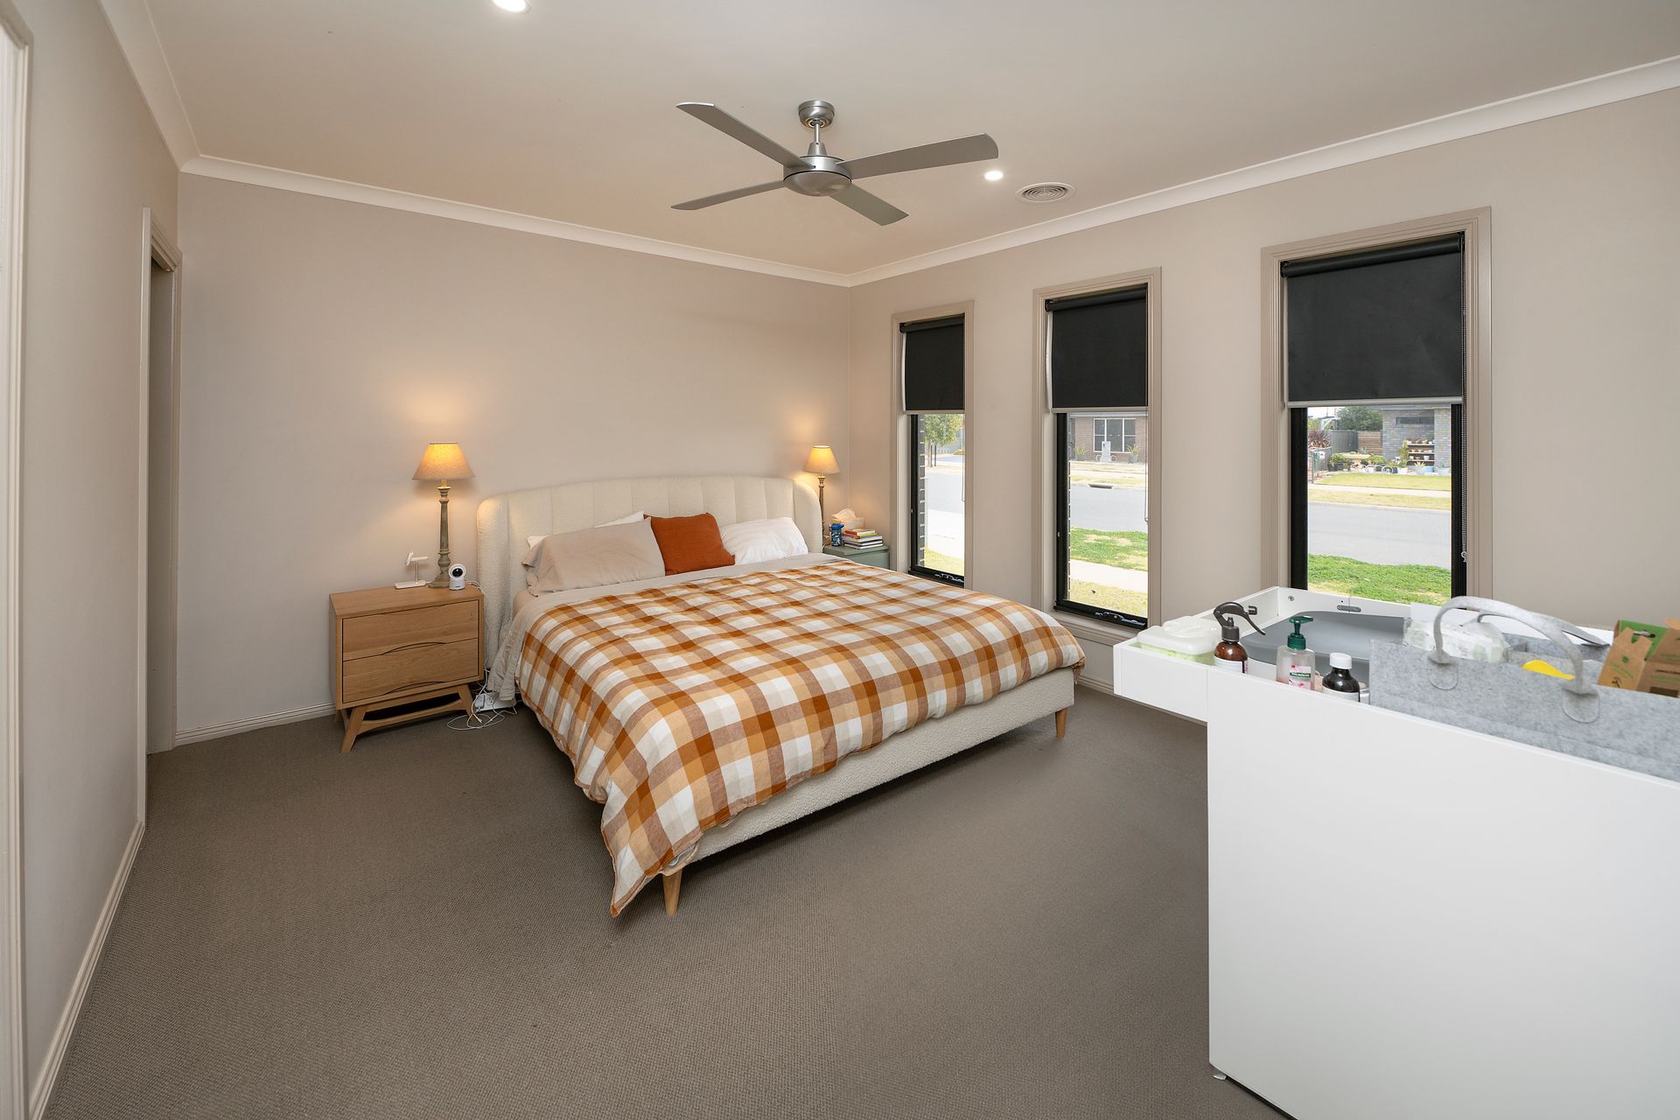
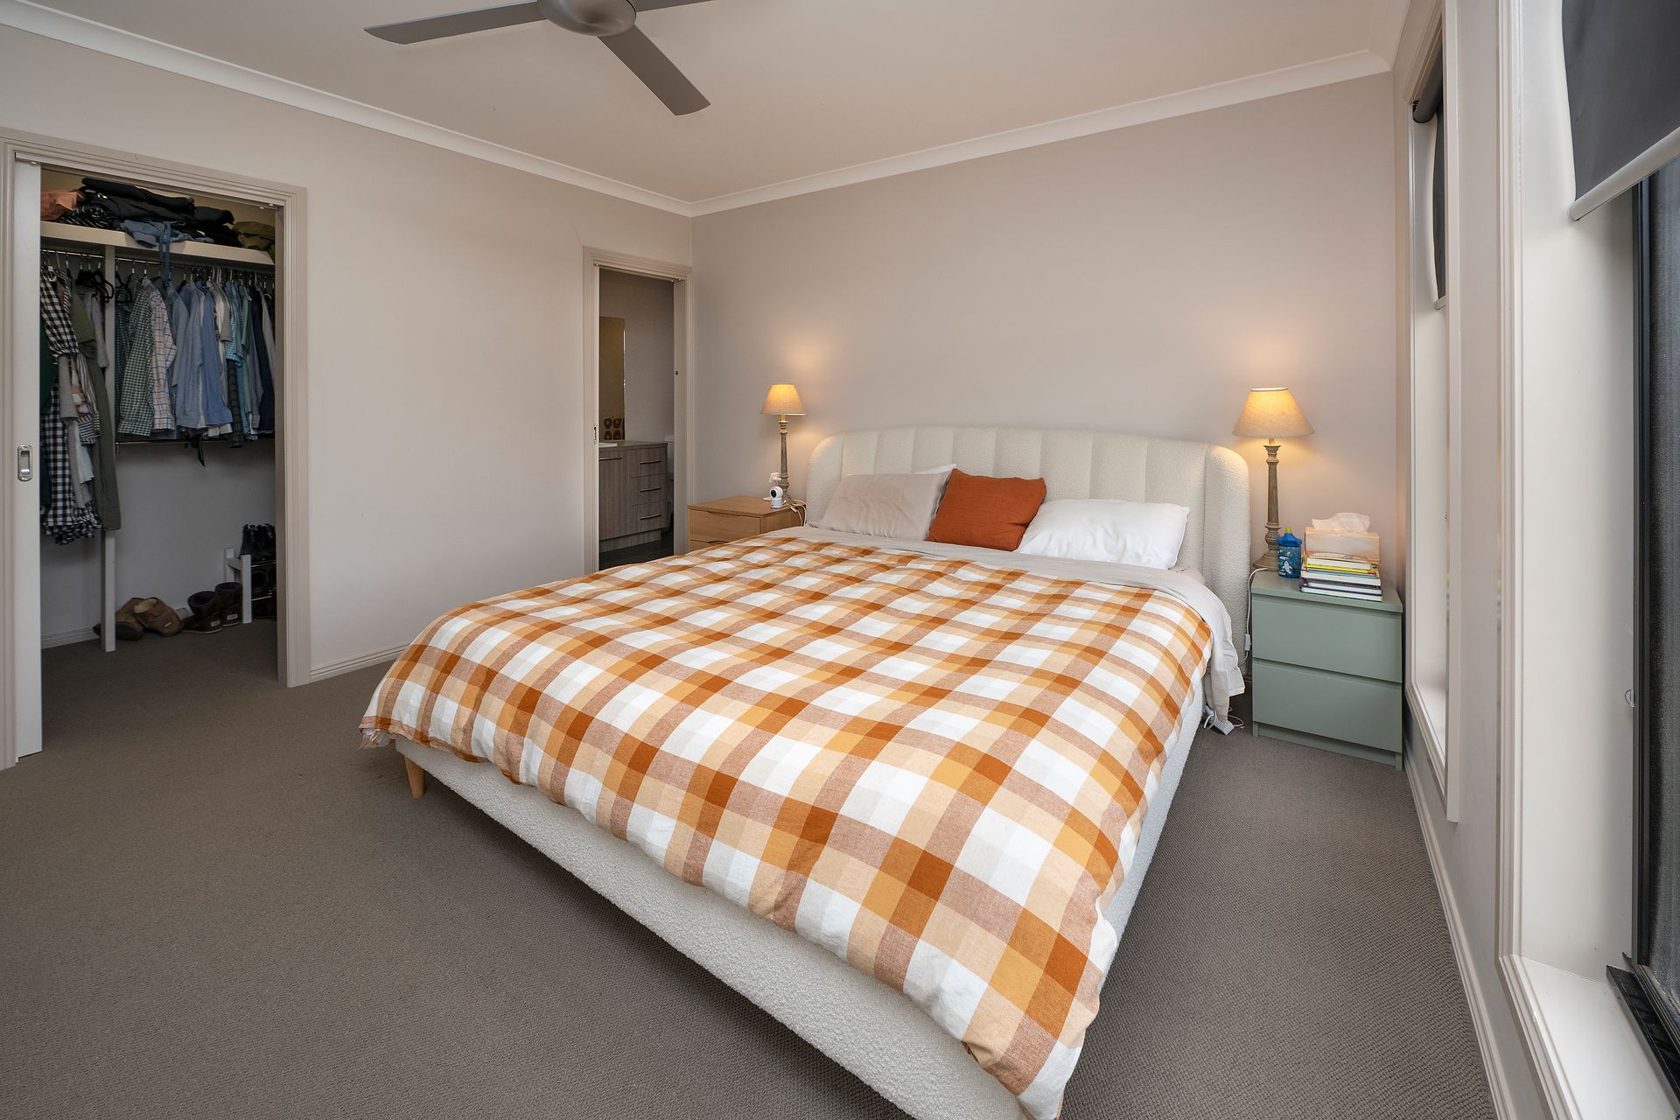
Kicking off in the Master suite, you will find a trio of elongated windows which allow natural light to flood the room opening the space, completed with a generous walk-in wardrobe and ensuite featuring a vanity, toilet and spacious shower! (Space is something you will see a lot of glimpses of in this home!)

Across the hall from the Master suite is a separate lounge/ family room, perfect for when you and the kids can't agree on what to watch on the tv.

Stepping into the heart of the home - the sleek design of the kitchen is enriched with convenient features such as a 900mm gas stove, oven, & dishwasher. The eye catcher being the large island bench - think breakfast bar that can comfortably seat 5/6. A big bonus also being the spacious walk-in pantry.

The open kitchen, dining and living area really sets the scene with sliding doors from the dining to the outdoor areas, combining indoor and outdoor living perfect for those warm summer days spent with friends and family.

Diving into the kids/ guest wing of the home, there are 3 bedrooms thoughtfully equipped with carpet, built in robes and ceiling fans. The study space is versatile, with options to utilise the room as a kid's playroom or additional nursey/ kids bedroom if need be.

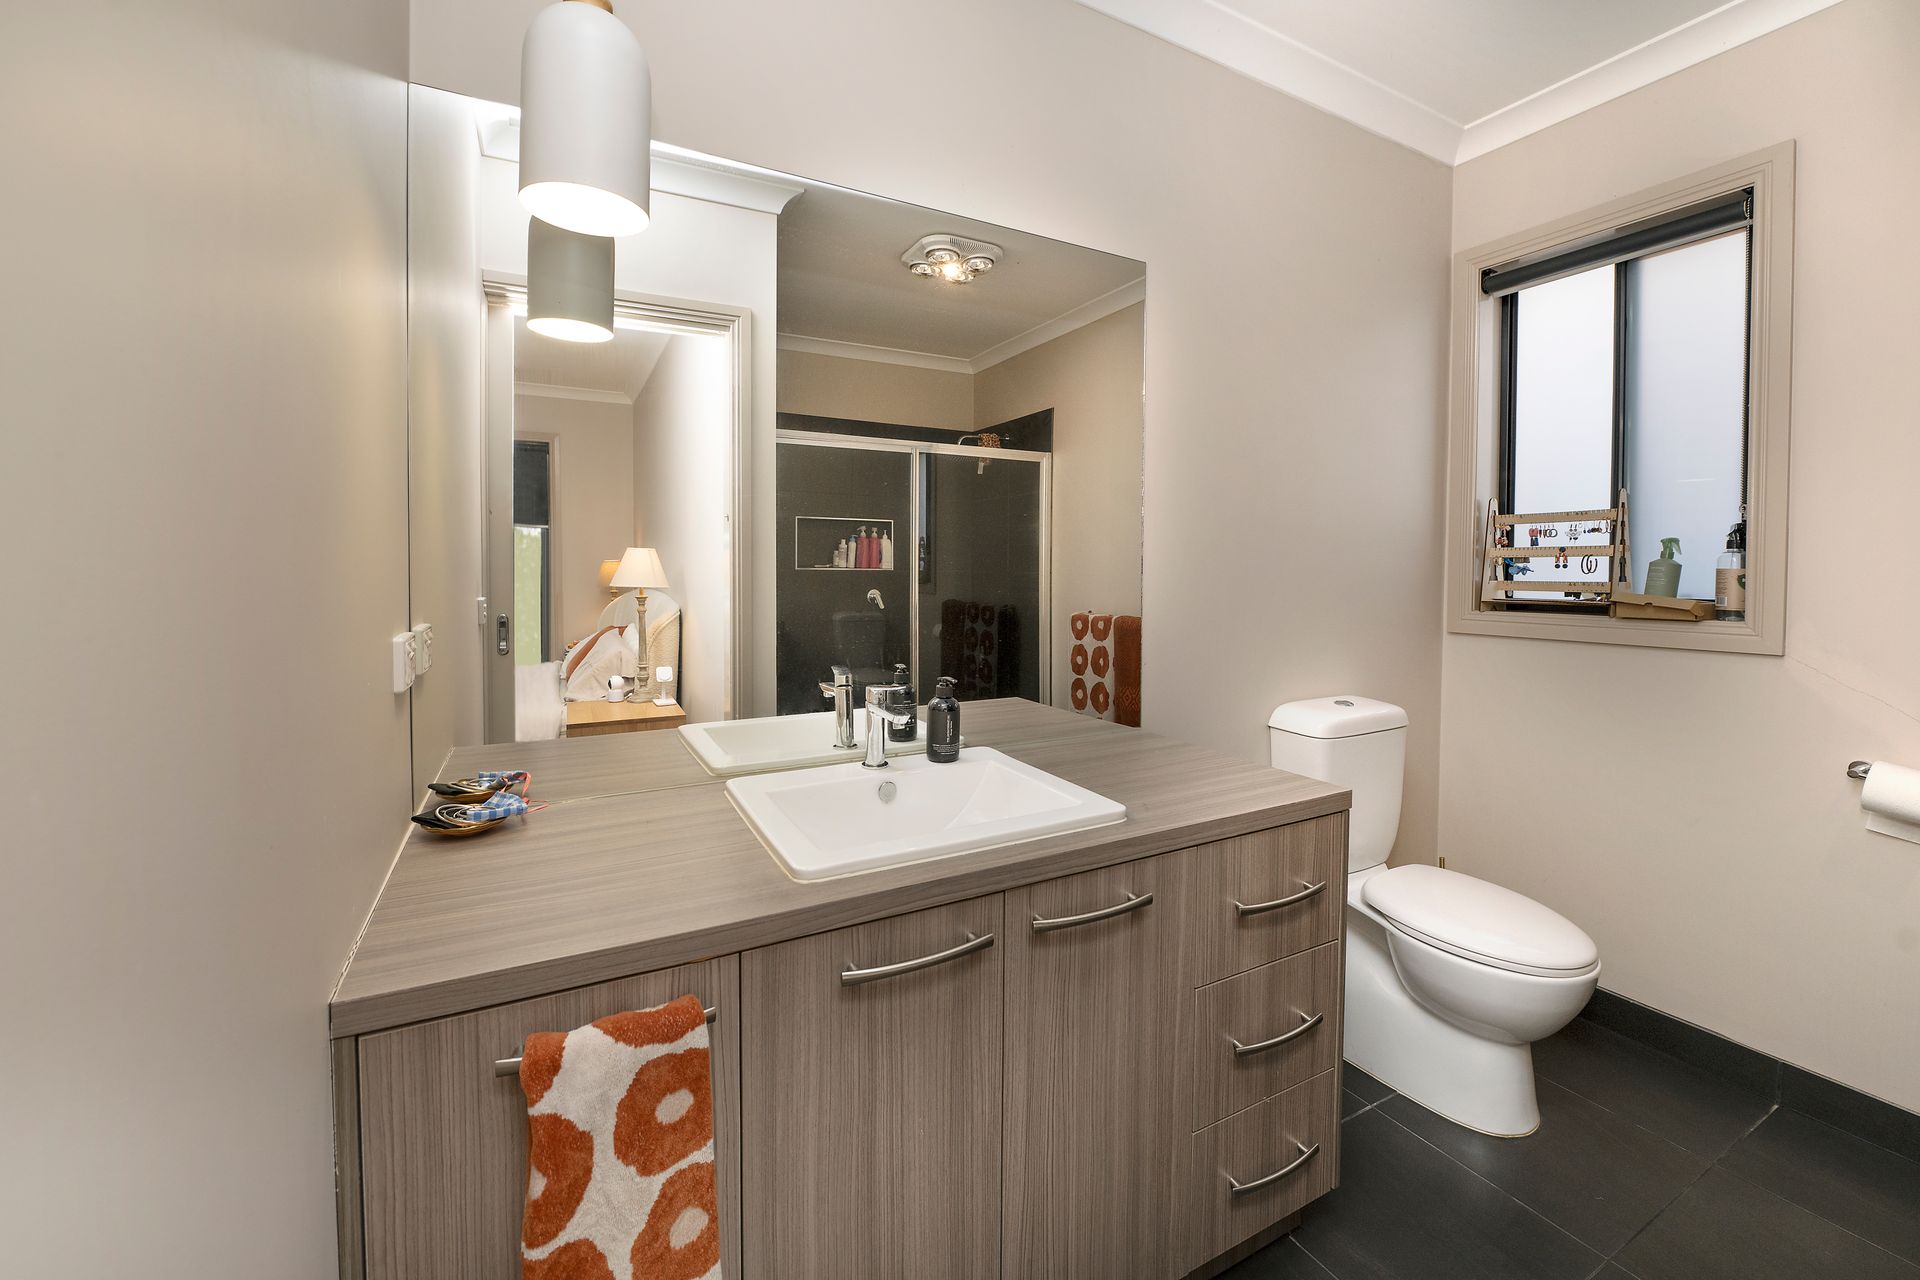
Additionally, keeping families in mind the main bathroom, found in the kids/ guest wing adopts the color pallet from the kitchen. Fitted with a bath, shower and vanity & separate toilet, this home really does have functional family living written all over it!

Additional features that we love:
- Ducted reverse heating & cooling
- Wall niches complimented with downlights really add to the ambiance upon entering the home
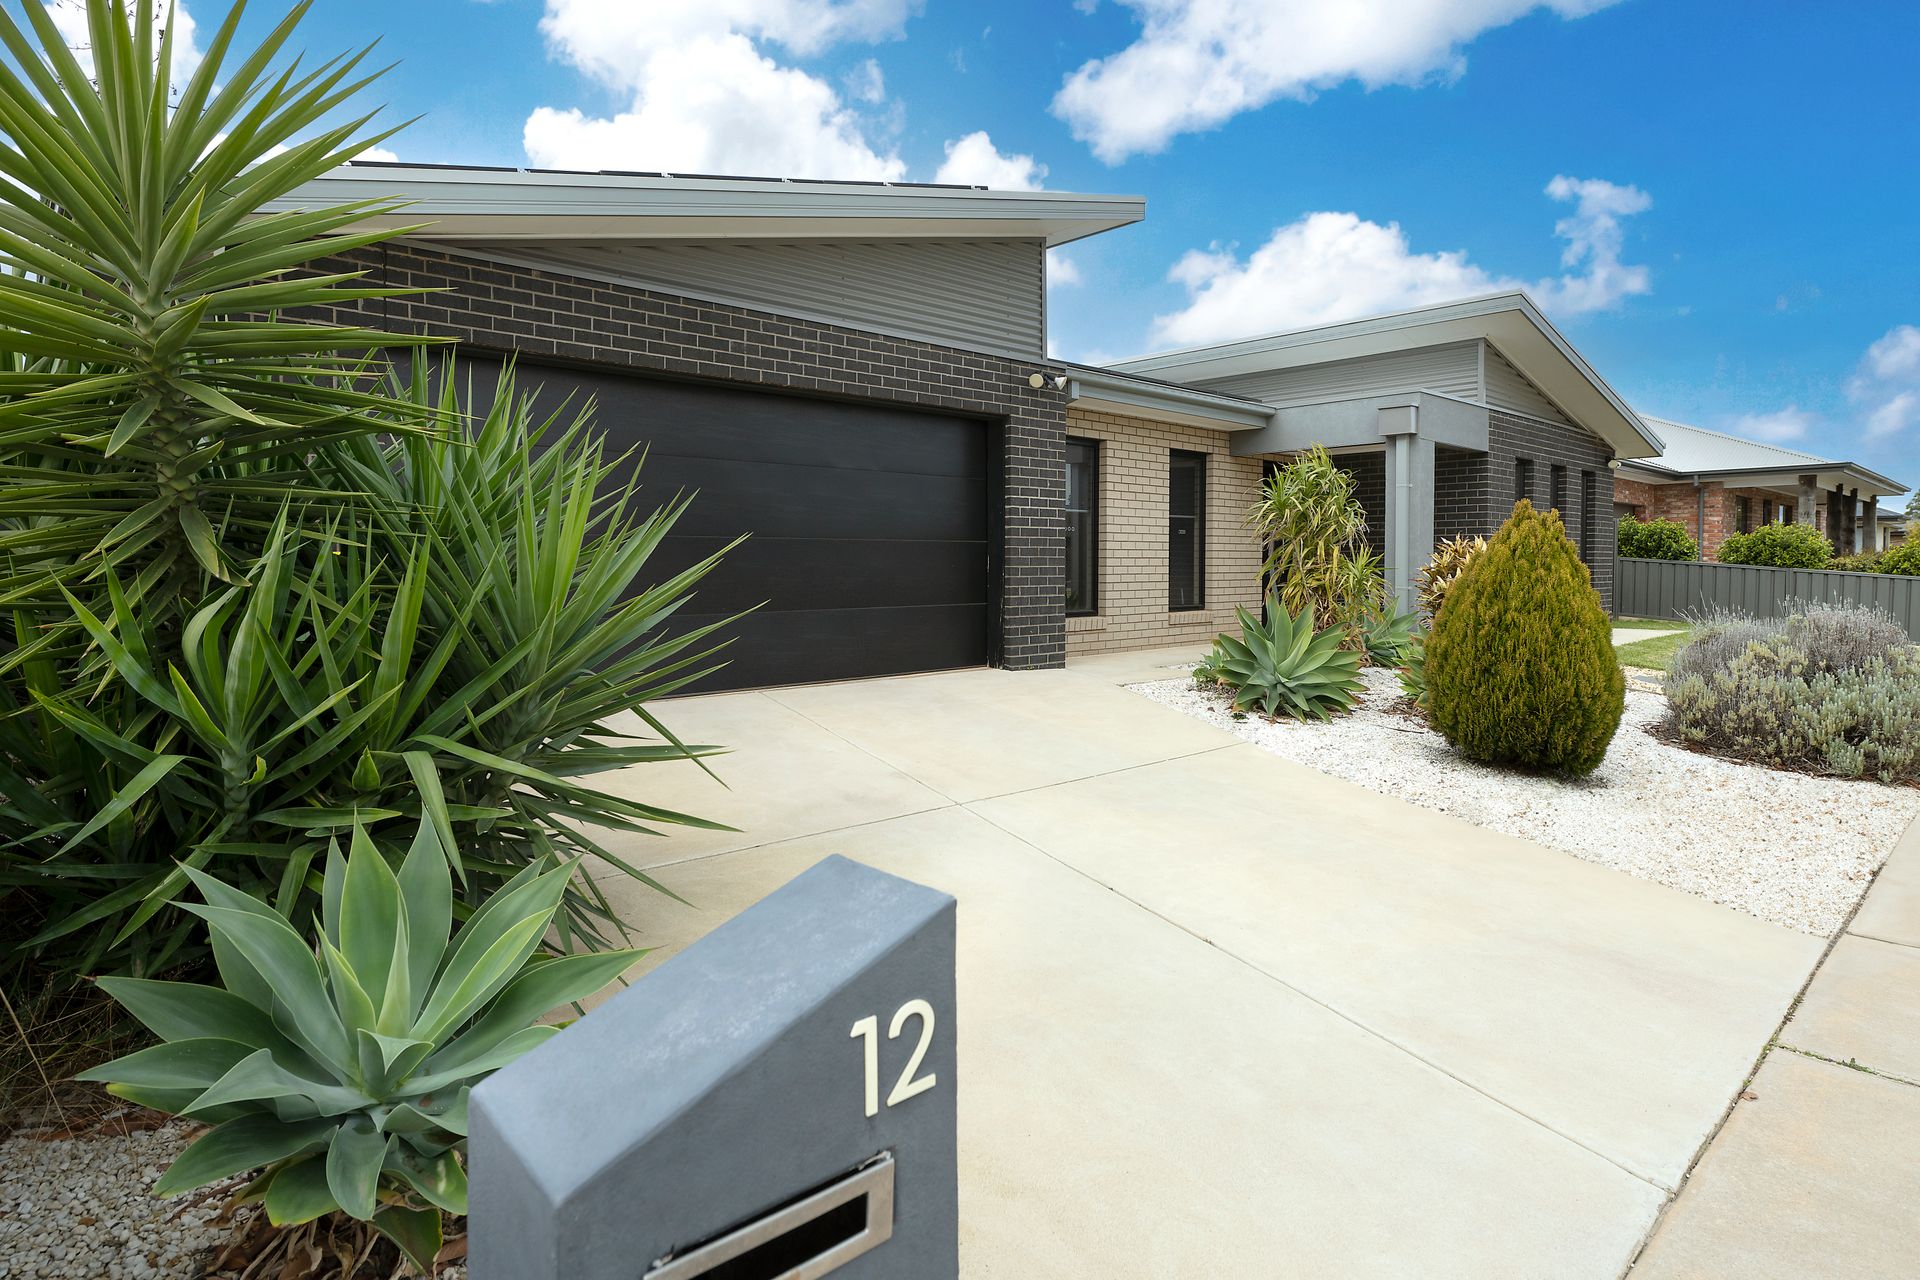
- Double car garage with roller door access to the backyard
- Laundry features a door to the outdoor area for convenience and practicality
- The spacious backyard with plenty of lawn for the kids and animals to play
- Solar Power
- Automatic watering system

All information about the property has been provided to Ray White by third parties. Ray White has not verified the information and does not warrant its accuracy or completeness. Parties should make and rely on their own enquiries in relation to the property.

Due diligence checklist for home and residential property buyers.


Explore the area


School catchments

  • Swan Hill Primary School Primary Prep-6 Government 1.6km
  • OneSchool Global Vic - Swan Hill Centre Combined Independent 1.9km
  • Swan Hill North Primary School Primary Prep-6 Government 2.2km
  • St Mary's School Primary Prep-6 Catholic 2.3km
  • Swan Hill Christian School Primary Prep-6 Independent 4.3km

Nearest schools, measured in a straight line from the property. Provided as a guide only; check catchment and enrolment eligibility with the school. School data © ACARA, licensed under CC BY 4.0.


Find out how much home loan repayments will be

It’s important to understand repayment amounts before you apply for a home loan. A Loan Market broker can compare over 100 lenders to find the right loan for you. Use the Loan Market calculator to get a better indication of repayments.

Loan Market Pty Ltd | Australian Credit Licence 390222. All interest rates stated must include "p.a." and the relevant Comparison Rate in full.


Back to top