Sold

94 Splatt Street,
Swan Hill 3585, Victoria

3 bedrooms
2 bathrooms
3 car spaces
1,021.04m² land size
House

Price withheld


Property details

Central Splendor

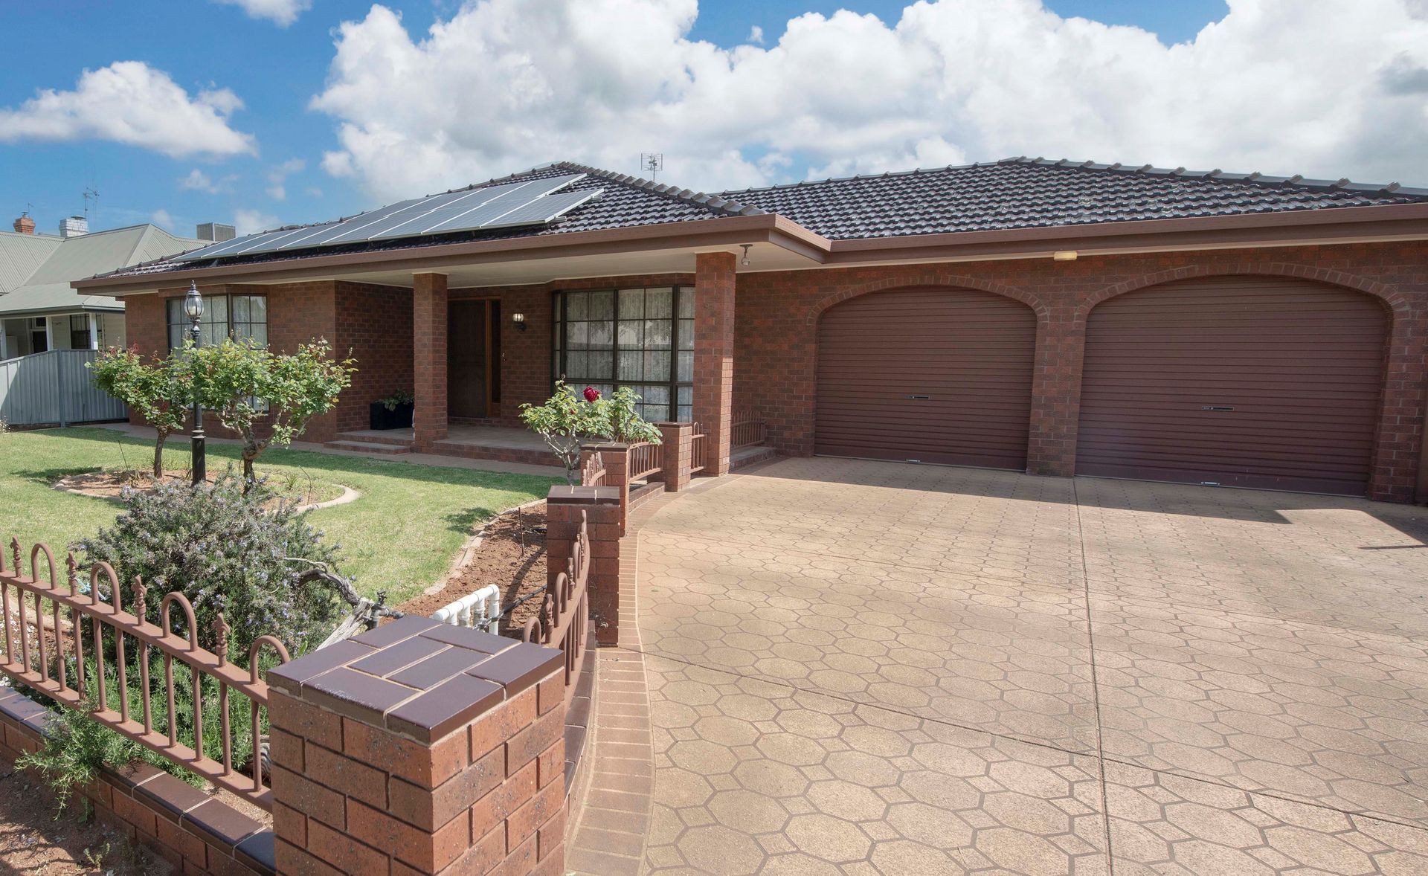
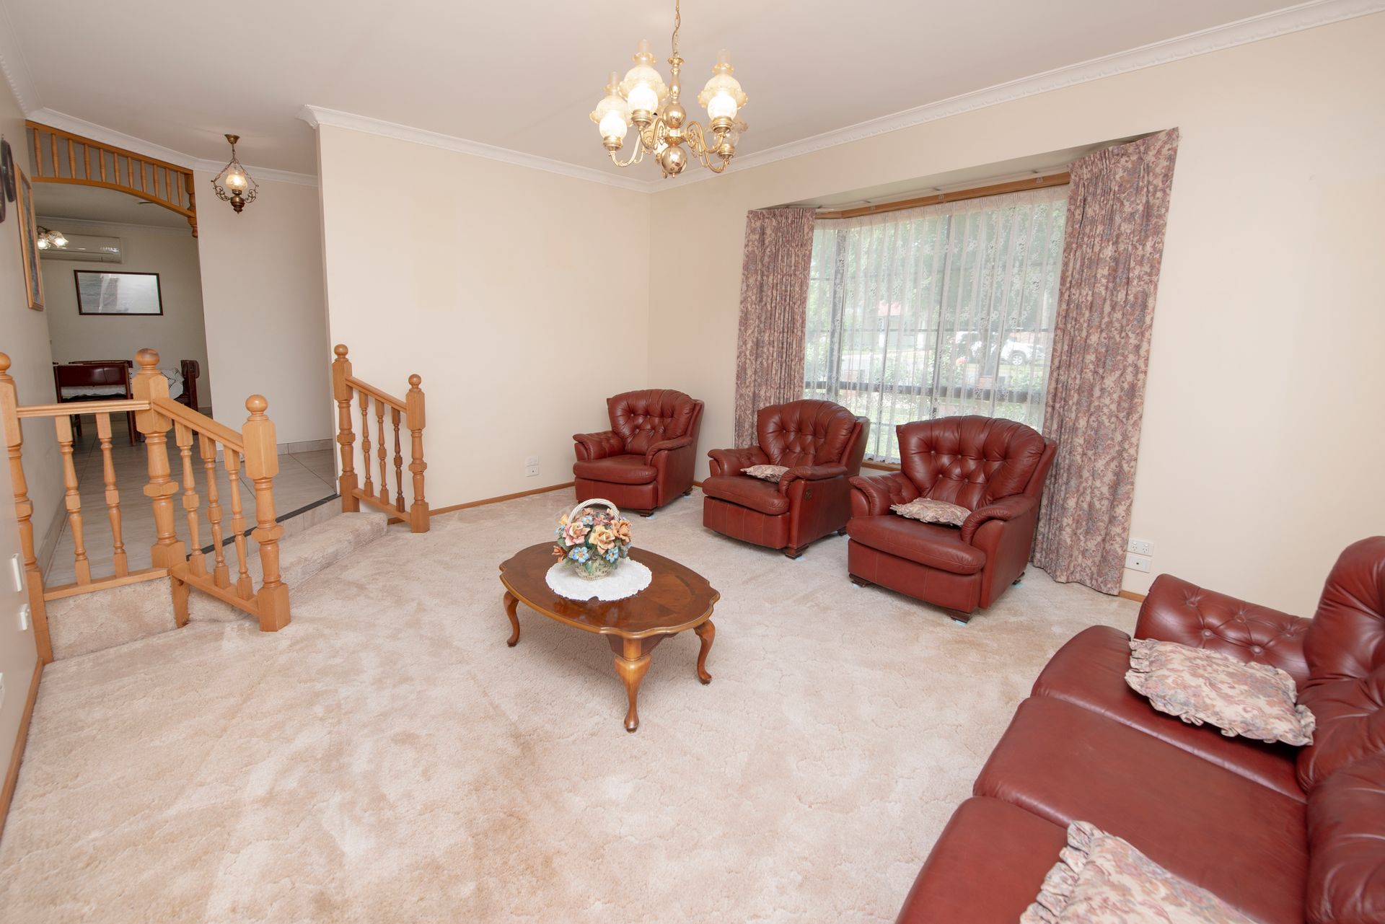
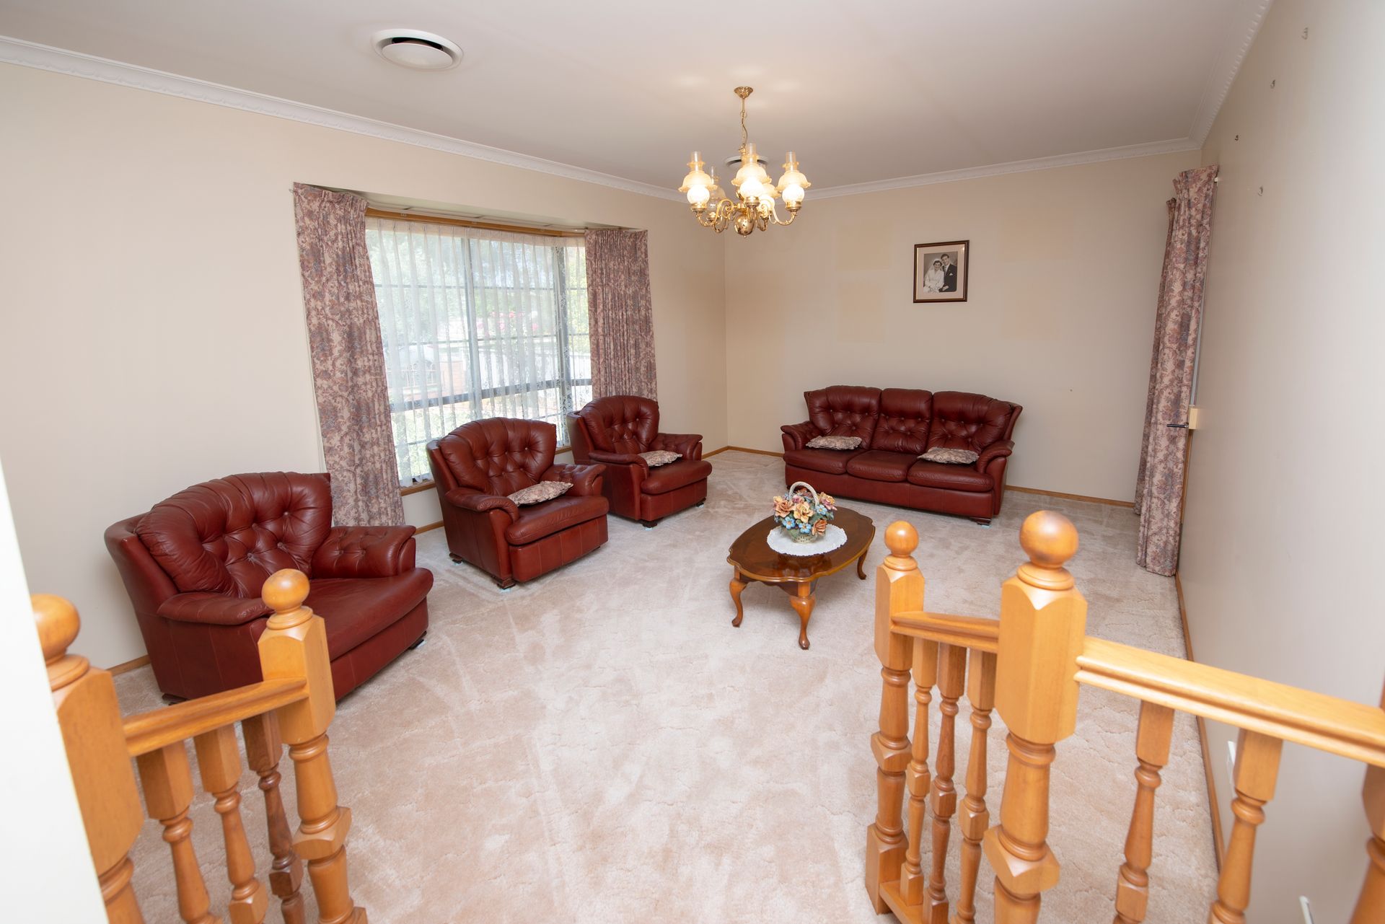
This is the home you've been waiting for - spacious, central and sound. From the moment you step into the formal entry and observe the delightful living rooms, the quality and space of this well-designed residence is clearly evident.

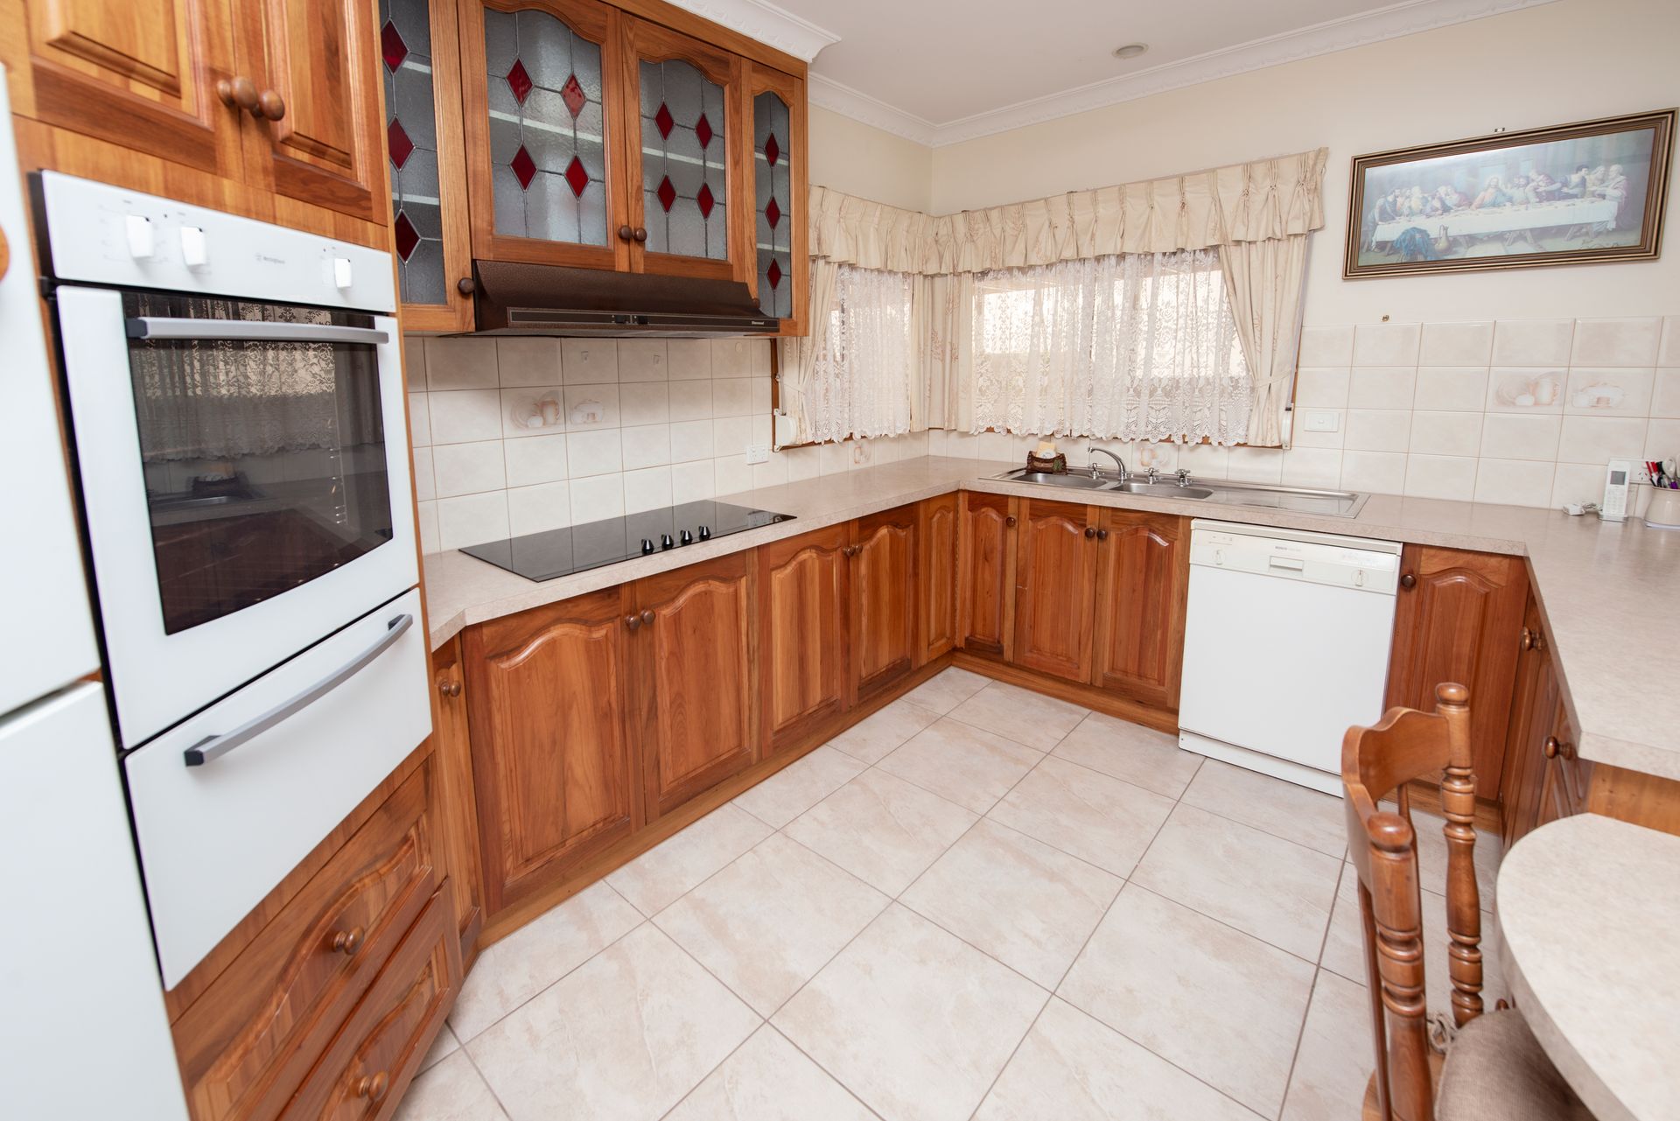
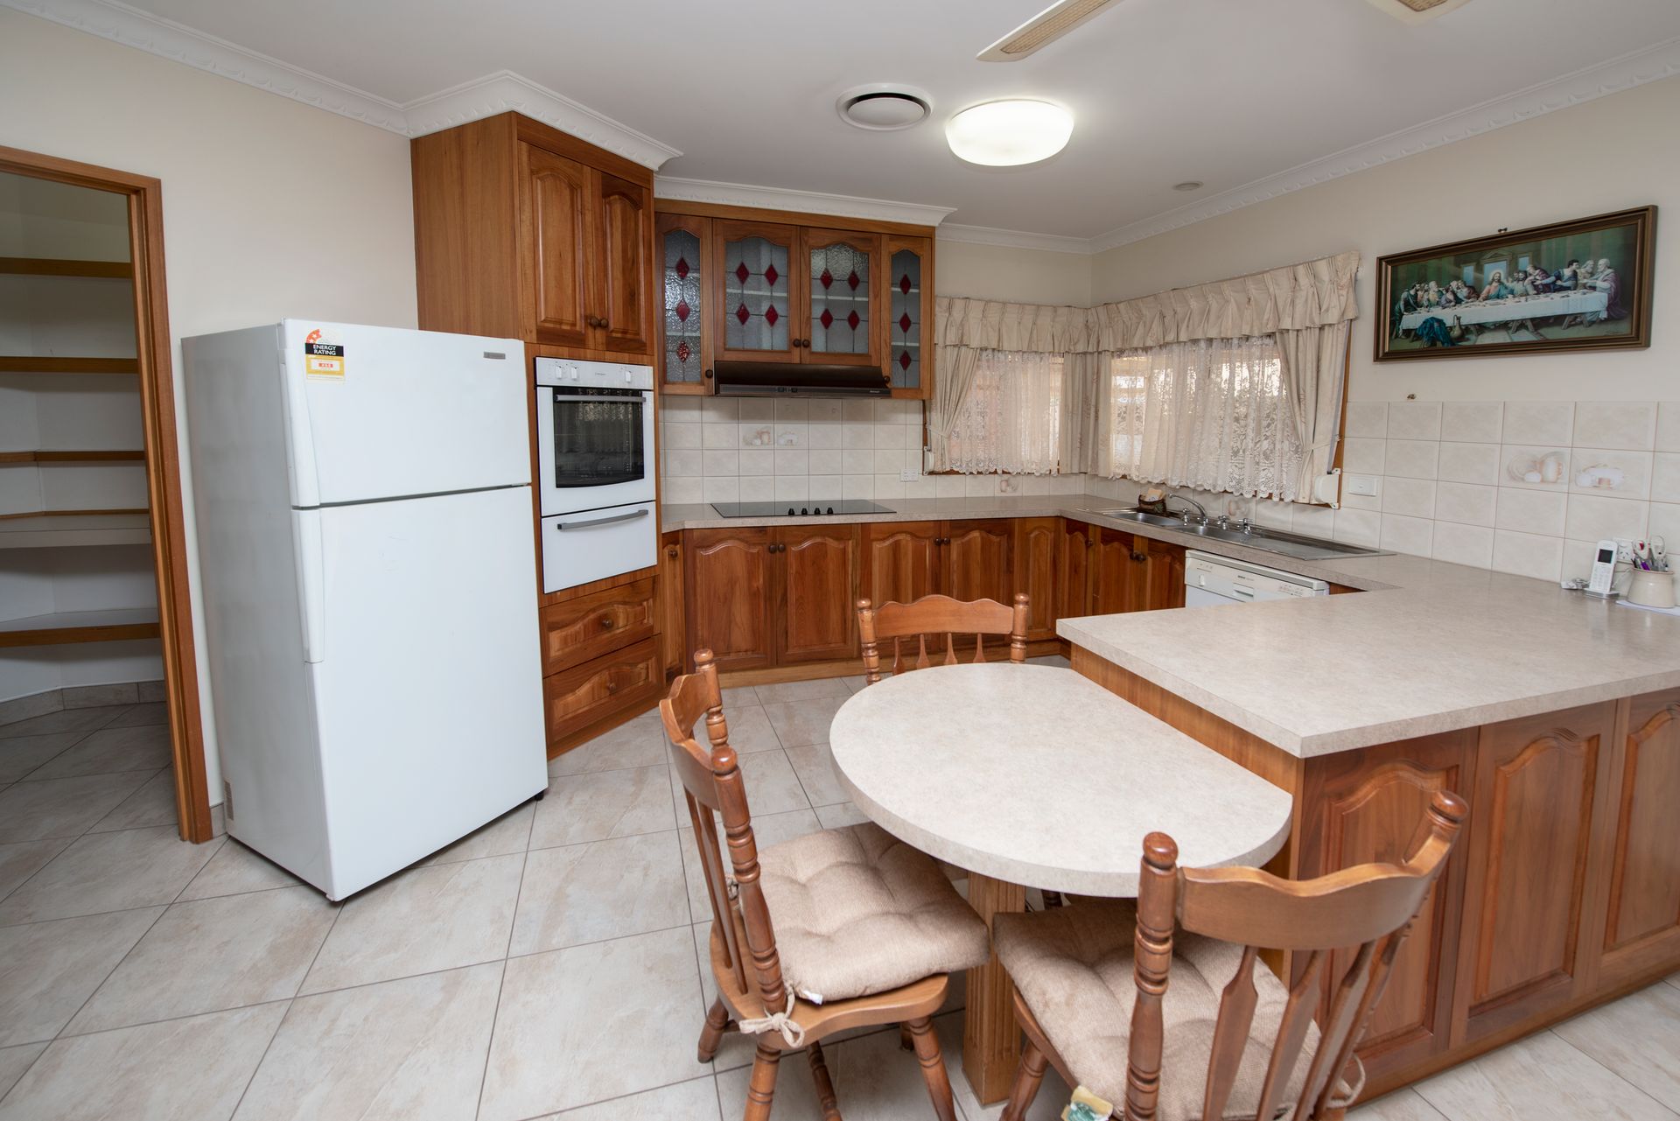
The large sunken lounge with its feature bay window provides a relaxing retreat and is convenient to the open-plan dining - living space adjoining a well-appointed kitchen. With attractive timber cupboards, neutral bench-tops, feature lead-lighting, electric cooktop, wall oven, dishwasher and a huge walk-in pantry - you'll give MasterChef a whole new meaning. A built-in bar is perfectly situated to serve both living rooms in this fully tiled space.

The bedrooms are of generous proportions and the master boasts a walk-in robe and convenient en-suite. A corner spa-bath is a feature of the main bathroom and the large laundry has plenty of storage.

In addition to a central reverse-cycle air conditioning system, an extra split-system unit in the living room is a convenient bonus. The external roll-down shutters provide further insulation and security and power costs are kept to a minimum with the solar generation system mounted on the tiled roof.

With double auto roller doors, the garage has direct access into the home as well as drive-through access to bring your boat or trailer into the spacious rear yard through the large and cleverly designed alfresco area which can double as extra under-cover car parking with roll-down blinds.
A separate brick workshop has power connected, a concrete floor and air conditioning and an additional garden shed is situated at the back of the yard on this generous 1022m² title.

High and dry in one of Swan Hill's most prestigious residential precincts, 94 Splatt Street presents a rare opportunity to acquire a quality home in a choice location.

All information about the property has been provided to Ray White by third parties. Ray White has not verified the information and does not warrant its accuracy or completeness. Parties should make and rely on their own enquiries in relation to the property.

Due diligence checklist for home and residential property buyers.


Explore the area


School catchments

  • OneSchool Global Vic - Swan Hill Centre Combined Independent 1.1km
  • Swan Hill Primary School Primary Prep-6 Government 1.4km
  • Swan Hill North Primary School Primary Prep-6 Government 2.0km
  • St Mary's School Primary Prep-6 Catholic 2.3km
  • Swan Hill Christian School Primary Prep-6 Independent 3.6km

Nearest schools, measured in a straight line from the property. Provided as a guide only; check catchment and enrolment eligibility with the school. School data © ACARA, licensed under CC BY 4.0.


Find out how much home loan repayments will be

It’s important to understand repayment amounts before you apply for a home loan. A Loan Market broker can compare over 100 lenders to find the right loan for you. Use the Loan Market calculator to get a better indication of repayments.

Loan Market Pty Ltd | Australian Credit Licence 390222. All interest rates stated must include "p.a." and the relevant Comparison Rate in full.



Back to top