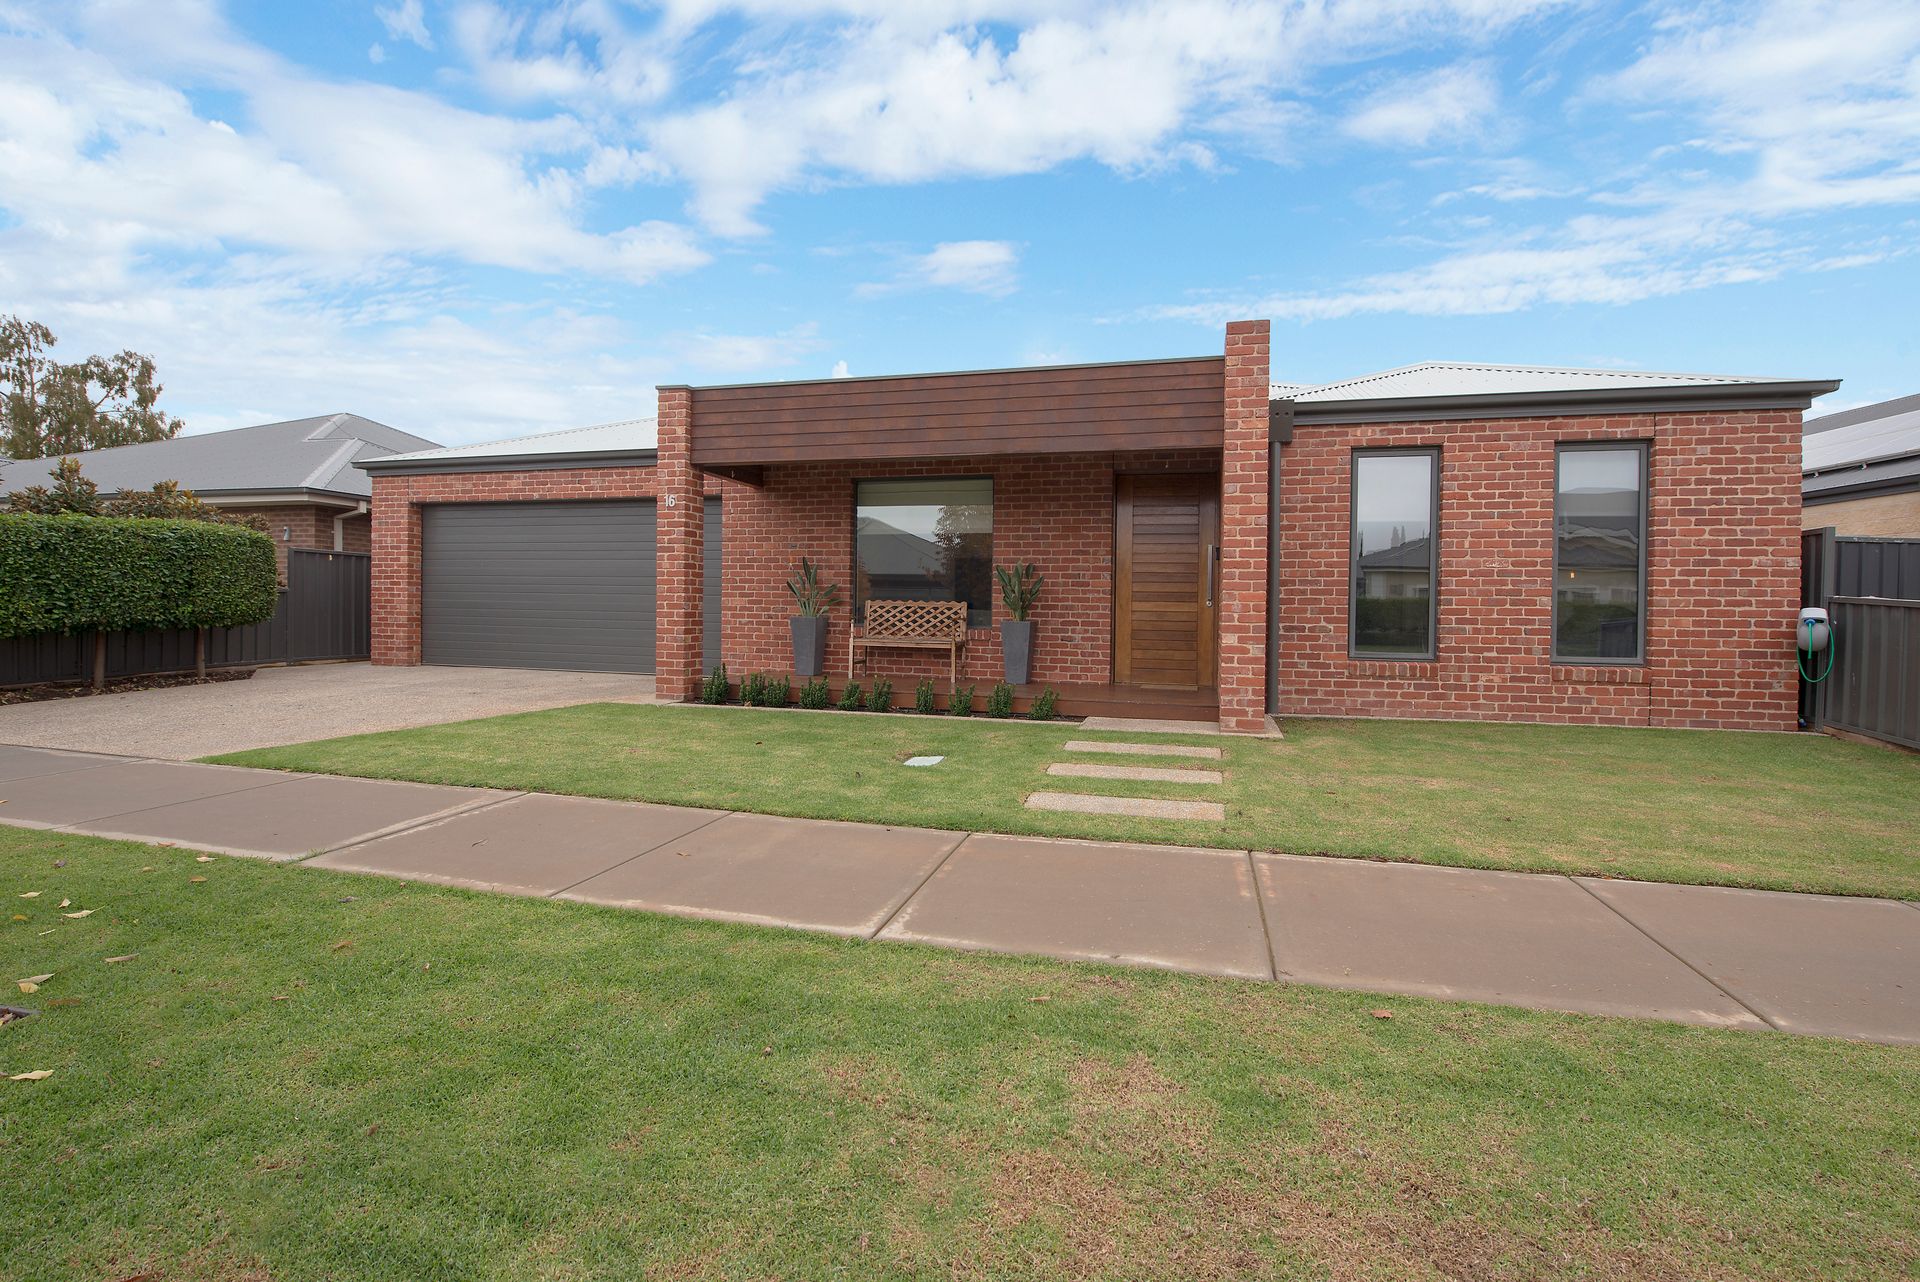
Made and maintained with quality, space and style, this home has all the incredible features of a new modern home while retaining a sense of charm, surrounded by immaculately landscaped front and rear gardens.
This beautifully appointed home on a 650 sqm approx. set in a quiet location within close proximity to all public amenities, a vibrant neighborhood of Swan Hill, offers many of the things we all love.
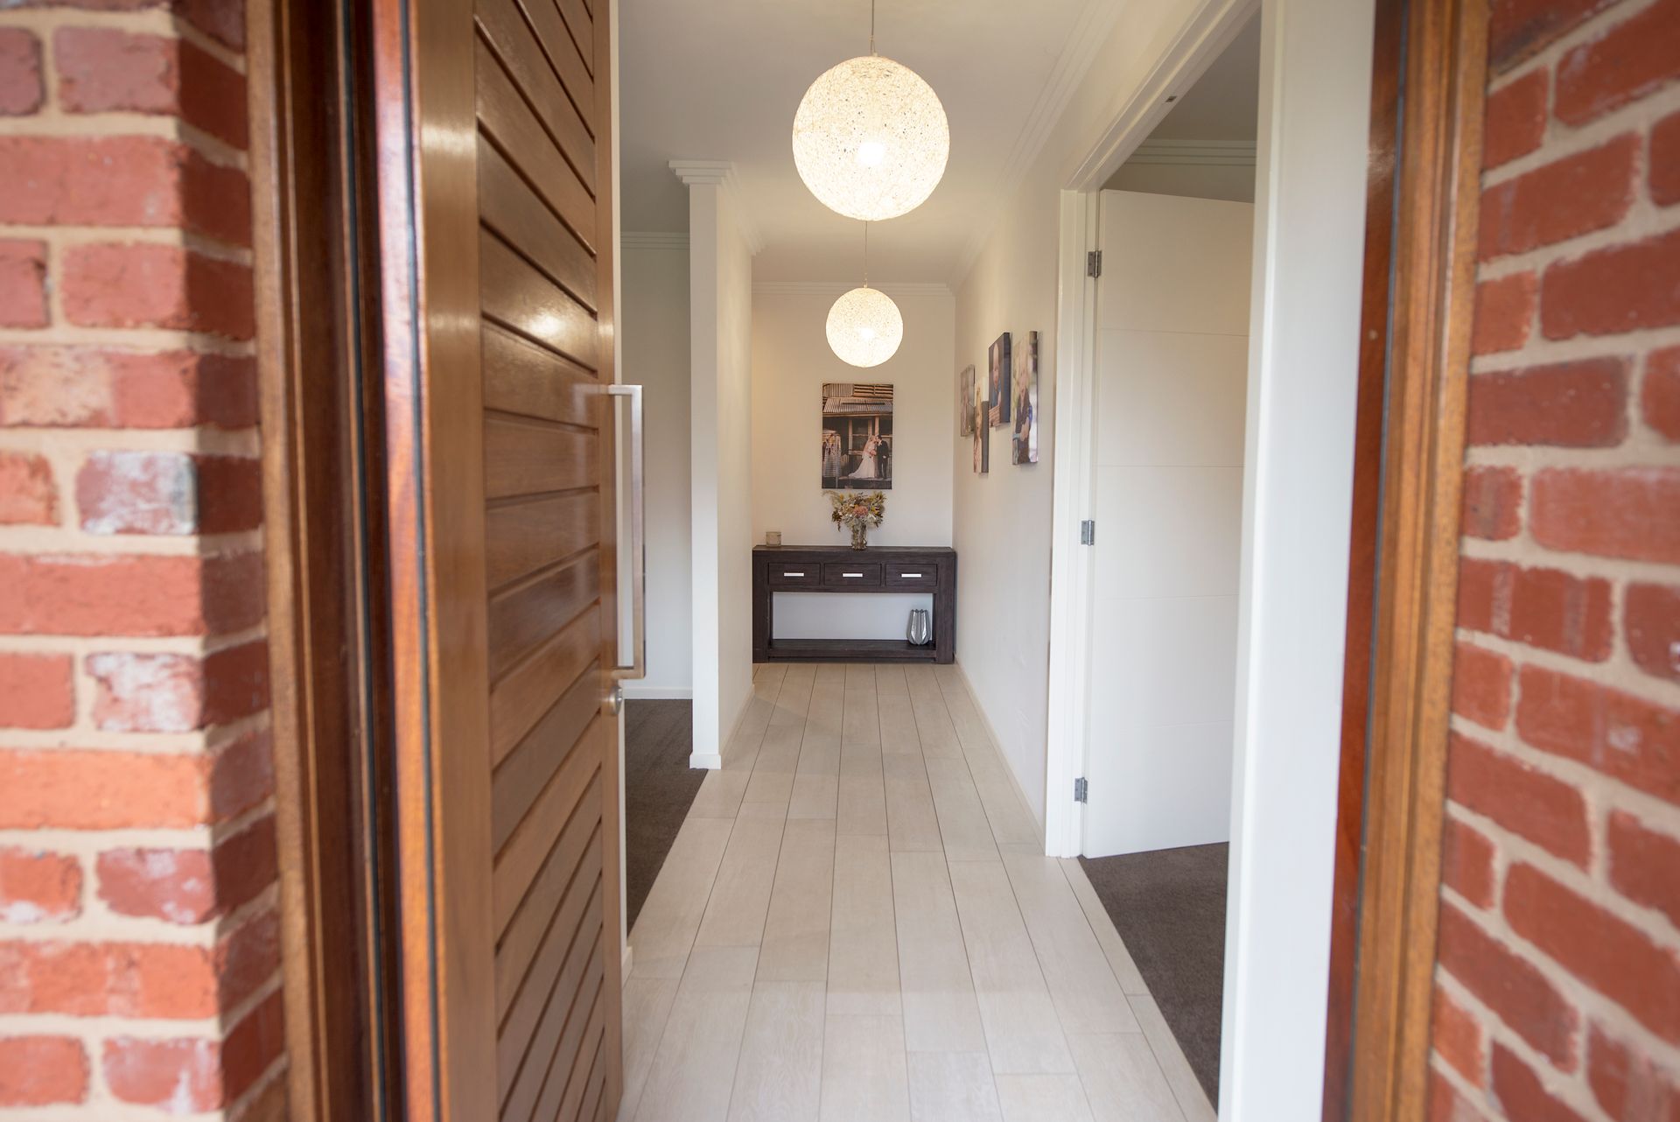
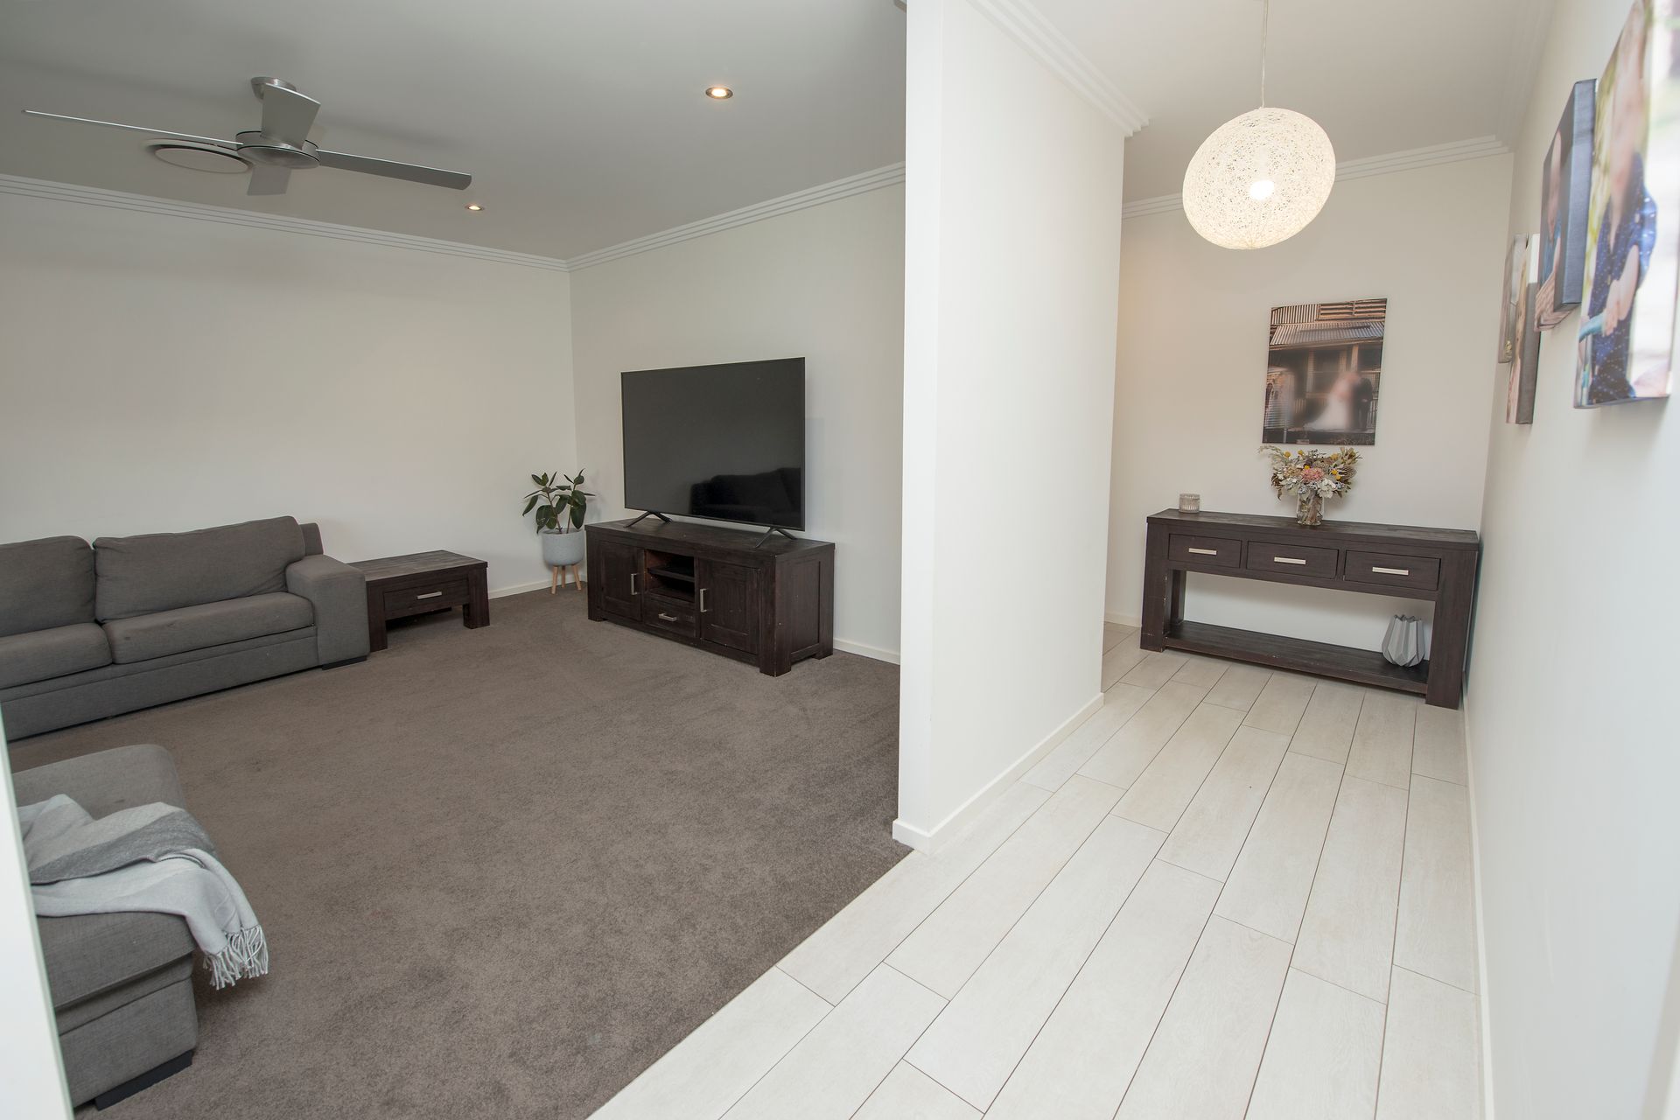
Entering the residence, you are greeted with an impressive prelude of immaculately designed elements such as high ceilings, tiled flooring and a free-flowing floorplan.
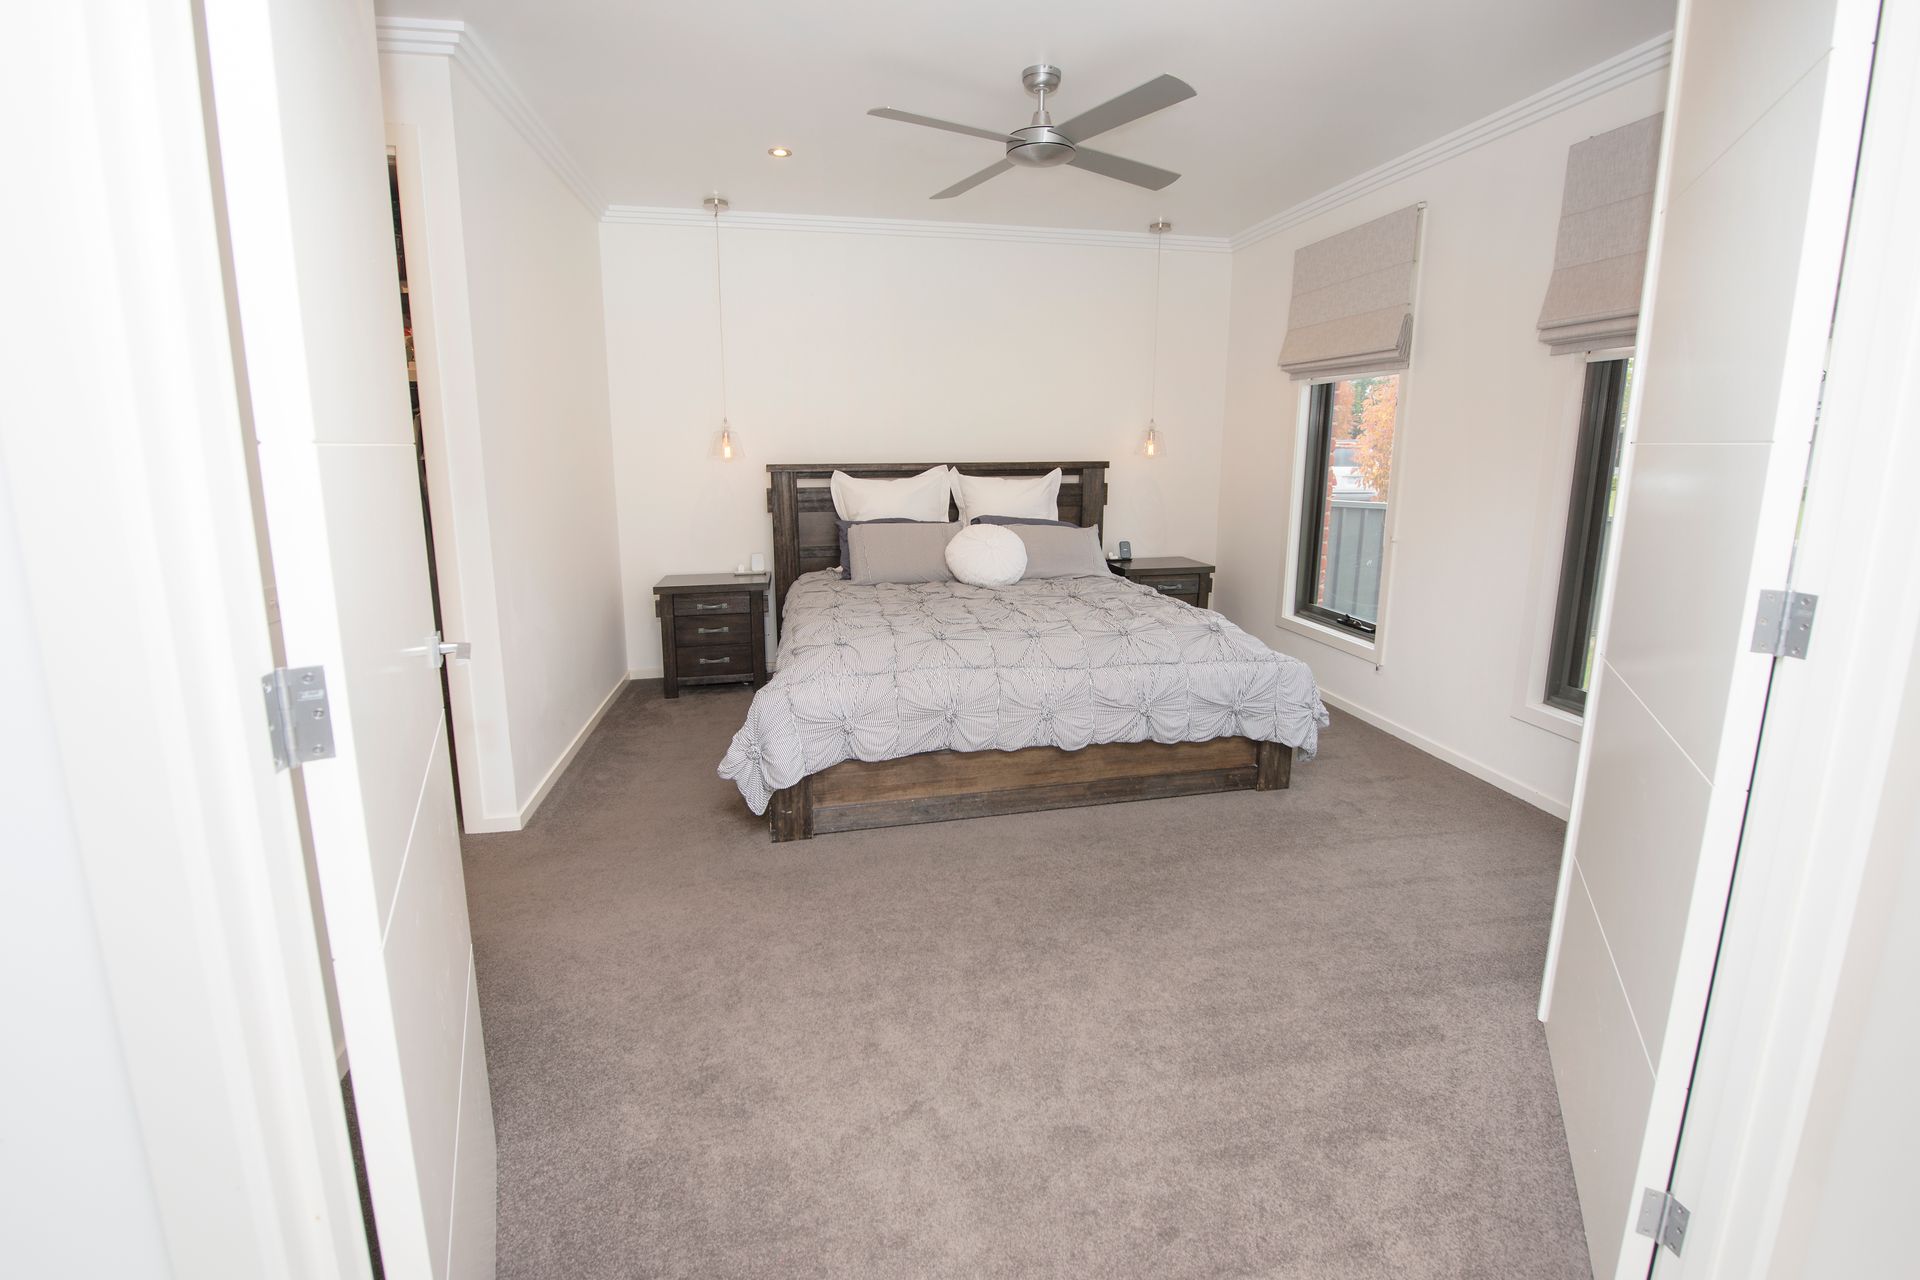
The oversized master suite offers a his & hers walk-in wardrobe with a full en-suite featuring floor to ceiling tiles, an oversized shower, vanity and a separate toilet. The remaining three bedrooms, all with ceiling fans and built-in robes, are serviced by a central bathroom featuring floor-to-ceiling tiles, a shower, a gorgeous free-standing bath and a separate toilet.
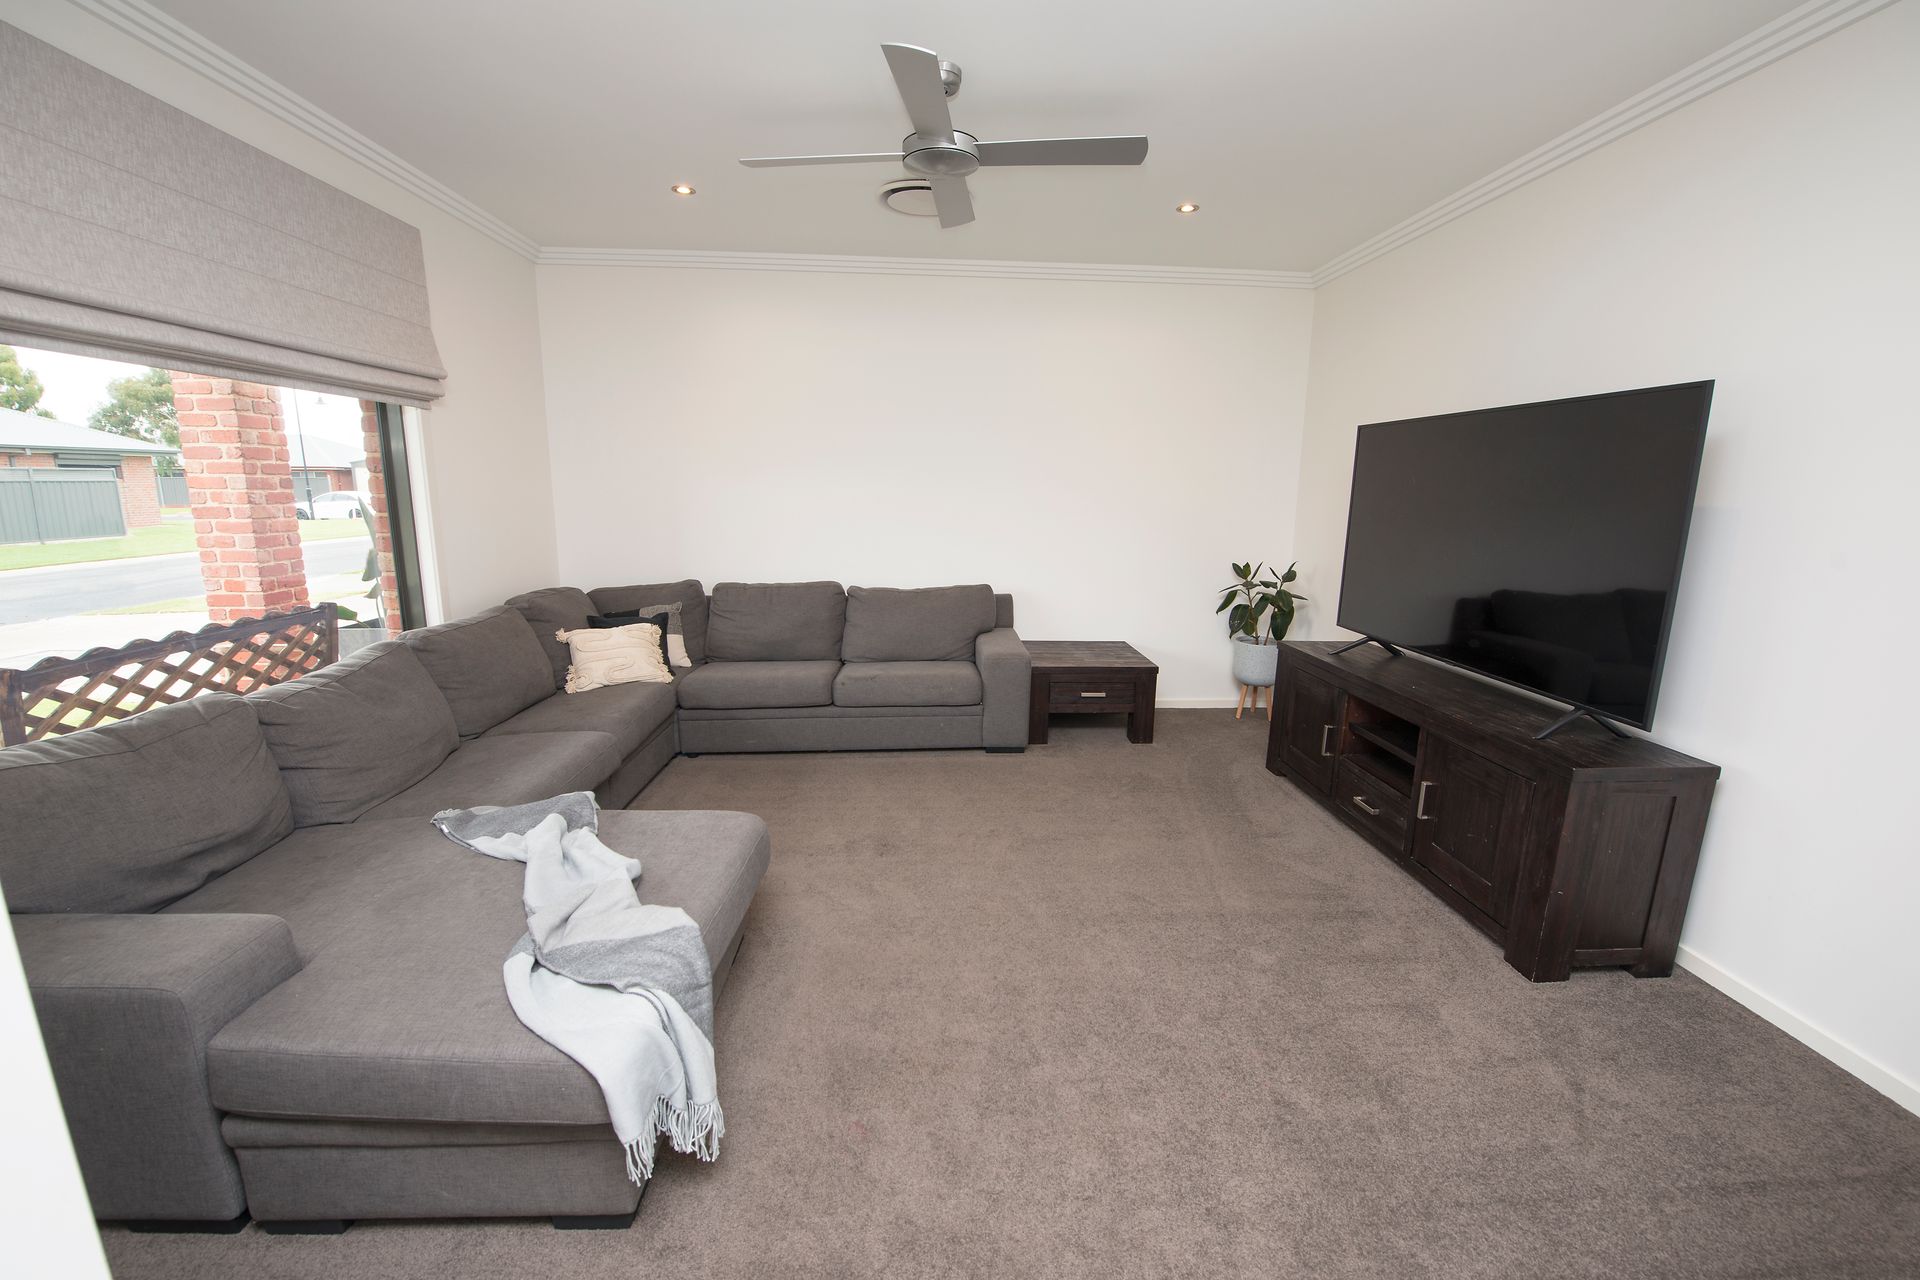
This stunning home also features a front theatre/lounge room, an impressive kitchen well-appointed with stainless steel appliances, a dishwasher, plenty of cabinetry, stone benchtops, a walk-in pantry with ample amount of space and storage and overlooking the spacious open plan living and dining area. The open plan living offers enough space for even the largest of families!
Stepping outside you'll notice a perfect blend of indoor and outdoor living. The bi-fold doors opening up to the fully enclosable outdoor entertaining space, perfect for an evening BBQ with family and friends while the kids run around in the low-maintenance backyard.
To complete the package the property offers a double garage with internal access and a roller door access to the rear leading you to a 6mx4m shed with concrete floor and power. You can set it up as a storage room, workshop, or perhaps a man-cave, the choice is yours.
Other standout features include a 5.5 kW solar system, quality fittings throughout, upgraded window furnishings, ducted reverse cycle air-conditioning, pop-up sprinkler system and much more. Inspection is a must, don't delay, it can't last!