Sold

3 Wells Street,
Surrey Hills 3127, Victoria

5 bedrooms
3 bathrooms
2 car spaces
780m² land size
House

Price withheld


Property details

A cutting-edge pool-side entertainer

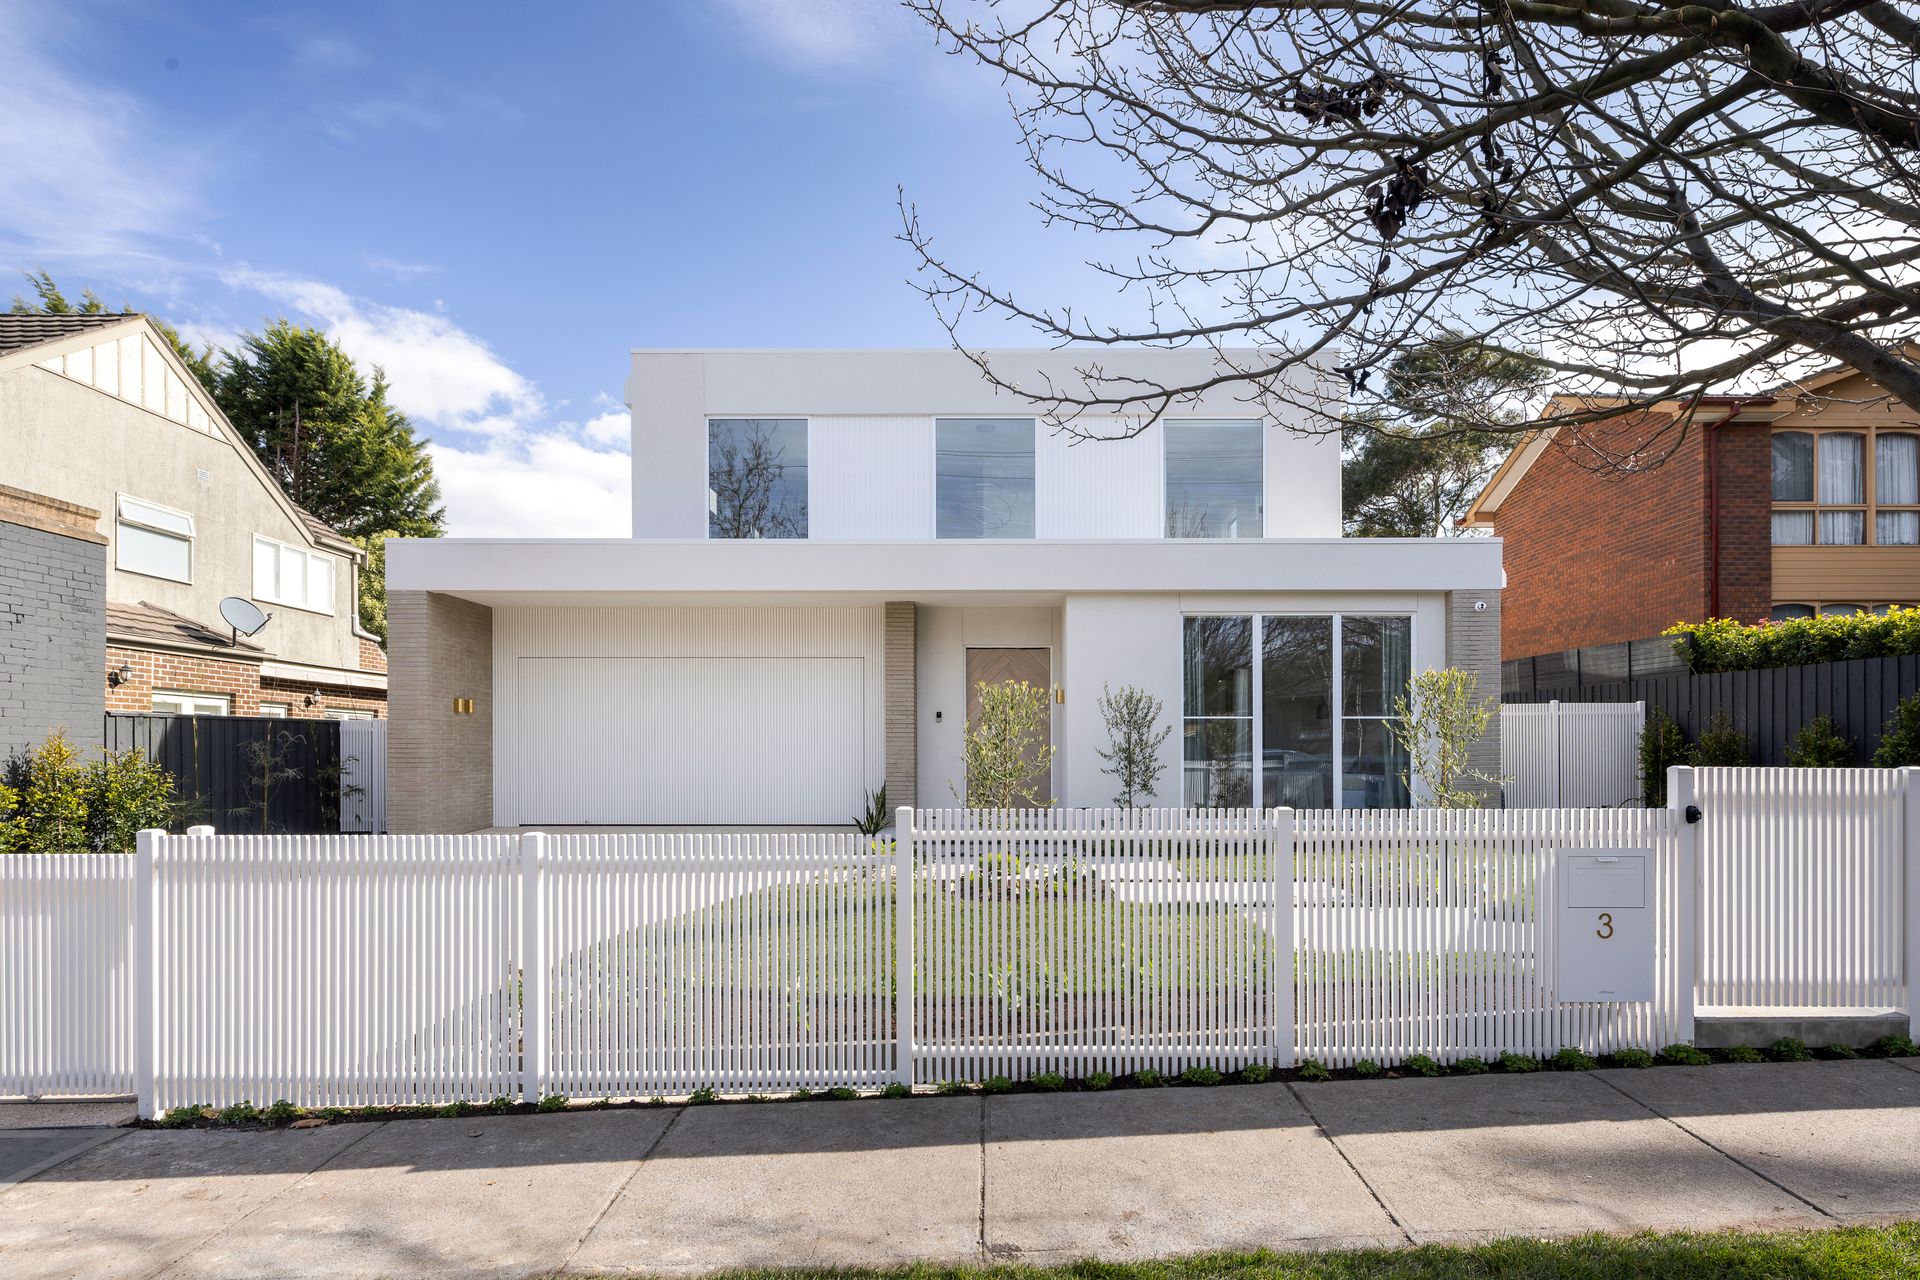
Your ultimate dream of exceptional family living belongs here, where vast proportions and the latest high-end finishes combine effortlessly within this just-completed five bedroom, three bathroom residence.

Extraordinary family spaces are configured for an array of occasions. Work from home in the ground floor study with built-in desk or the upstairs two-seat study alcove. Your teens will appreciate the private space in the tree-top view retreat.

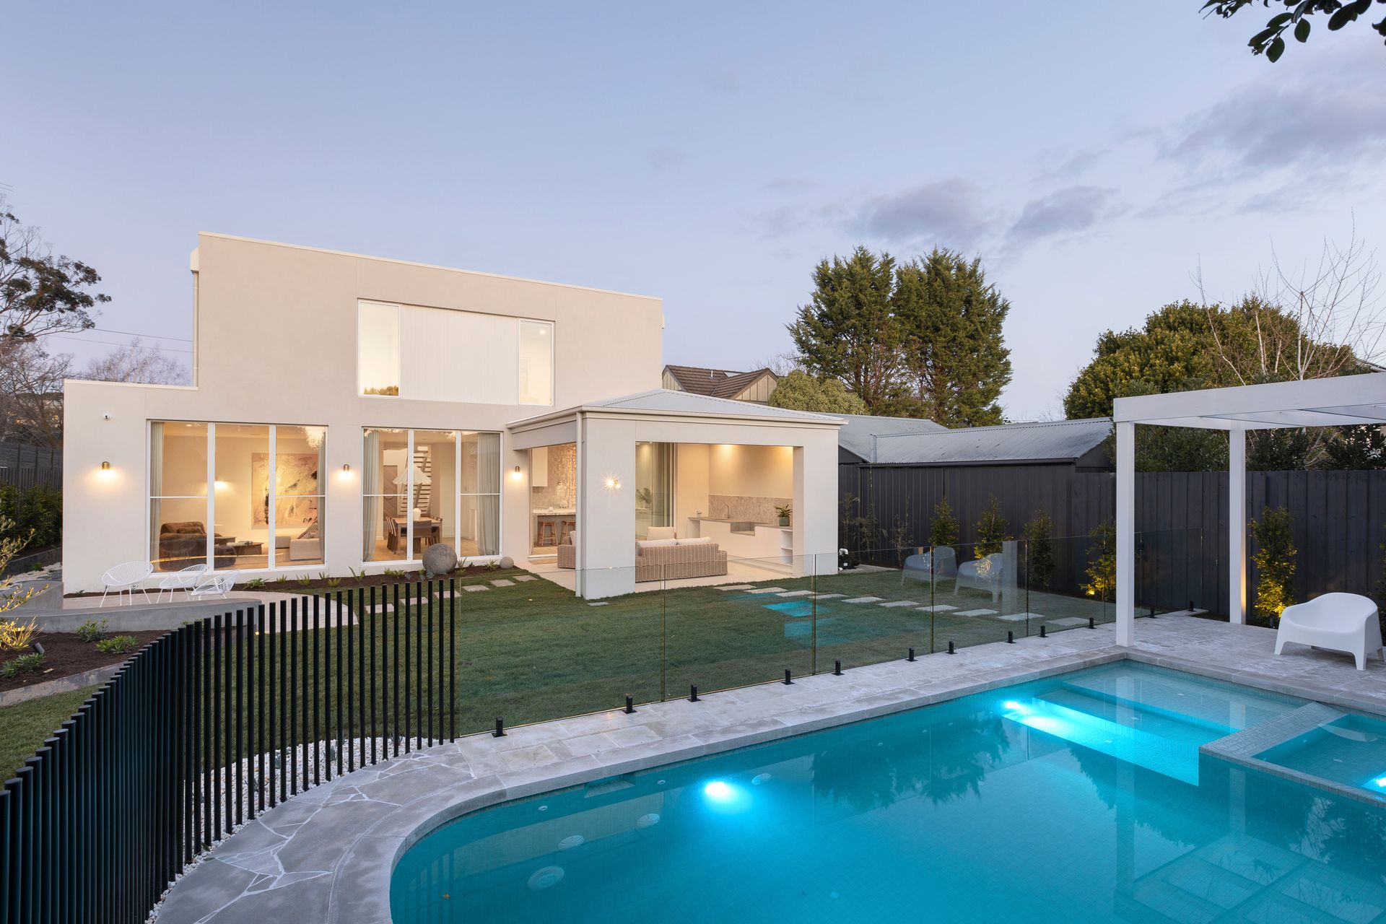
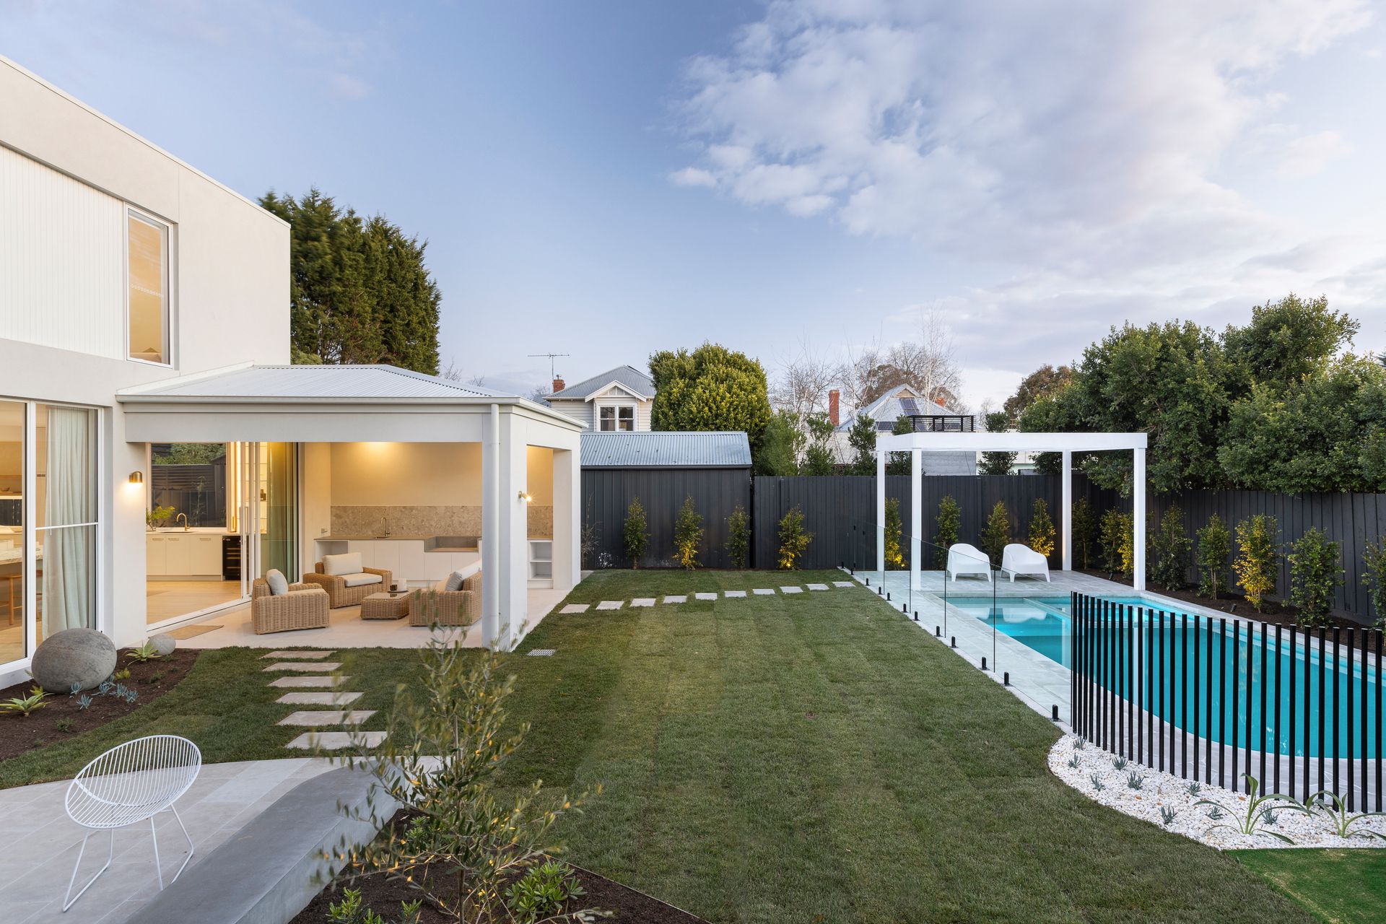
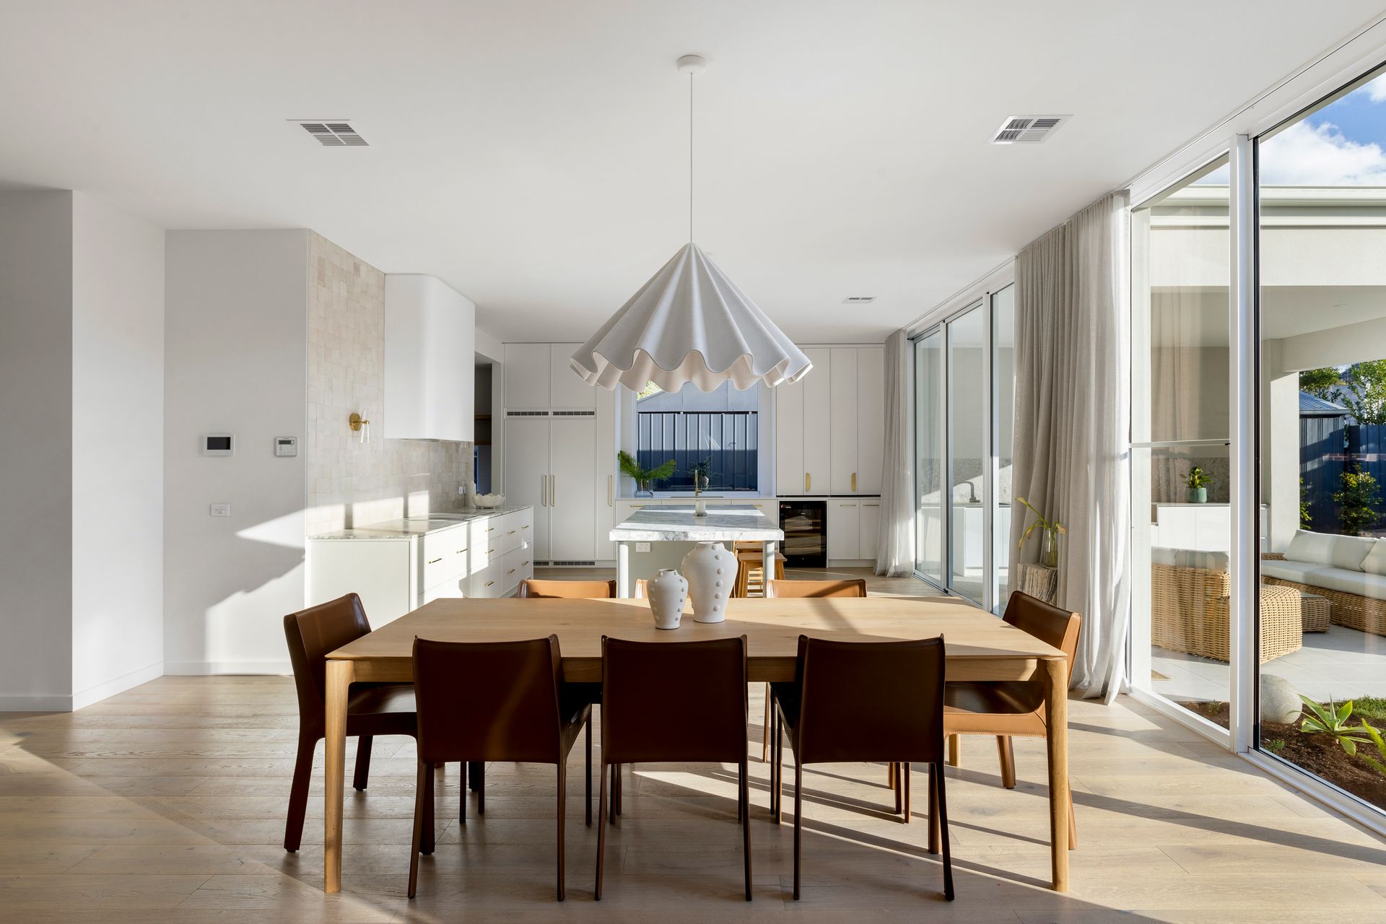
Spectacular floor-to-ceiling glazing engages with abundant sunshine in the fabulous open-plan dining/family room. Perfect in every way, chat with friends next to the gas log fire during the cooler months and then when the weather heats up, push back the tri-slide door for an ideal indoor/outdoor connection with the under-cover alfresco, outdoor kitchen, extra-large landscaped garden, paved fire pit, basketball ring and the sparkling swimming pool/spa featuring gas and solar heating as well as an auto cleaning system.

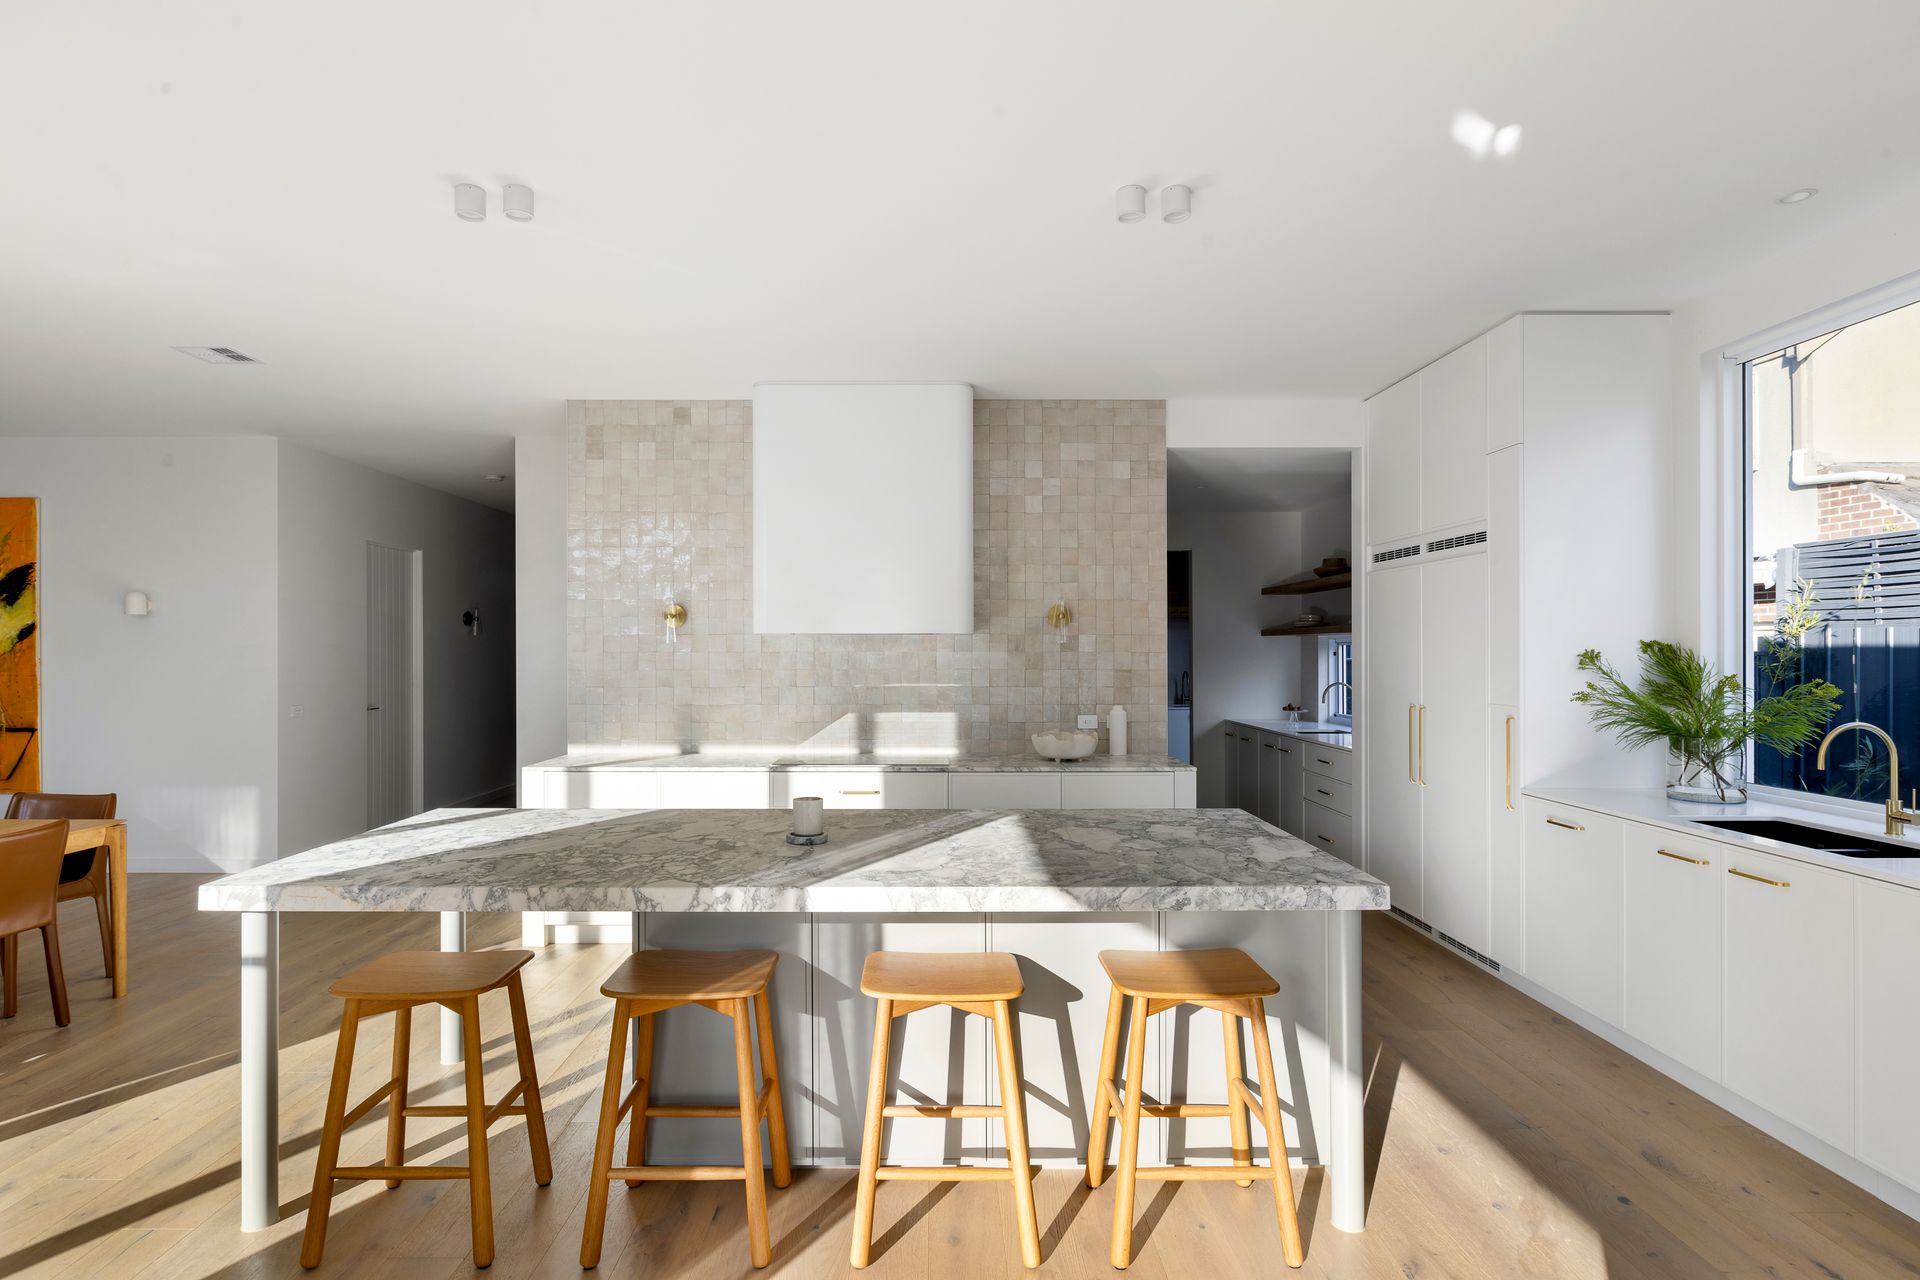
Delivering every premium desire, the home features a state-of-the-art kitchen with a stunning marble island, butler's pantry, Bosch oven, steam oven, induction cooktop, dishwasher, Miele integrated refrigerator/freezer and a Vintec wine fridge.

The master bedroom with walk-in robe boasts a glamorous dual-vanity ensuite with floor-to-ceiling tiling and in-floor heating, while upstairs, there's a second master suite for family versatility. With double glazing, high ceilings, European Oak flooring, plush premium carpet, two powder rooms, zoned central heating/air-conditioning, a mud room, and auto gates to an internally accessed double auto garage, every luxurious desire has been considered.

With a café on the corner and merely metres from Chatham Primary School, wander along stunning Mont Albert Road and through tree-lined streets to the train station, Canterbury Sports Ground, Balwyn Village and the tram to Kew's private schools. Walk to Fintona Girls' School, Camberwell Grammar and Girls' Grammar.

All information about the property has been provided to Ray White by third parties. Ray White has not verified the information and does not warrant its accuracy or completeness. Parties should make and rely on their own enquiries in relation to the property.

Due diligence checklist for home and residential property buyers.


Explore the area


School catchments

  • Chatham Primary School Primary Prep-6 Government 0.35km
  • Fintona Girls' School Combined Prep-12 Independent 0.80km
  • Balwyn Primary School Primary Prep-6 Government 0.81km
  • Our Holy Redeemer School Primary Prep-6 Catholic 1.0km
  • Surrey Hills Primary School Primary Prep-6 Government 1.3km

Nearest schools, measured in a straight line from the property. Provided as a guide only; check catchment and enrolment eligibility with the school. School data © ACARA, licensed under CC BY 4.0.


Find out how much home loan repayments will be

It’s important to understand repayment amounts before you apply for a home loan. A Loan Market broker can compare over 100 lenders to find the right loan for you. Use the Loan Market calculator to get a better indication of repayments.

Loan Market Pty Ltd | Australian Credit Licence 390222. All interest rates stated must include "p.a." and the relevant Comparison Rate in full.


Back to top