Welcome to a lifestyle where everything you need is right at your doorstep. Perfectly positioned in one of Sunbury's most coveted pockets, this beautiful and unique residence is nestled near the historic grounds of Salesian College and Rupertswood Mansion. Enjoy the convenience of having cafes, shops, schools, and the train station at the top of your street,this is the ultimate in location and lifestyle.
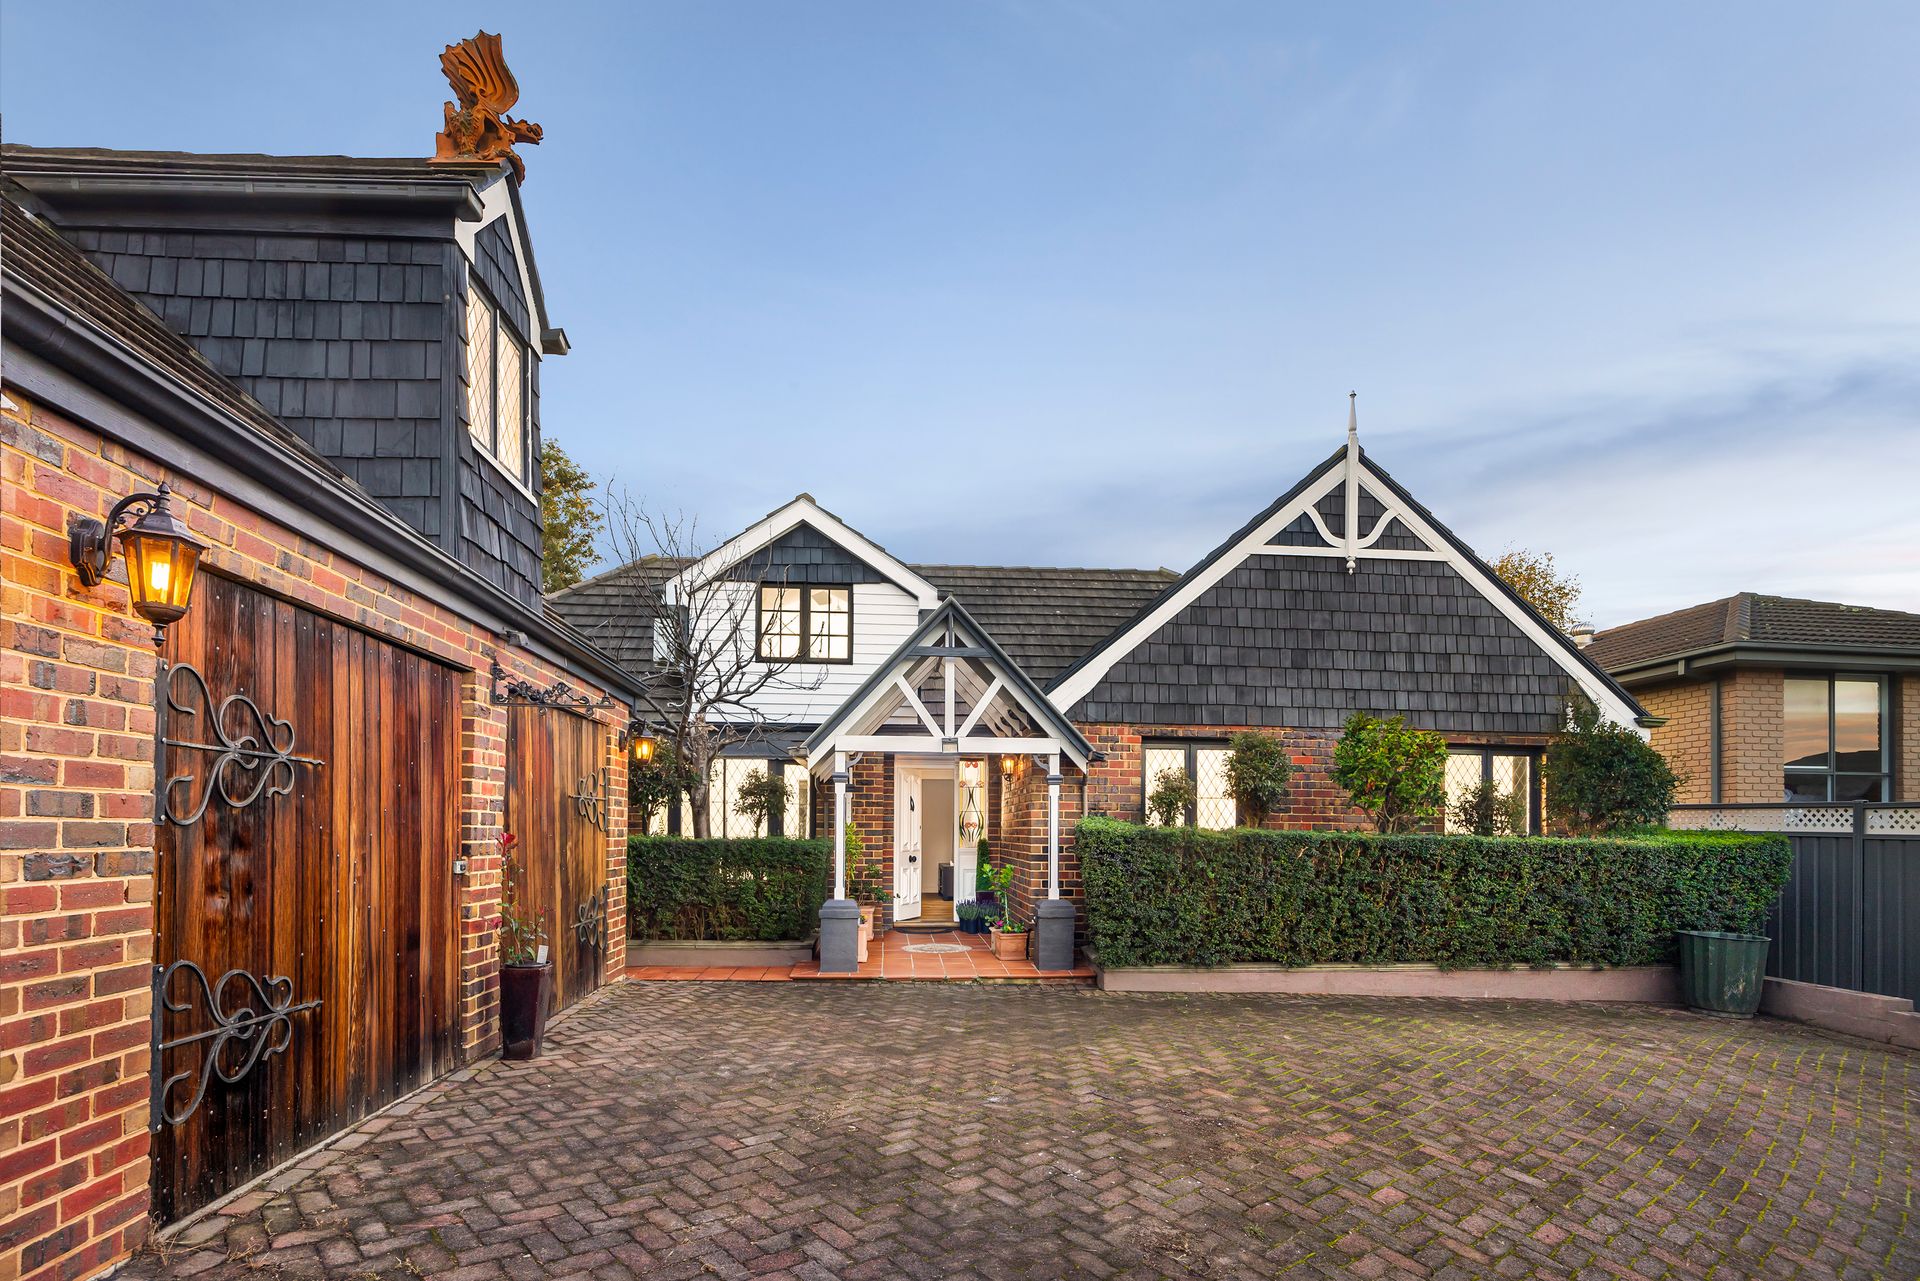
The moment you arrive this solid clinker brick home captures your attention surrounded by an established peaceful setting. With whimsical shingles and barn-style automatic garage doors greeting you at the top of the driveway, the property feels like something out of a storybook. Step through the charming porch and into a home where character meets quality, and functionality blends seamlessly with timeless style.
Key Features You'll Fall in Love With:
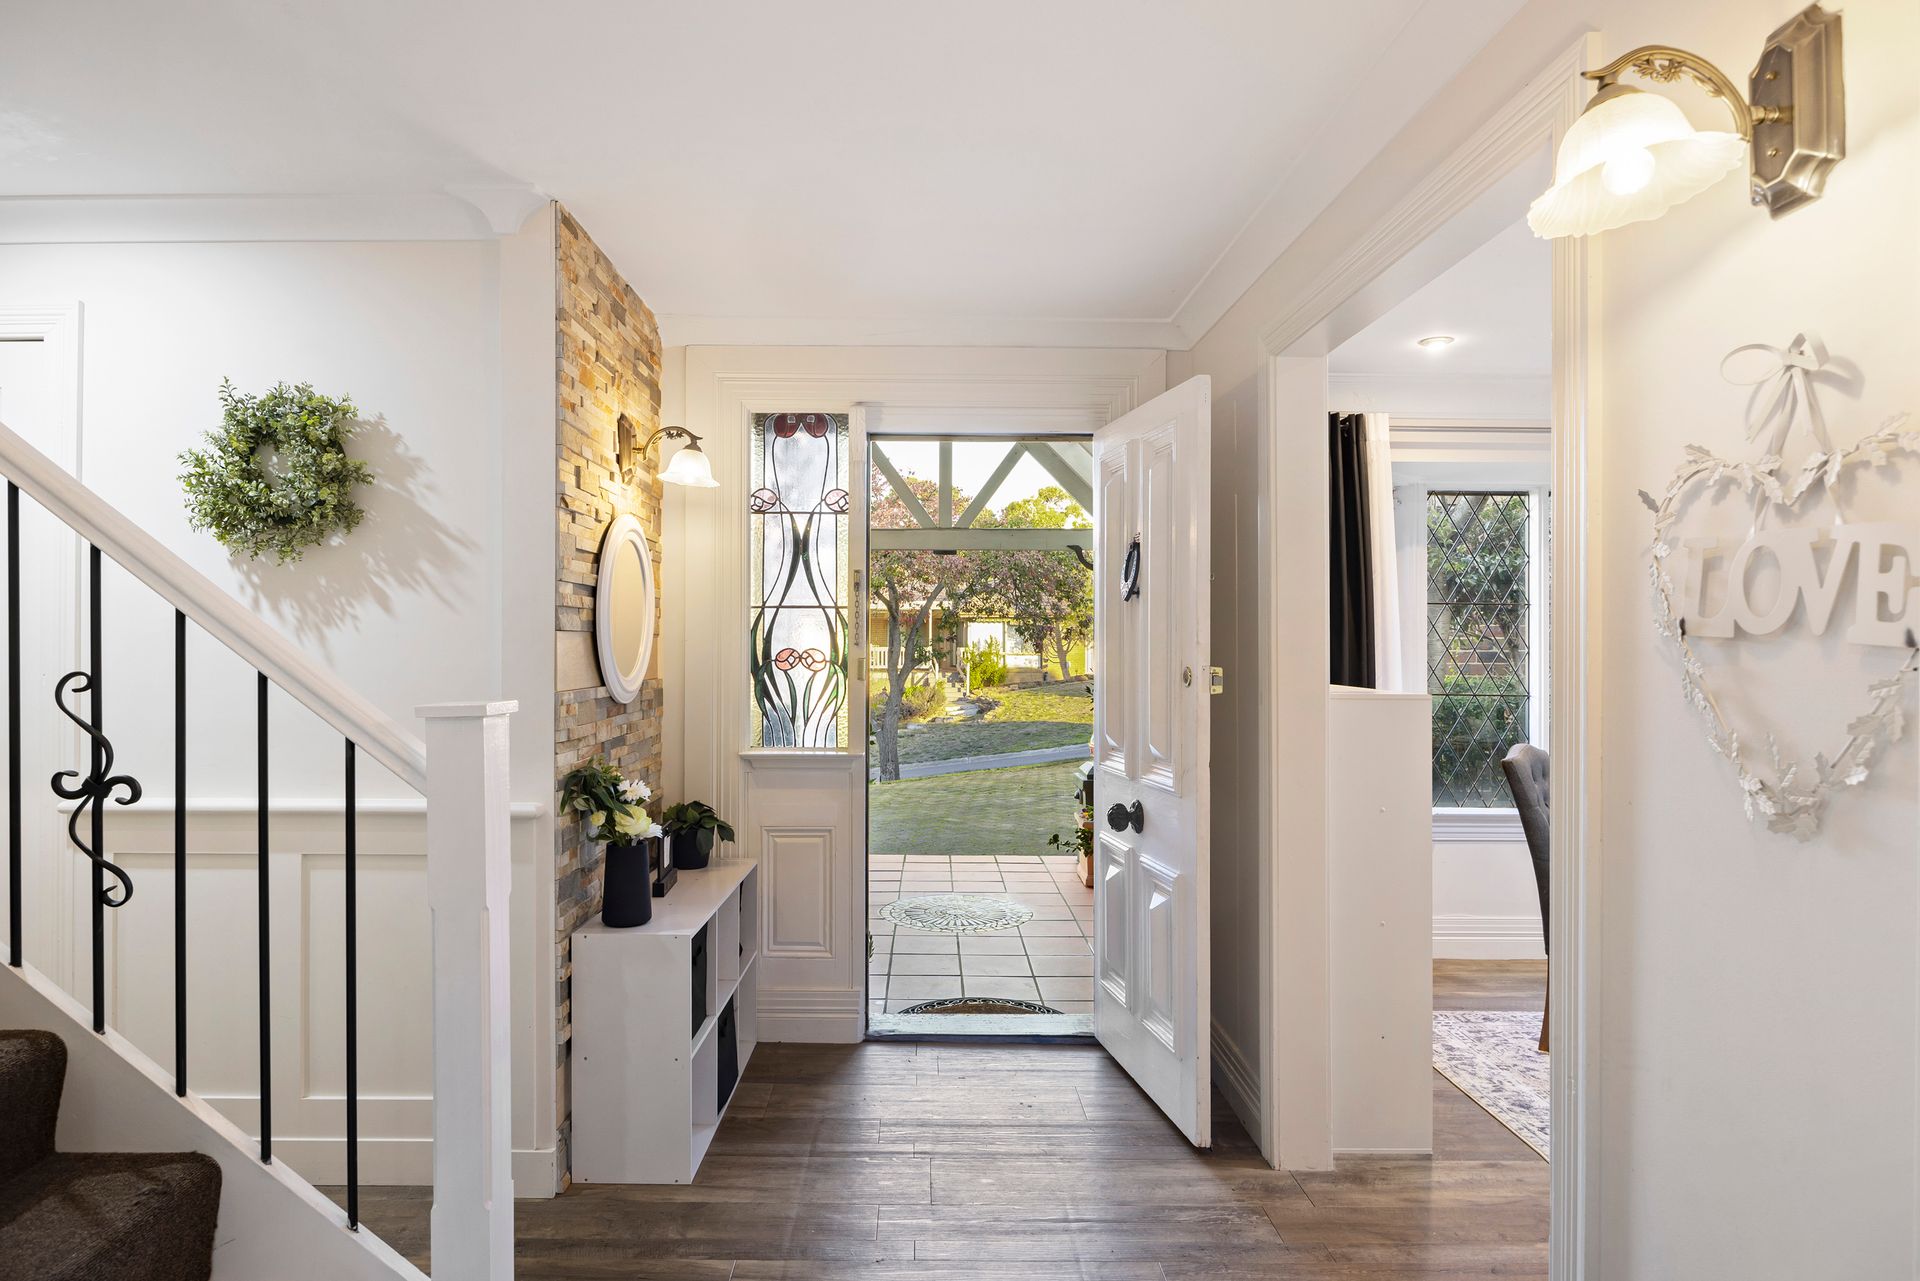
? Striking Entrance with stacker stone feature wall and elegant staircase upon entry.
? Spacious Lounge Room boasting bay leadlight windows that frame the outdoor sitting area
? Formal Dining Area with another bay leadlight window overlooking the manicured front garden.
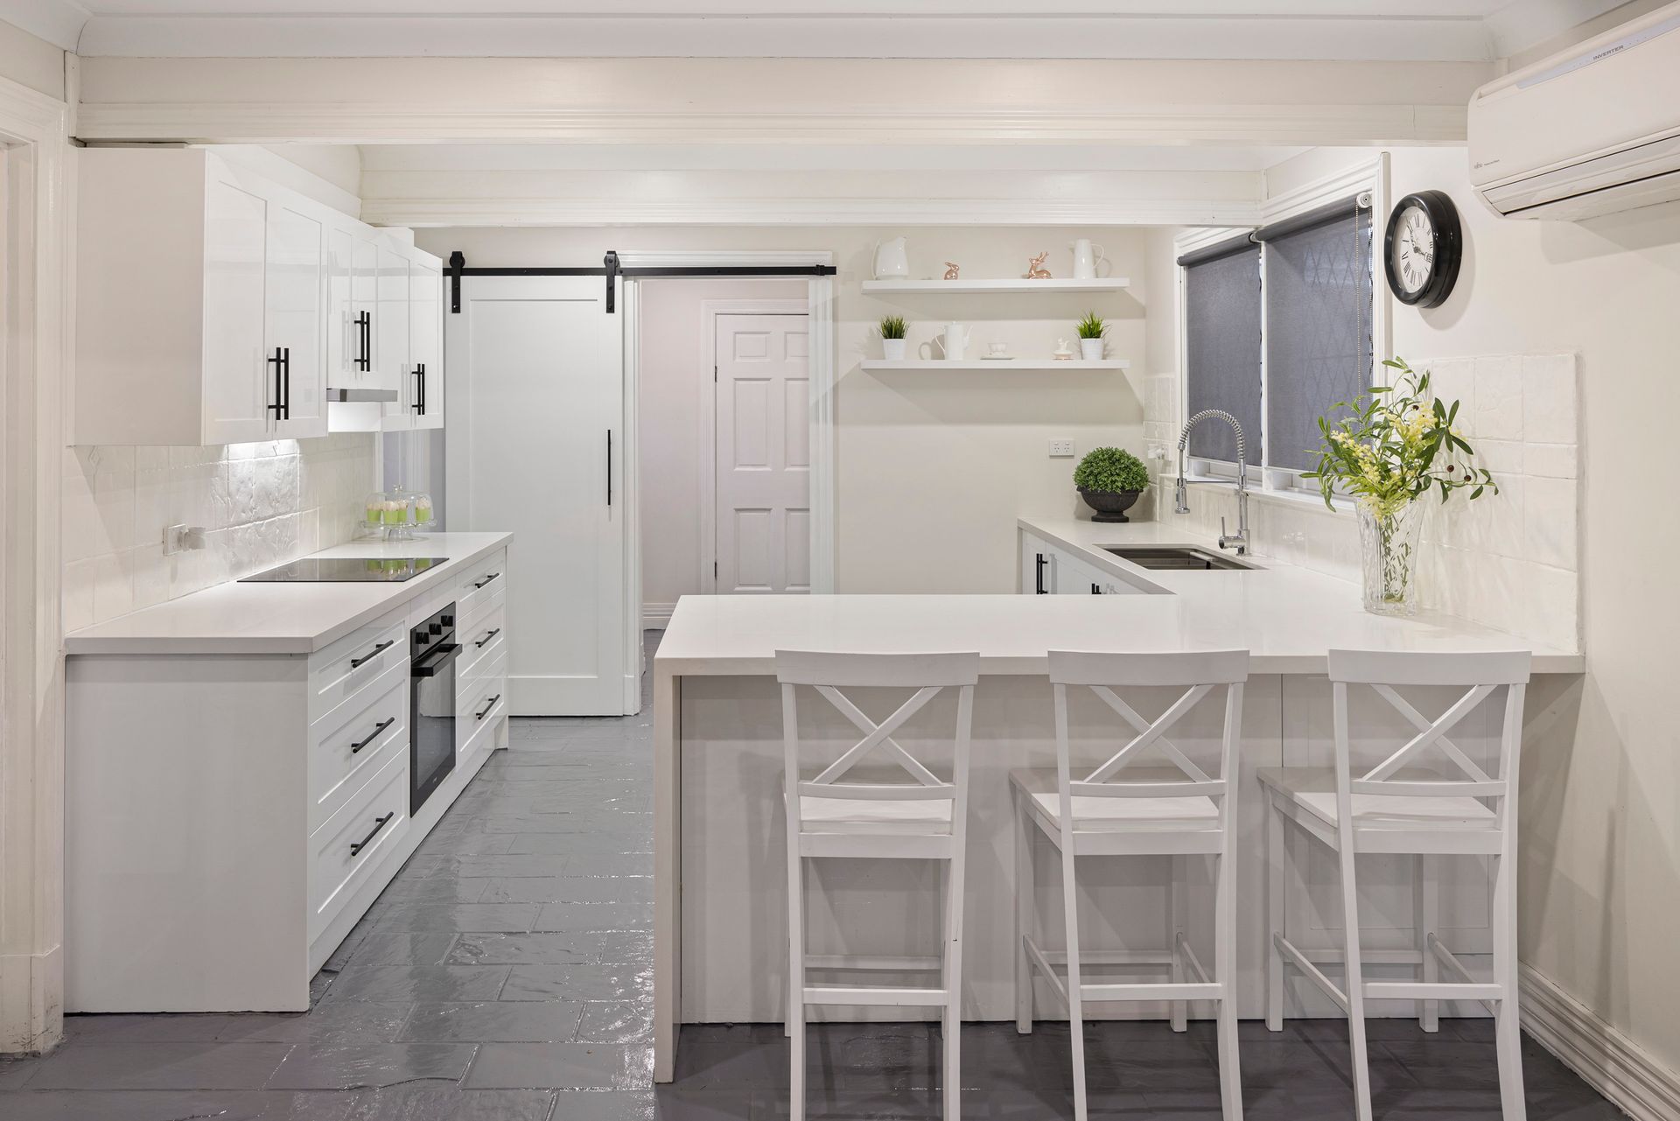
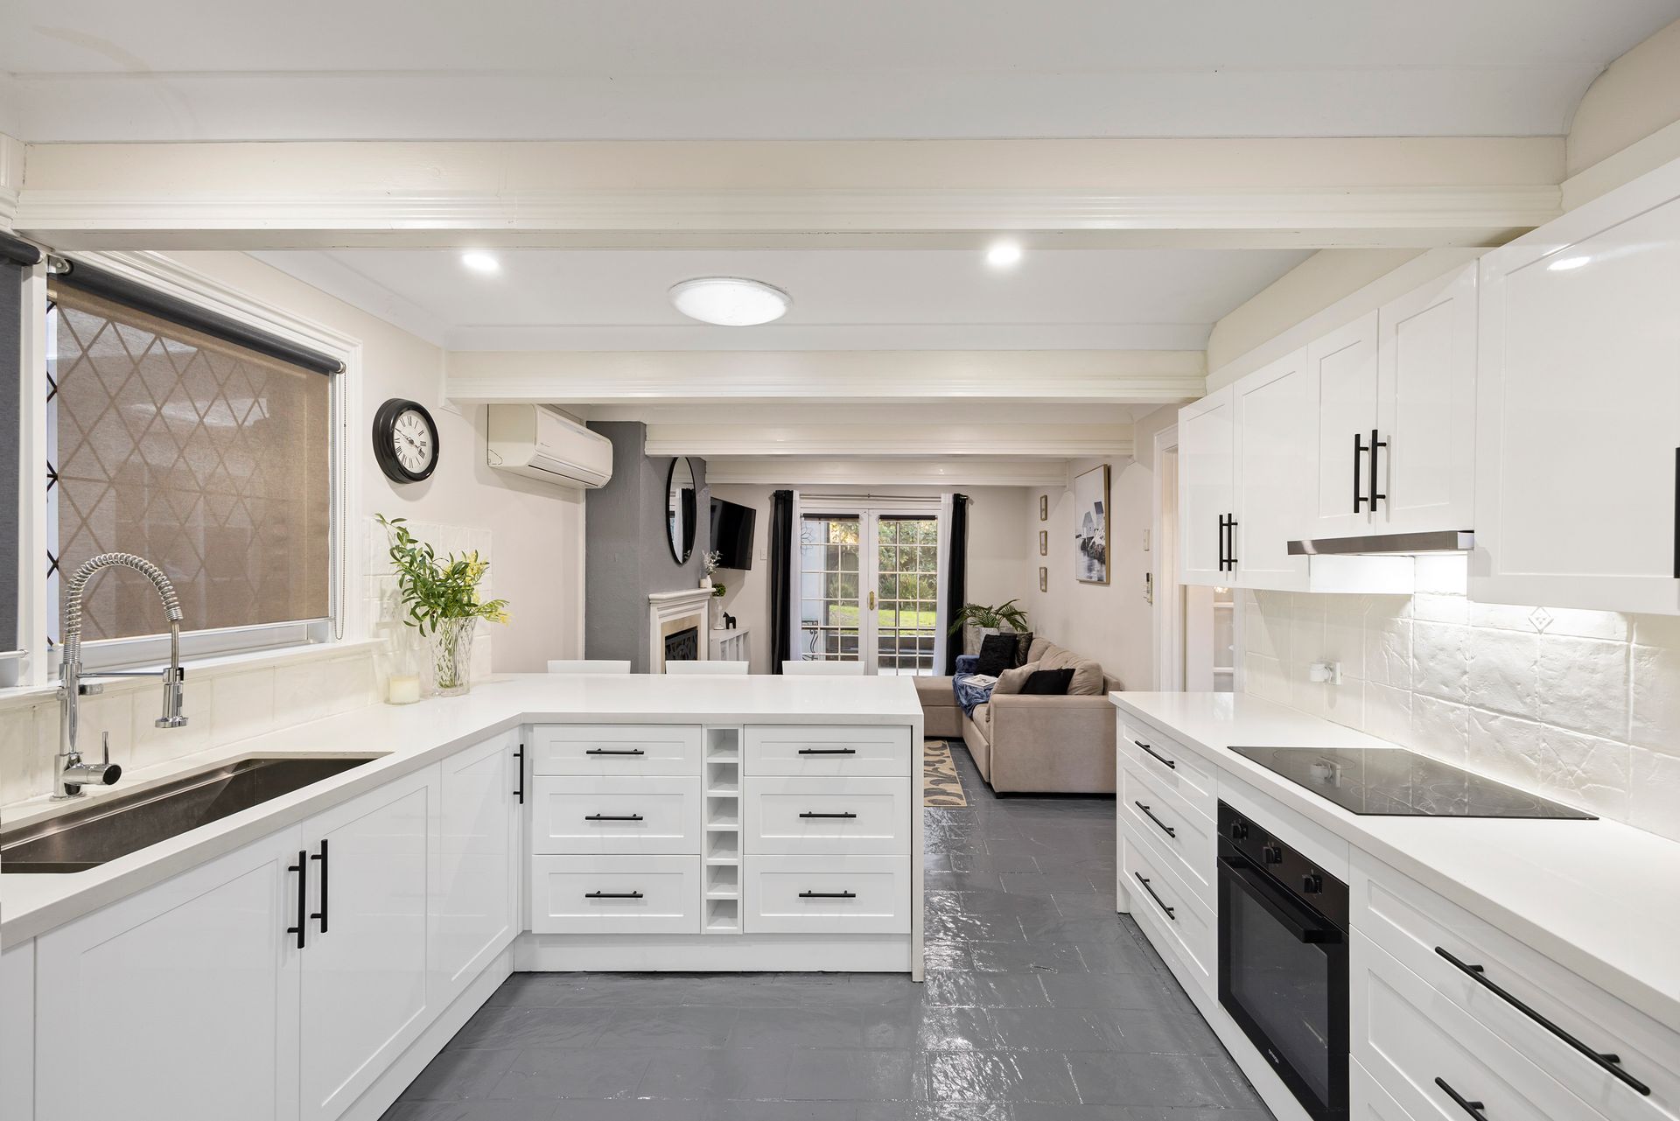
? Fully equipped Kitchen with premium appliances, extensive storage including deep drawers, wine rack.
? 40mm stone benchtops, and a sleek undermount sink with pull-out tapware.
? Deluxe Butler's Pantry , sink with pull out tapware, pantry cupboard, a plumbed fridge/ freezer space, and a separate tea & coffee station.
? Oversized Laundry with ample storage, bench space, and a dedicated drying zone.
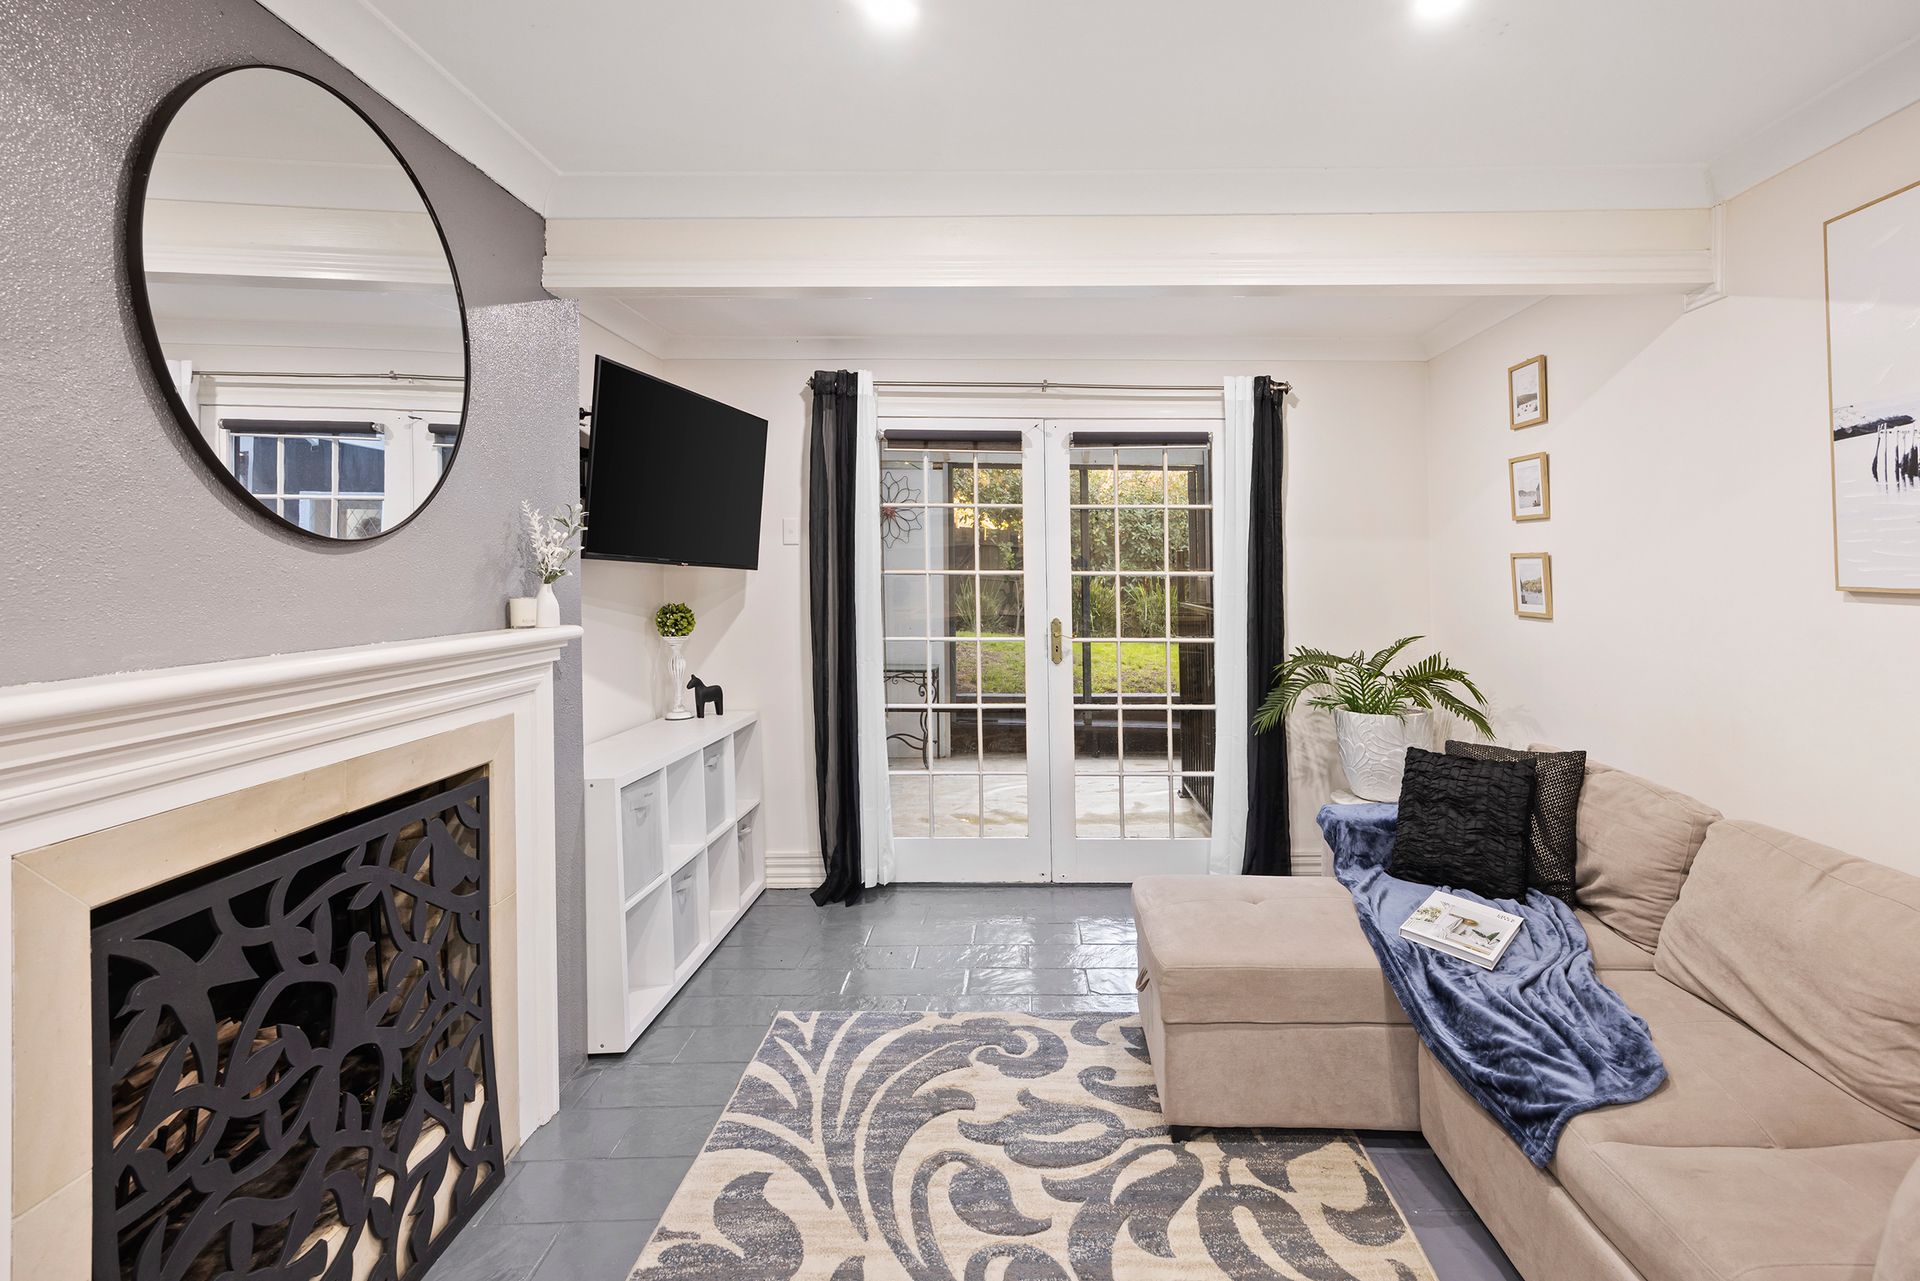
? Warm Family Living Room showcasing exposed timber beams, a working fireplace, and French doors that open onto a beautiful outdoor area
? Master Retreat with double French doors, a magnificent dressing room, and a stylish ensuite complete with vanity, extended shower and dedicated makeup zone or additional walk-in robe. Plus, Two more down stair Bedrooms with built-in robes and access to a sleek bathroom with oversized shower and designer basin
? Versatile Upper-Level Guest Wing with a private ensuite-ideal for a guest suite, theatre room, or teenage retreat
? Above-Garage Attic/Mancave or Home Office - a private escape with endless potential 2.5 Car Garage with automatic barn doors, workshop space, cedar-lined ceiling, private staircase to the attic, and a cool wine cellar or storage space.
? Driveway accommodates another 2 more cars.
? Outdoor Entertaining at its Finest
? Outdoor area complete with built-in BBQ and pizza oven next to a bar-Nook corner
? Snug lounge zone with electric fireplace - perfect for cooler evenings
? Decked Gazebo Dining Area overlooking lush gardens
? Private Backyard ideal for children playing and pets roaming.
? Fire Pit Corner for enjoying cozy nights under the stars
? Discreet Side Access Path linking front to back for added convenience.
? A flexible floor plan tailored to suit families of all sizes. This is not just a home; it's a lifestyle opportunity in one of Sunbury's most iconic and sought-after locations.
Inspection is a must to truly appreciate the space, character, and unique charm on offer. Additional features include heating and cooling throughout.
For further enquires or to book your own private inspection get in contact with Rachele Rizzo on 040 433 2445
Please note we require photo ID when attending opens
In preparing this information, Ray White Sunbury has used our best endeavours to ensure that the statements contained herein are true and accurate. All information (including but not limited to the property area, floor size, price, address and general property description) has been provided to Ray White Sunbury by third parties. As such, Ray White Sunbury makes no statement, representation, or warranty and assumes no legal liability in relation to the accuracy, context or suitability for any purpose of the information provided in advertising the property. Prospective purchasers should conduct their own due diligence and inquiries to verify the information independently.
We encourage buyers to make their own enquiries and refer you to the due diligence checklist provided by Consumer Affairs for further information
http://www.consumer.vic.gov.au/duediligencechecklist