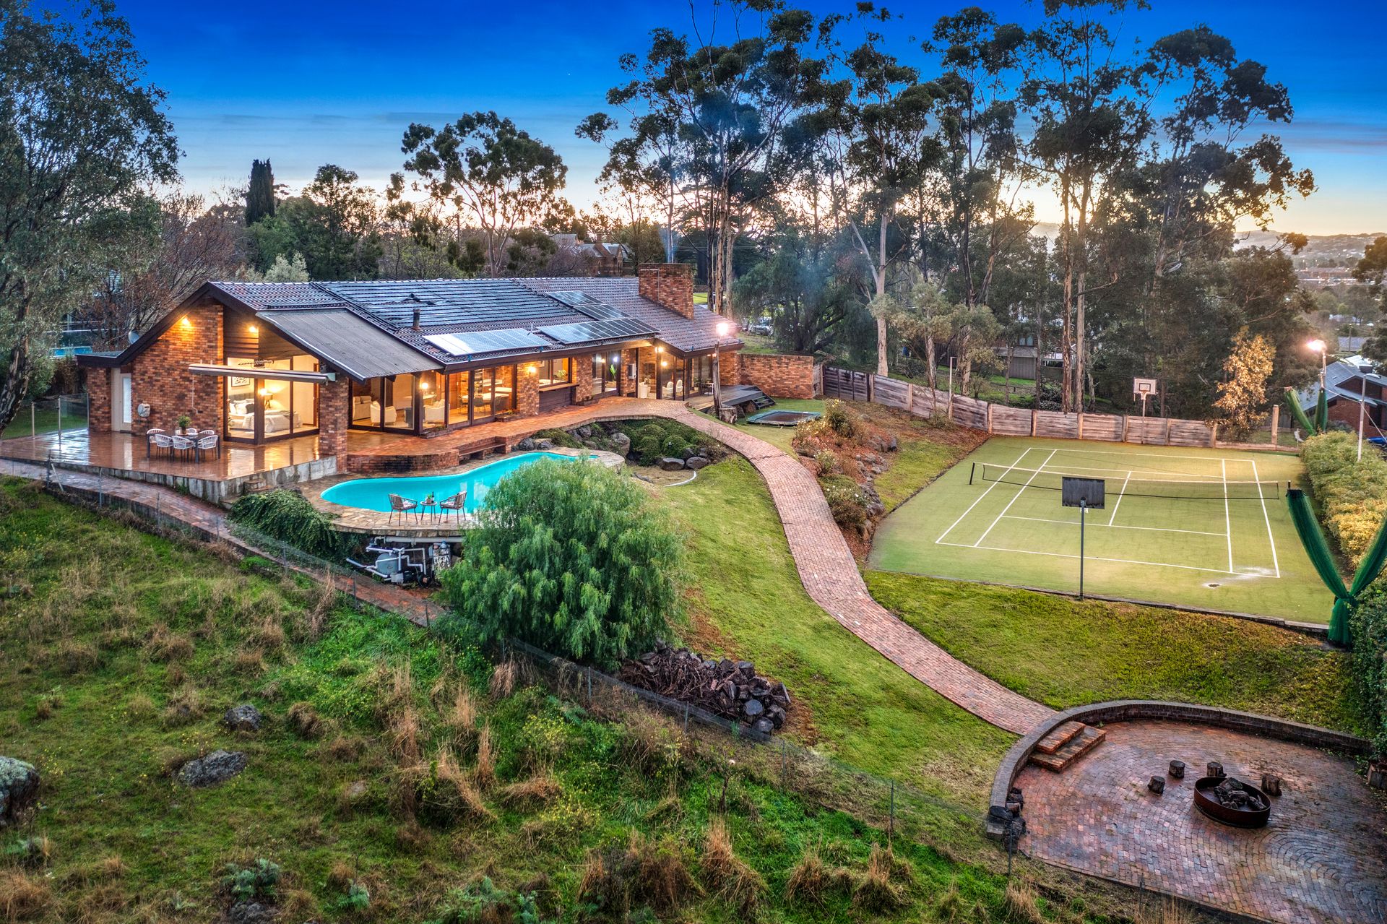
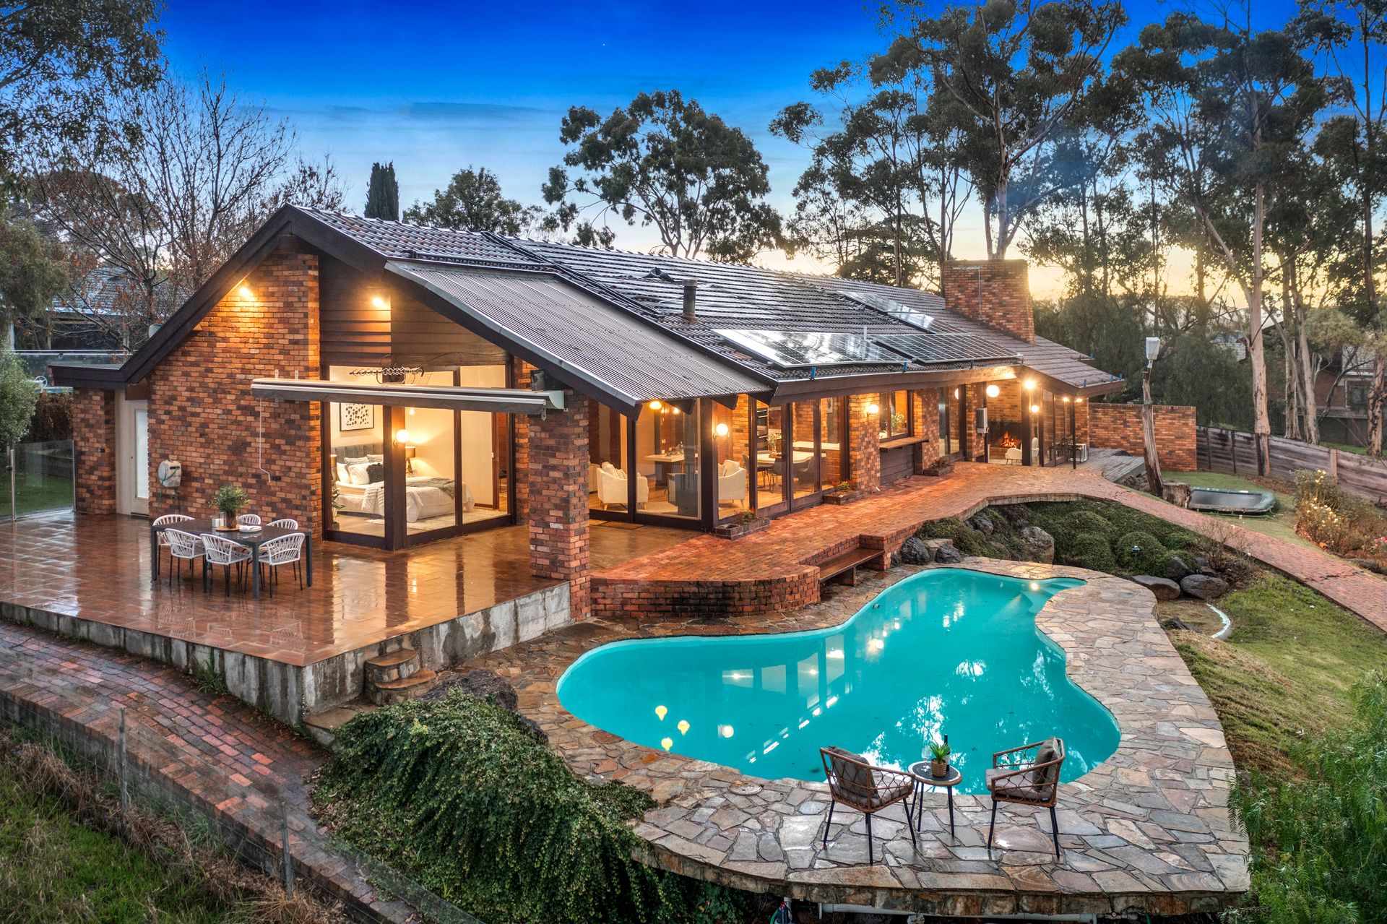
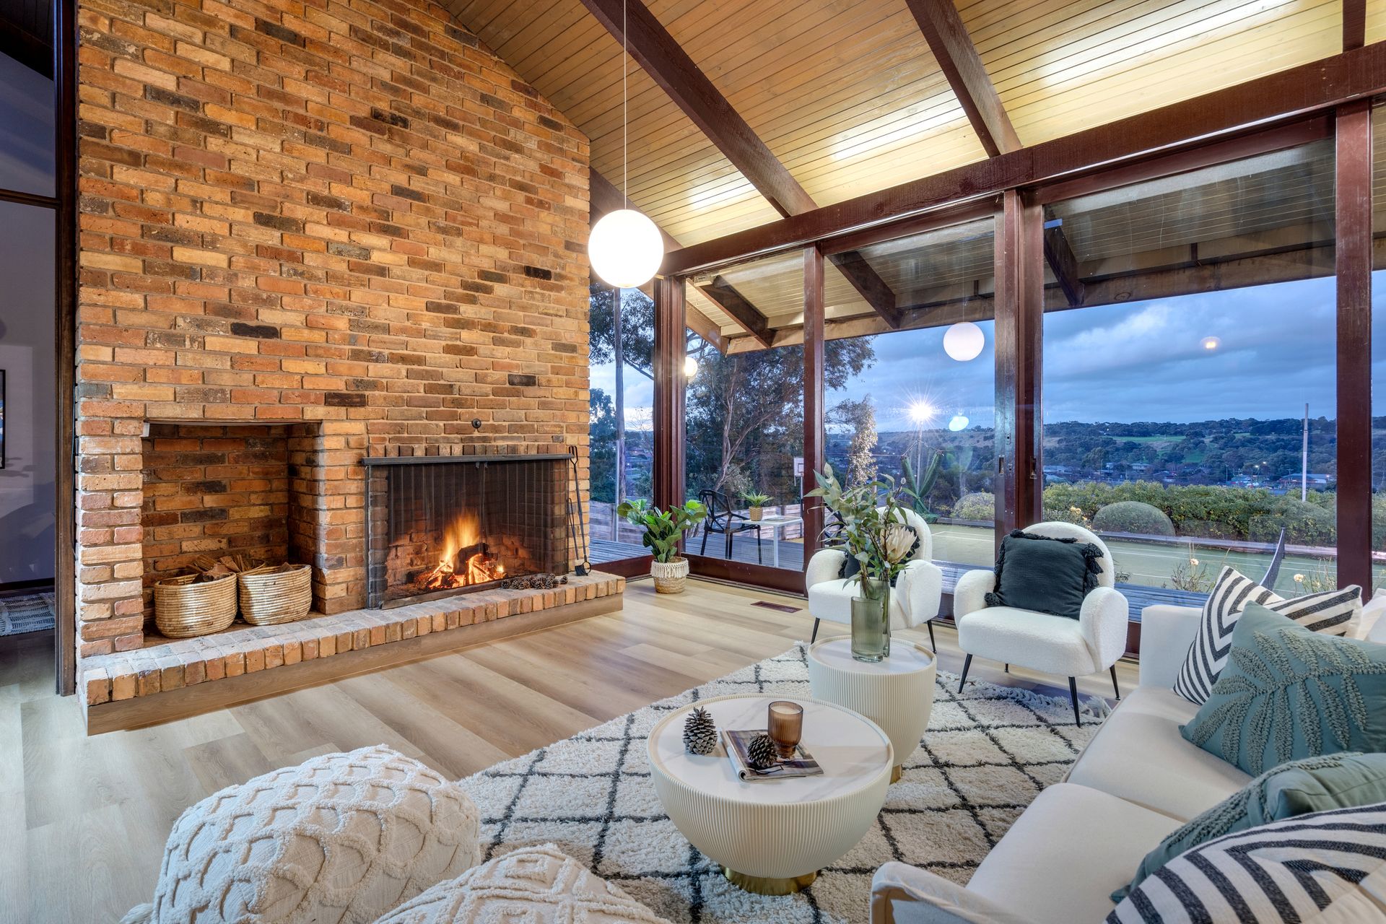
Immerse yourself in the captivating allure of this architectural masterpiece, celebrated within the pages of "Home Beautiful" magazine when it was constructed. With an enduring charm that transcends time, this breathtaking family sanctuary is a testament to scale, innovation, and the skillful artistry that defines its craftsmanship. Perched gracefully upon an elevated allotment, it effortlessly embraces its surroundings, gifting its occupants with sweeping panoramas of the rolling hillsides and the adjacent vineyard. Step into a world where time stands still, where design and functionality merge seamlessly, and where the sheer beauty of nature intertwines with the sublime elegance of this resplendent abode.
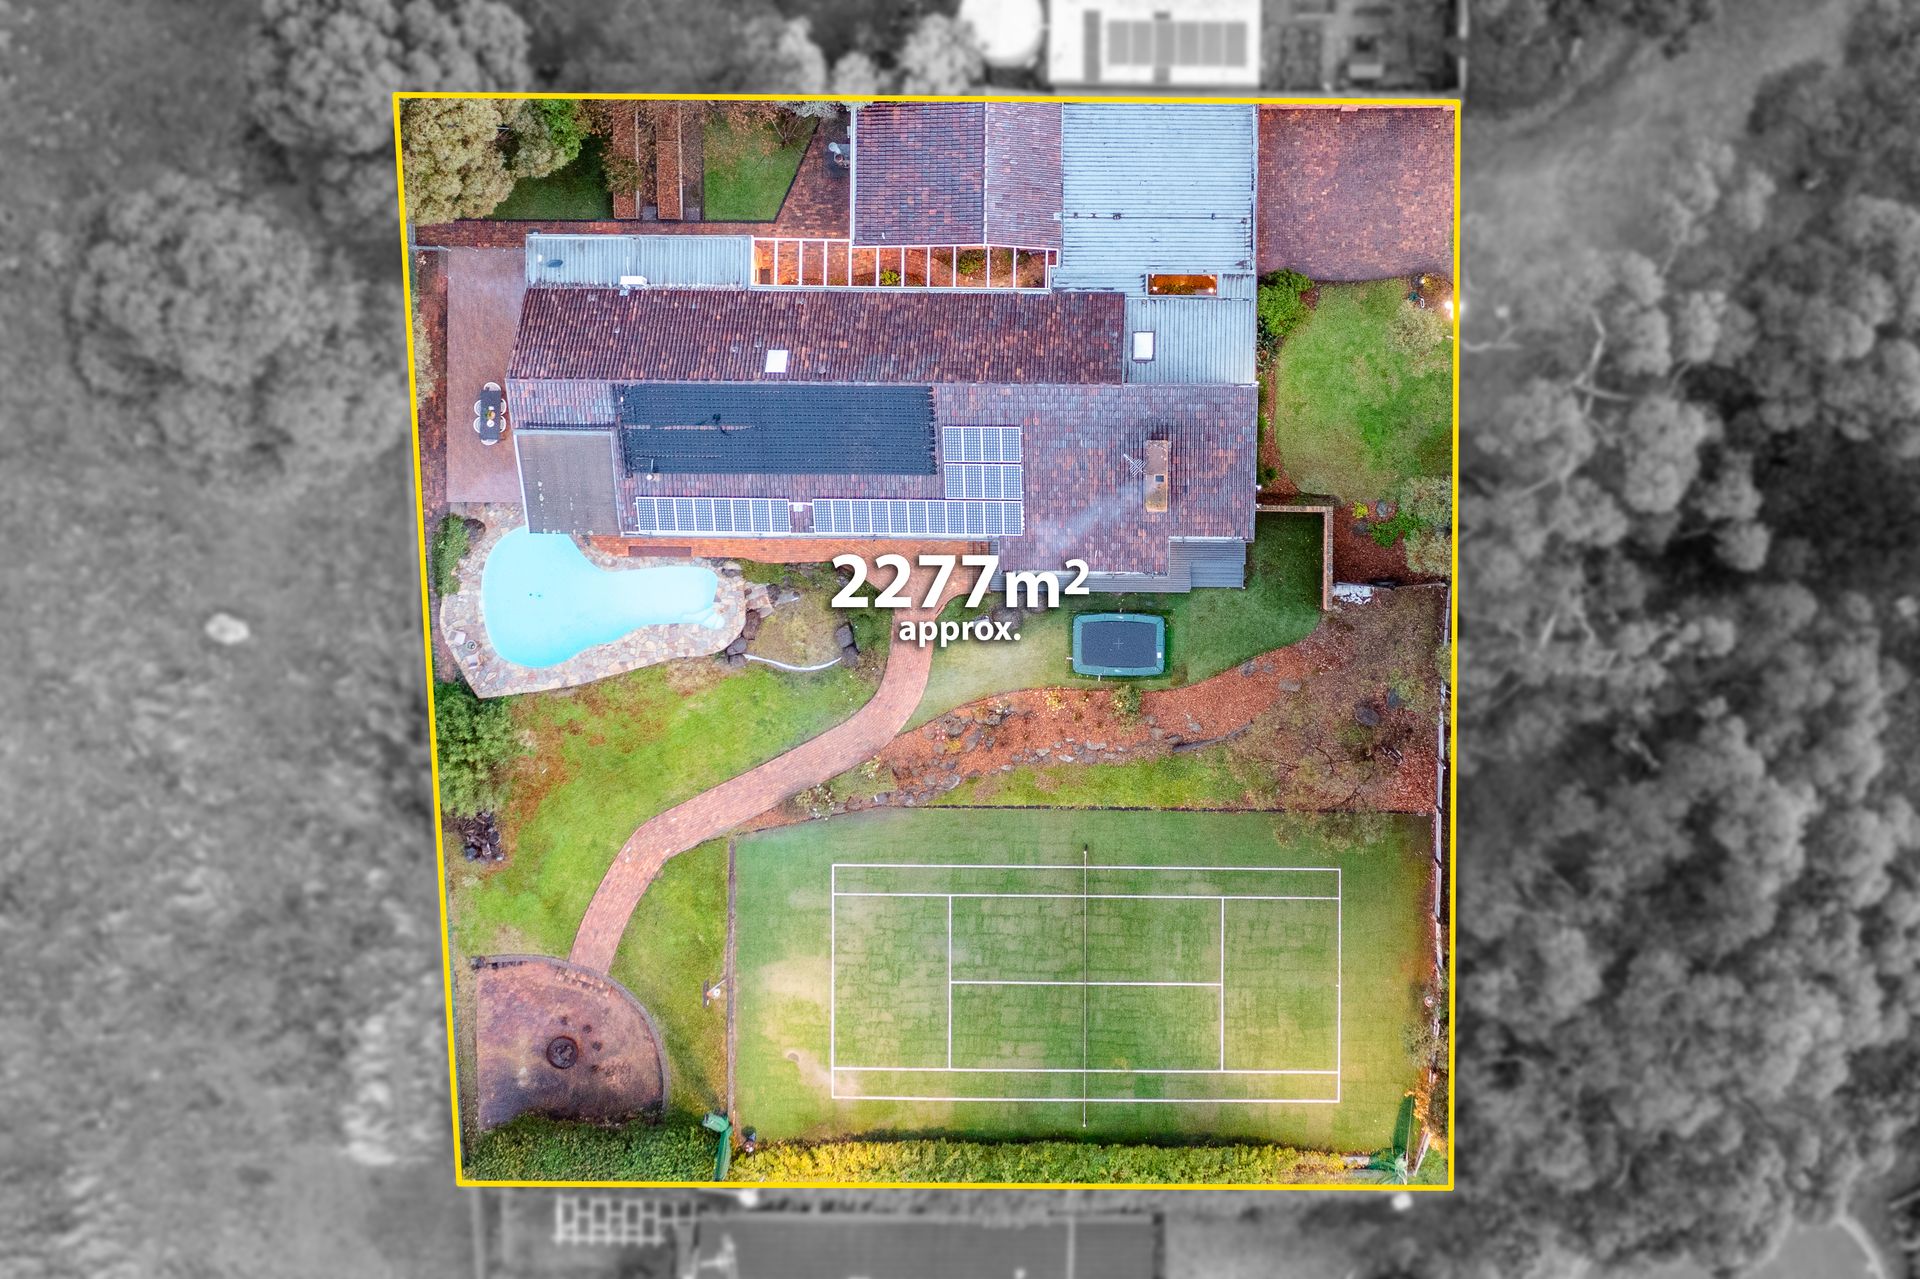
Occupying an incredible 2277sqm across three titles that follow the natural fall of the land, the
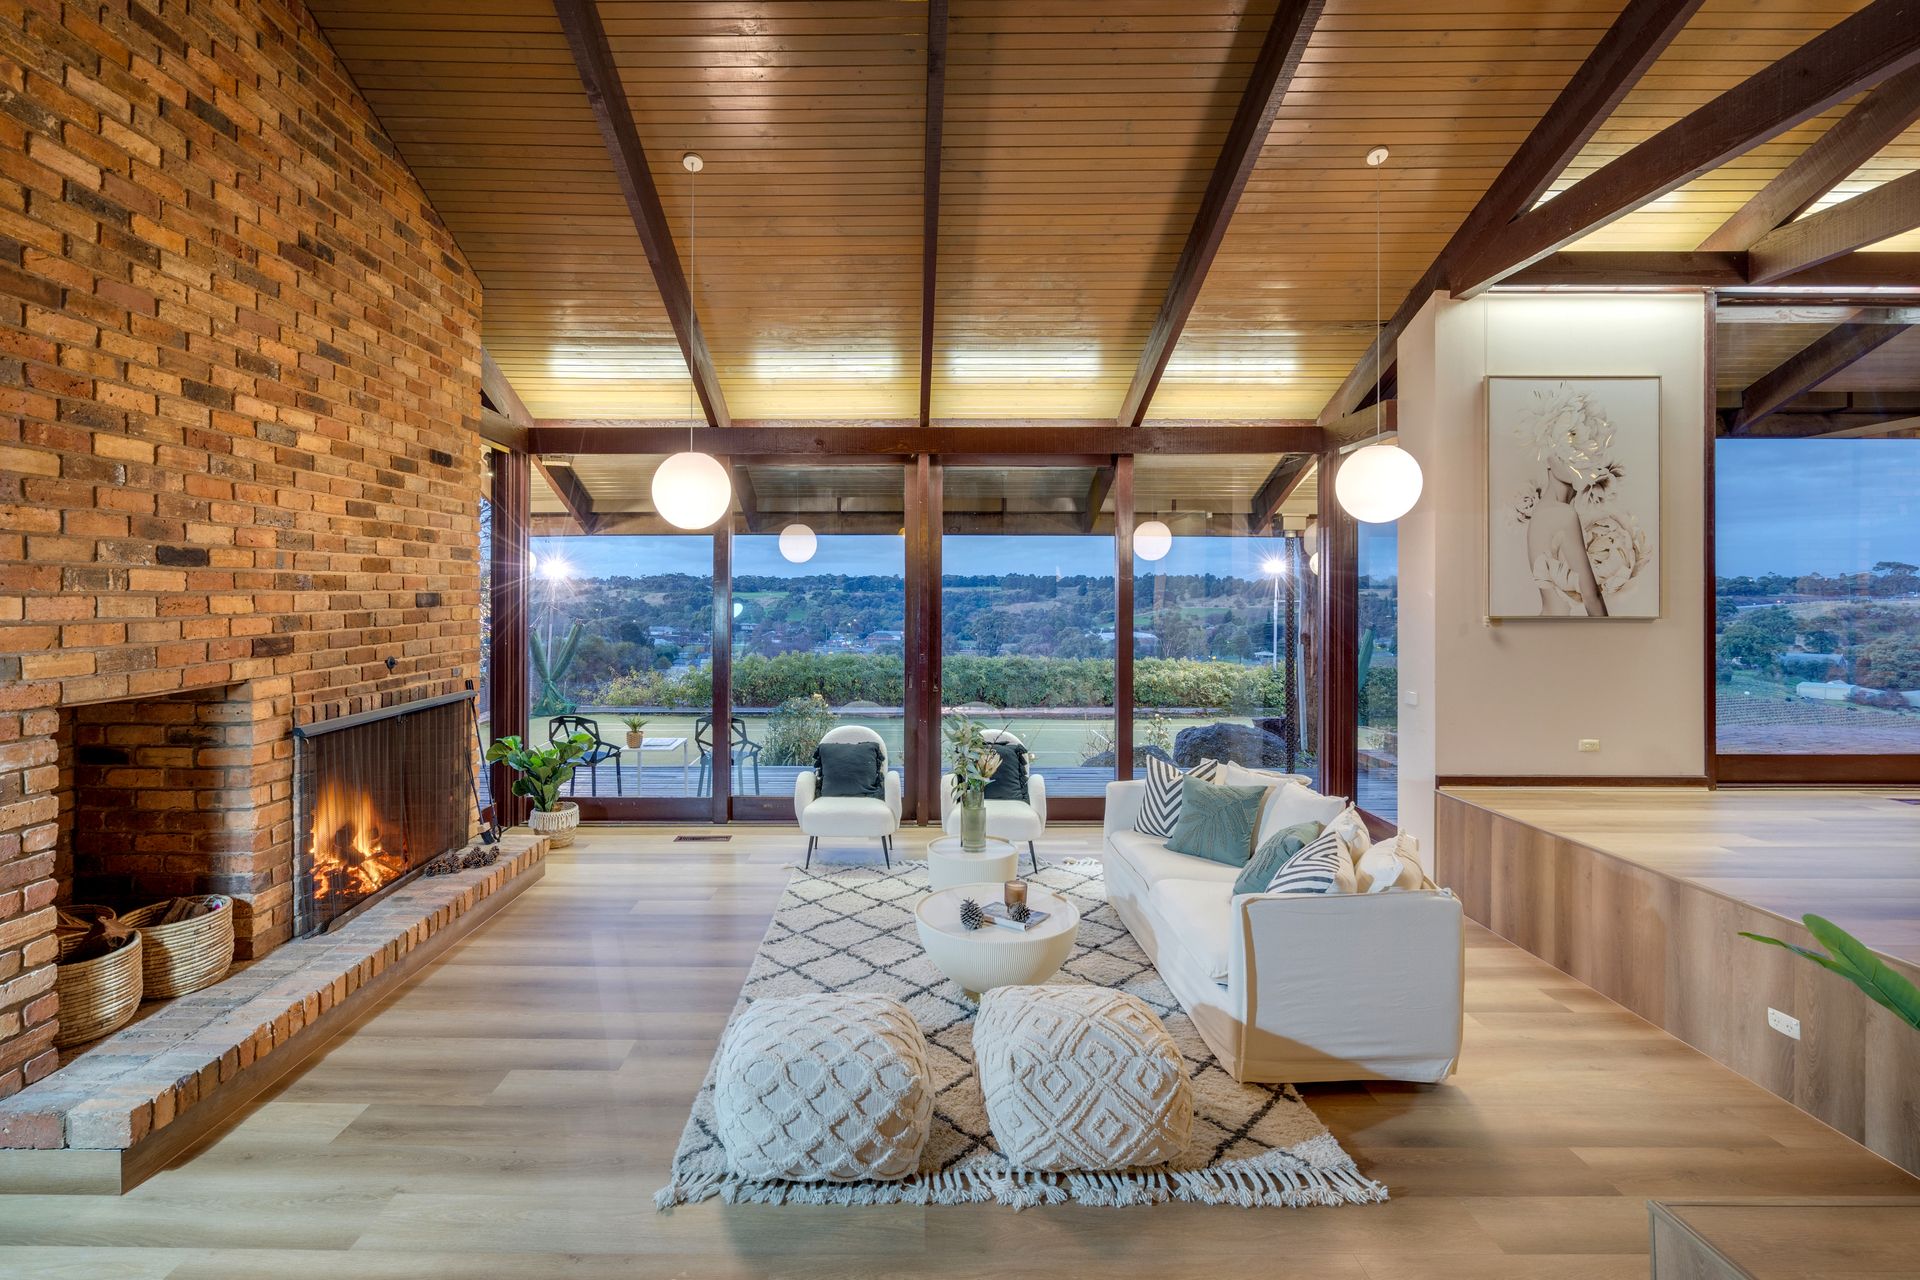
unique split-level residence is framed by soaring, cathedral-like ceilings and large expanses of glass that allows abundant natural white light to filter through the entire home.
Nestled in arguably one of most aspirational neighborhoods, with immediate access to the best of Sunbury including Sunbury Square Shopping Centre, Sunbury Station, Goonawarra Primary School, Our Lady of Mt Carmel Primary School, Salesian College, and Sunbury College, you're less than 20 minutes from Melbourne Airport and 40 minutes out of Melbourne itself.
Designed with the outdoors in mind, the property boasts a heated inground pool, full-sized synthetic tennis court, multiple alfresco and entertaining areas, a firepit, a built-in trampoline, an established lawn, brick pathways, and terraced gardens.
Indulge in the luxury of two spacious primary master bedrooms gracefully positioned at opposite ends of this remarkable residence. Offering ample storage space and the ultimate in privacy, each master suite boasts its own private ensuite, ensuring a haven of relaxation and tranquility. Additionally, the third and fourth bedrooms are thoughtfully designed with built-in robes and dedicated study nooks, perfect for fostering a focused and organized environment. Completing this remarkable home, the remaining bedroom also features built-in robes, while a centrally located bathroom caters to the needs of the entire family, delivering an added touch of convenience and functionality.
Showcasing sweeping views, exposed brick, and raked timber ceilings, an array of connected family zones includes a sunken formal lounge room with an open fireplace, dining area, extra-large living/rumpus room with a wood heater plus a fully-equipped kitchen.
The home's well-designed outdoor areas are an extension of the living and dining zones, providing extra space to entertain and relax.
A clever combination of covered and open-air spaces allows the home's occupants to unwind in
total comfort and privacy.
Other highlights include a study with built in cabinetry, family-sized laundry, double carport and double garage, solar panels, ducted heating, split-system air in the living area, and excellent house storage including a generous second-level attic space.
With renovation potential adding even more value, this supersized masterpiece provides peace of mind and a high quality of life.
DISCLAIMER
The vendor, agent and agency in preparing this information have used our best endeavours to
ensure that the information contained therein is true and accurate but accept no responsibility and disclaim all liability in respect of any errors, inaccuracies or misstatements contained herein. Prospective purchasers should make their own inquiries to verify the information contained herein.