Located in the fast-growing and family-friendly suburb of Strathtulloh, this exceptional home built by Simonds Homes delivers the perfect balance of luxury, comfort, and modern family living.
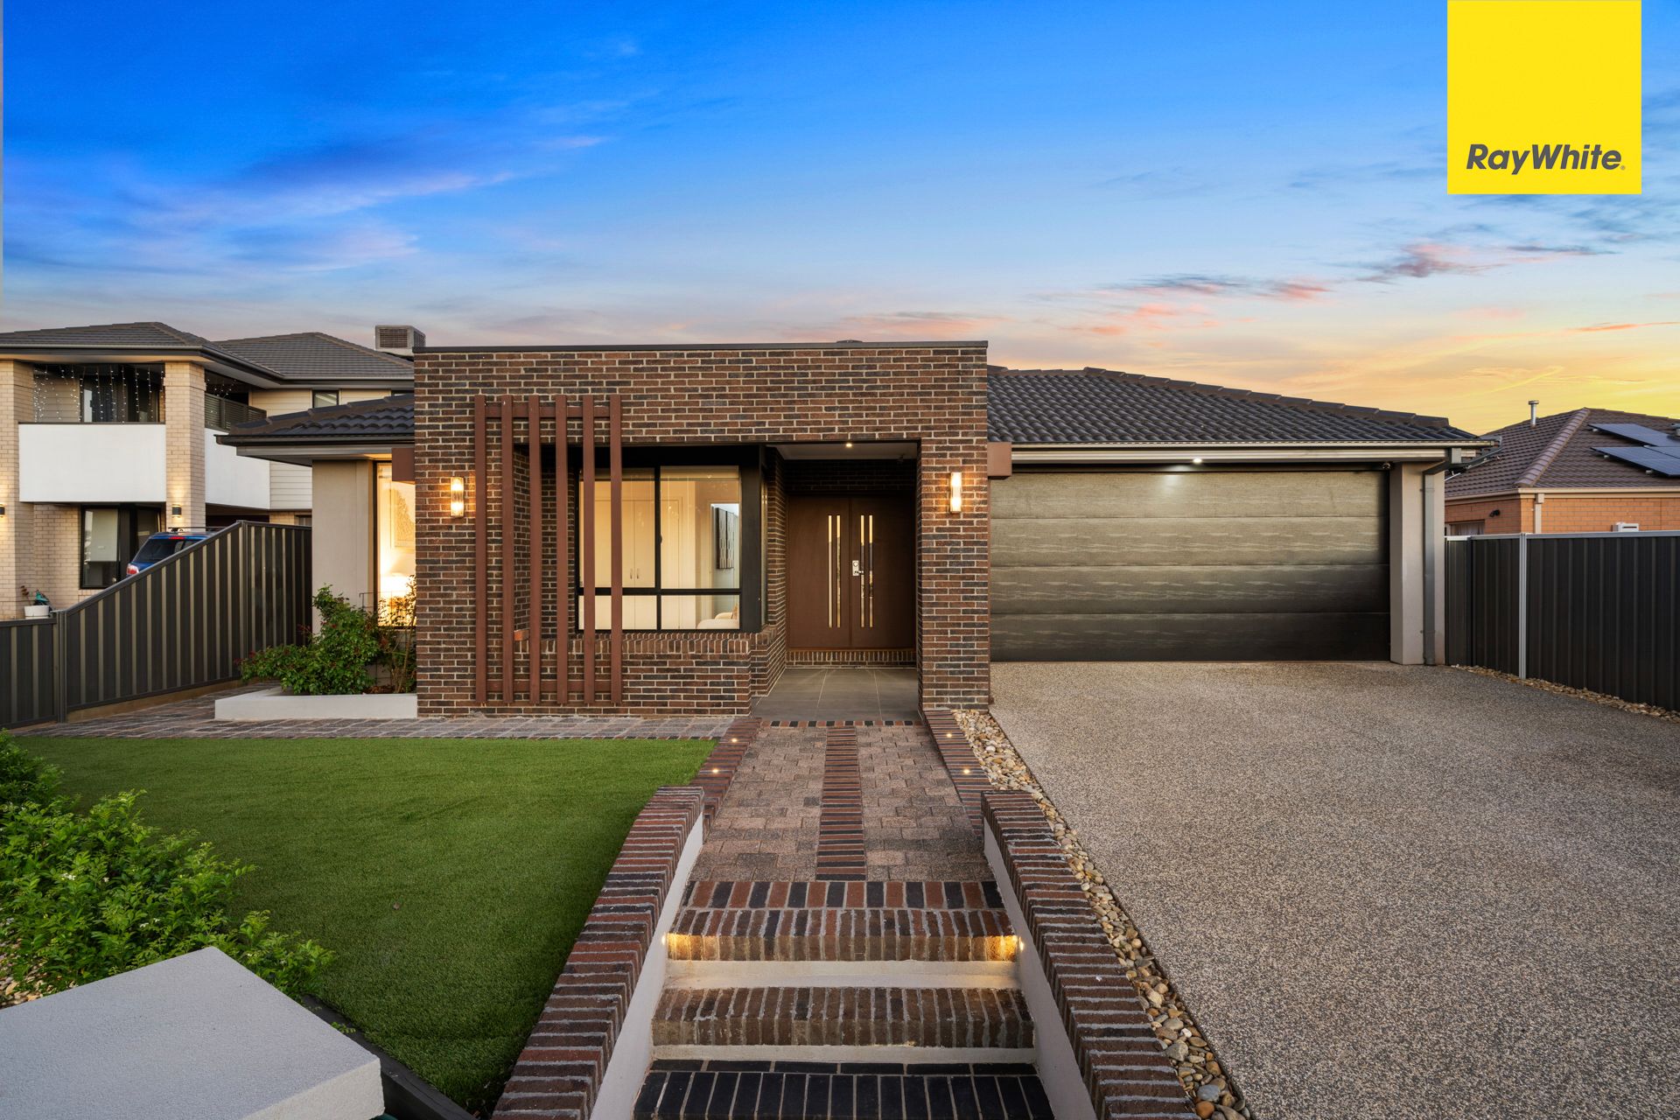
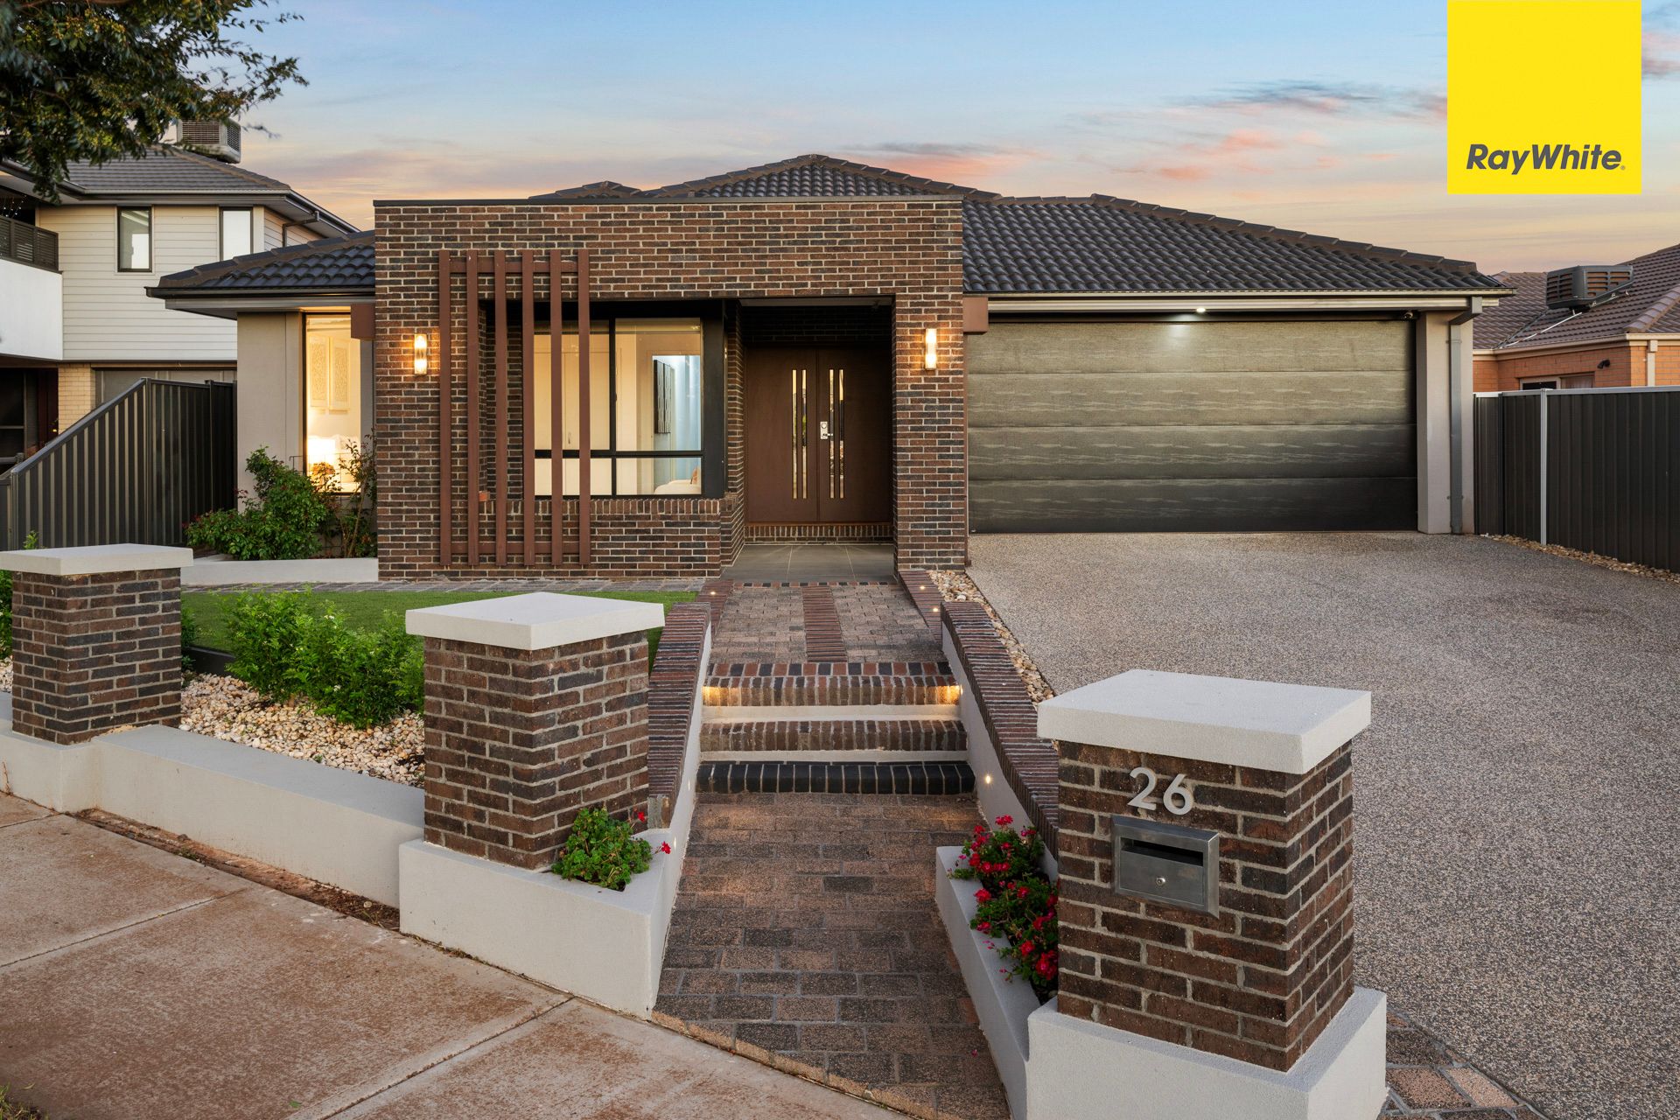
From the very first impression, the home exudes elegance. A striking luxury façade, complemented by professionally landscaped gardens, leads to an impressive oversized double timber entry door, setting the tone for the royal experience that continues throughout.
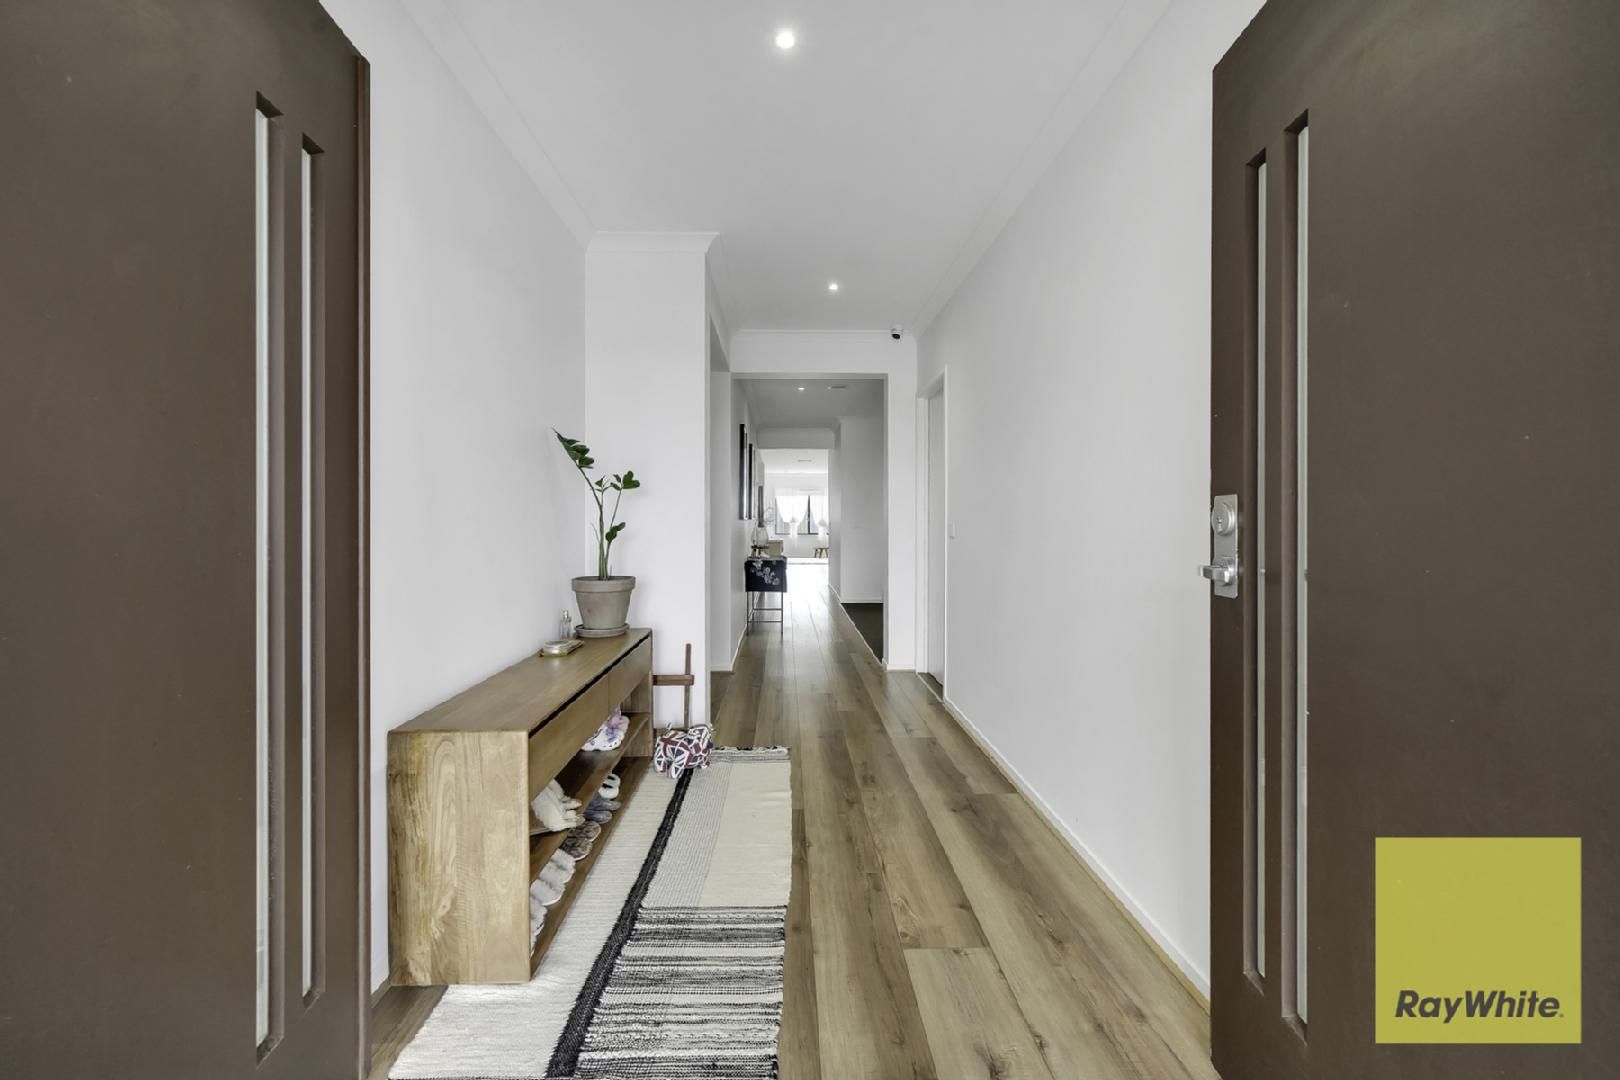
The wide porch and expansive entry hallway are enhanced by soaring high ceilings, an abundance of downlights, and a sense of space rarely found.
At the heart of the home lies one of its most standout features - the stunning open-plan kitchen. Beautifully appointed with stone benchtops, a stylish tiled splashback, extensive cabinetry, and premium appliances, it is designed to impress. Seamlessly connected is the extra-large butler's pantry, providing additional preparation space and storage for effortless entertaining.
Flowing from the kitchen, the open-plan living and dining zone is nothing short of breathtaking. Generously proportioned and flooded with sunlight, it enjoys stunning park views directly from the large windows. Luxury floor-to-ceiling curtains, an elegant feature wall, and a spacious layout create the perfect environment for both relaxed family living and entertaining guests.
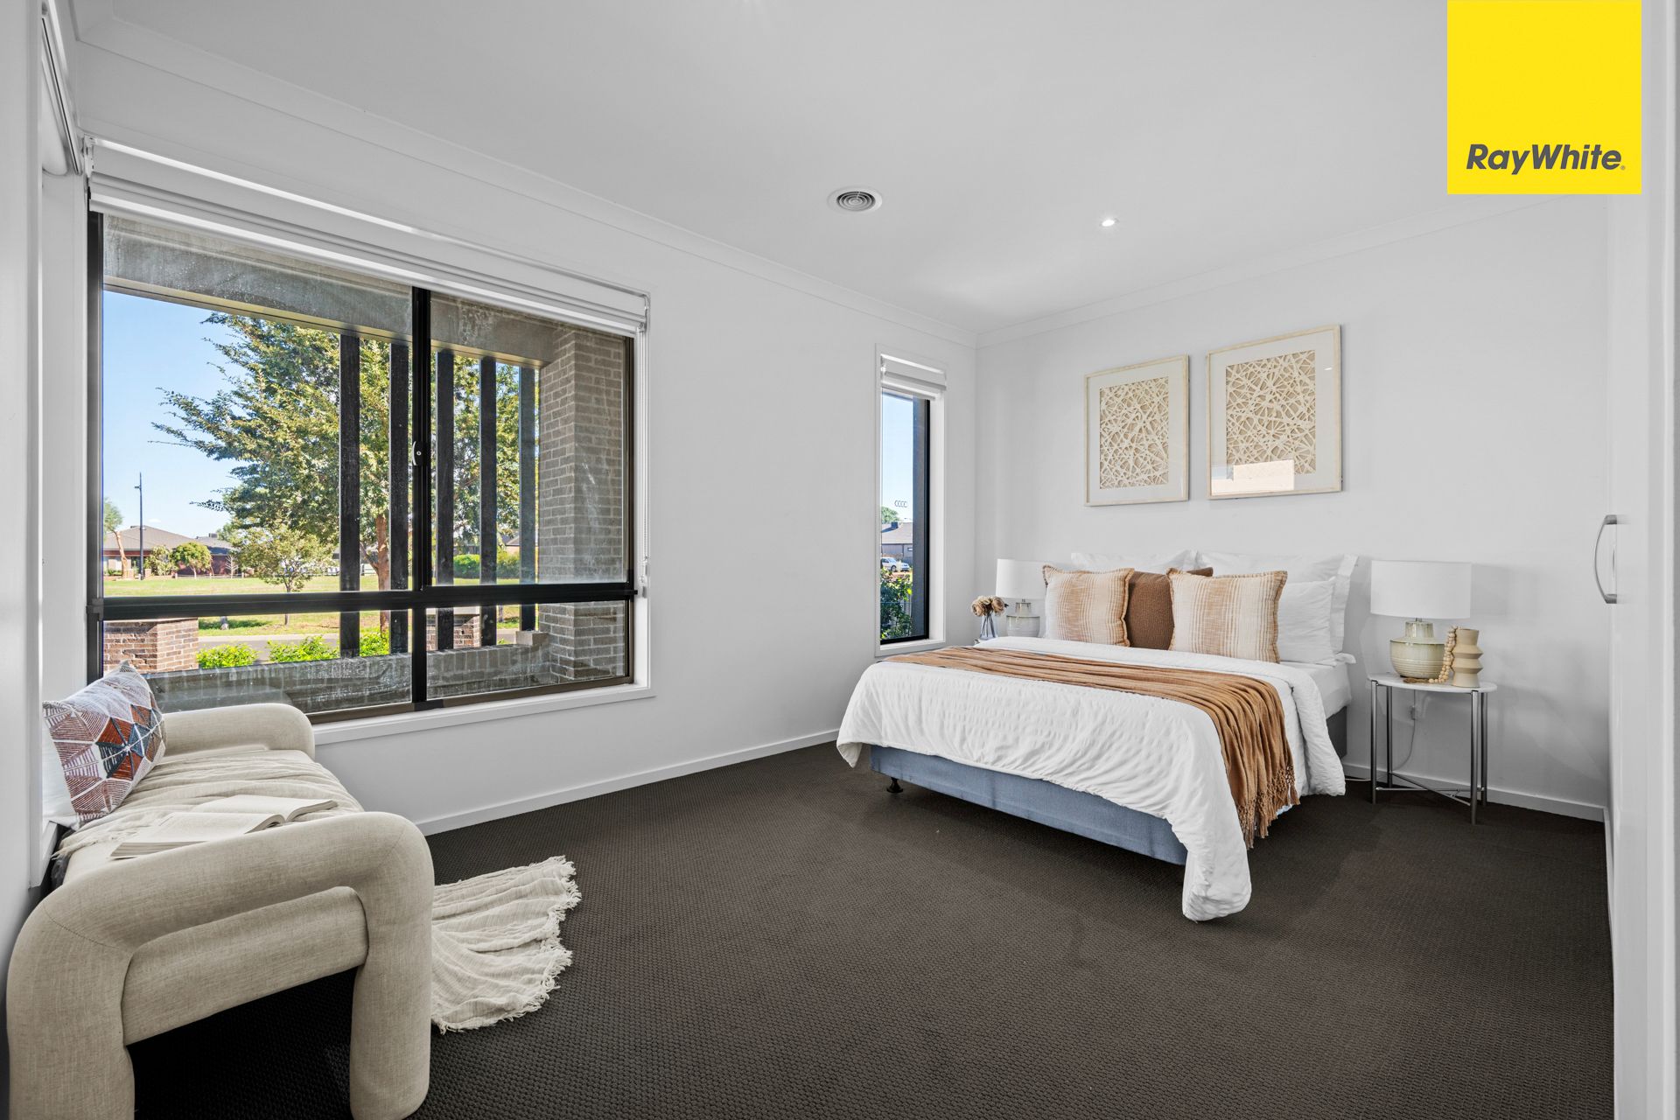
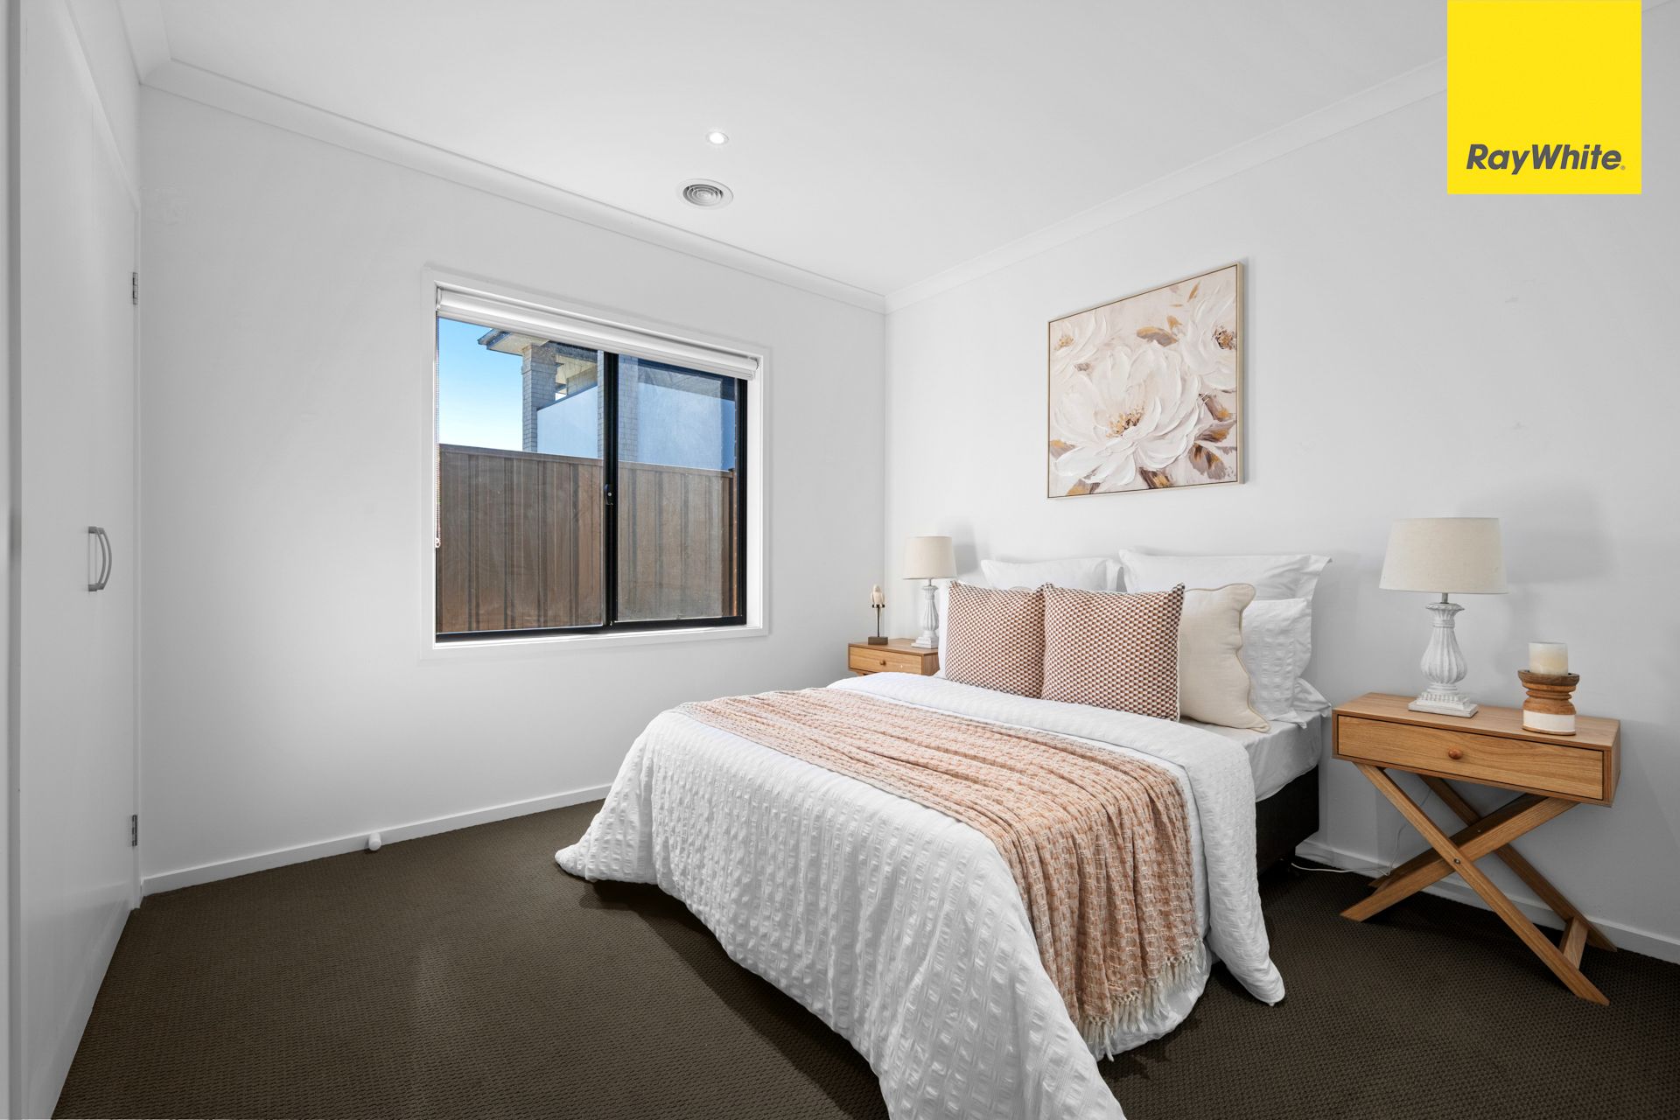
The grand master suite offers a private retreat, complete with a spacious walk-in robe and a luxurious ensuite featuring exquisite tiling, a large shower with niche, and premium fittings. Three additional generously sized bedrooms include built-in robes and are serviced by a sleek central bathroom with bathtub, ensuring comfort and convenience for the whole family.
Stepping outside, the property continues to impress. The sunroom flows seamlessly into a spacious, fully landscaped backyard designed for both relaxation and entertaining.
Outdoor features include:
Timber decking with built-in wooden seating
Low-maintenance garden design
Dedicated vegetable garden
Large side yard
Concreting around the entire perimeter of the home
The oversized tiled alfresco is beautifully finished with mosaic tiles, creating a stylish space for year-round gatherings and outdoor dining.
Additional highlights include:
Large laundry with extensive storage and direct outdoor access
Four hallway linen/ cupboards for extra storage
Walk in Pantry
15 metre Expose concrete for extra park and brick fence
Feature TV wall in the main living area
Luxury curtains throughout all bedrooms and living spaces
Ducted heating and evaporative cooling
Double garage with secure parking and extended driveway to accommodate additional cars
Exceptionally high ceilings throughout
Prime Location & Lifestyle Benefits
Close to the upcoming Melton Hospital and Cobblebank Community Centre
Near Strathtulloh Primary School and the upcoming secondary school
Approximately 3 minutes to Cobblebank Park Primary School and local kindergarten
2 mins drive Close to St Francis Catholic College
2 mins drive Short drive to Cobblebank railway station and Cobblebank Stadium
4 mins Walking distance to Cobblebank Village Shopping Centre
5 mins walk to Melton hospital
Expose drive way aggregate concrete
Close to schools, shops, sporting grounds, leisure facilities, and the future leisure centre
Major Upcoming Developments - A Smart Investment
Melton Hospital (Due 2029)
A $900 million, fully electric, state-of-the-art hospital featuring:
24/7 emergency services
ICU, maternity and neonatal care
Mental health, radiology and outpatient services
Amazon Data Centre & Community Civic Centre
Significant employment hub
Approximately 400 new jobs
Kangan Institute - Upcoming Campus
Capacity for 1,200 students
Cobblebank Metropolitan Activity Centre (MAC)
A 100-hectare master-planned civic and commercial hub including:
Retail, education and commercial zones
Entertainment and community spaces
Future rail electrification and major transport upgrades
Already home to Cobblebank railway station and Cobblebank Village Shopping Centre.
Why You'll Love This Home
Positioned near major current and future amenities, this home offers the perfect balance of lifestyle comfort and long-term investment potential. Set within a vibrant, family-friendly community experiencing rapid infrastructure growth, this is an opportunity not to be missed.
Contact Sahil on 0405 028 899
Enquire today and secure your place in one of Melbourne's fastest-growing corridors.
Photo ID Required for All Property Inspections
Please refer to the link below for the most recent Due Diligence Checklist:
https://bit.ly/RWDue_Diligence
Please refer to the link below for Ray White's Collection Notice:
https://bit.ly/RW_PrivacyNotice
DISCLAIMER: All dimensions are approximate. The details provided are for general information purposes only and do not constitute any representation by the vendor or real estate agent. This document has been prepared solely for marketing purposes. While every effort has been made to ensure the accuracy of the information, we do not accept responsibility for any errors. Prospective buyers should conduct their own inquiries to verify the information provided.