Sold

126 Lebanon Street,
Strathmore 3041, Victoria

4 bedrooms
3 bathrooms
2 car spaces
House

Price withheld


Property details

A Masterpiece of Modern Luxury

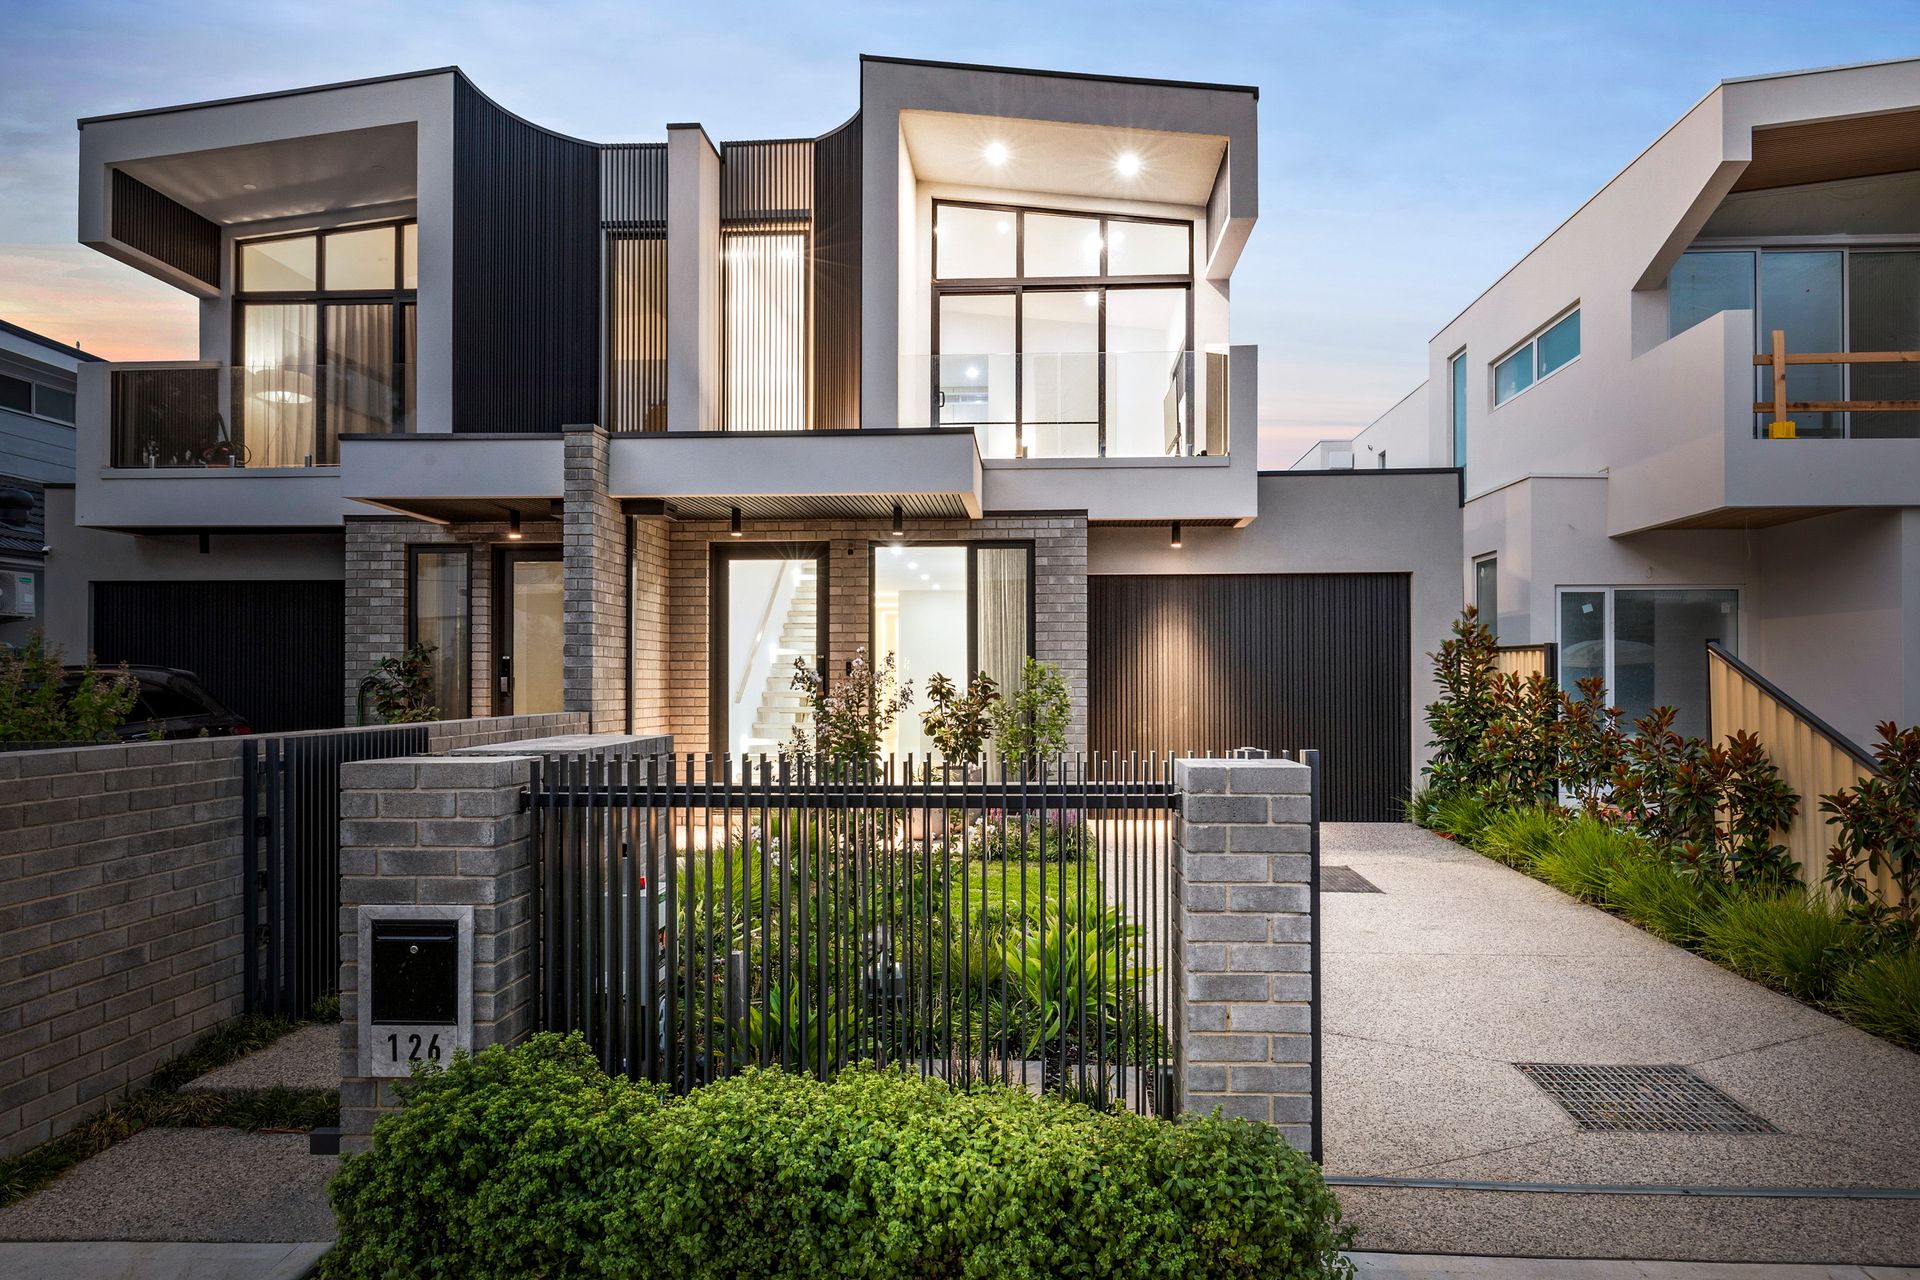
A benchmark in modern opulence, this near-new architectural masterpiece redefines family living with its exceptional design, high-end finishes, and effortless sophistication. Every inch of this stunning home has been meticulously crafted to deliver an unparalleled lifestyle of luxury, style, and functionality.

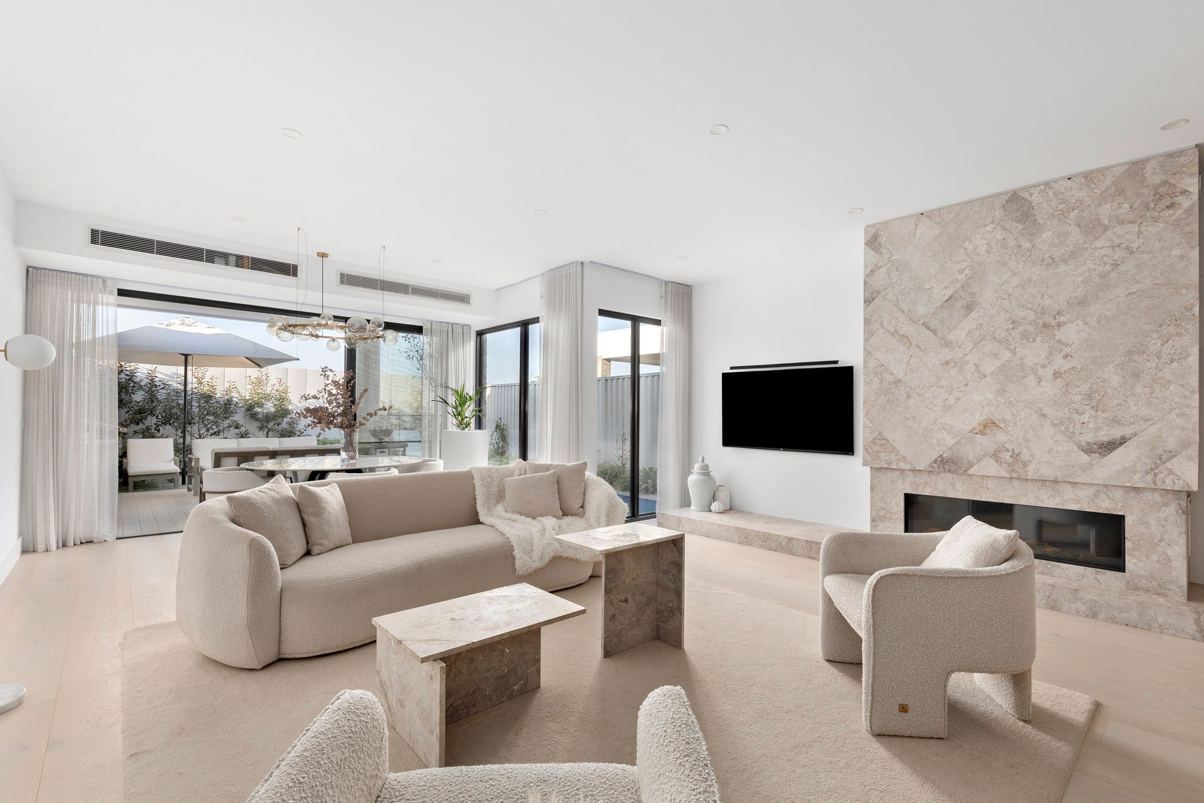
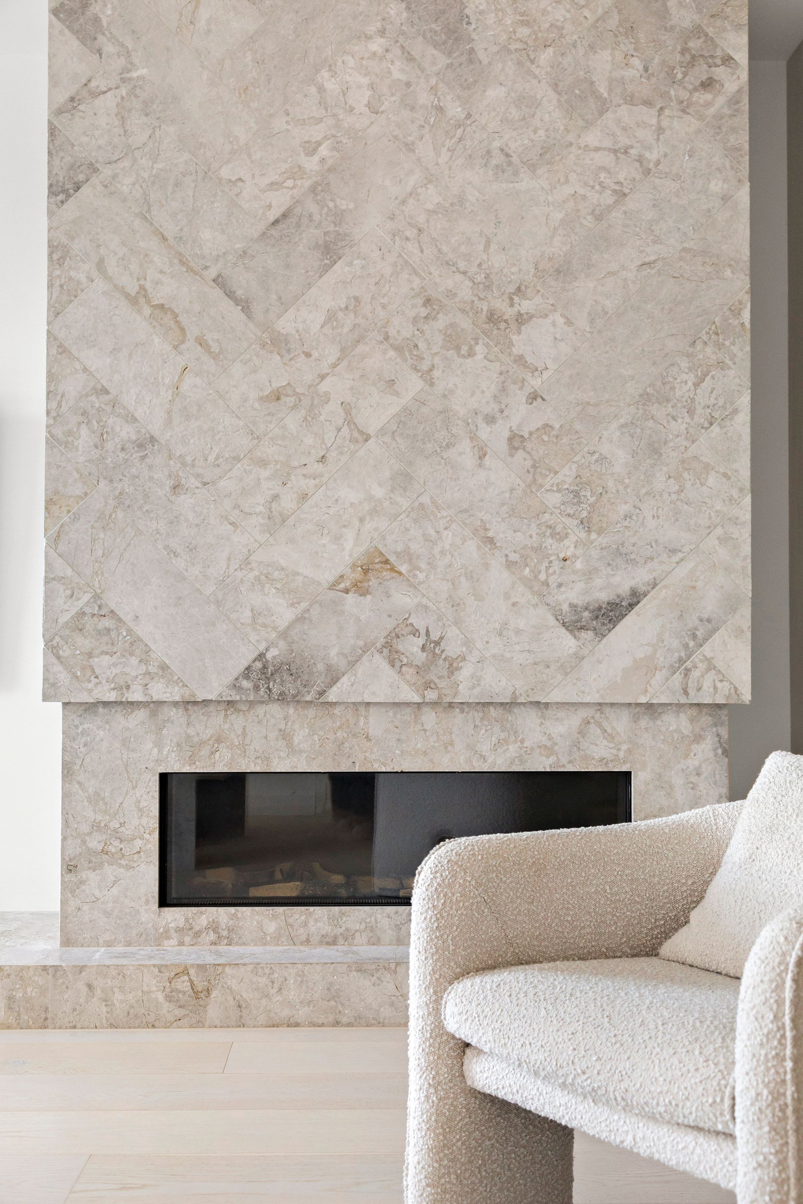
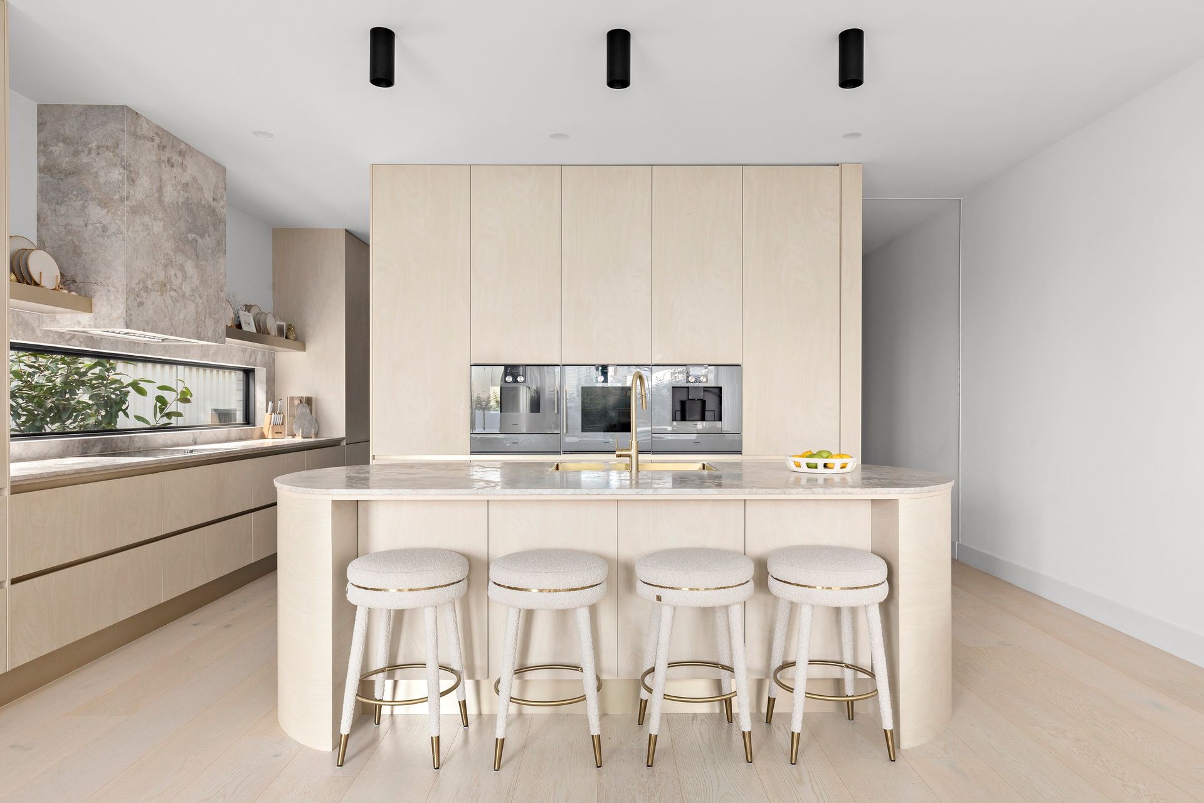
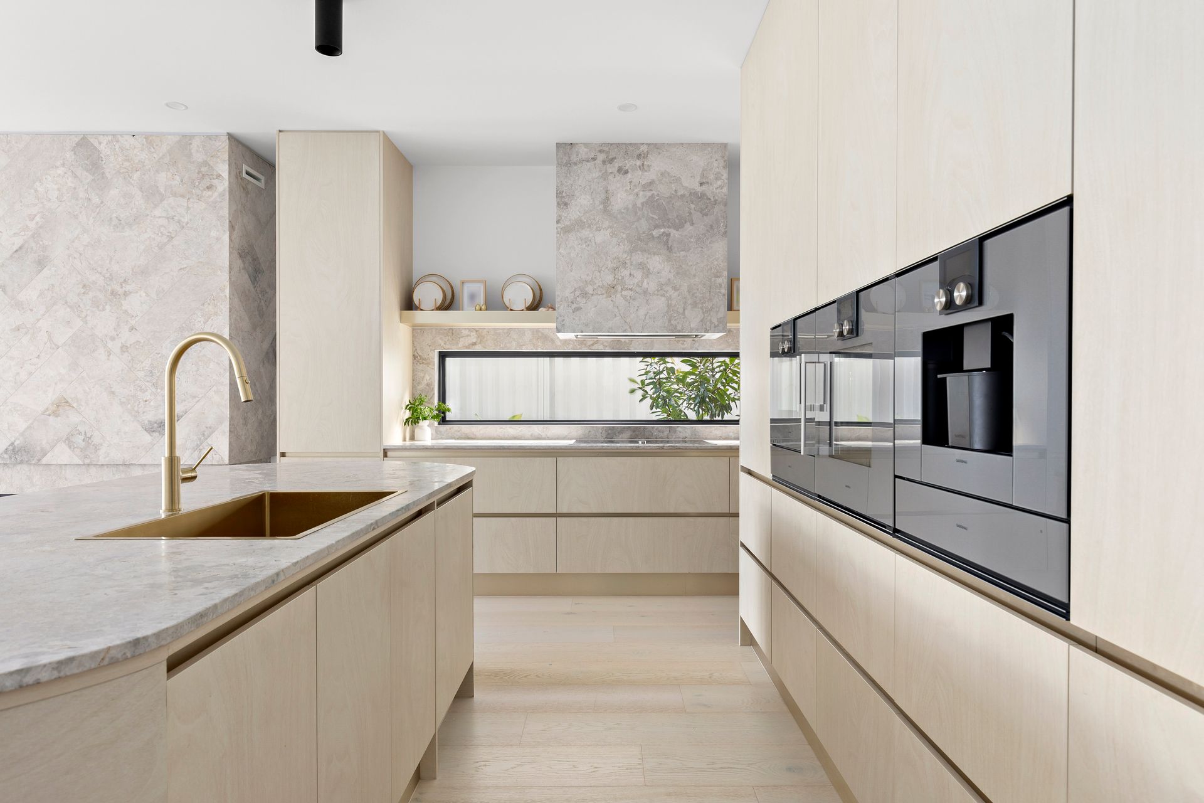
Step inside and be captivated by soaring ceilings, stunning woodcut engineered flooring, and exquisite natural stone elements that radiate elegance. LED-lit hallways lead you through a breathtaking interior, where every detail has been thoughtfully designed to impress. The state-of-the-art kitchen is a chef's dream, featuring sleek natural stone benchtops and premium in-built Gaggenau appliances, including a coffee machine, microwave oven, and dual warming drawers. The Bosch integrated fridge/freezer, dual dishwashers, and an expansive butler's pantry ensure effortless entertaining and day-to-day convenience.

Upstairs, a dedicated study nook and a sun-drenched retreat with a private balcony provide perfect spaces for work, relaxation, or family time. The three luxuriously carpeted bedrooms offer private sanctuaries bathed in natural light, while the grand master suite boasts an opulent walk-in robe and a lavish ensuite with a double shower and dual vanity, setting a new benchmark for comfort and indulgence.

Designed for seamless indoor-outdoor living, stacker doors open onto a spectacular alfresco deck featuring a built-in Beefeater BBQ and fridge-perfect for entertaining in style. The fully landscaped backyard is a serene escape, complete with a sparkling gas-heated pool for year-round enjoyment.

This exceptional home also offers zoned ducted heating/refrigerated cooling, double-glazed windows for ultimate comfort, premium Mier tapware, a full security system with keyless entry, a spacious family-sized laundry, abundant storage throughout, and a remote garage with internal access.

Superbly positioned in a prime locale, this home is within walking distance to local buses, picturesque parklands, and the Moonee Ponds Creek Trail. Zoned for Strathmore North Primary and Strathmore Secondary College, and just moments from vibrant village shops, cafés, and Pascoe Vale Station, this is a rare opportunity to secure an extraordinary family home in one of the area's most desirable locations.

All information about the property has been provided to Ray White by third parties. Ray White has not verified the information and does not warrant its accuracy or completeness. Parties should make and rely on their own enquiries in relation to the property.

Due diligence checklist for home and residential property buyers.


Explore the area


School catchments

  • Strathmore North Primary School Primary Prep-6 Government 0.36km
  • Oak Park Primary School Primary Prep-6 Government 1.0km
  • St Francis de Sales School Primary Prep-6 Catholic 1.1km
  • Strathmore Primary School Primary Prep-6 Government 1.3km
  • Essendon North Primary School Primary Prep-6 Government 2.0km

Nearest schools, measured in a straight line from the property. Provided as a guide only; check catchment and enrolment eligibility with the school. School data © ACARA, licensed under CC BY 4.0.


Find out how much home loan repayments will be

It’s important to understand repayment amounts before you apply for a home loan. A Loan Market broker can compare over 100 lenders to find the right loan for you. Use the Loan Market calculator to get a better indication of repayments.

Loan Market Pty Ltd | Australian Credit Licence 390222. All interest rates stated must include "p.a." and the relevant Comparison Rate in full.


Back to top