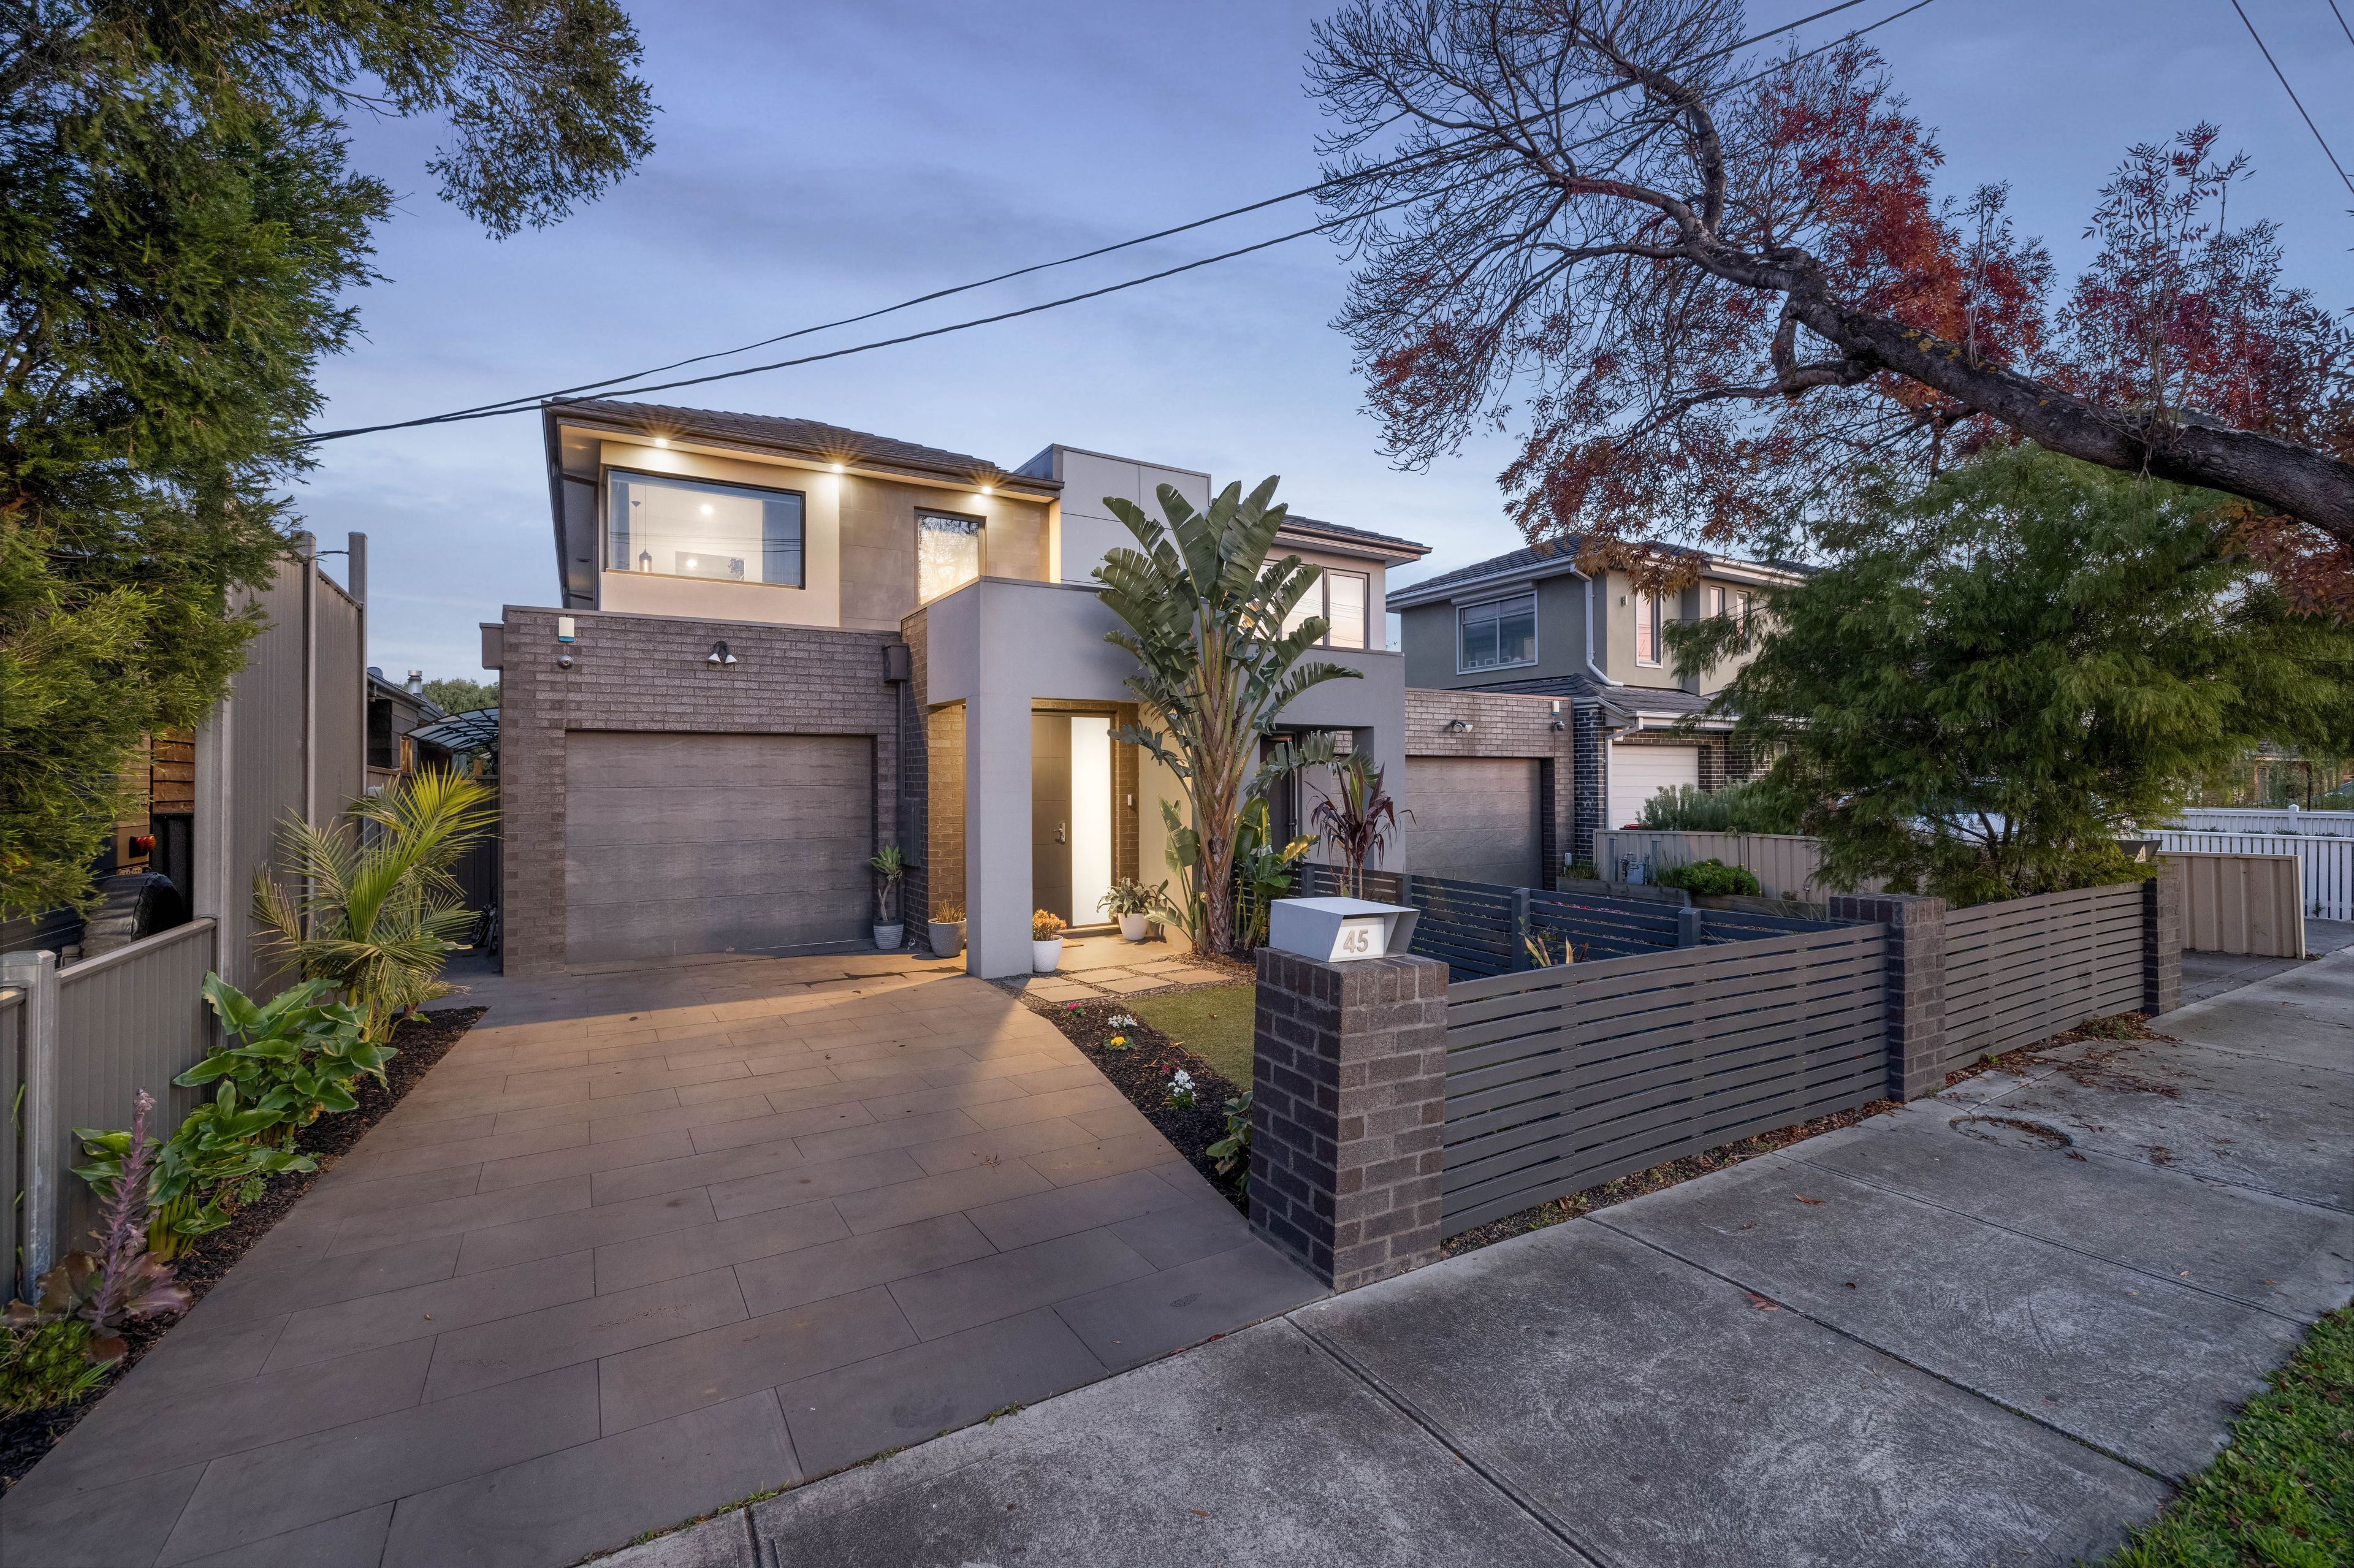
In a convenient Strathmore cul-de-sac moments from Alf Pearce Reserve, this remarkable home delivers an outstanding family lifestyle with its spacious and versatile design complemented by first-class features throughout.
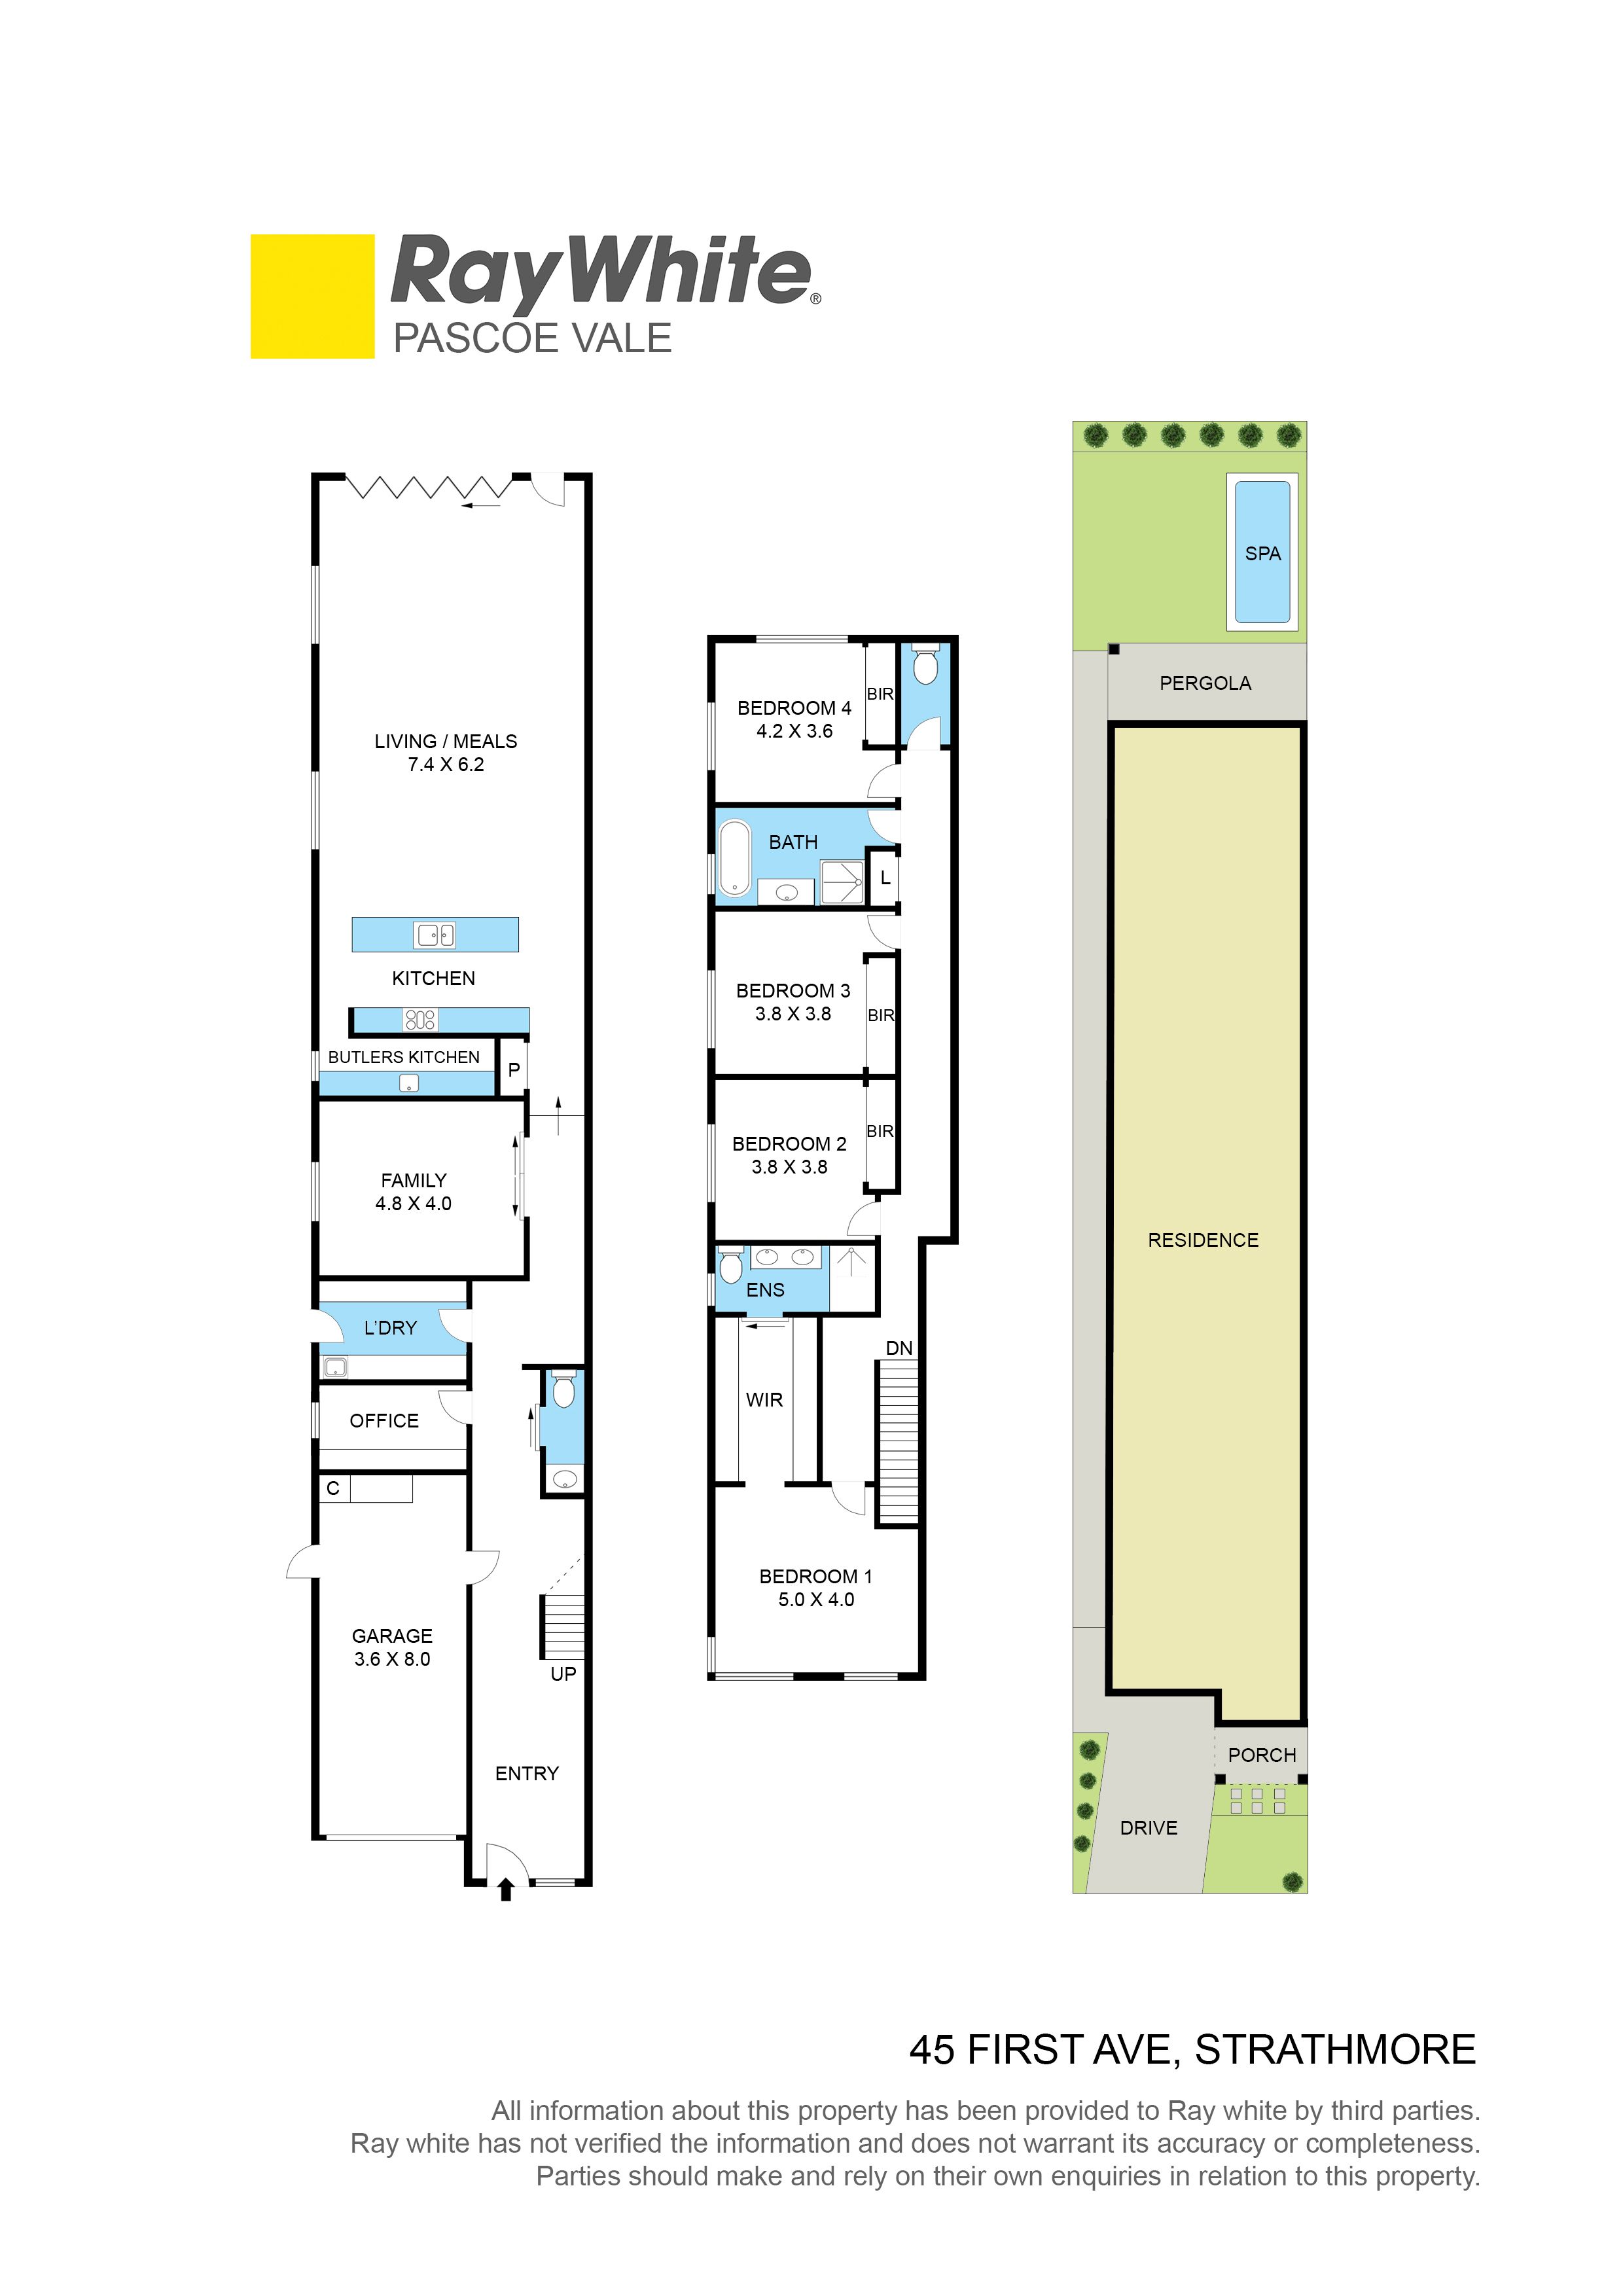
Aspirational family living, the free-flowing interior showcases an extra-large master bedroom with fitted WIR and deluxe ensuite, tother with 3 additional large bedrooms (BIRs), equally-stylish main bathroom with freestanding tub and guest powder room (3rd WC).
Further emphasizing its terrific floorplan is the inclusion of a home office with integrated workstation, dedicated theatre room and expansive open-plan living/dining area serviced by a sleek stone-bench kitchen with grand island breakfast bar, dishwasher, stainless steel cooking appliances (900mm) and butler's pantry with second sink.
Other luxuries include zoned ducted heating/refrigerated cooling, gas-log fireplace, Italian porcelain tiles, solar power (20 panels), double-glazed windows, security system (alarm, CCTV and video intercom) and large laundry with plentiful storage, as well as stone-top vanities, rain-head showers and floor-to-ceiling tiles in both bathrooms.
Bi-folds reveal a terrific alfresco entertaining area and wonderfully private backyard complete with 8-person swim spa, plus an oversized single garage (remote-control) with internal entry and bluestone-paved driveway for additional off-street parking.
A prime location within the Strathmore Secondary College zone, it's also close to popular primary schools, village shops and cafes, DFO and Woodlands Park, as well as public transport options and easy access to Citylink.
All information about the property has been provided to Ray White by third parties. Ray White has not verified the information and does
not warrant its accuracy or completeness. Parties should make and rely on their own enquiries in relation to the property.
Due diligence checklist for home and residential property buyers.