Sold

33 Fenacre Street,
Strathmore 3041, Victoria

5 bedrooms
3 bathrooms
3 car spaces
738m² land size
House

$1,400,000


Property details

Endless possibility with this double-story delight!

All buyers wishing to inspect this property must pre-register for an available viewing time. This can be done by clicking the 'book an inspection' button below.

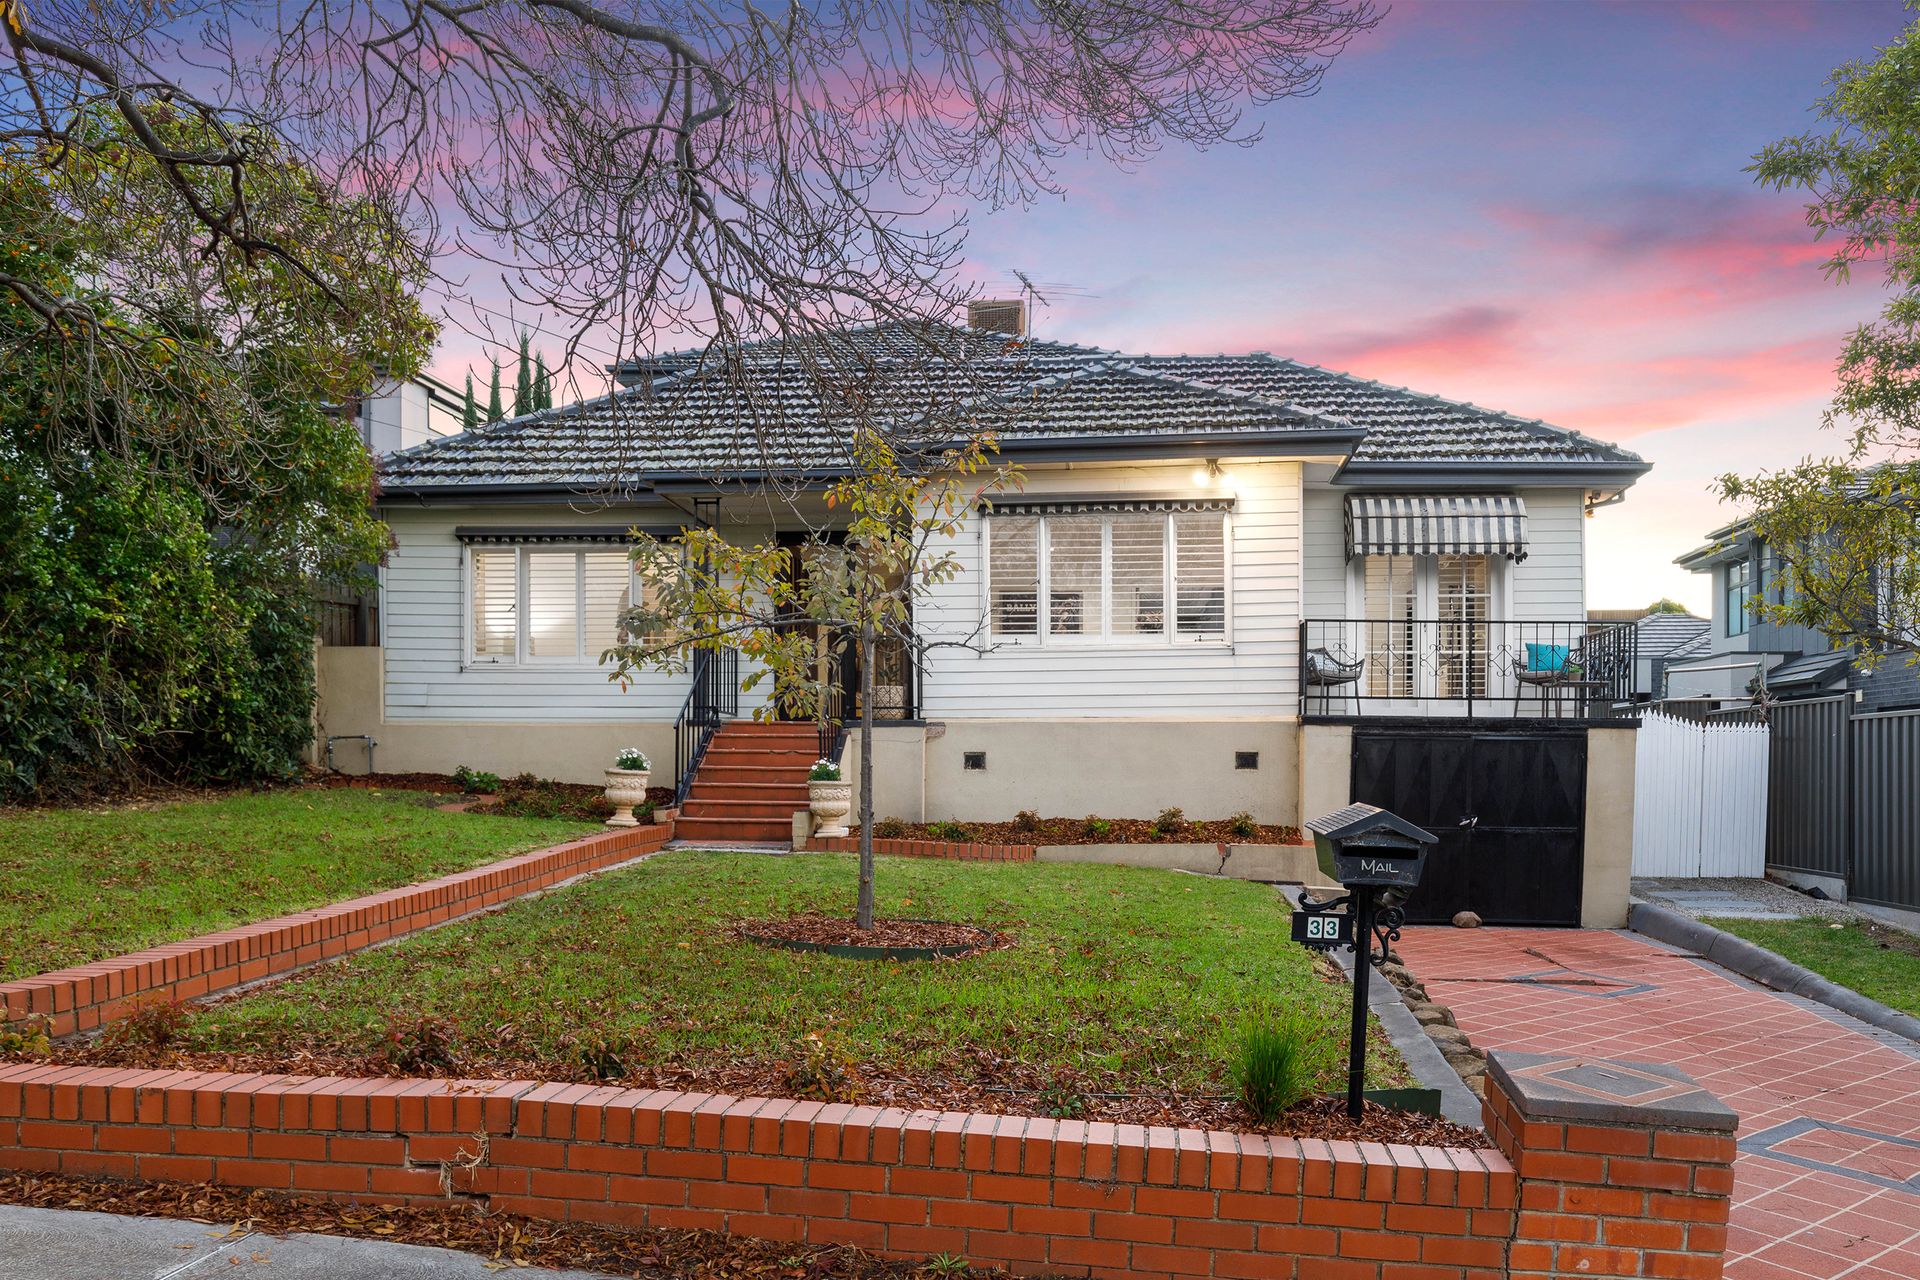
Positioned on an expansive 737m² (Approx.), this spacious five-bedroom home is unrivalled in both luxury and location. Situated in a highly desired pocket of Strathmore, the double-story showpiece delivers an exceptional family lifestyle with its open-plan living flexibility and meticulously refined features.

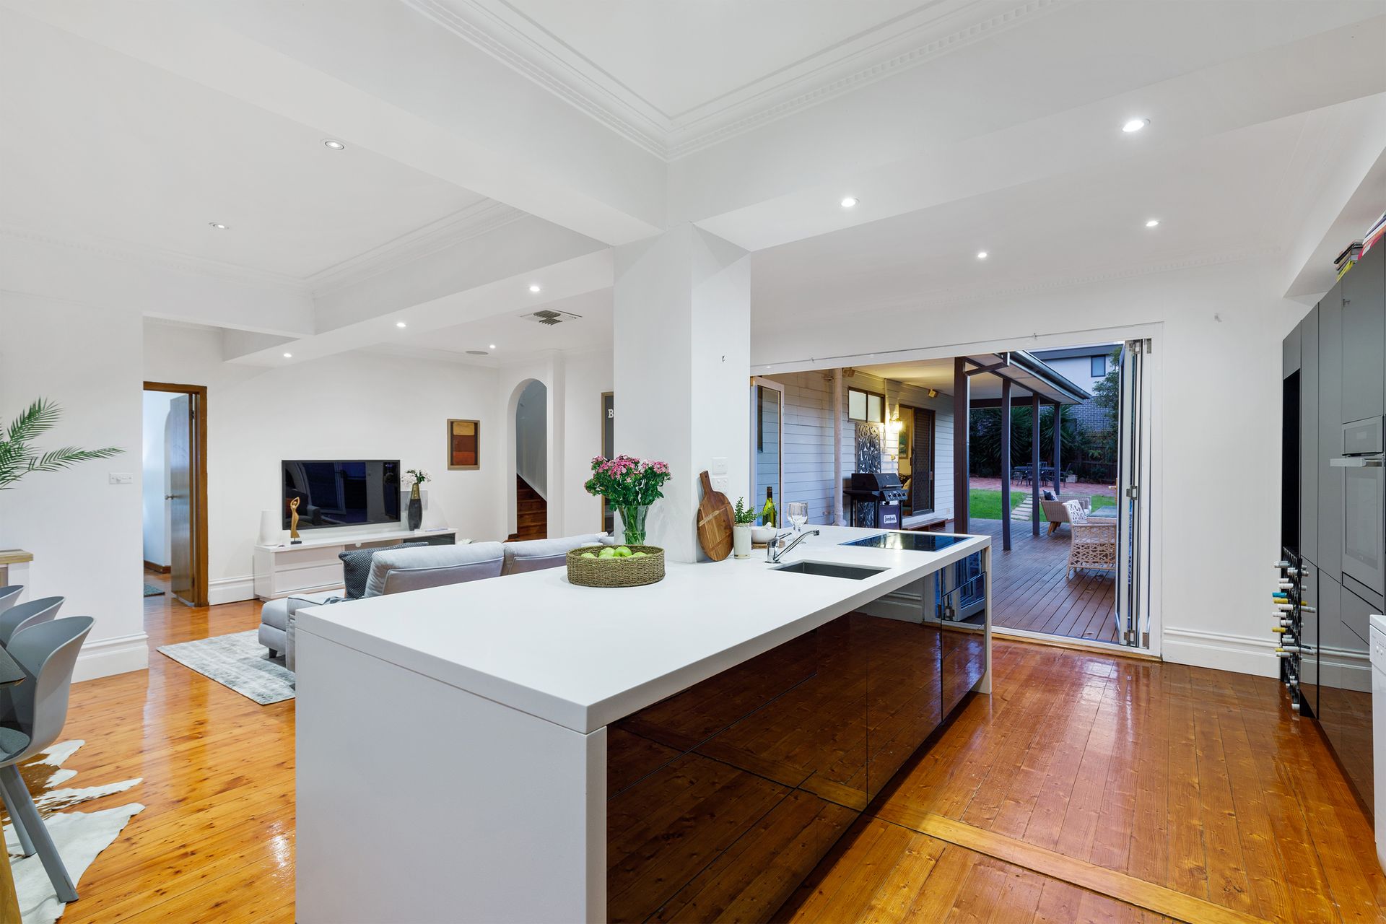
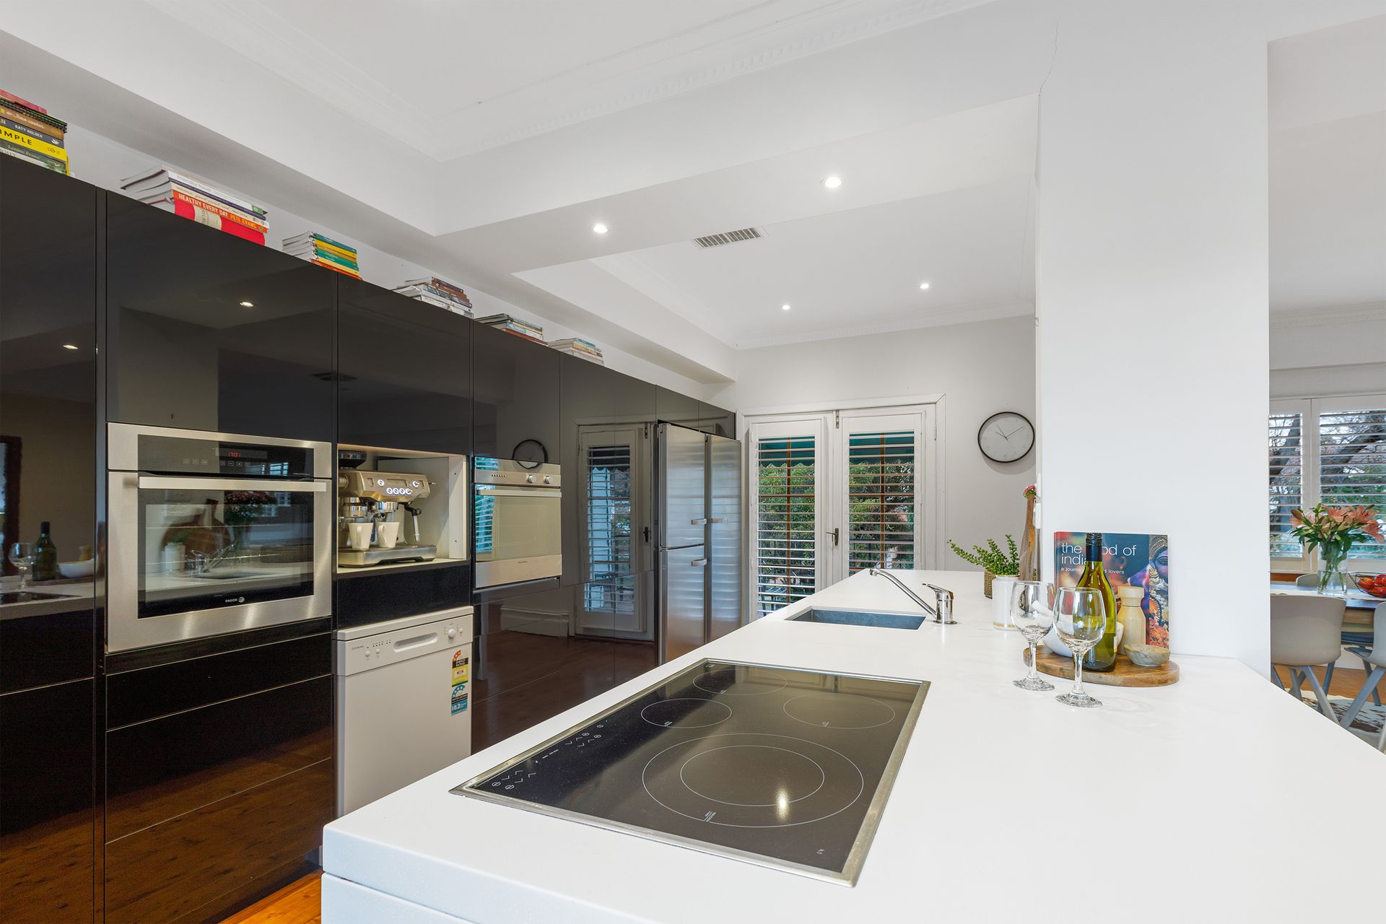
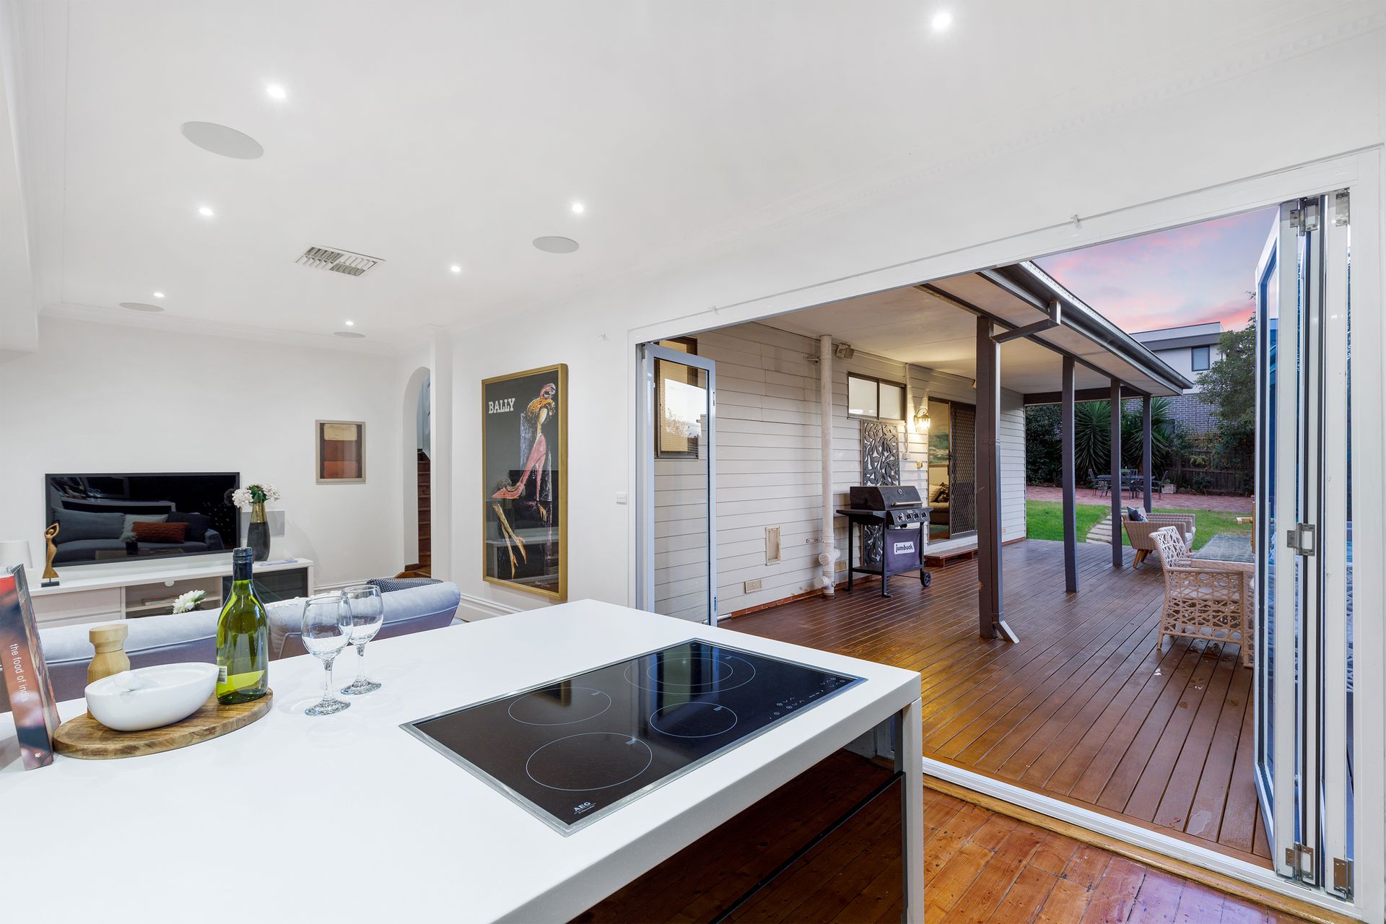
The impeccably maintained kitchen space is complimented by a substantive dining area and balcony, contributing to the luxurious finish of the property. This grandeur combines the timeless elegance of a traditional style with the allure of a contemporary design. Complete with a lavish outdoor entertainment area, decking and backyard, the property is designed to impress guests with large-scale gatherings at any time of the year.
potential for the astute investor. Whether you are interested in redevelopment or you are simply looking for your dream family home, this is the property for you.
The opulent interior and equally sumptuous yard will exceed the highest of expectations.
Surrounded by a host of schools, shopping centres, cafes and reserves, 33 Fenacre Street simply exemplifies luxury family living in an enviable locale.

Highlights:
- Well-maintained front-yard and wide driveway space
- Five bedrooms, with walk-in-wardrobe in master suite
- Separate laundry room with washer space and excellent storage options
- Three spacious bathrooms, inclusive of one ensuite
- Open-plan living adjoining kitchen and dining area
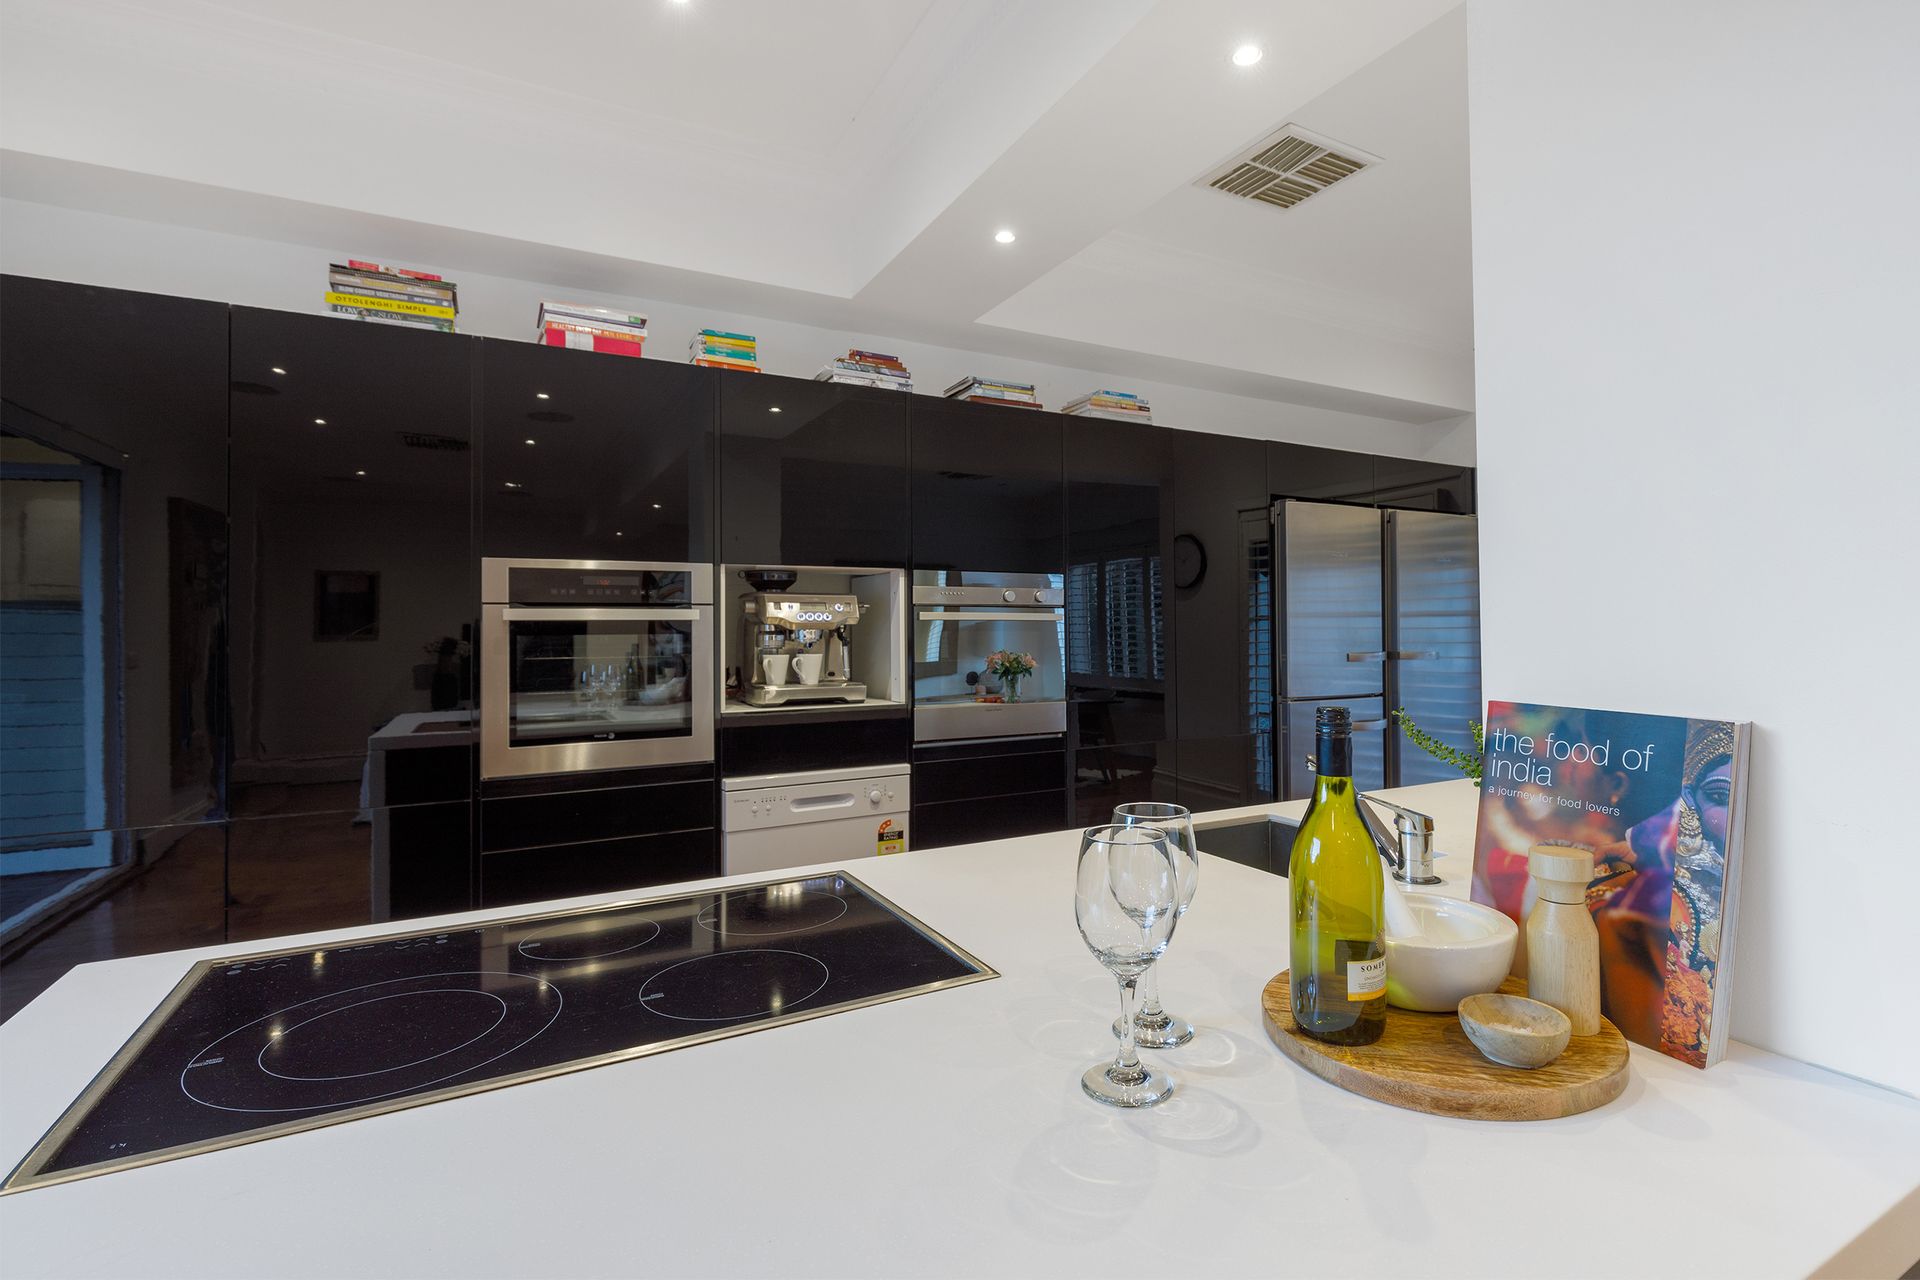
- Modern kitchen with a 90cm induction cooktop, 2x 60cm self-cleaning electric ovens and ample cabinetry space
- Attached balcony and wide windows providing natural lighting
- Entertainers' courtyard with extensive decking and undercover BBQ space
- Spacious backyard with neat lawn and patio area

All information about this property has been provided to Ray White by third parties. Ray White has not verified the information and does not warrant its accuracy or completeness. Parties should make and rely on their own enquiries in relation to this property.

All information about the property has been provided to Ray White by third parties. Ray White has not verified the information and does not warrant its accuracy or completeness. Parties should make and rely on their own enquiries in relation to the property.

Due diligence checklist for home and residential property buyers.


Explore the area


School catchments

  • Strathmore Primary School Primary Prep-6 Government 0.78km
  • Strathmore North Primary School Primary Prep-6 Government 1.0km
  • St Francis de Sales School Primary Prep-6 Catholic 1.1km
  • Oak Park Primary School Primary Prep-6 Government 1.4km
  • St Vincent de Paul's School Primary Prep-6 Catholic 1.6km

Nearest schools, measured in a straight line from the property. Provided as a guide only; check catchment and enrolment eligibility with the school. School data © ACARA, licensed under CC BY 4.0.


Find out how much home loan repayments will be

It’s important to understand repayment amounts before you apply for a home loan. A Loan Market broker can compare over 100 lenders to find the right loan for you. Use the Loan Market calculator to get a better indication of repayments.

Loan Market Pty Ltd | Australian Credit Licence 390222. All interest rates stated must include "p.a." and the relevant Comparison Rate in full.


Back to top