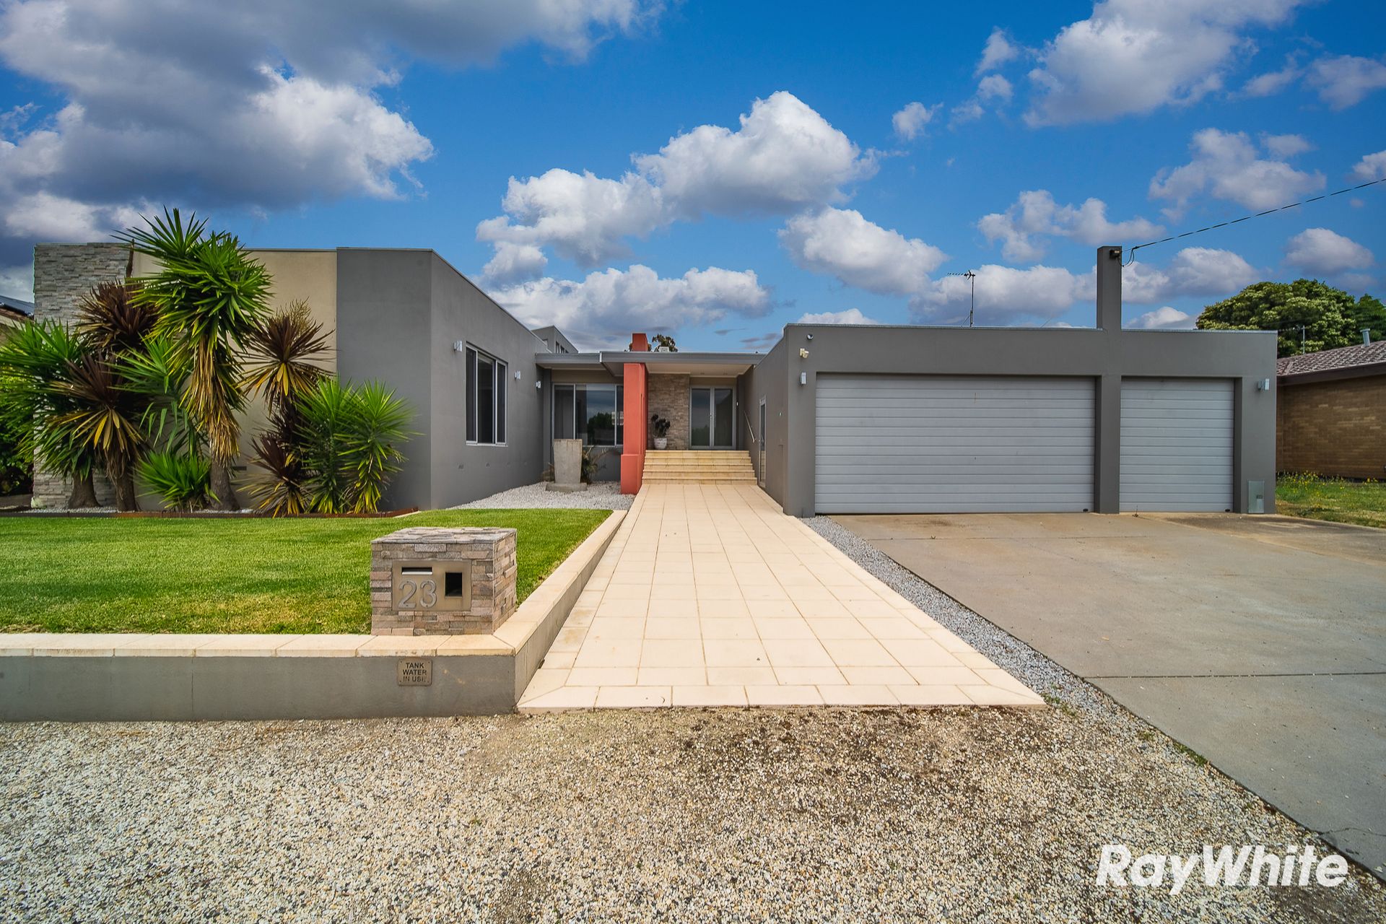
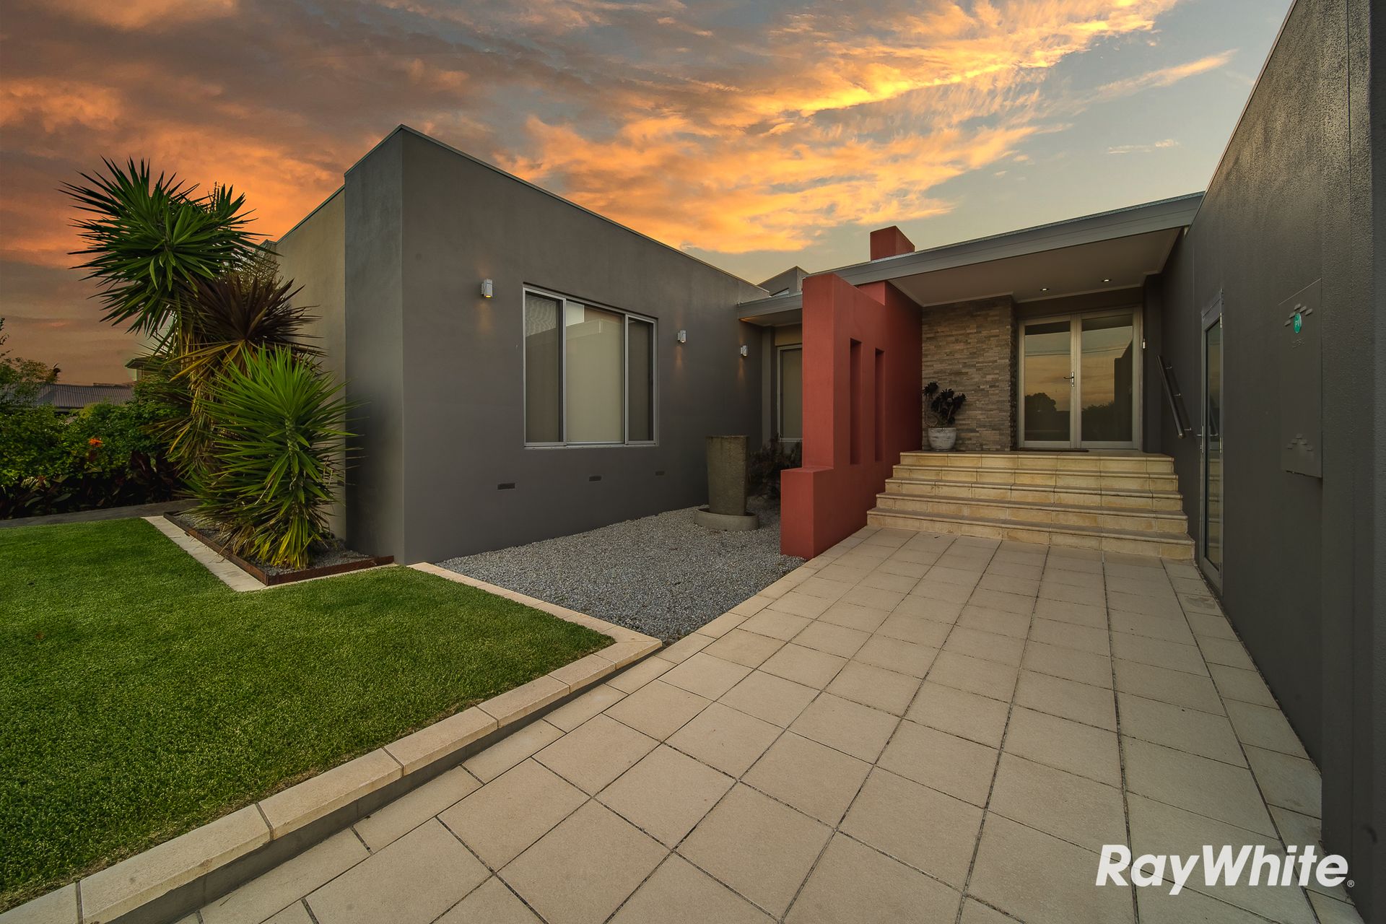
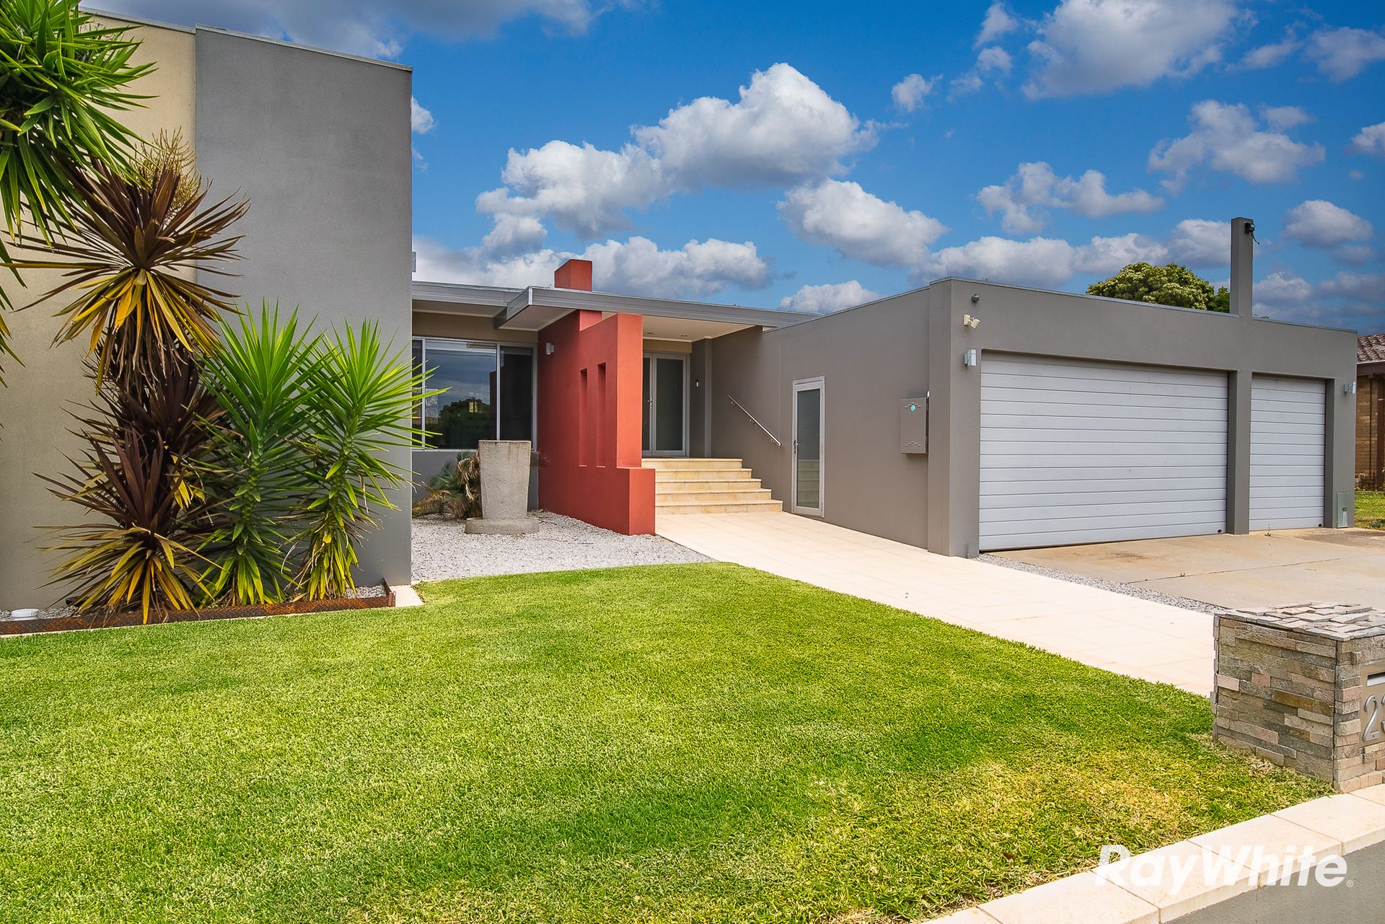
This Todd Newman Build stands out from the crowd bringing contemporary style to a family home, with Open Plan Living and large-scale entertaining. Situated in a quiet Street, just a short walk off McIvor Road,to the All Seasons, with all Strathdale facilities close by and 5 minutes from the Bendigo CBD.
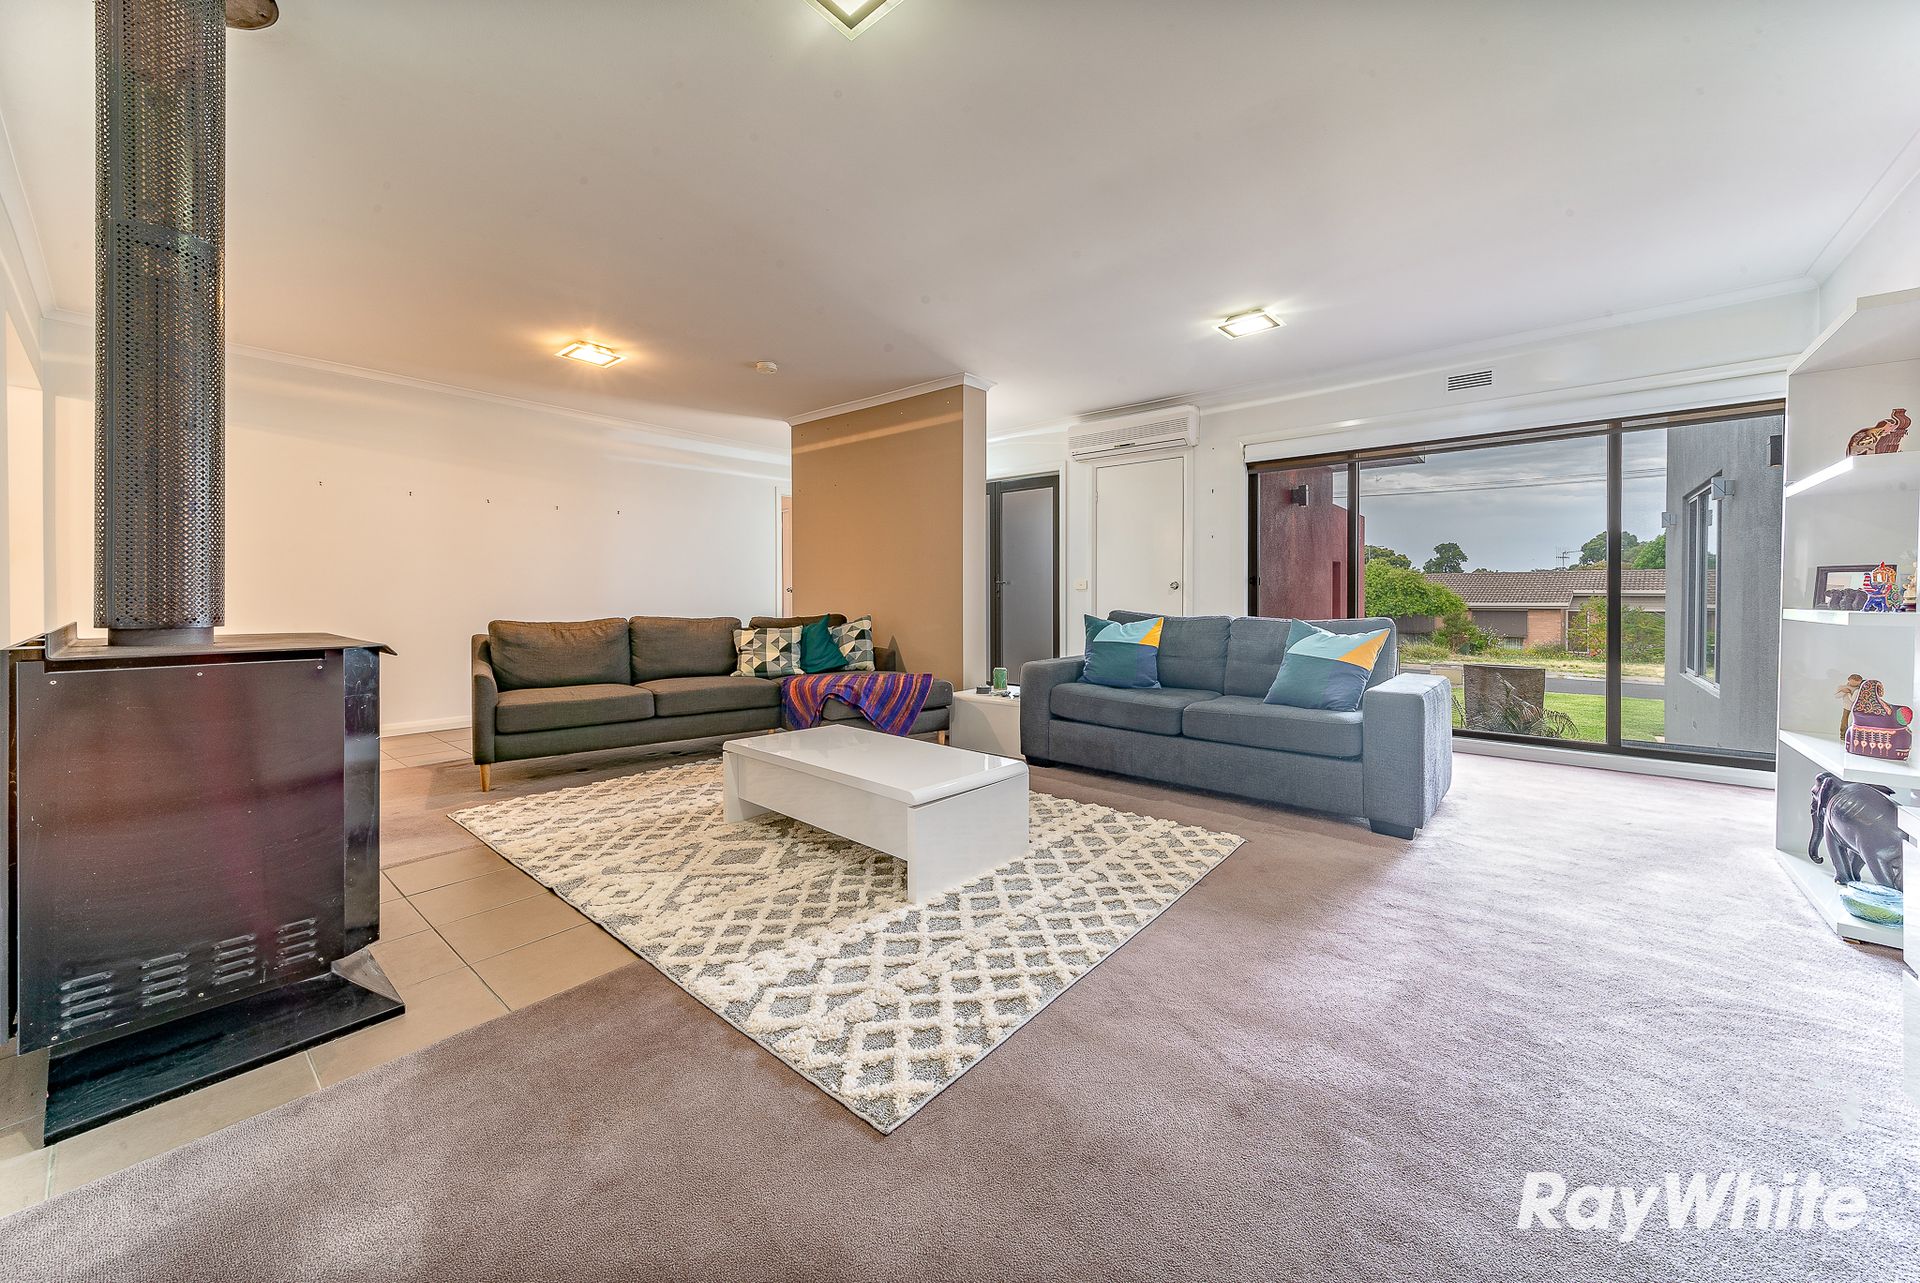
The front entry foyer opens to a huge open-plan area incorporating large lounge, dining room, kitchen and convenient study area where you can keep watch over homework and internet time while preparing dinner.
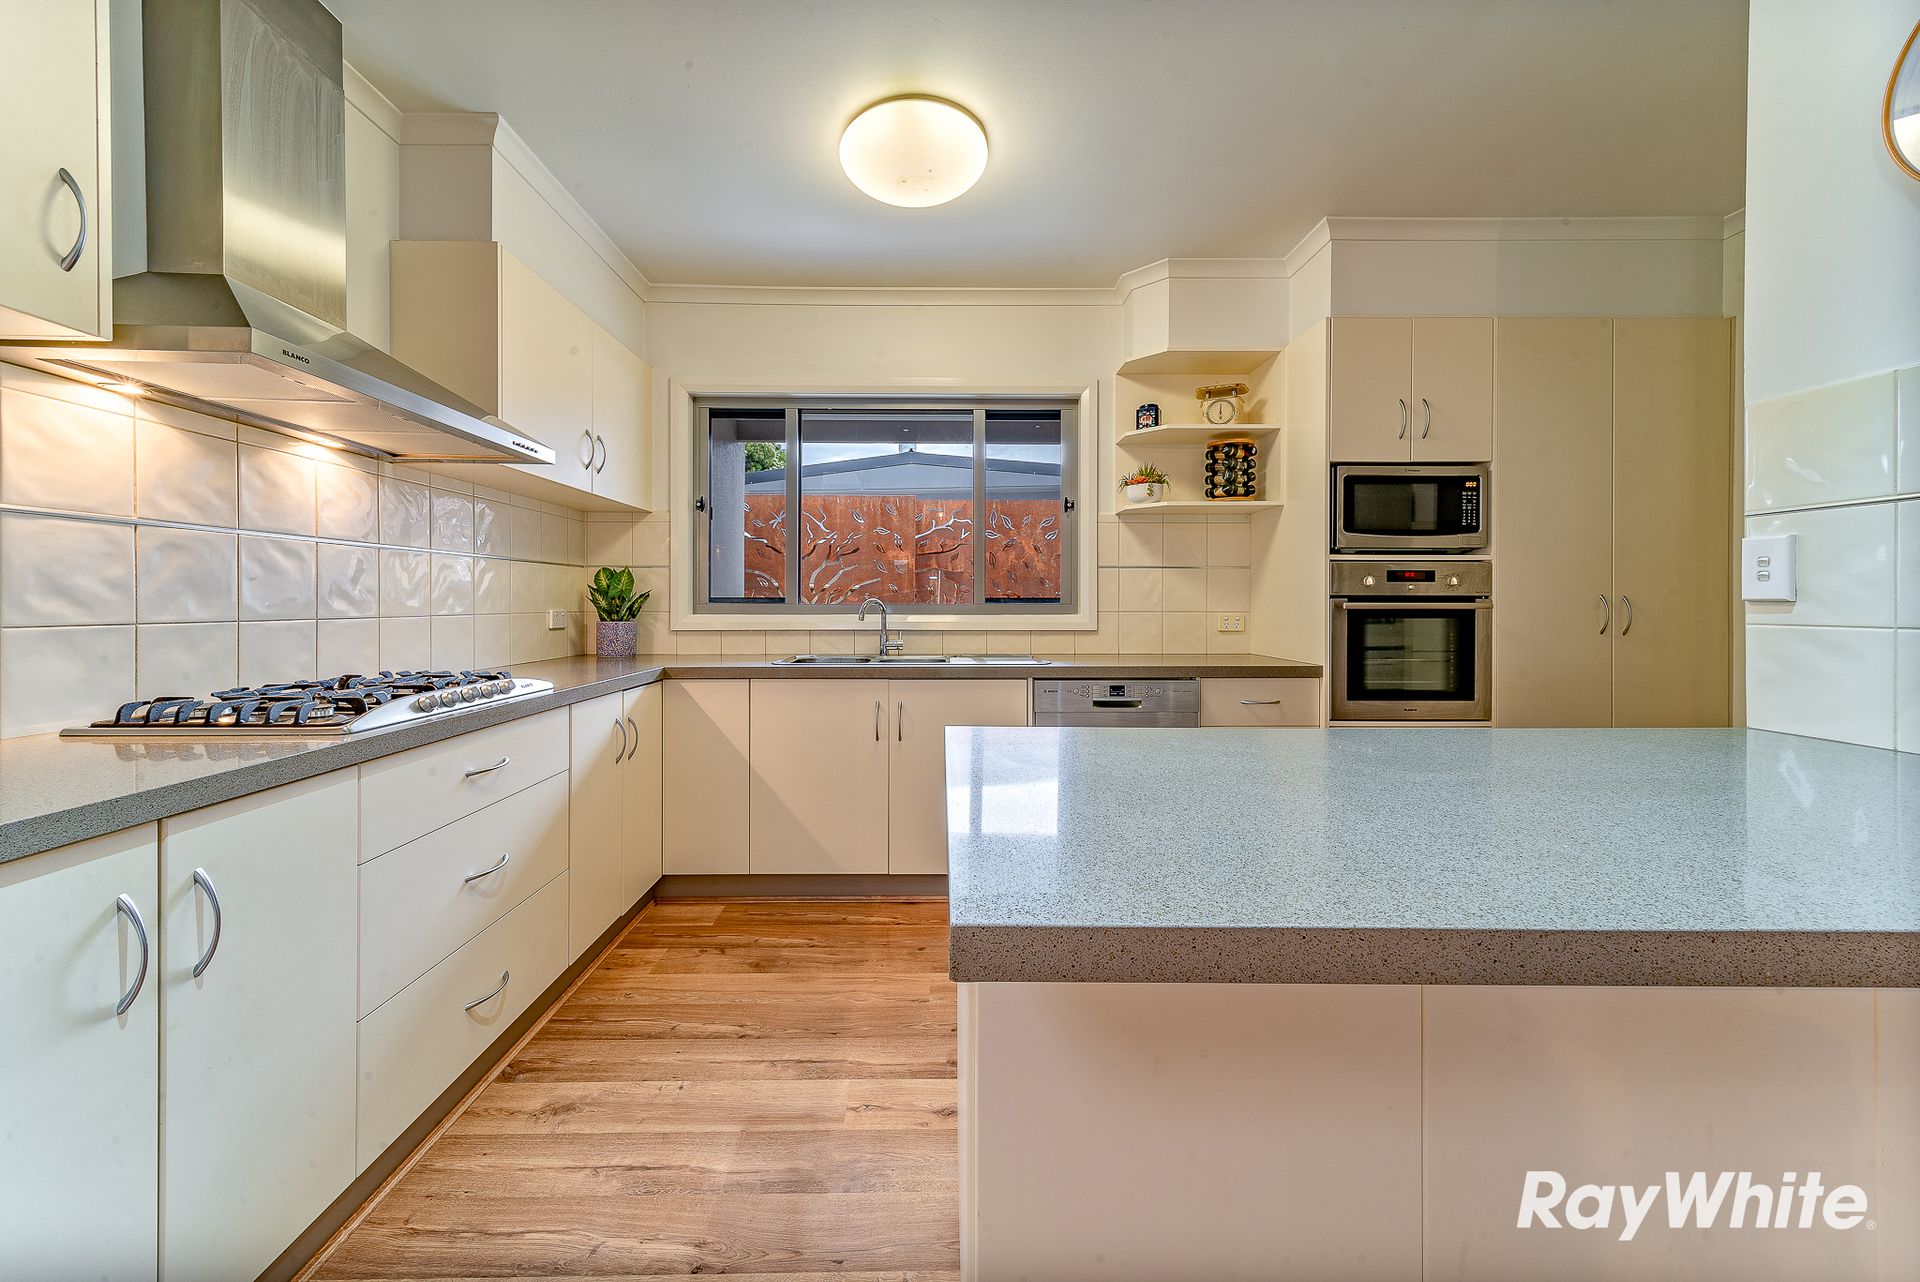
The well-equipped kitchen includes modern appliances, double-door pantry, bench space and storage
Situated off is a perfect place to host Birthdays to Christmas with room for extra entertaining and built in bar and Stackable sliding doors flooding the rumpus room with light and leading it to the fabulous alfresco area.
Storage is plentiful throughout with cupboards in the laundry, hallways and even the garage.
The living areas are warmed by solid fuel heating complemented by five split system air conditioners and ceiling fans throughout.
The master bedroom is located in a separate wing; with large ensuite and separate toilet, twin vanities and walk-in shower. The walk-through dressing room/robe is every man and woman's dream completely fitted with shelving, shoe racks and drawers.
The second bedroom has a wall of robes and full ensuite, while the third bedroom includes robes and a retreat/study overlooking pool area - perfect for guests or teenage retreat, the fourth bedroom has spacious robes.
There's no reason to leave the comfort of your own home with an alfresco that beckons whatever the weather, a space to sit and relax, or enjoy a BBQ around the outdoor dining table, with the sun glinting in the background on the water of your 10x4m solar heated inground pool.
The weather is no trouble to enjoy your spacious outdoor entertaining area as you keep warm by the double-sided wood heater, and cool under the ceiling fan, even open the Vergola roofing system to let in the summer sun or the electric sun shade to keep out the winter chills.
This spectacular home also includes 20 (5.4kw) solar panels to keep the power bill low, an automatic sprinkler system serviced by huge 40,000 litre underground rainwater tank and extra 12,000L tank to service the pool means never having to worry about watering the low-maintenance surrounds. Garden sheds take care of the pool toys and wood, while the family fleet is kept safe in the three-car garage at the front.
A home of this calibre does not last long, give the team at Ray White Bendigo a call!