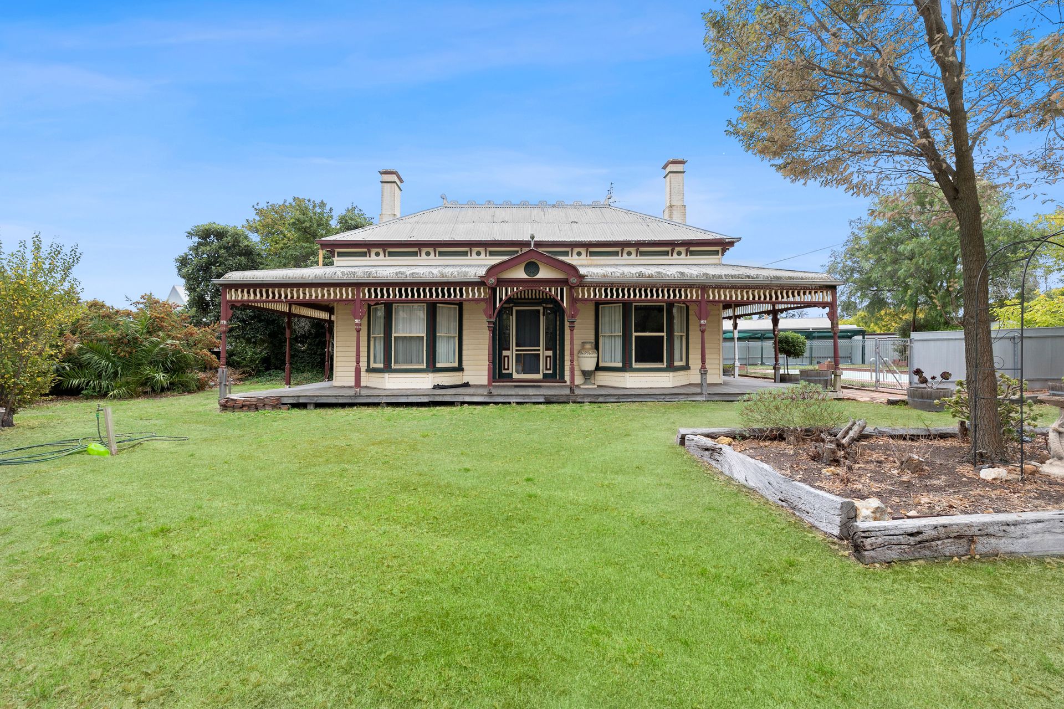
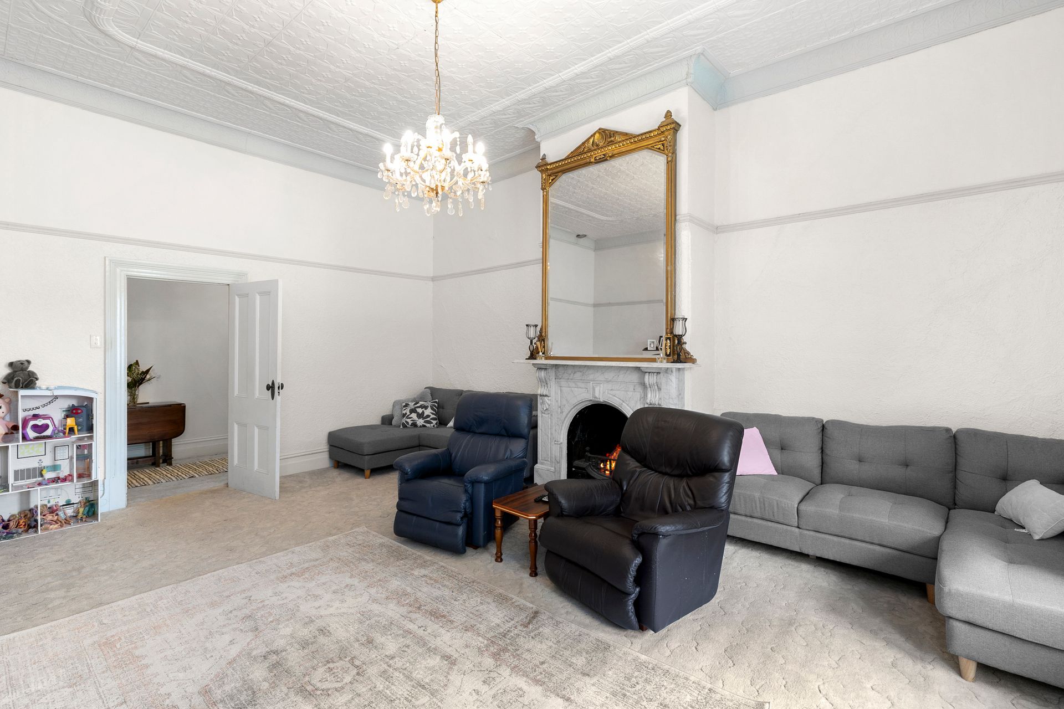
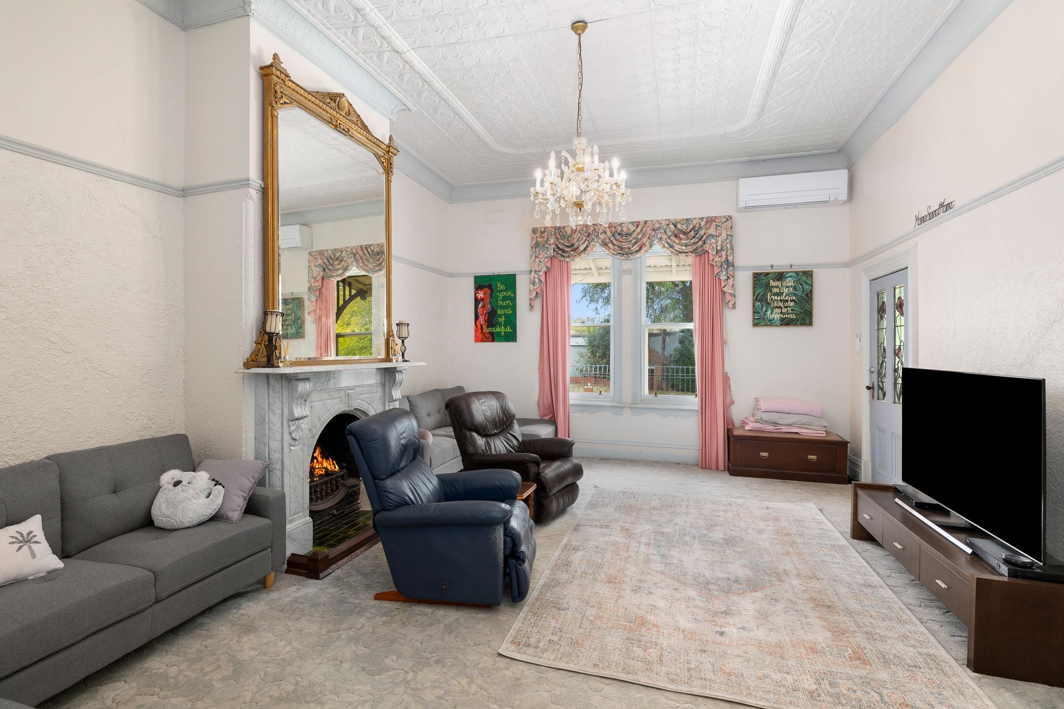
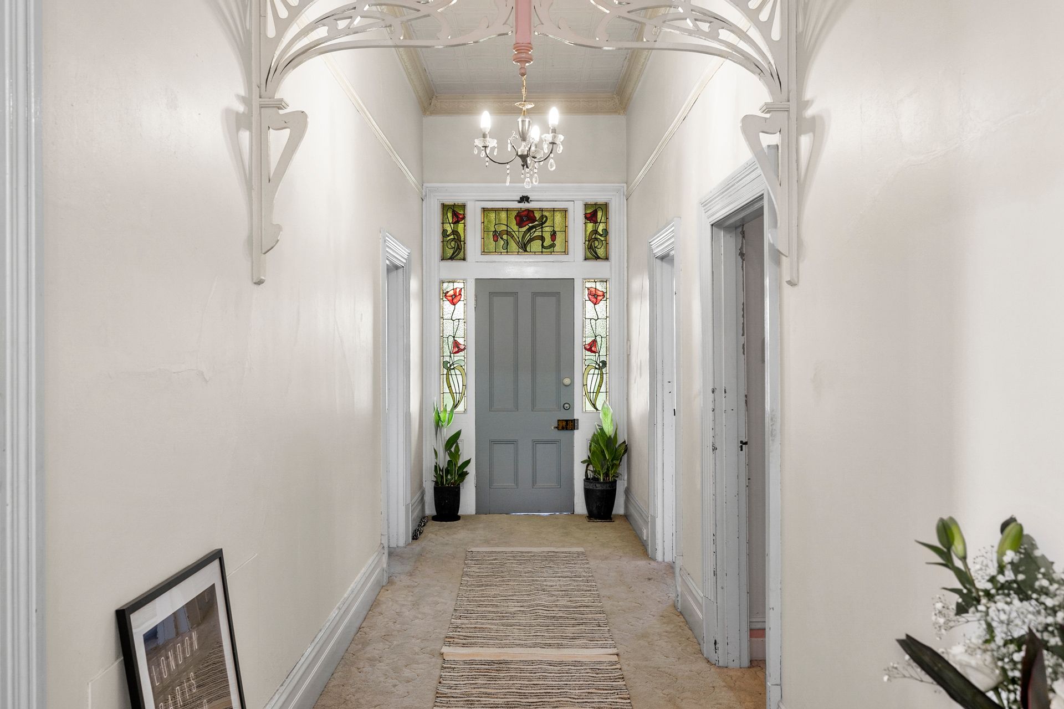
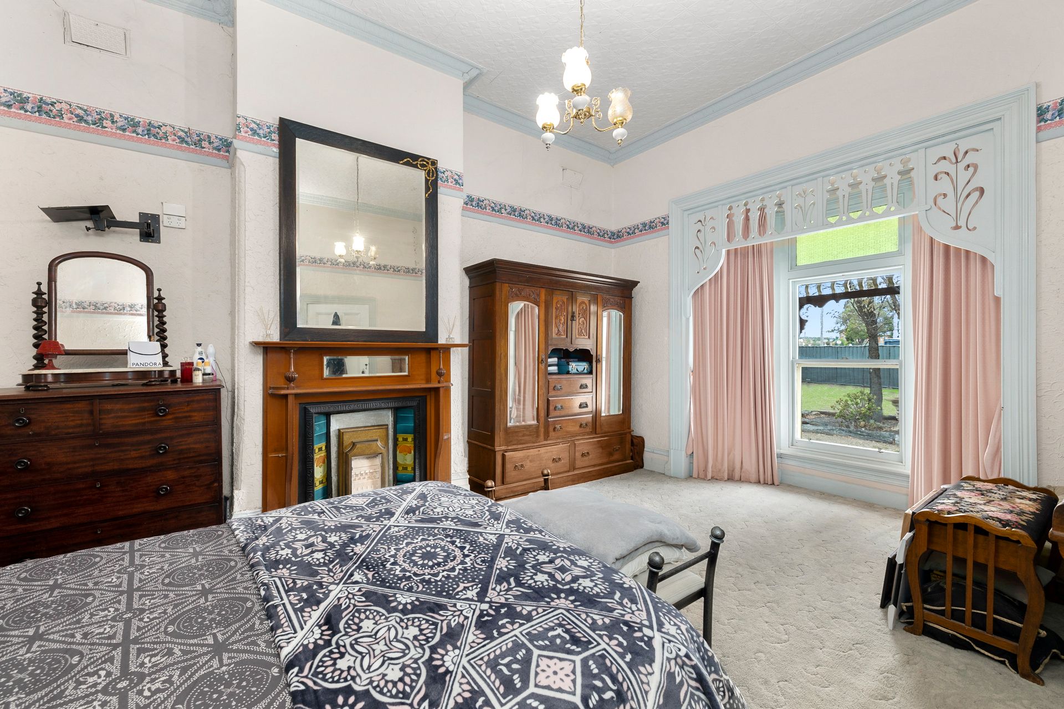
Positioned in a prime central location of the pretty Stawell township is this very large Federational period style home full of history & character with its front facade bullnose veranda that wraps around the front and sides of the house. Dating back over 100 years the original home was the local Mill house, beautifully constructed and very ornate giving it style, charm and instant appeal. The entire house is feature packed and fully equipped with 22 solar panels for energy efficiency and reduced power costs. A very well sought after location for its proximity to the CBD, Central Park, Cato Park, train station and schools. The house is oozing street appeal sitting behind a large private fence on a large size block of approximately 1,585 square metres, so plenty of space and potential for development or expansion. Totalling six bedrooms, two bathrooms, a very grand entrance hallway that will have you in awe as you enter. Also you will be greeted by period style panel doors, 2m wide passage ways, breathtaking leadlight windows, beautiful decorative cornice, timber arches with ornate fretwork and lovely decorative press metal ceilings of around 3.7m in height. The impressive large lounge room is breathtaking, has wall to wall carpet, amazing press metal ceilings with decorative charm, chandelier, large timber windows, marble mantle fireplace, split system, stained glass indoors to outside, updated decorative cornices, & comes with a very large ornamental grand mirror. Bedrooms one and two are both generously sized rooms featuring press metal ceilings, beautiful wooden cornices around the most stunning stained glass bay windows, carpeted with ornate timber over mantles and fireplaces. Bedroom three is a great size, carpeted, a stunning marble fireplace surround & overmantle, double hung sash windows & roman blinds. Bedroom four is extremely large, carpeted, has wall to wall built in shelving & drawers, the most stunning marble mantle shelf & fireplace, lovely roman blinds, press metal ceilings, large decorative mirror & chandelier. Bedrooms five & six are both situated at the back area of the home extension catering for extra daily members or guests with the simply stunning main bathroom, featuring vinyl flooring, pressed metal ceilings,beautifully tiled, complimented by a claw foot bath, heat tastic & timber vanity, double storage linen press. Continue on your walk through to an open dining room with vinyl flooring, wood combustion heater for year round warmth and easy access downstairs to the underground wine cellar situated below a stylish kitchen with pine cupboards, great storage & bench space, gas cooking, electric oven, large timber windows, an over sized walk in pantry. An additional bathroom consisting of a shower & vanity, a small mudroom joins the back part of the house leading to the laundry which has ample storage with vinyl flooring and a separate toilet. Outside you will enjoy an oasis as you soak up the rays while swimming in the 10m x 4m inground freshwater swimming pool, enjoy a bbq in the 9m x 6m man cave shed with concrete floor, power & roller door with an additional 2m extension awning verandah ideal to sit, relax and enjoy the serenity of the established trees & shady gardens in the expansive yard with plenty of areas for off street parking including an undercover double carport. Indicative Price Range - $485,000 - $530,000. Sale By Fixed Date - 19th April, 2022 at 12 Noon.