Sold

21 Moishe Circuit,
Springvale 3171, Victoria

4 bedrooms
2 bathrooms
2 car spaces
500m² land size
House

$1,490,000


Property details

Stylish Family Living in a Prime Location

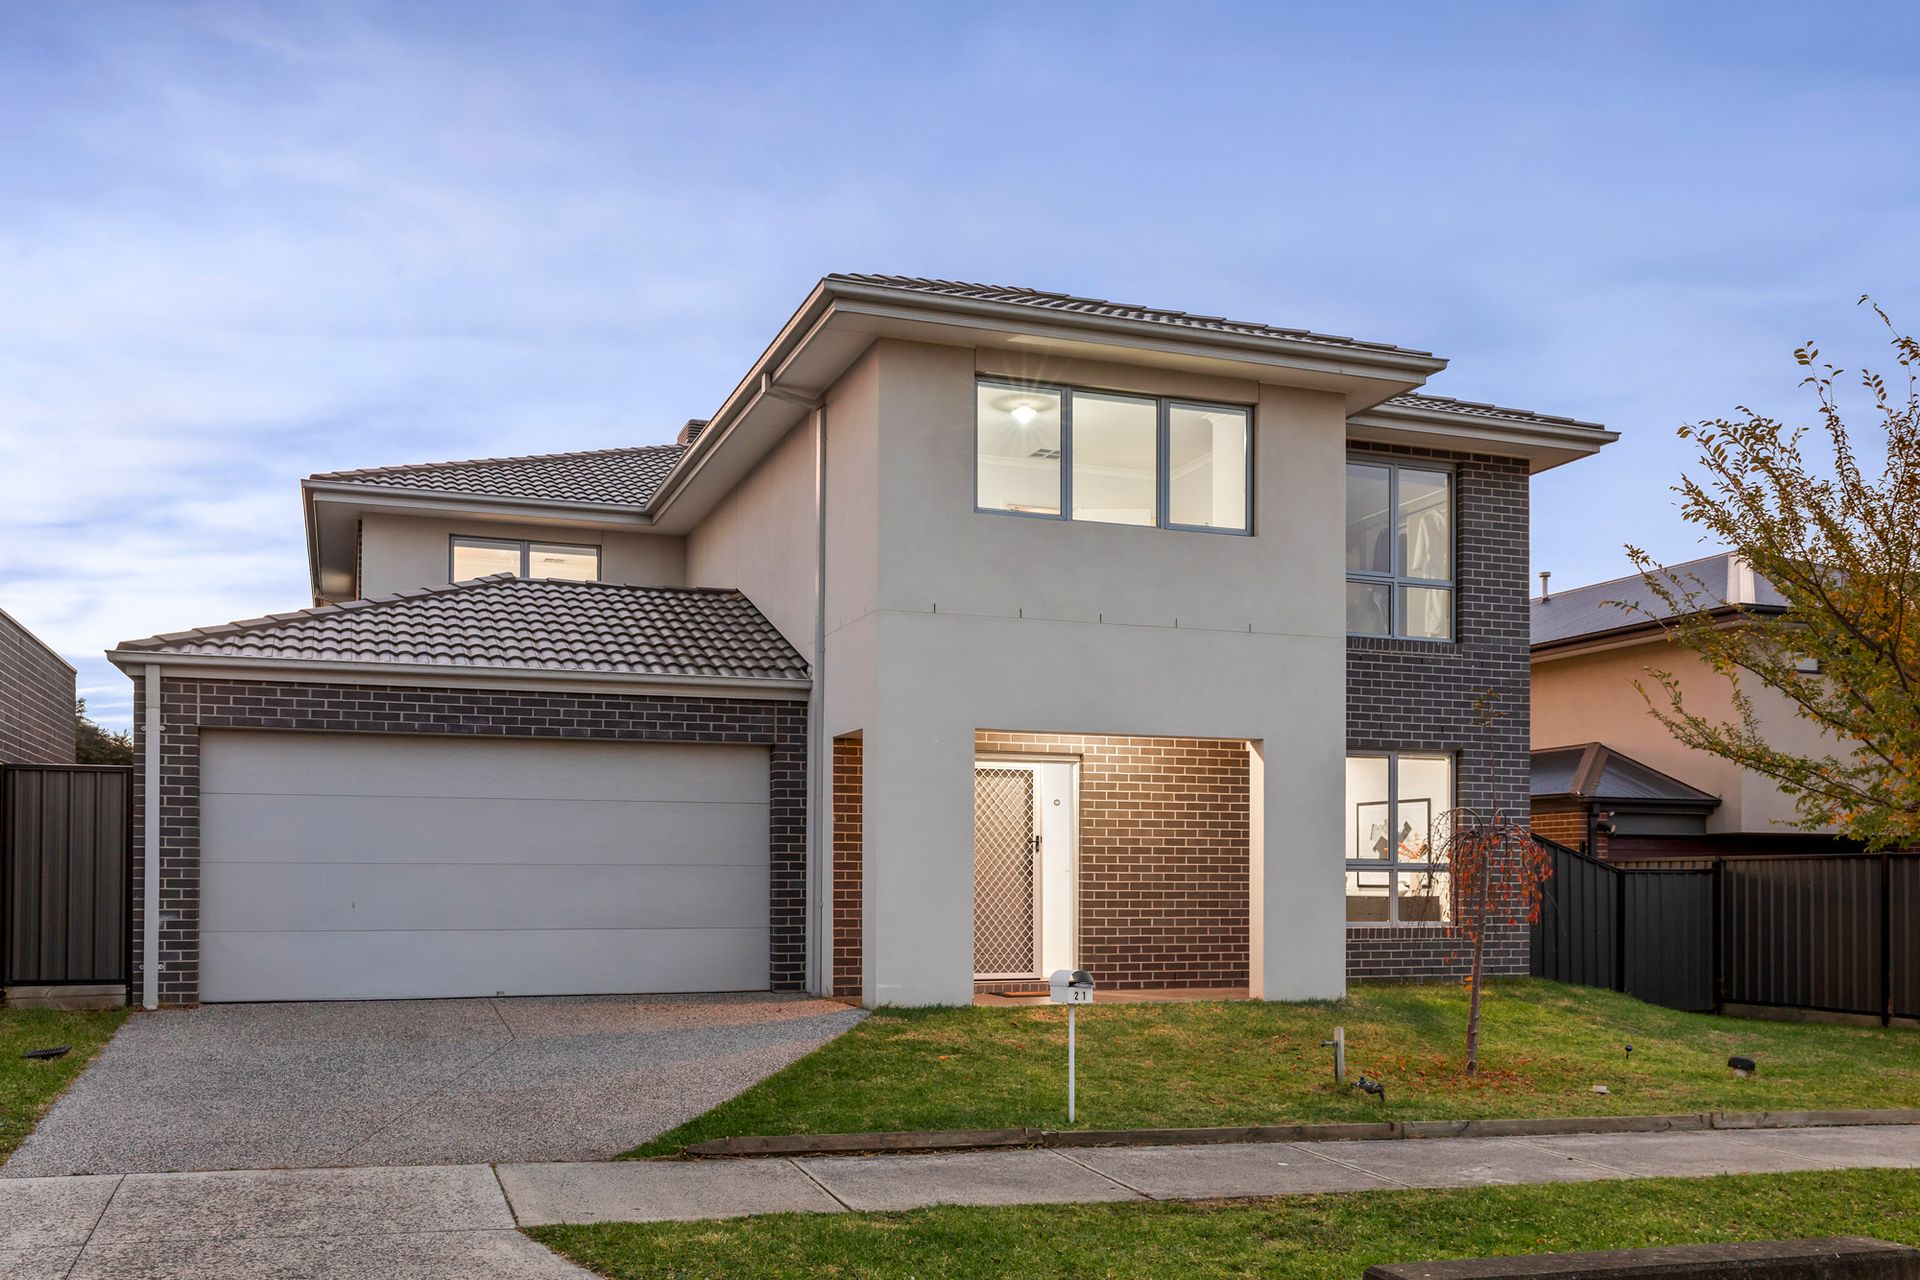
Perfectly positioned in the vibrant heart of Springvale and just a short stroll from the bustling Springvale Shopping Centre, this impressive double-storey home offers a lifestyle of comfort, convenience, and contemporary elegance. Nestled beside a beautifully maintained Council Park, it presents the perfect opportunity to enjoy tranquil surroundings while being mere moments from all the amenities Springvale Central has to offer.

Ground Floor Features:
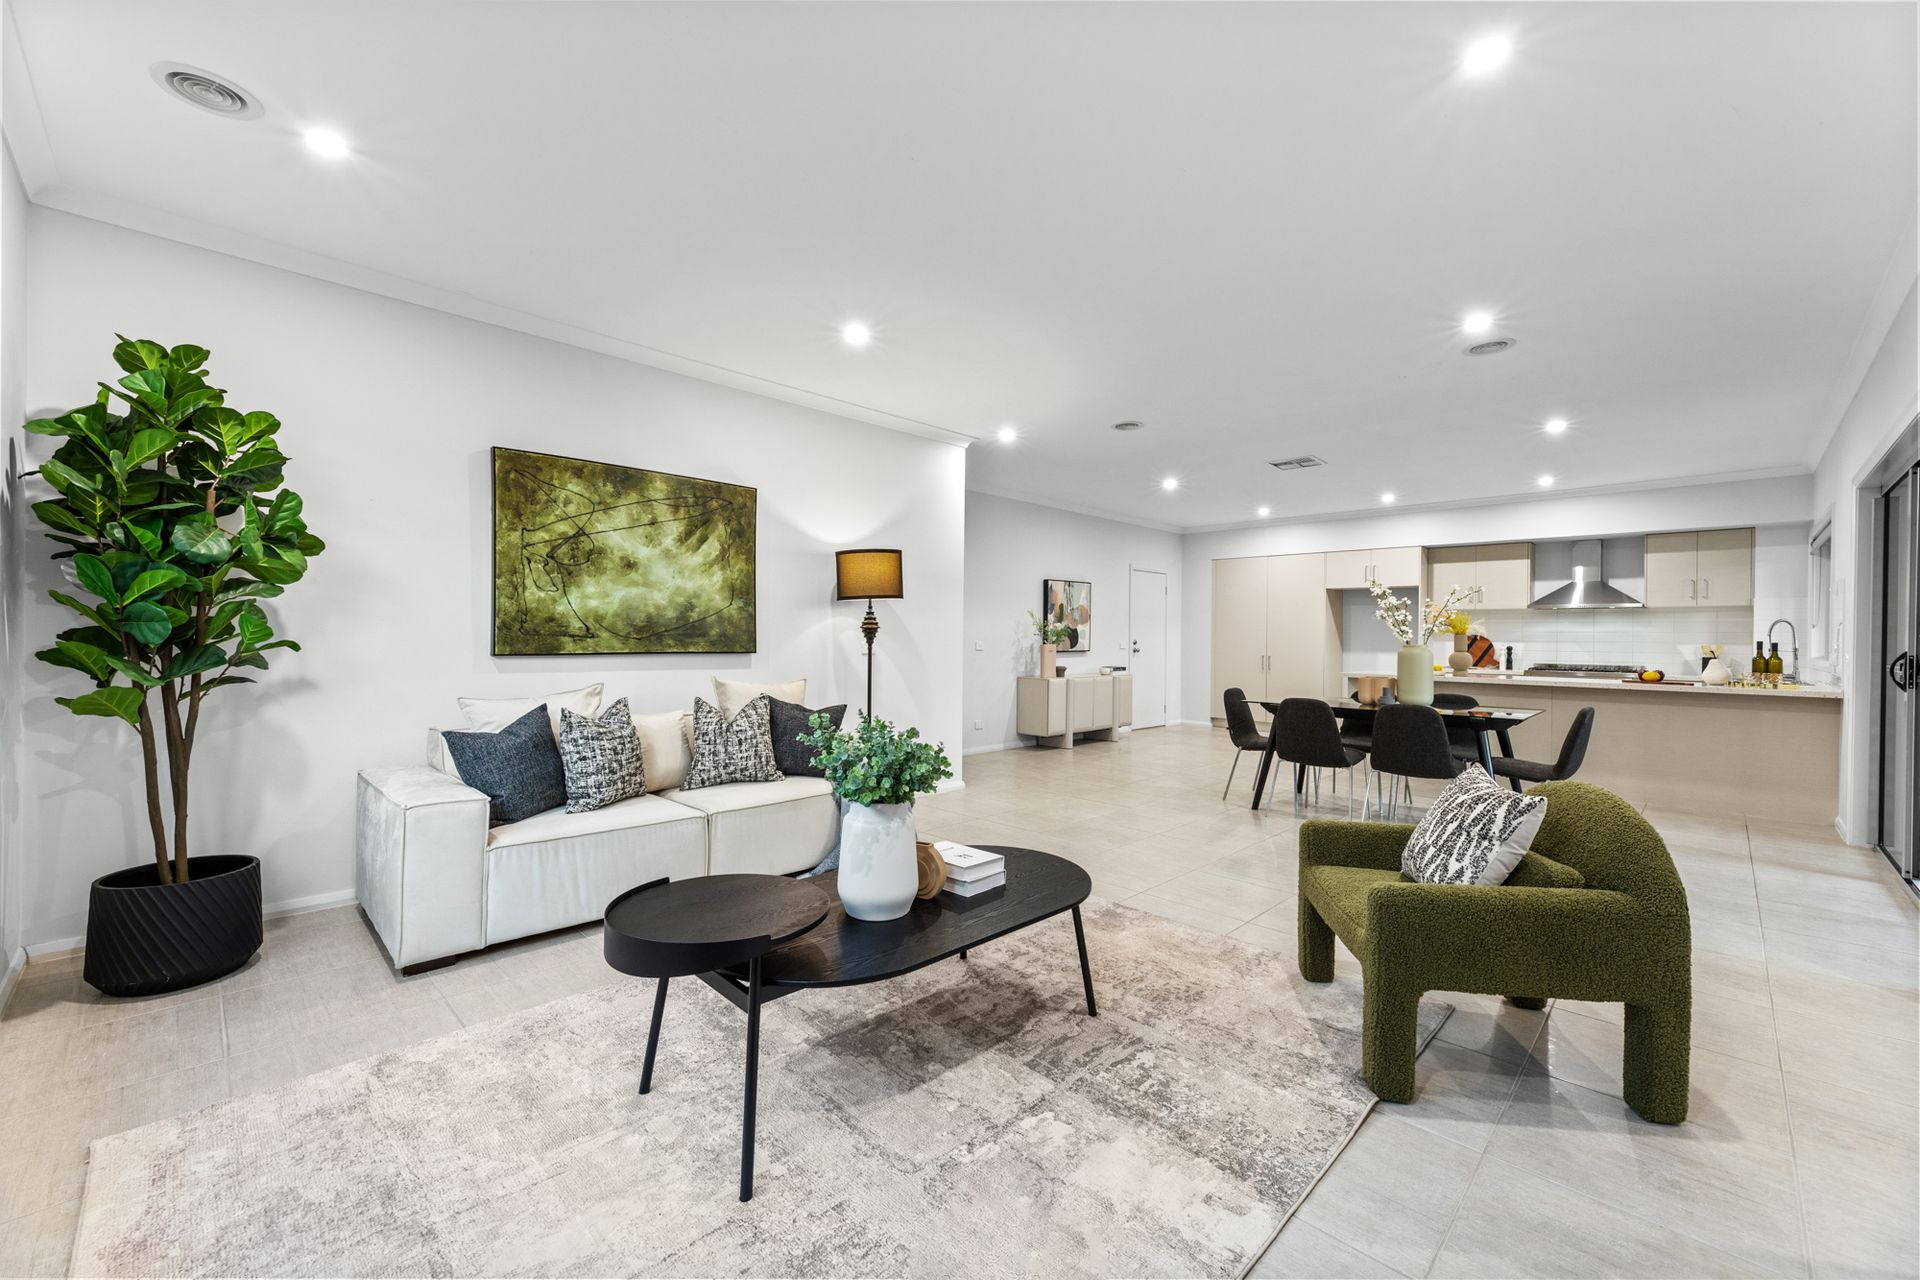
• Inviting Formal Living Area: A bright and airy space featuring a striking feature wall and open-plan layout, ideal for relaxing or welcoming guests.
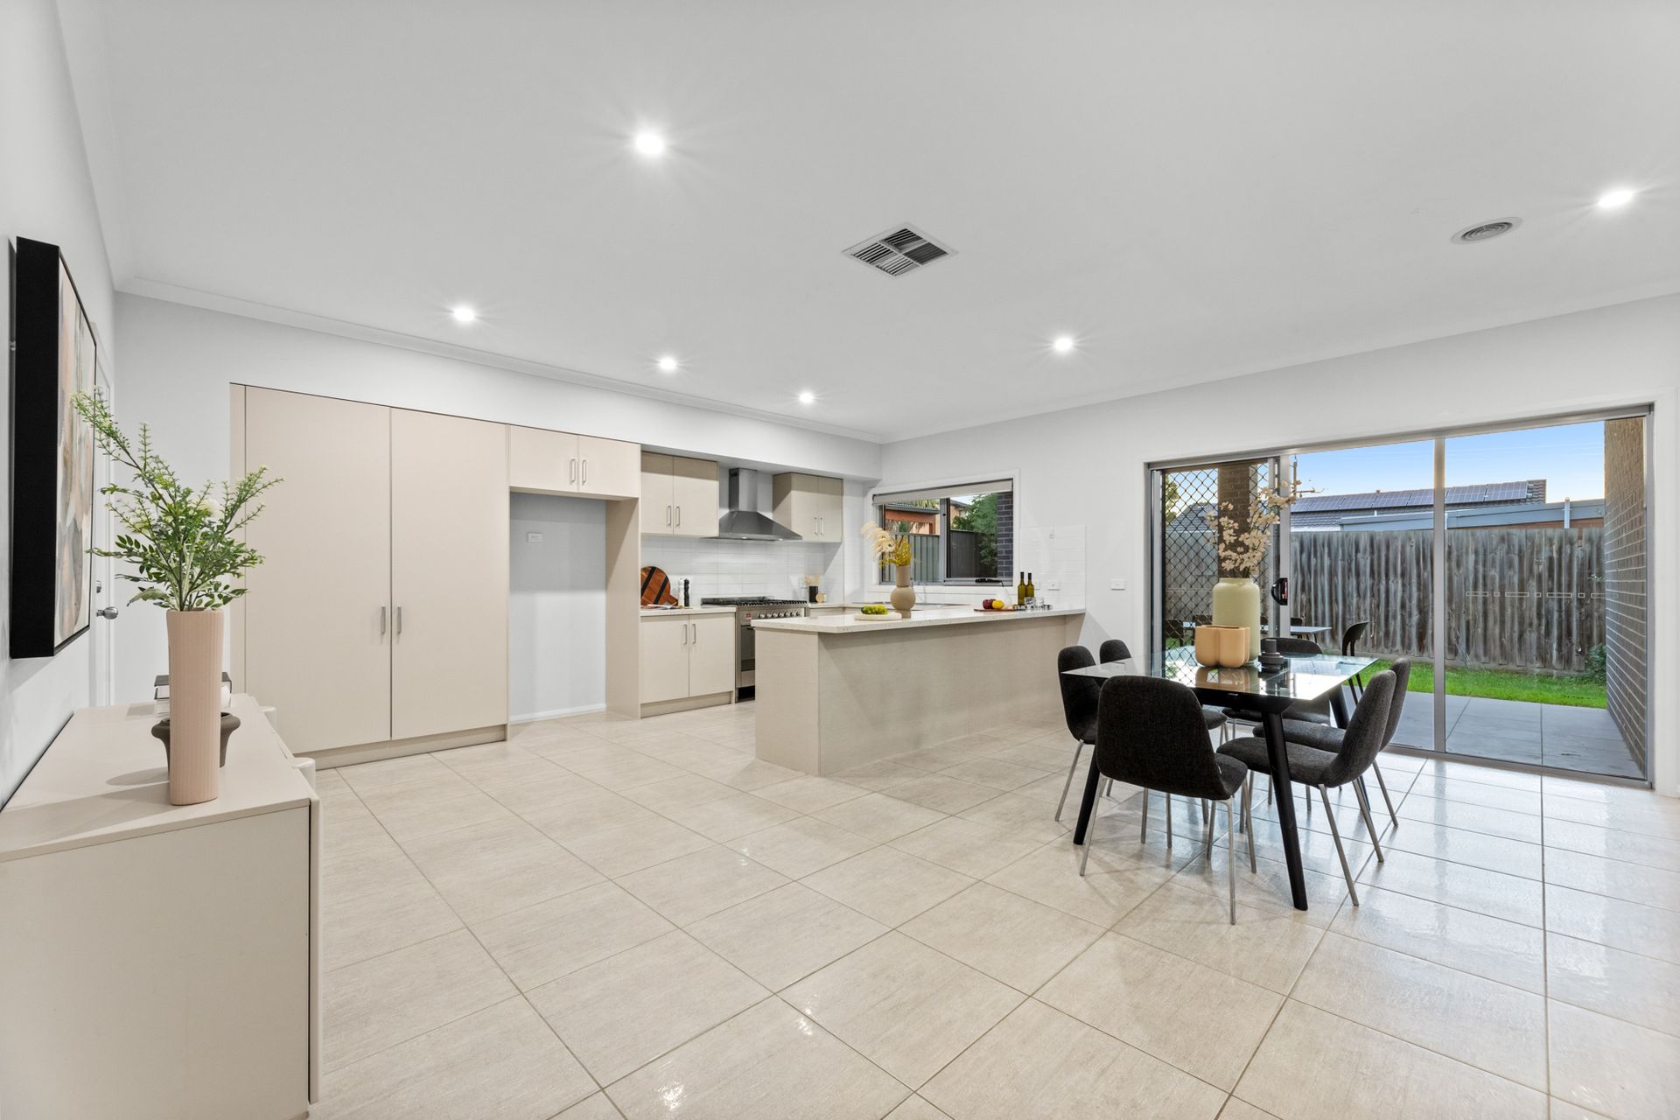
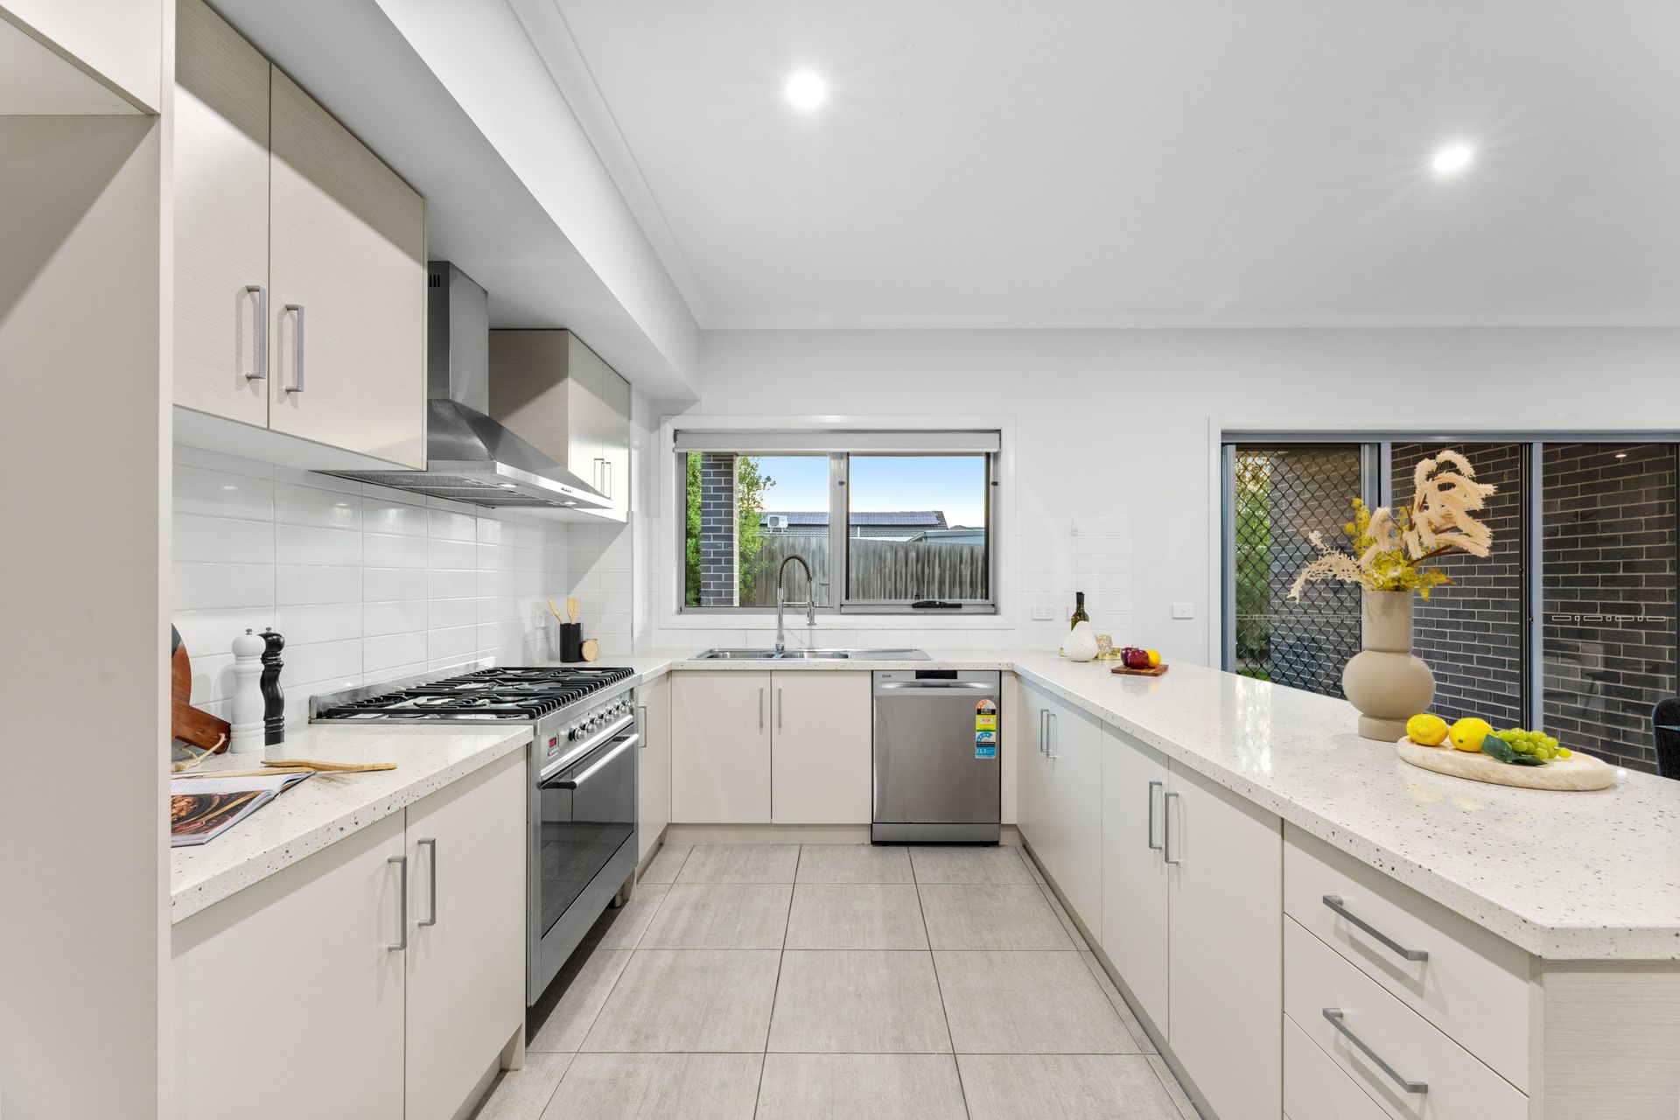
• Gourmet Kitchen: Thoughtfully designed with a generous stone benchtop, 900mm stainless-steel cooktop, wall-mounted oven, ample fridge space, and stylish cabinetry. Includes a walk-in pantry and separate butler's pantry with extensive storage - perfect for the home chef.
• Open-Plan Dining and Family Zone: Seamlessly connected to the kitchen, this space is ideal for family meals and indoor entertaining, with a warm and inviting atmosphere.
• Functional Laundry Room: Equipped with built-in provisions for washer and dryer, overhead cabinetry, and direct access to the side yard for added practicality.
• Spacious Double Alfresco Area: Covered for year-round enjoyment - ideal for outdoor dining, BBQs, and entertaining guests.
• Low-Maintenance Backyard: Easy-care outdoor space perfect for busy families or those looking for relaxed living with minimal upkeep.

First Floor Features:
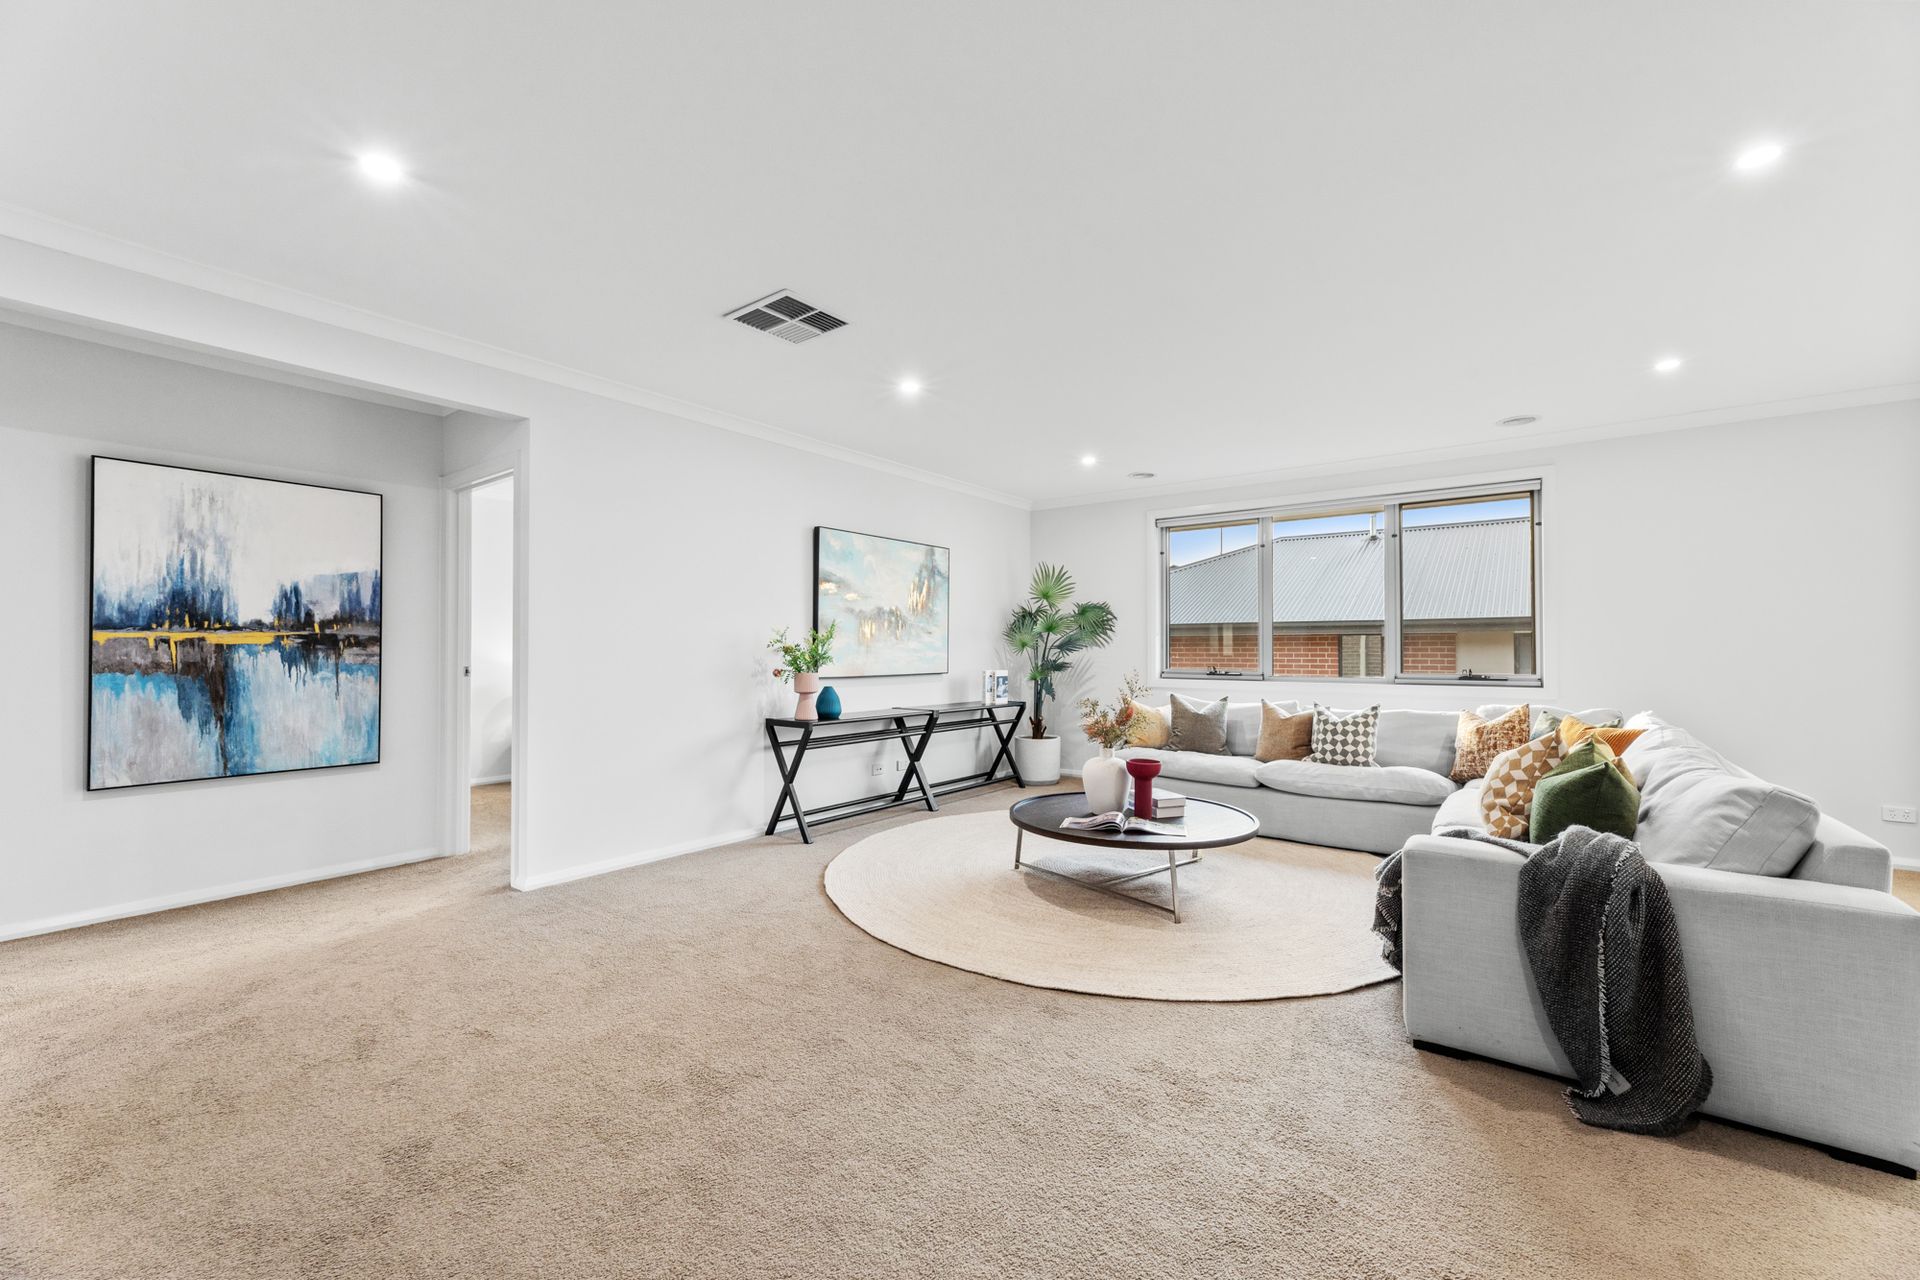
• Sunlit Upstairs Retreat: A comfortable second living space or study zone, perfect for unwinding or working from home.
• Luxurious Master Suite: Complete with a spacious walk-in wardrobe and a private ensuite featuring quality fixtures and a large shower.
• Three Additional Bedrooms: All generously sized and fitted with built-in robes to accommodate family or guests in comfort.
• Central Bathroom: Well-appointed with a full-size bathtub, separate shower, and sleek finishes to suit the needs of a growing family.

This home is ideal for families, professionals, or investors seeking space, style, and unbeatable location - just minutes from public transport, schools, shopping, dining, and more.

Photo ID required upon inspection.

All information about the property has been provided to Ray White by third parties. Ray White has not verified the information and does not warrant its accuracy or completeness. Parties should make and rely on their own enquiries in relation to the property.

Due diligence checklist for home and residential property buyers.


Explore the area


School catchments

  • Springvale Rise Primary School-Springvale Road Campus Primary Government 0.67km
  • St Joseph's School Primary Prep-6 Catholic 0.92km
  • Springvale Rise Primary School Primary Prep-6 Government 1.1km
  • Minaret College Combined Prep-12 Independent 1.4km
  • Heatherhill Primary School Primary Prep-6 Government 1.6km

Nearest schools, measured in a straight line from the property. Provided as a guide only; check catchment and enrolment eligibility with the school. School data © ACARA, licensed under CC BY 4.0.


Find out how much home loan repayments will be

It’s important to understand repayment amounts before you apply for a home loan. A Loan Market broker can compare over 100 lenders to find the right loan for you. Use the Loan Market calculator to get a better indication of repayments.

Loan Market Pty Ltd | Australian Credit Licence 390222. All interest rates stated must include "p.a." and the relevant Comparison Rate in full.


Back to top