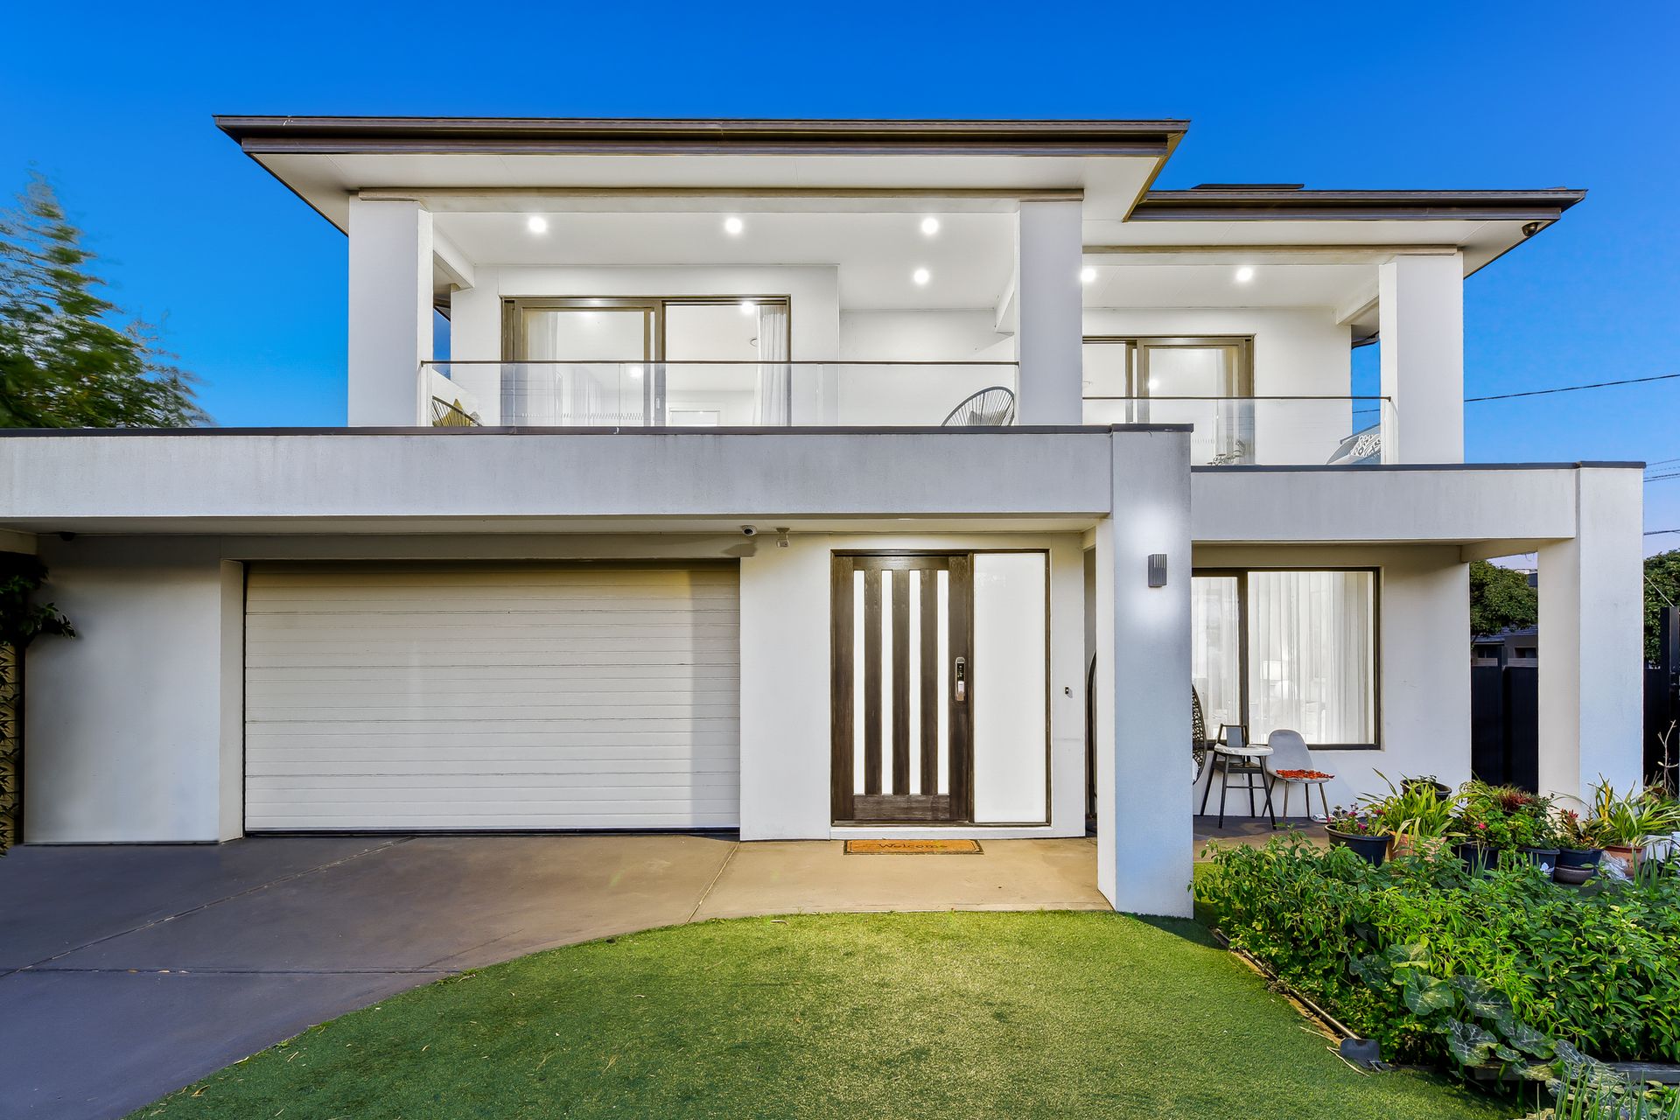
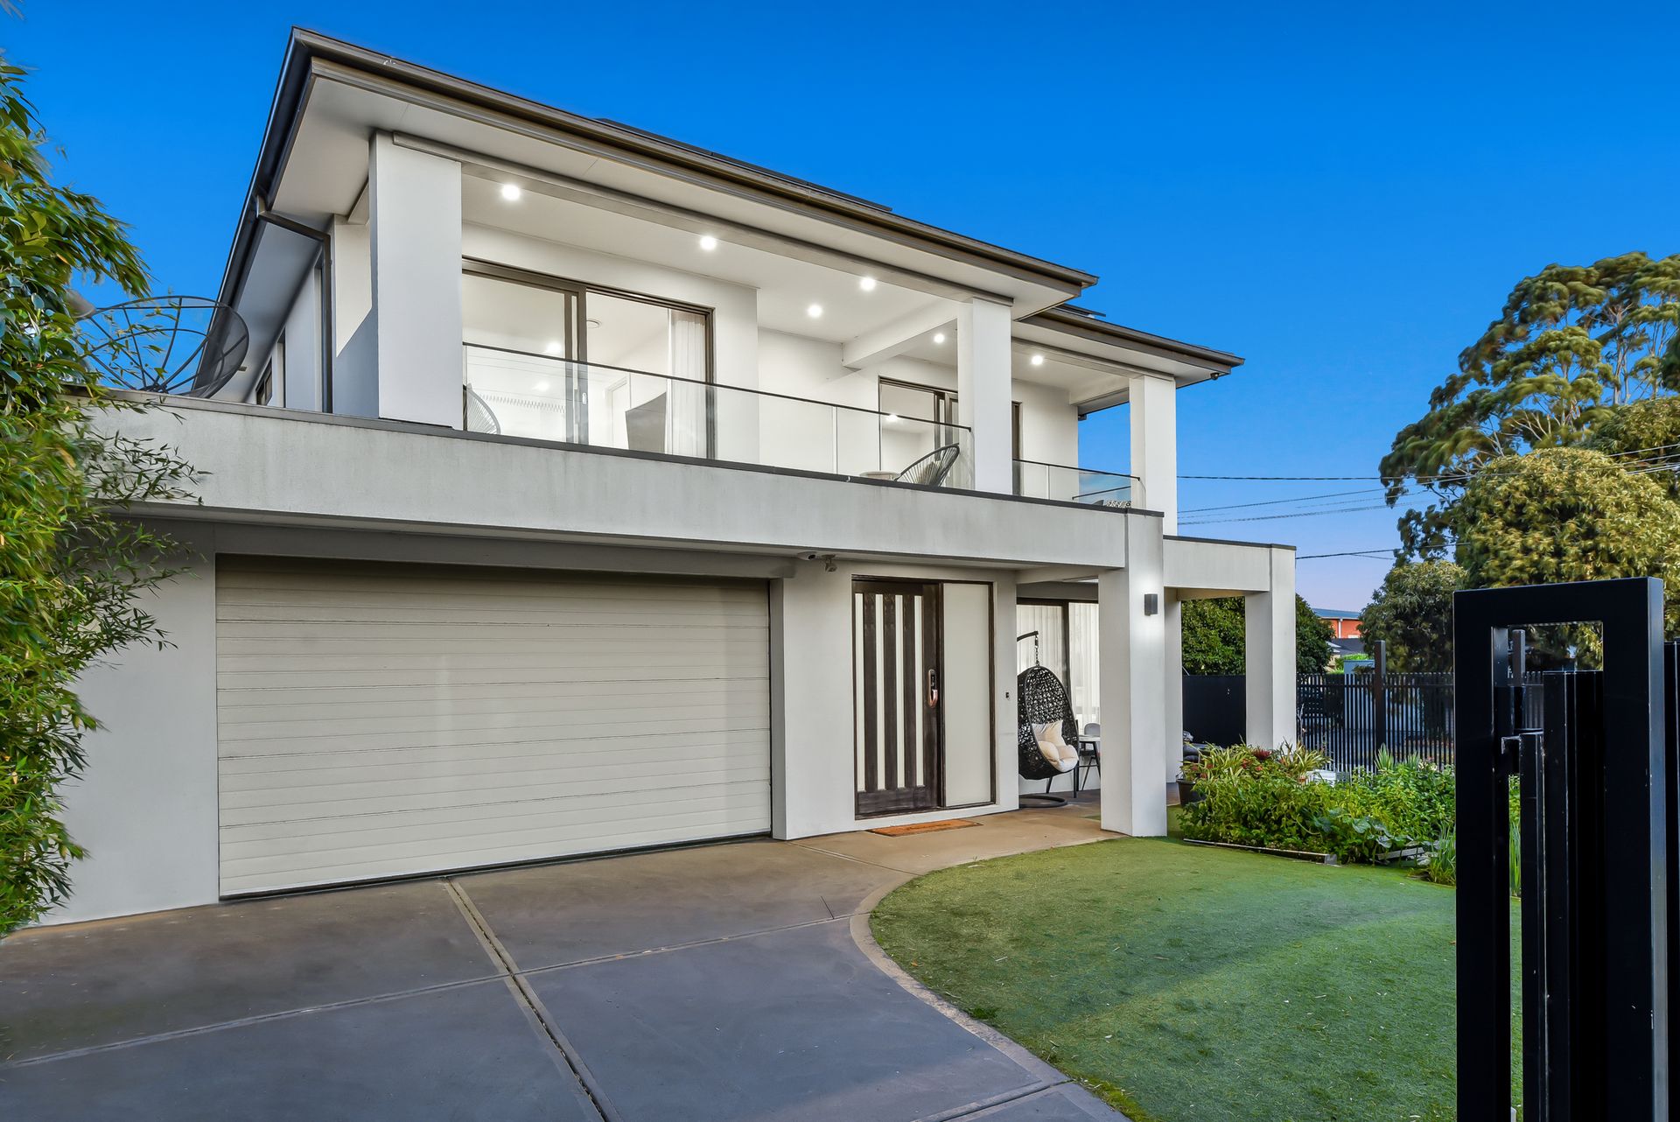
This stunning double storey home has recently been completed as a knock-down rebuild, boasting a sleek facade that's fully rendered and painted. Situated on a spacious corner block with steel boundary fencing all around plus a secure vehicle access gate, this property is perfect for those looking for a lavish yet private lifestyle. The oversized double lock-up garage and concrete driveway provide ample space for parking, while the easy-maintenance landscaping ensures that you have more time to enjoy the home.
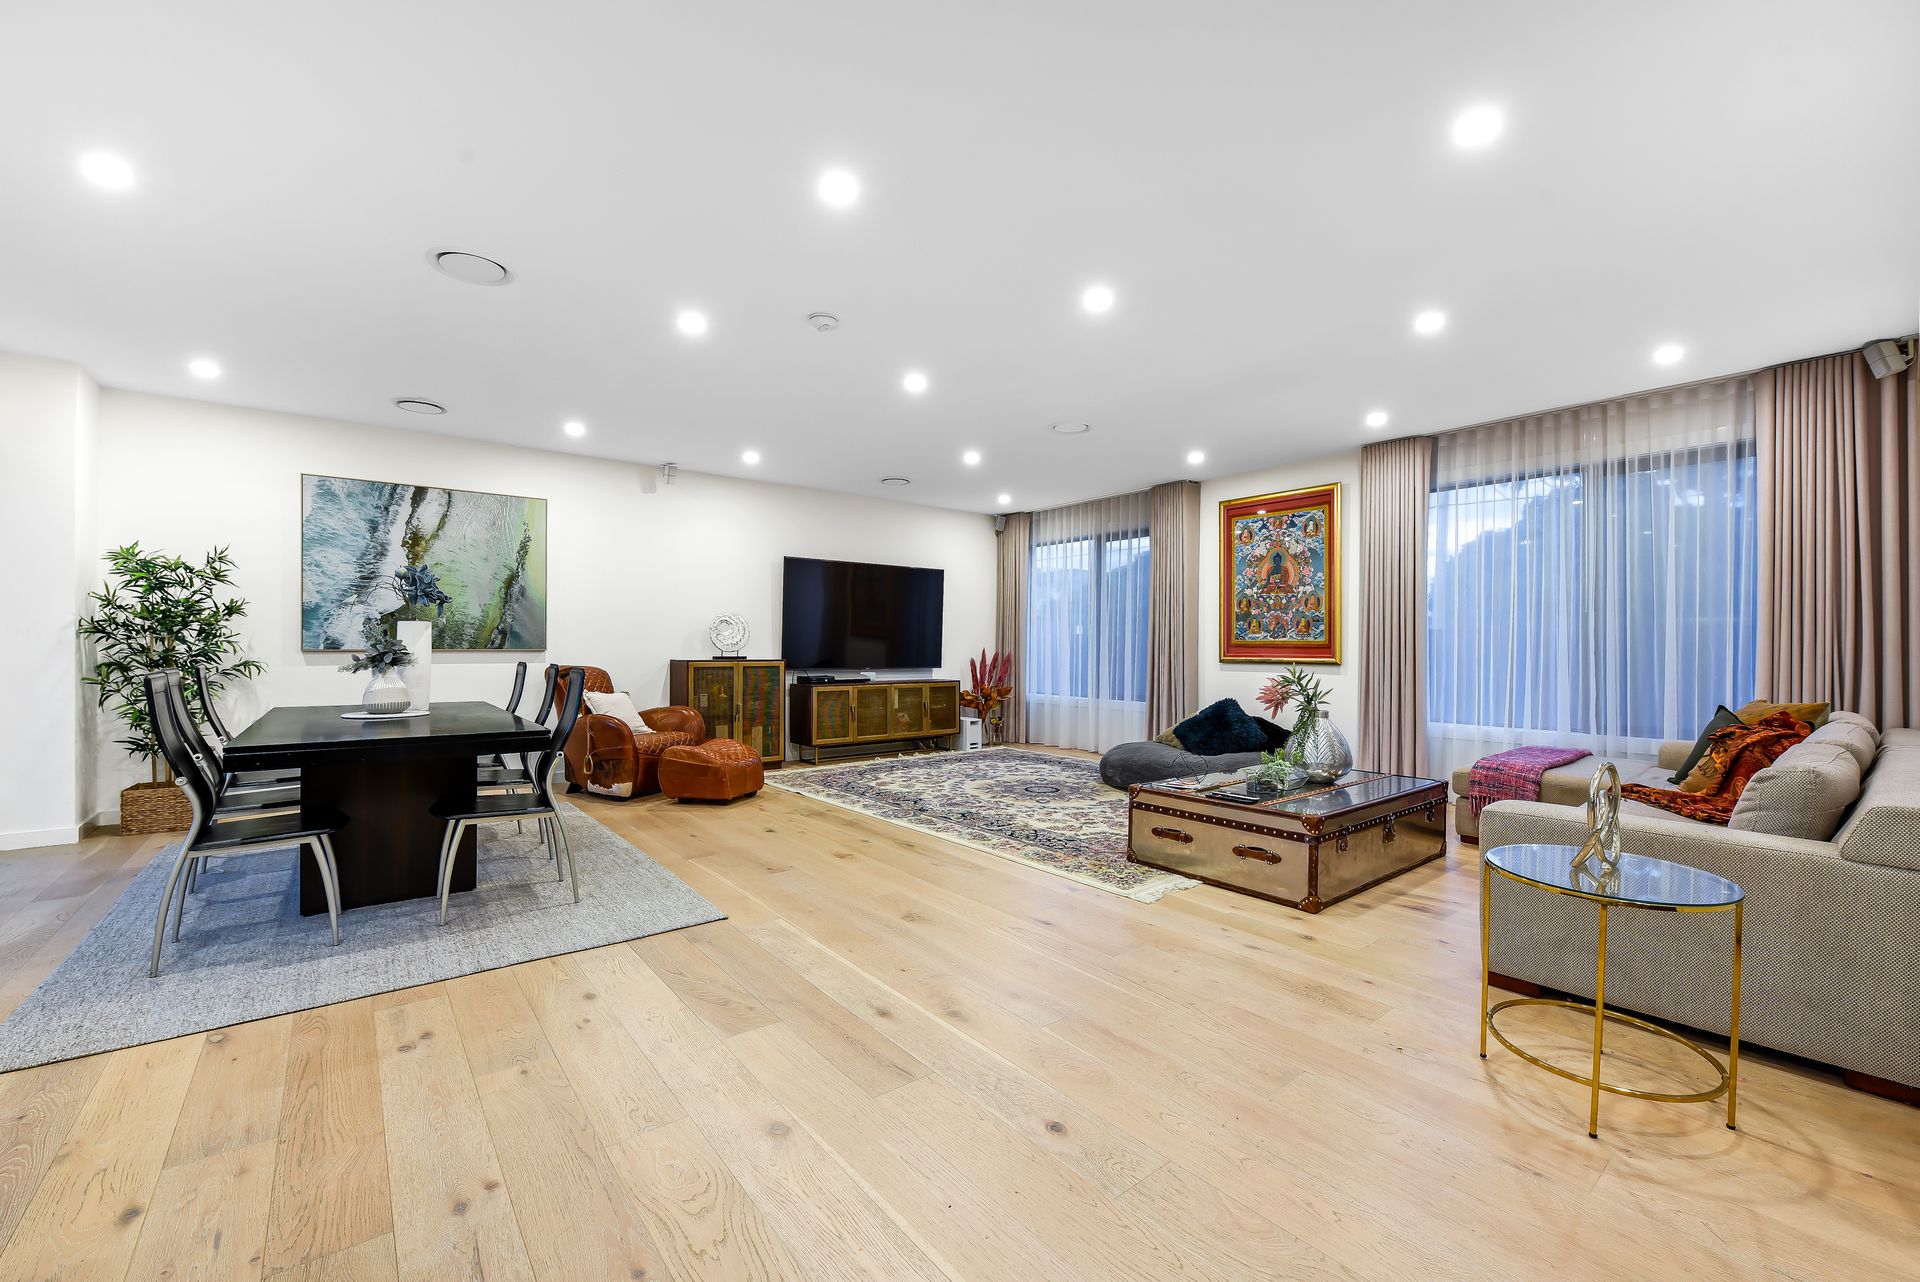
As you enter, the extra wide timber entry door with opaque sidelight greets you with natural light and warmth. Luxe timber-laminate flooring, LED downlights, and feature pendants provide a modern and sophisticated touch, while the ducted heating and cooling ensure comfort all year round. The full alarm system provides peace of mind and security, while the rooftop solar panels help reduce energy costs. Designer full-height sheer and blockout curtains provide an elegant touch to the spacious open-plan layout, with an upper floor rumpus for the kids and a covered pergola for outdoor dining.
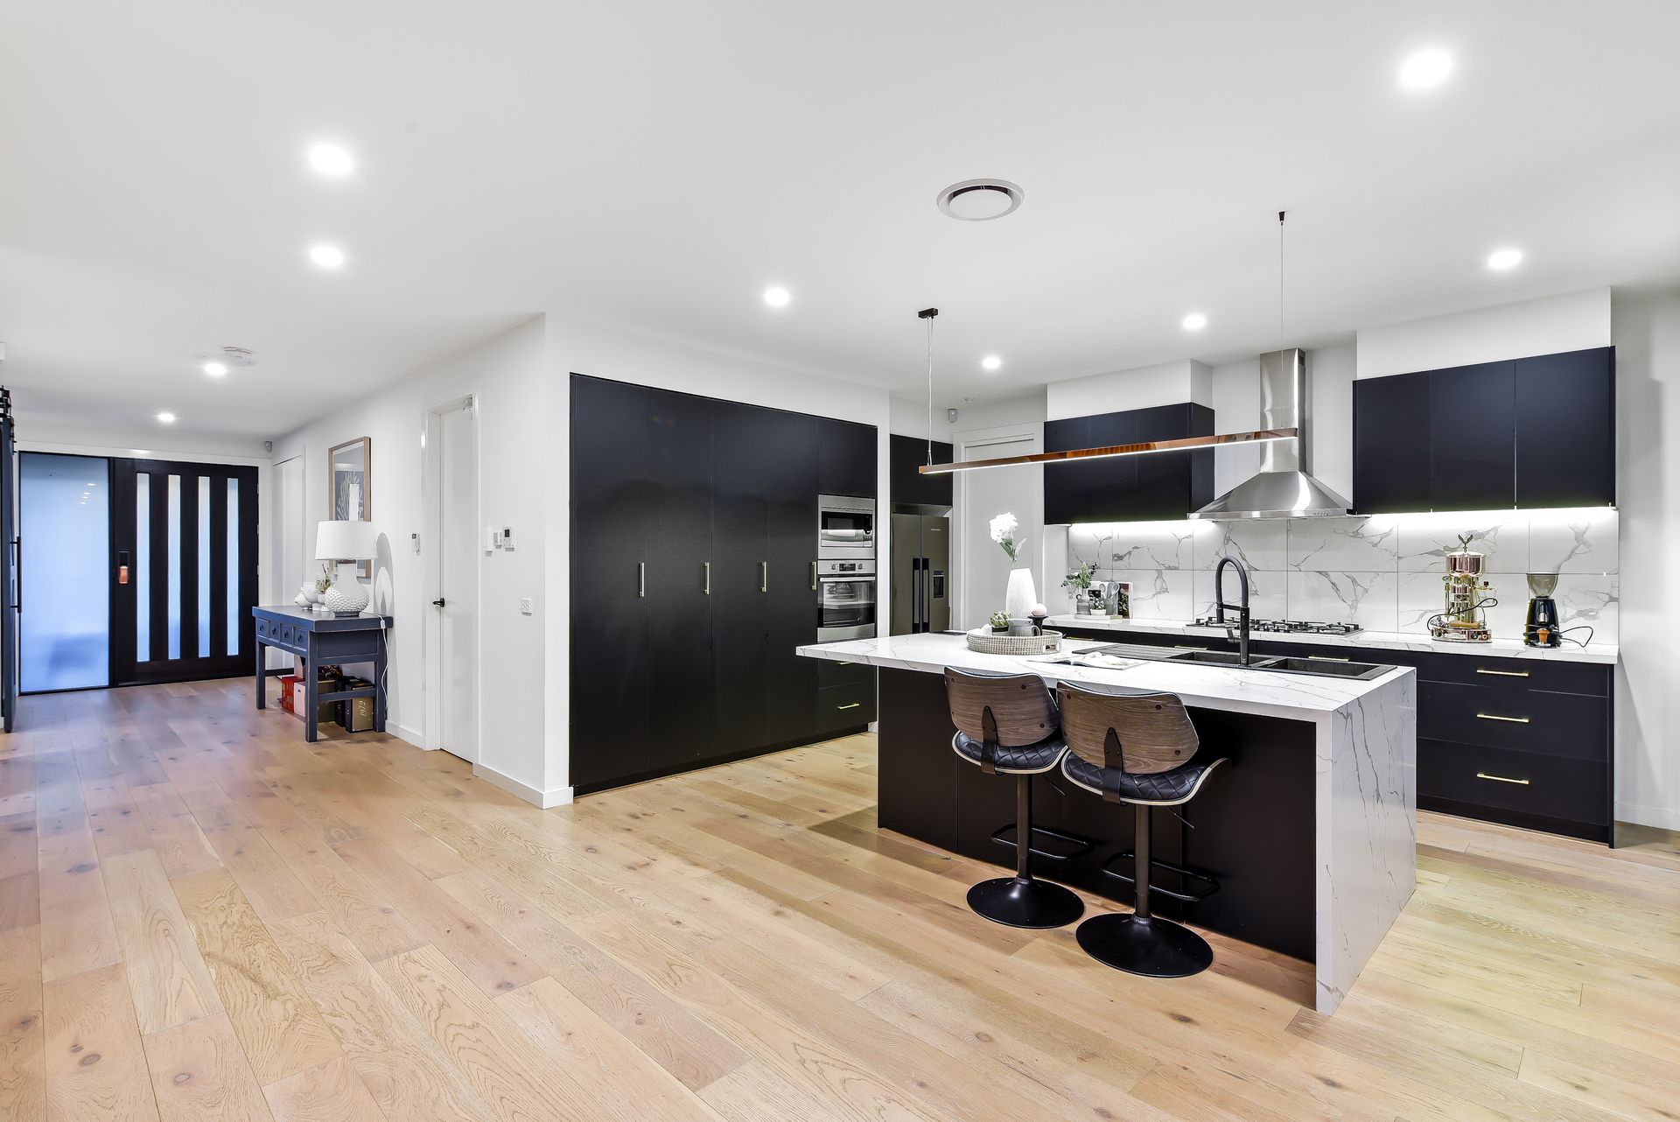
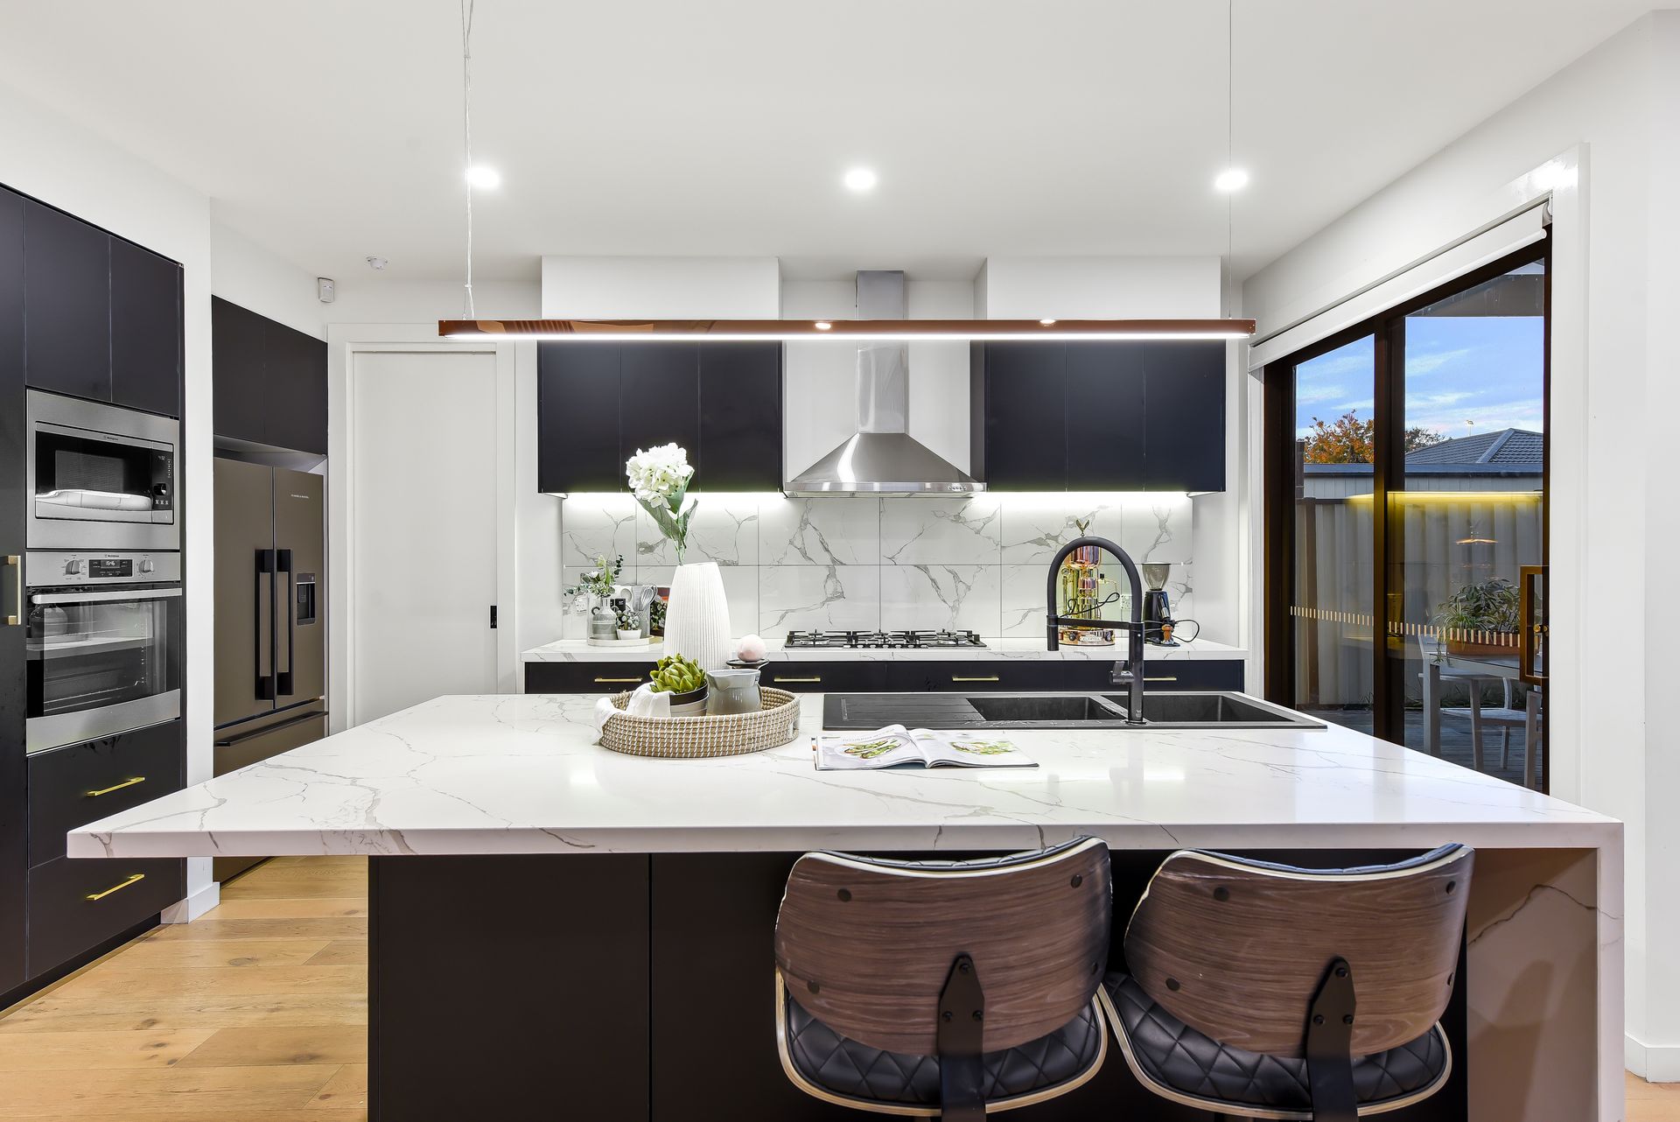
The opulent kitchen boasts 40mm marble-look stone countertops and waterfall edging, with LED strip lighting, marble tile splashback, sleek black soft-close cabinets and drawers, and a butler's pantry with secondary sink and storage. The wall-mounted electric oven, 900mm gas burner cooktop, and gourmet rangehood complete this stunning and functional kitchen.
This home offers five bedrooms with plush carpet and built-in robes, perfect for a growing family or those who enjoy space. The guest bedroom on the ground floor has its own walk-in robe and private ensuite, while the master suite adds a private balcony, walk-in robe, and ensuite, creating a peaceful retreat. All three bathrooms are luxurious with full-height marble-look wall tiles, backlit faux gold mirrors, fully frameless showers, designer stone vanities, and matte-black fixtures.
Located within an easy walk to Wellington Secondary College and a range of parks and reserves, this property is also in close proximity to a variety of shopping and dining precincts across Springvale, making it a highly desirable location for those seeking convenience and style. Don't miss out on this rare opportunity to secure a home in this sought-after location. Contact us today to arrange an inspection!
Photo ID required at all open inspections