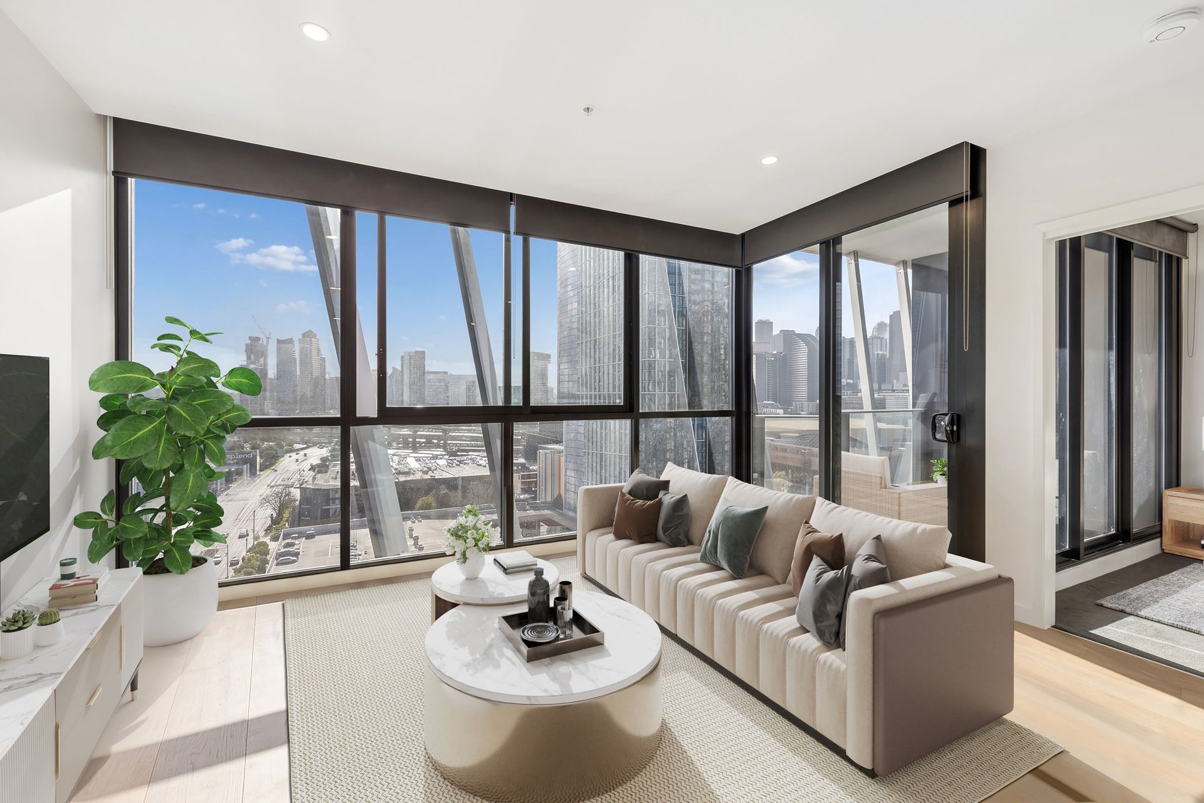
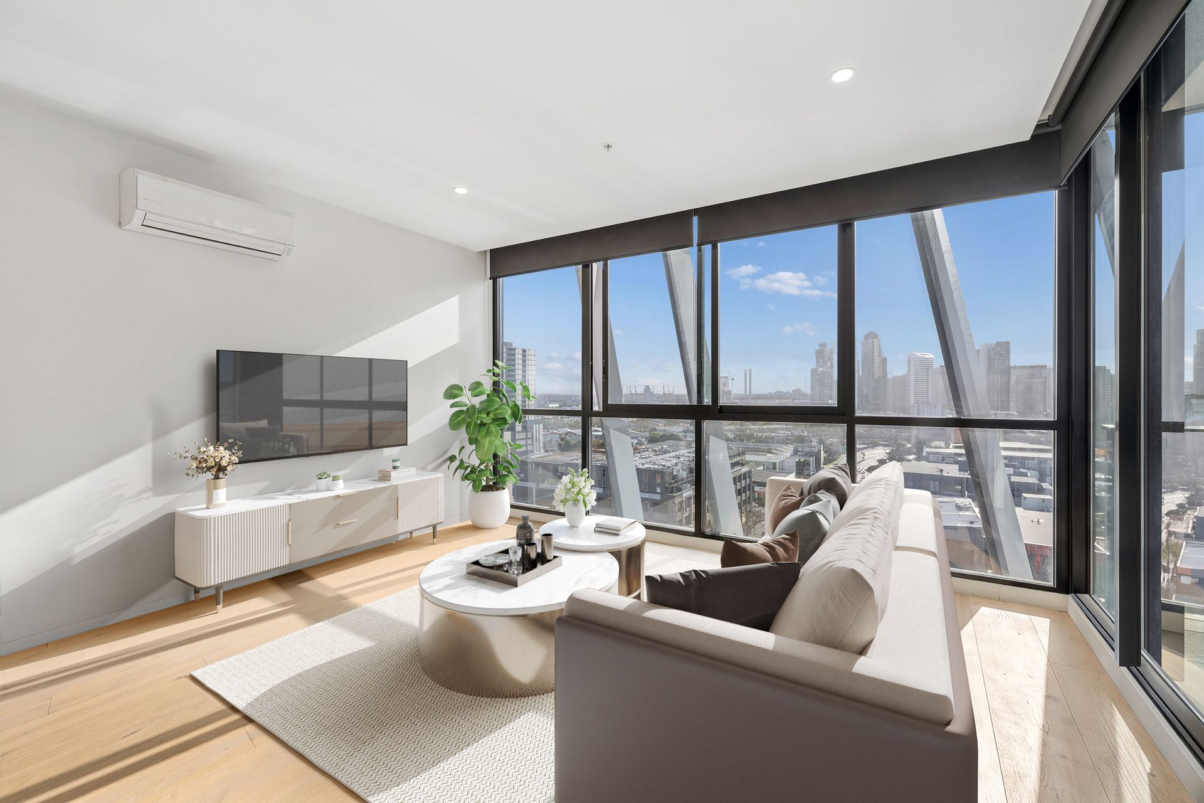
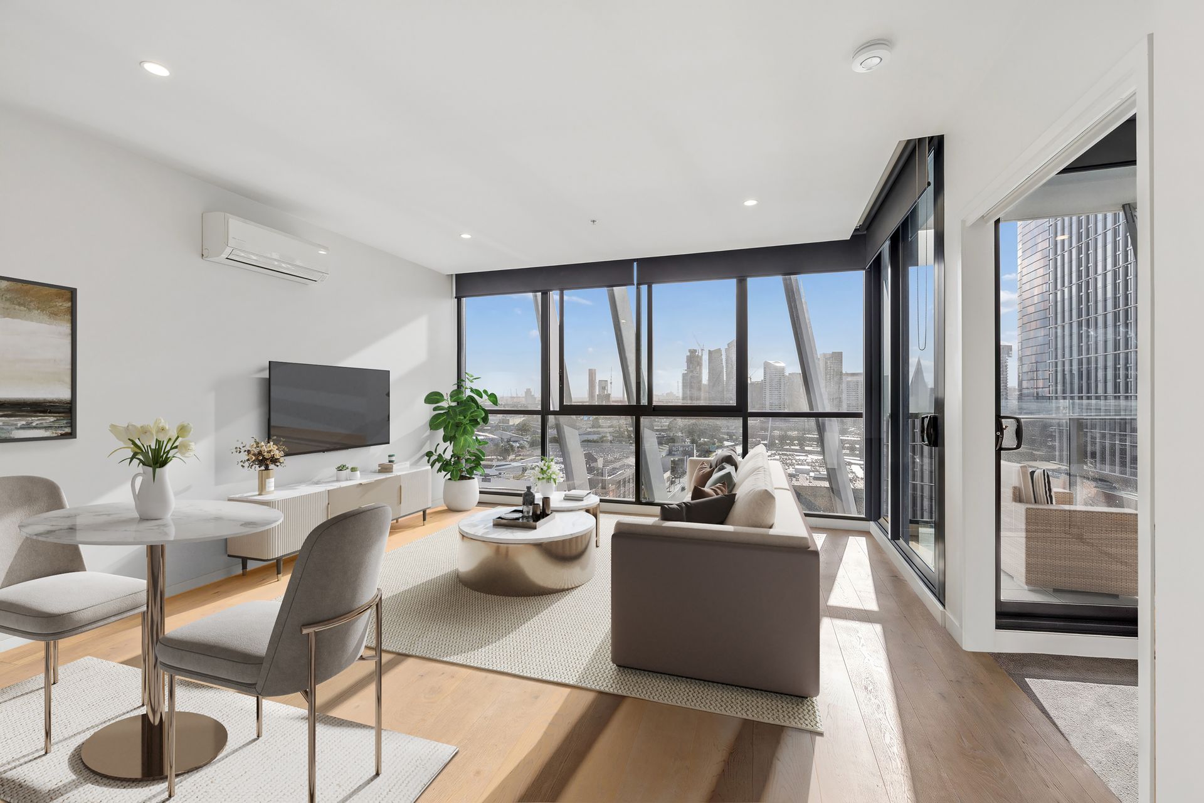
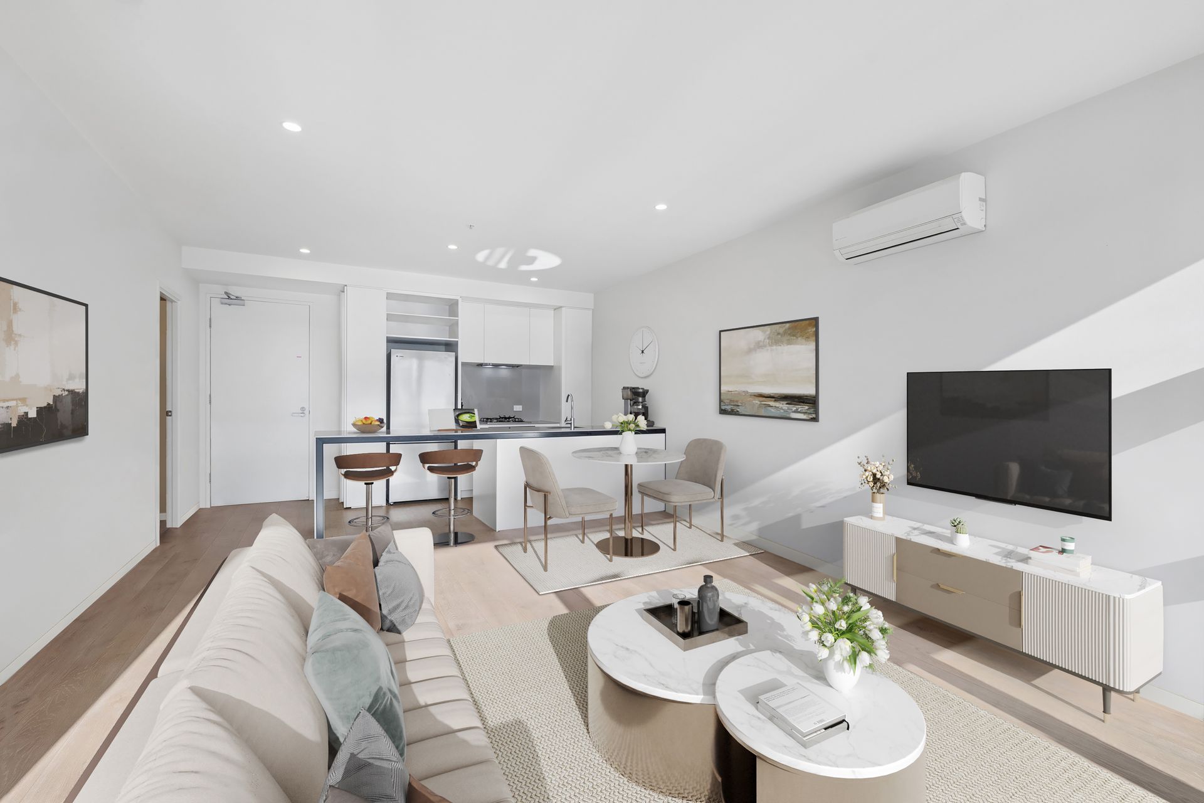
• 13th floor position with north-facing outlook
• Flawless layout with exceptional flow
• Oversized open-plan living and dining
• Floor-to-ceiling windows throughout
• Timber flooring in kitchen and living
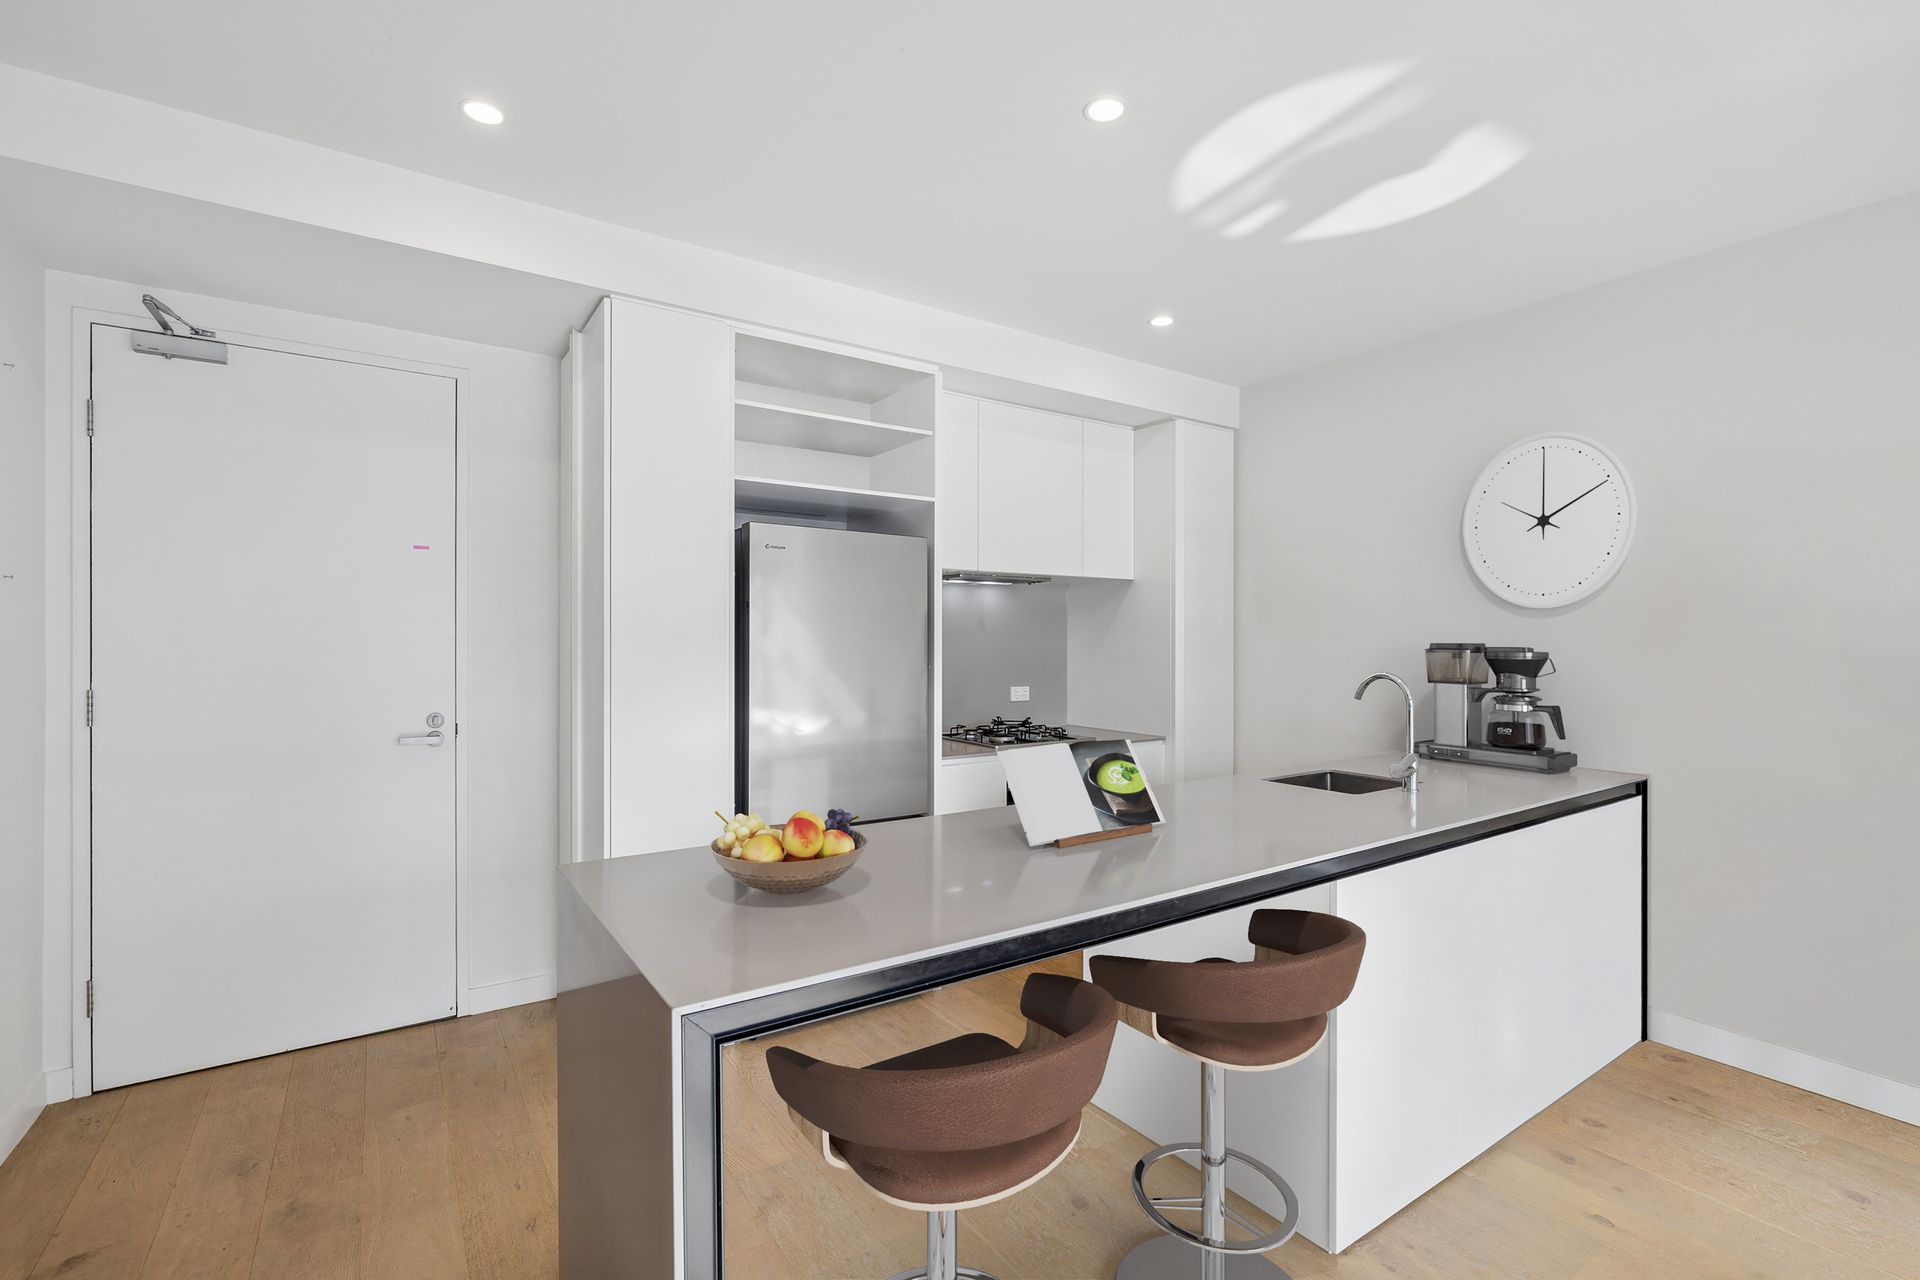
• Expansive kitchen with high-end European Bosch appliances
• Stone island bench and ample storage
• High ceilings throughout
• Bedroom with built-in-robes and balcony access
• Split system heating and cooling
• Large storage cage on title
• The top floor on Level 26 is entirely dedicated to designer residential facilities
• Walk to South Melbourne Market, South Wharf & Southbank restaurants, Crown
• Montague Light Rail Station is a 2 minute walk away
Positioned on the 13th floor of the highly regarded Gravity Tower, this north-facing residence has been designed around a flawless layout with exceptional flow, prioritising space, functionality and everyday liveability. Well proportioned throughout, it delivers an oversized feel rarely found in one-bedroom apartment living, complemented by immaculate views and quality finishes.
The open-plan living and dining area is framed by expansive floor-to-ceiling windows, drawing in an abundance of northern light while capturing the elevated outlook. Timber flooring extends throughout the living and kitchen areas, adding warmth and continuity to the home's modern design. A standout feature is the oversized kitchen, offering considerably more space than typically found in a one-bedroom apartment. Complete with an expansive stone island bench, ample storage, high-end European appliances including electric oven & gas cook top, range hood, dishwasher, it has been designed to accommodate both everyday living and entertaining.
Accommodation is well proportioned and features built-in robes, floor-to-ceiling windows and direct access to the balcony, creating a quiet retreat filled with natural light. The modern central bathroom is well positioned and finished in a clean, contemporary style, while a concealed European laundry and split-system heating and cooling provide everyday comfort and further enhances the practicality and convenience of inner-city living.
Residents enjoy access to an exceptional range of resident facilities located on level 26 designed for both entertaining and relaxation, including a designer lounge with a fireplace and large wall-mounted TV, a separate retreat with lounge seating, beanbags and an outdoor projector, outdoor seating booths, a Teppanyaki-style BBQ area with high bench seating, and a spacious private dining and function room complete with a chef's kitchen. Complemented by sweeping 270-degree city and district views, these thoughtfully designed spaces enhance everyday living. Perfectly positioned within walking distance of South Melbourne Market, the Yarra River, Crown Entertainment Complex, South Wharf, Southbank restaurants and Albert Park Lake, the location delivers outstanding convenience with some of Melbourne's best dining, shopping, parklands and entertainment all close by.
Some images have been virtually furnished for illustrative purposes only.