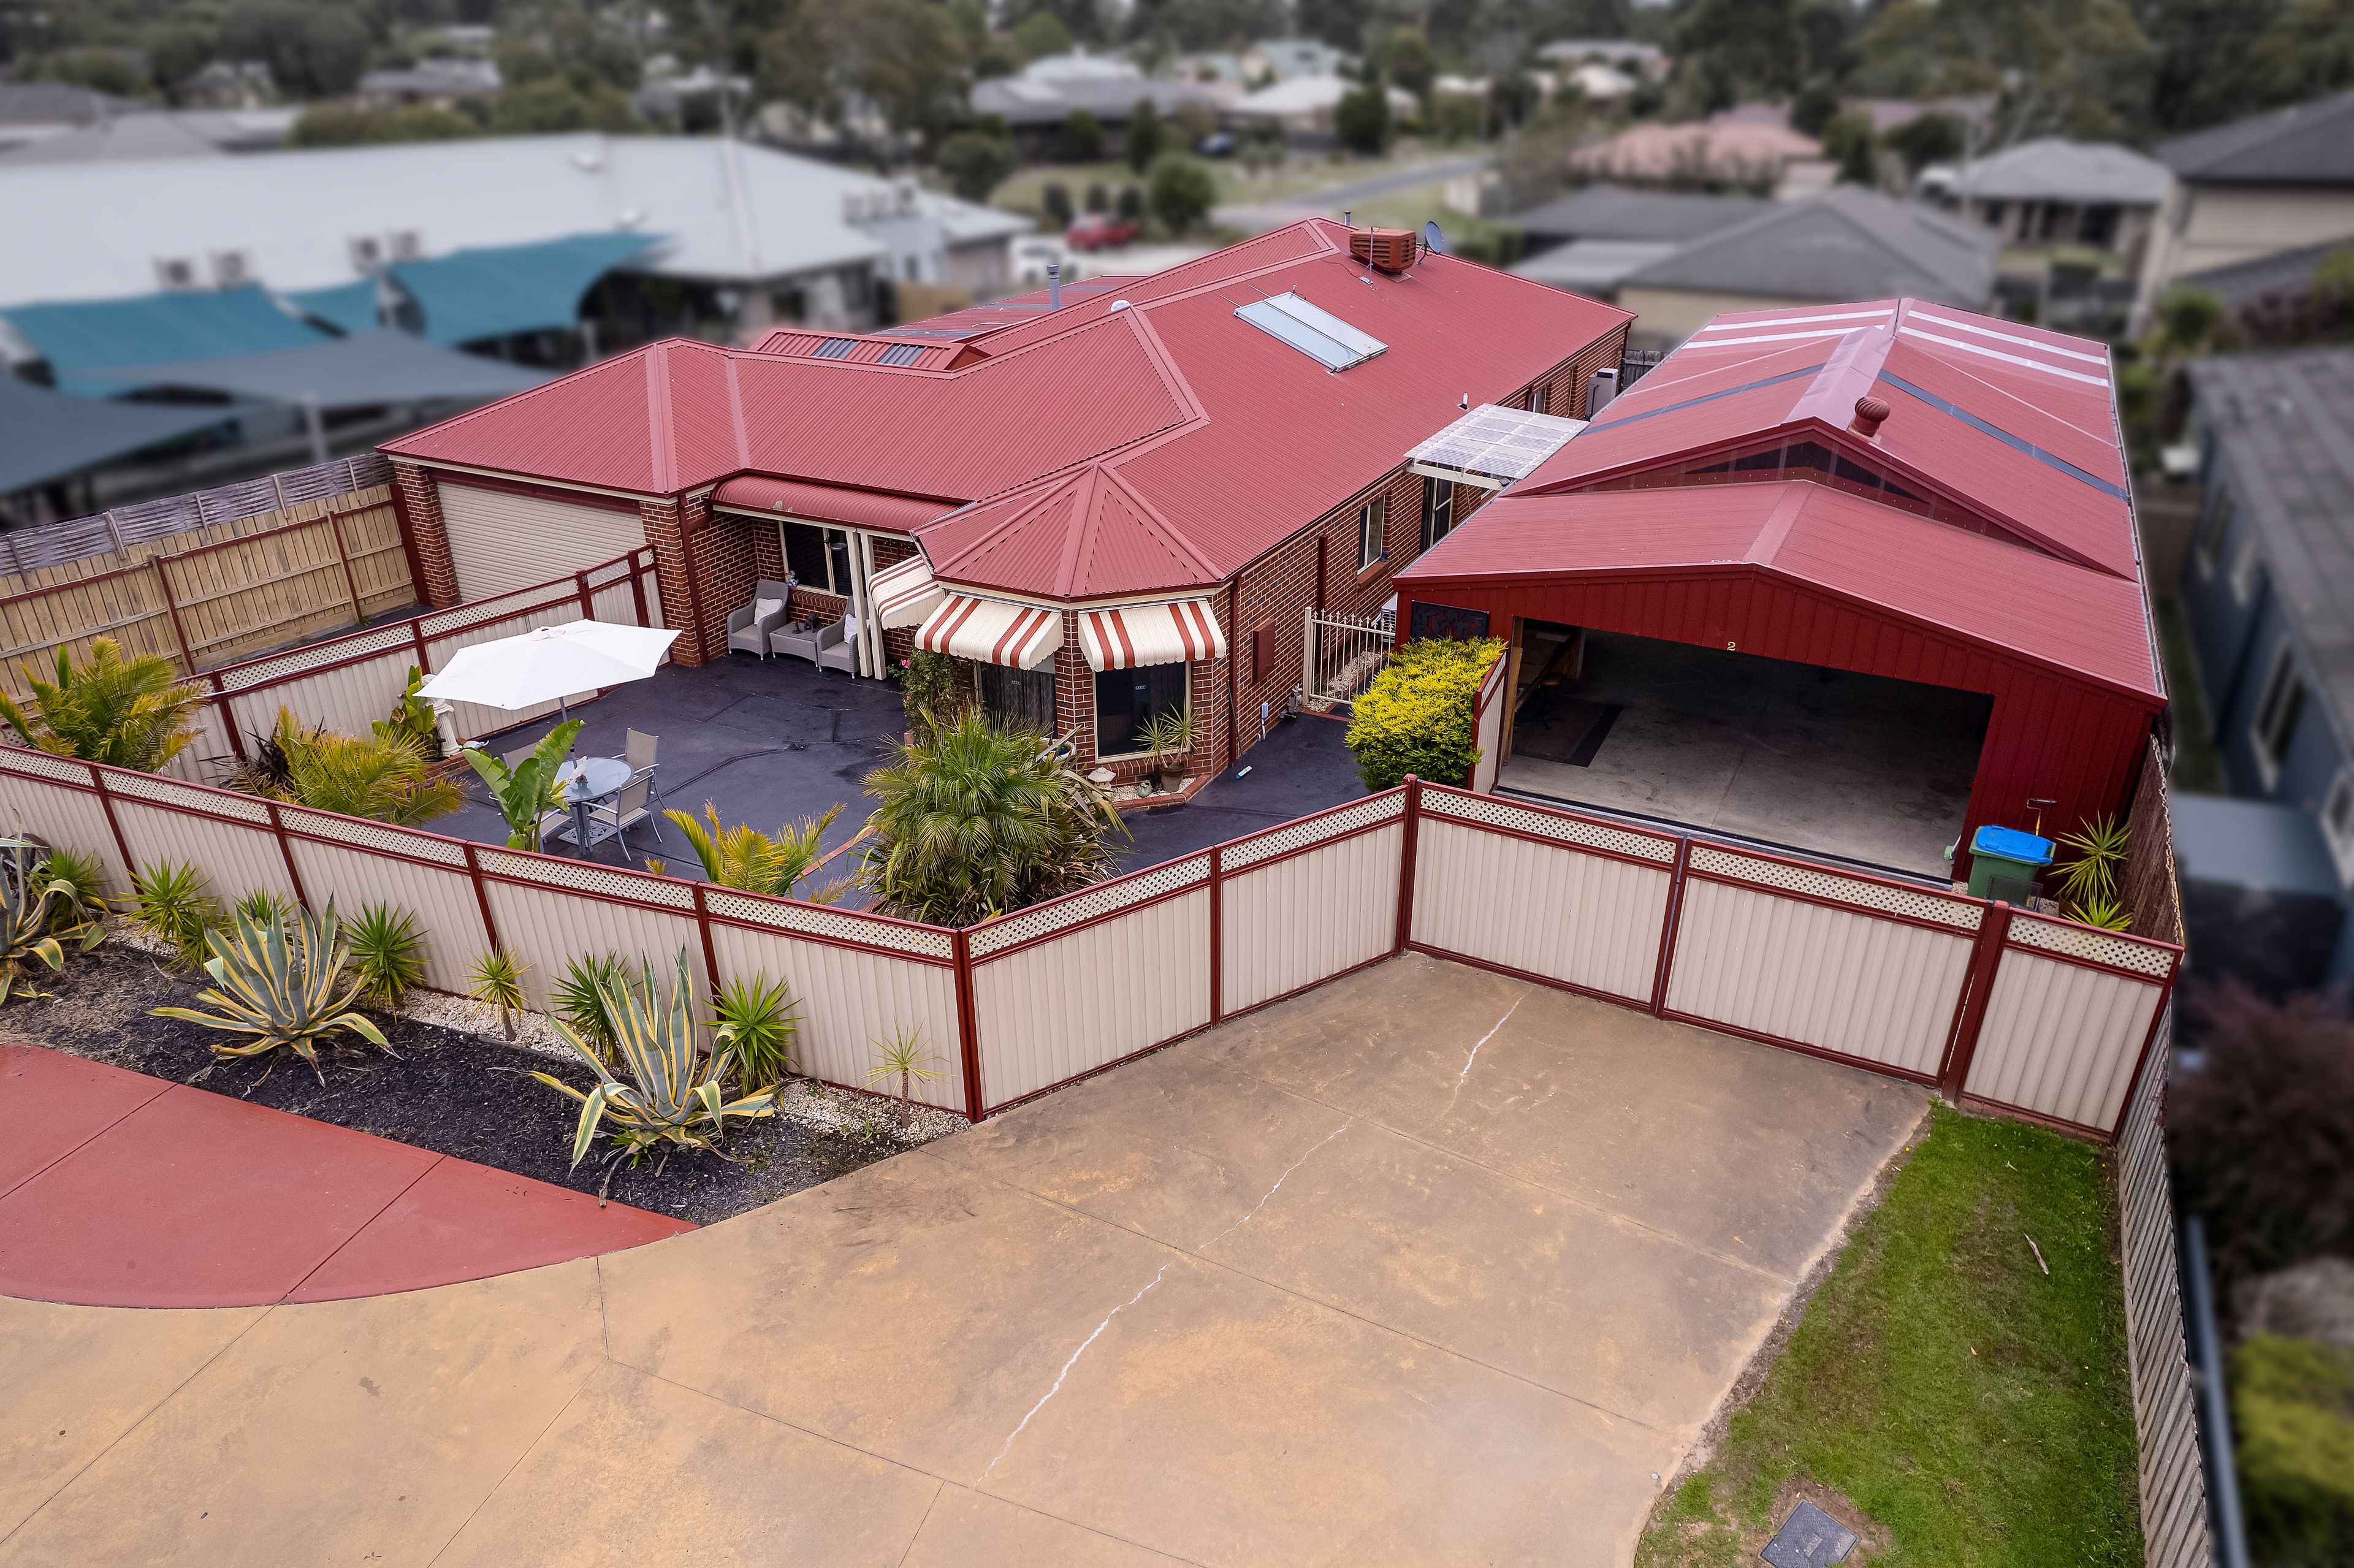
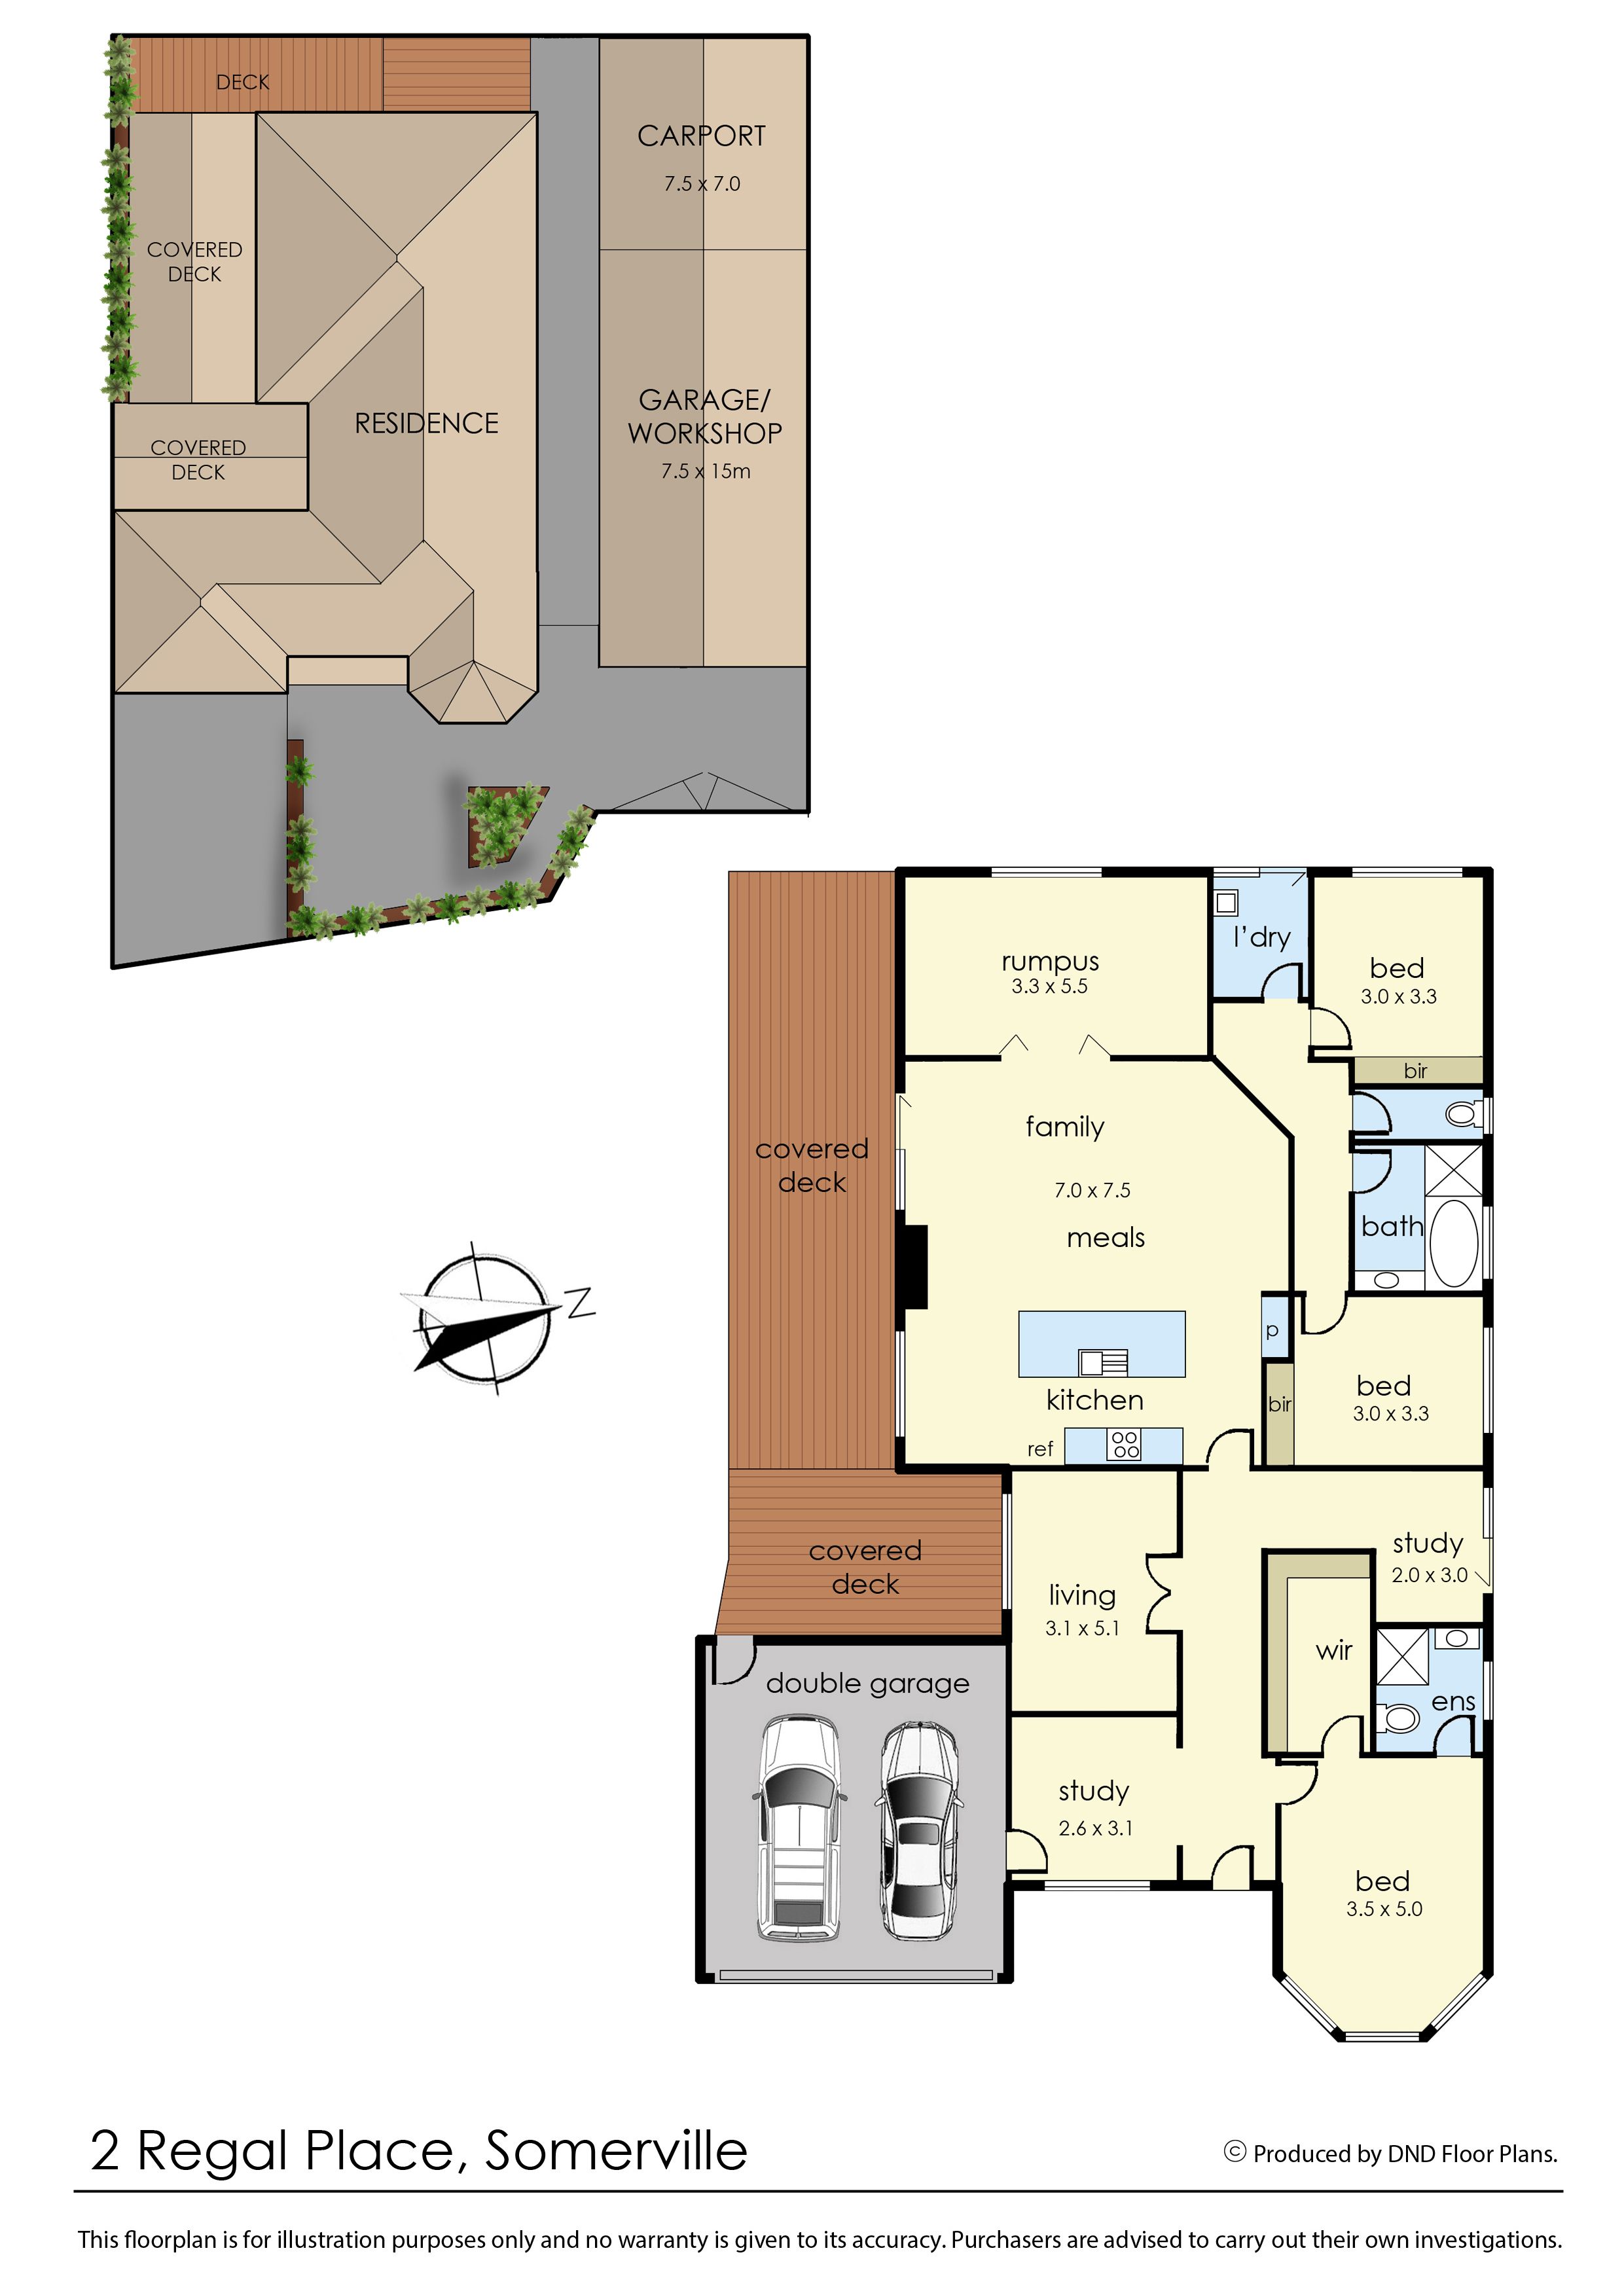
Utilising every square inch of its all-encompassing 701sqm (approx.) allotment, this 3-bedroom plus study home and its incredible freestanding workshop ticks every box for the family who wants it all in a quiet and little-known cul-de-sac.
Exceptional space transcends expectations as it extends inside over tiled floors, showcasing a separate formal lounge and a distinctive rumpus area at each end of its open-plan living and dining domain. Warming its immense floor spaces with a gas fireplace, it's served by a sleek island kitchen with an updated vogue, complete with a Bosch electric gas top, dishwasher and a buffet island for easy casual dining.
The home handyman will love the significant 15.0 x 7.0m (approx.) workshop with through access to covered storage, complete with a kitchenette and a vehicle hoist for endless days tinkering on new projects. When respite calls, the three robed bedrooms include a master with an ensuite and a significant walk-in robe, redefined as a separately accessed study for easy at-home work.
Additional extras include a completely enclosed front yard, a lush and covered entertaining deck, ducted heating, evaporative cooling, a double garage and split-system air conditioning. Enjoy a leisurely walk to Somerville Central and Plaza shopping centres, with Somerville Rise Primary, Somerville Secondary, public transport and village shopping within easy reach.
*Please note: Photo ID required for all inspections*
All information about the property has been provided to Ray White by third parties. Ray White has not verified the information and does
not warrant its accuracy or completeness. Parties should make and rely on their own enquiries in relation to the property.
Due diligence checklist for home and residential property buyers.