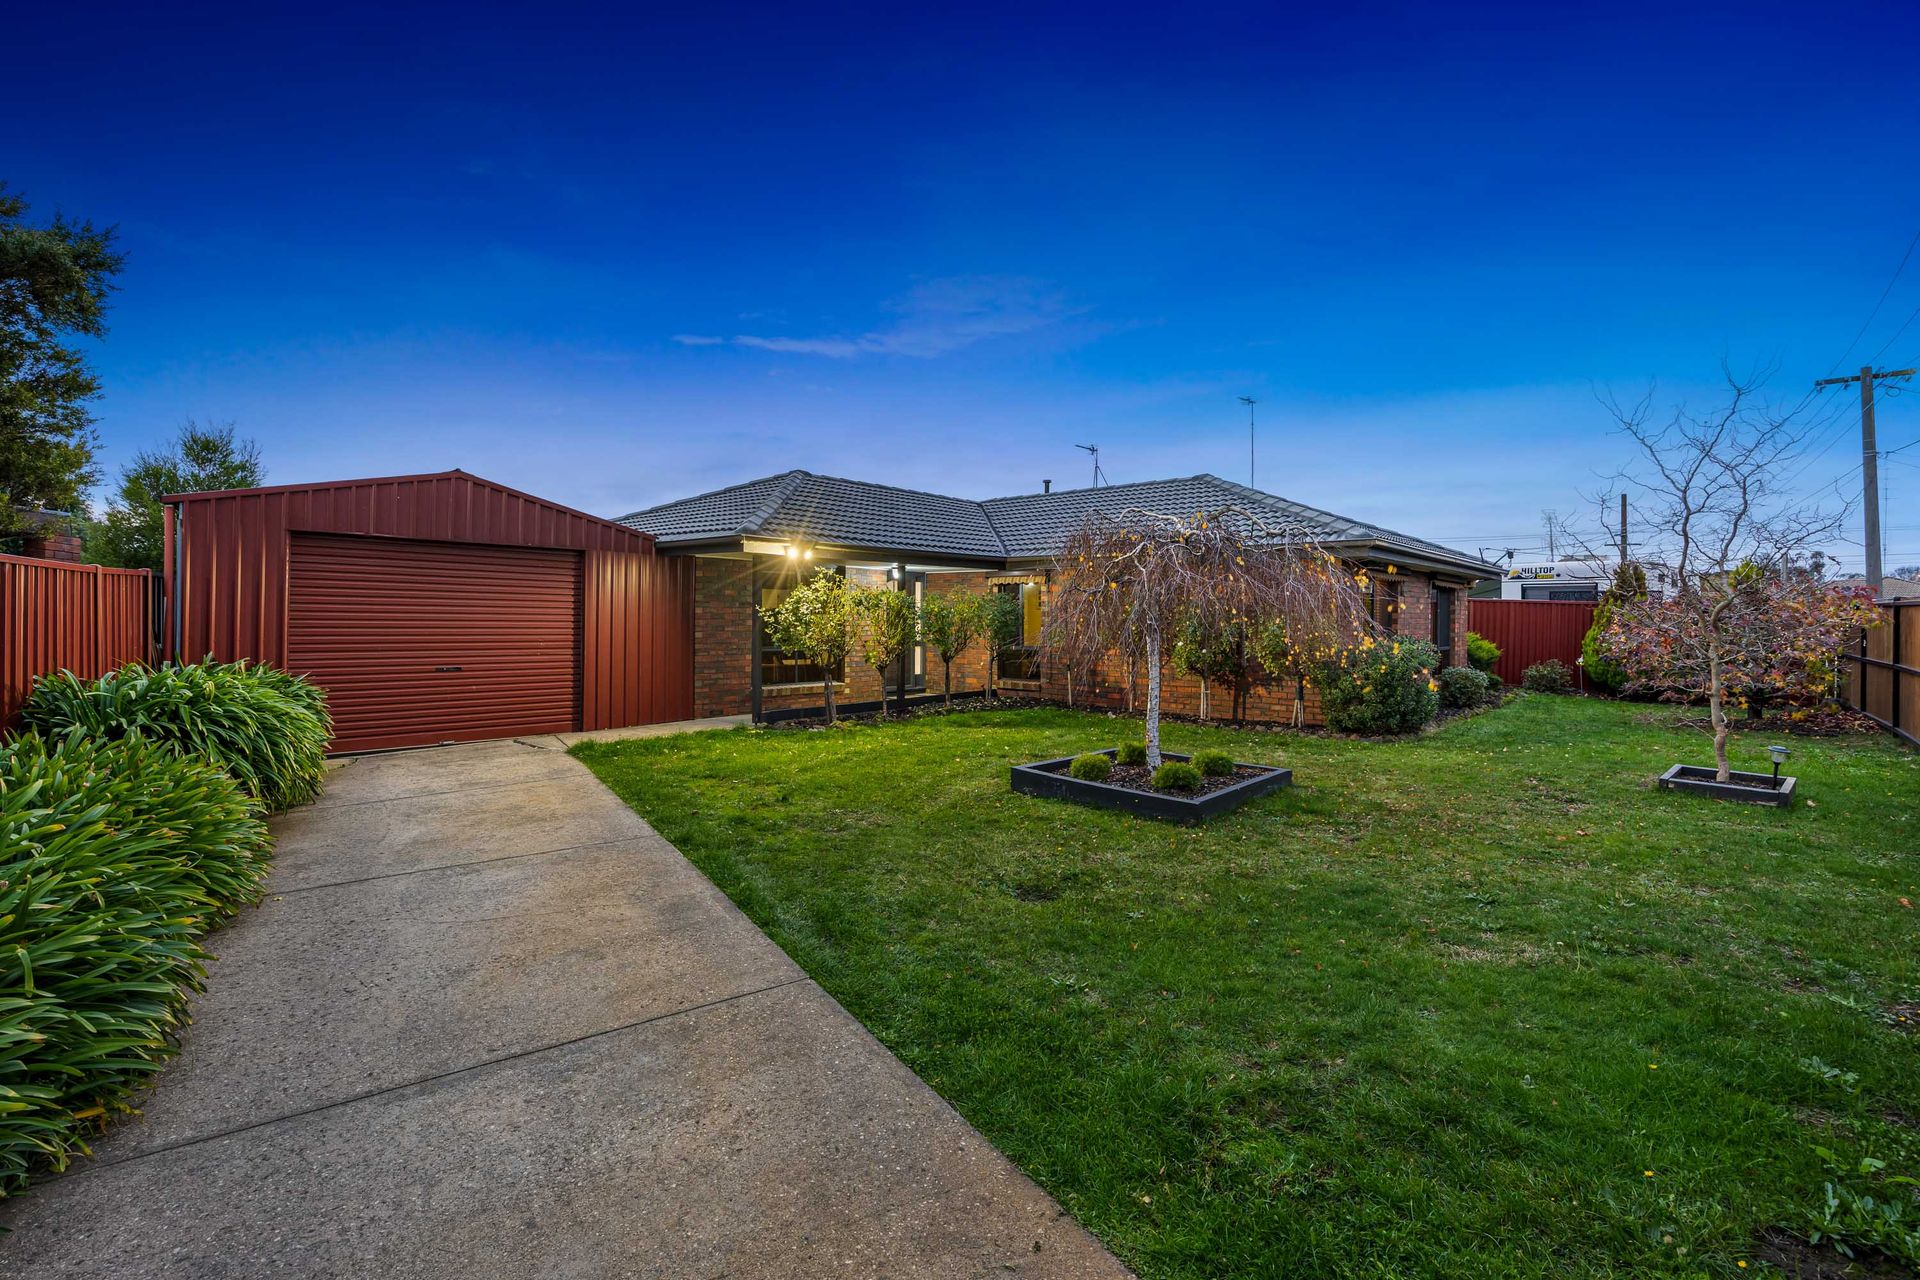
Set on a generous 699m² (approx.) allotment in one of Sebastopol's most convenient and rapidly evolving locations, this beautifully renovated brick veneer residence presents an outstanding opportunity for families, downsizers, first-home buyers and those seeking a quality home with absolutely nothing left to do.
Lovingly maintained and extensively updated by its owner-occupiers, this impressive home showcases a clear commitment to quality, comfort and functionality throughout. Positioned within walking distance of kindergarten, primary and secondary schools, supermarkets, a pharmacy, medical facilities and specialty shops, and only moments from Delacombe Town Centre, highway access, Lake Wendouree and Ballarat CBD, the lifestyle on offer is second to none.
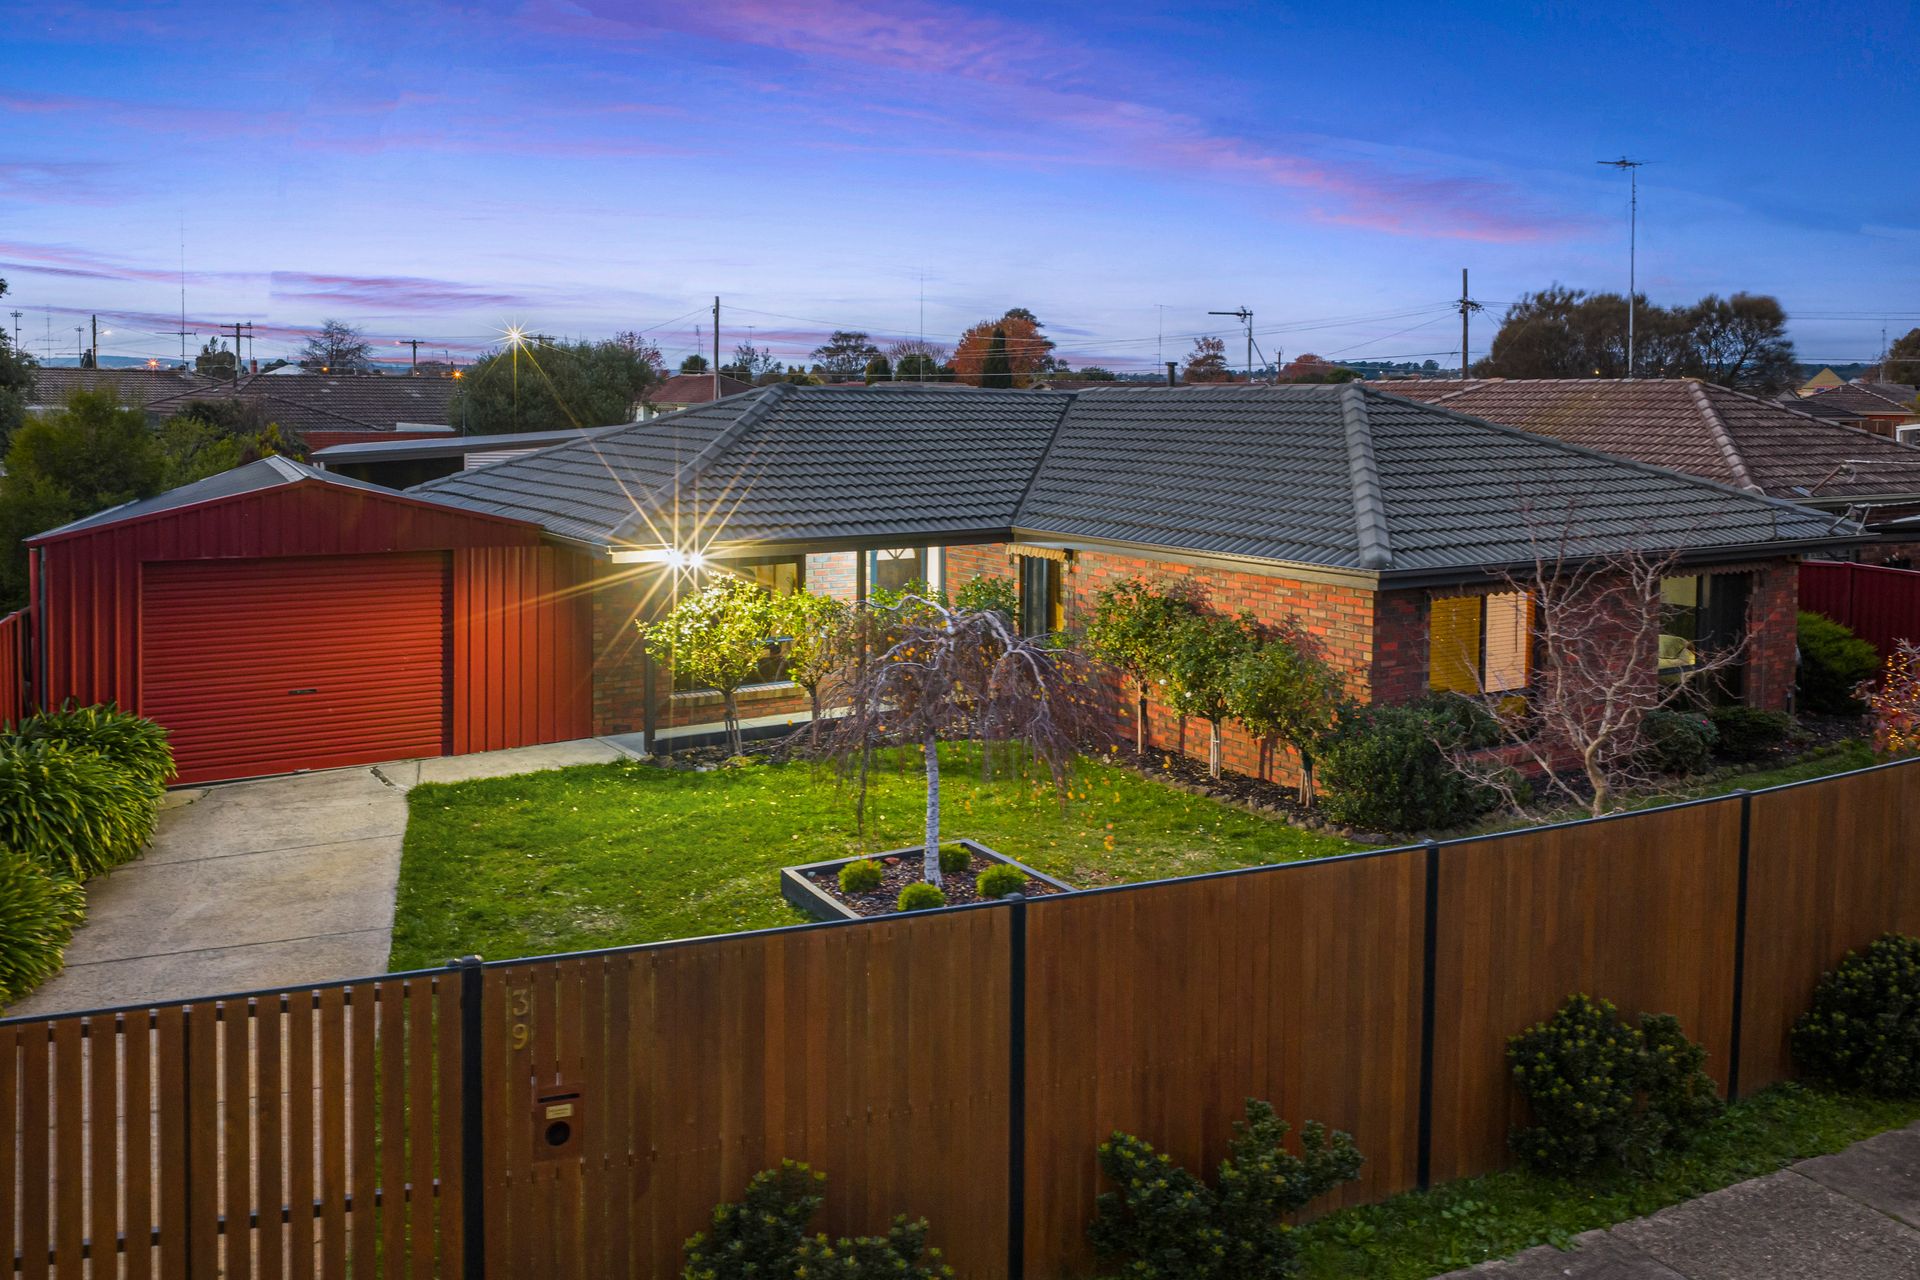
From the moment you arrive, the home's street appeal is immediately striking. A stunning Merbau front fence with gates, beautifully landscaped gardens and immaculate presentation create a warm and inviting first impression.
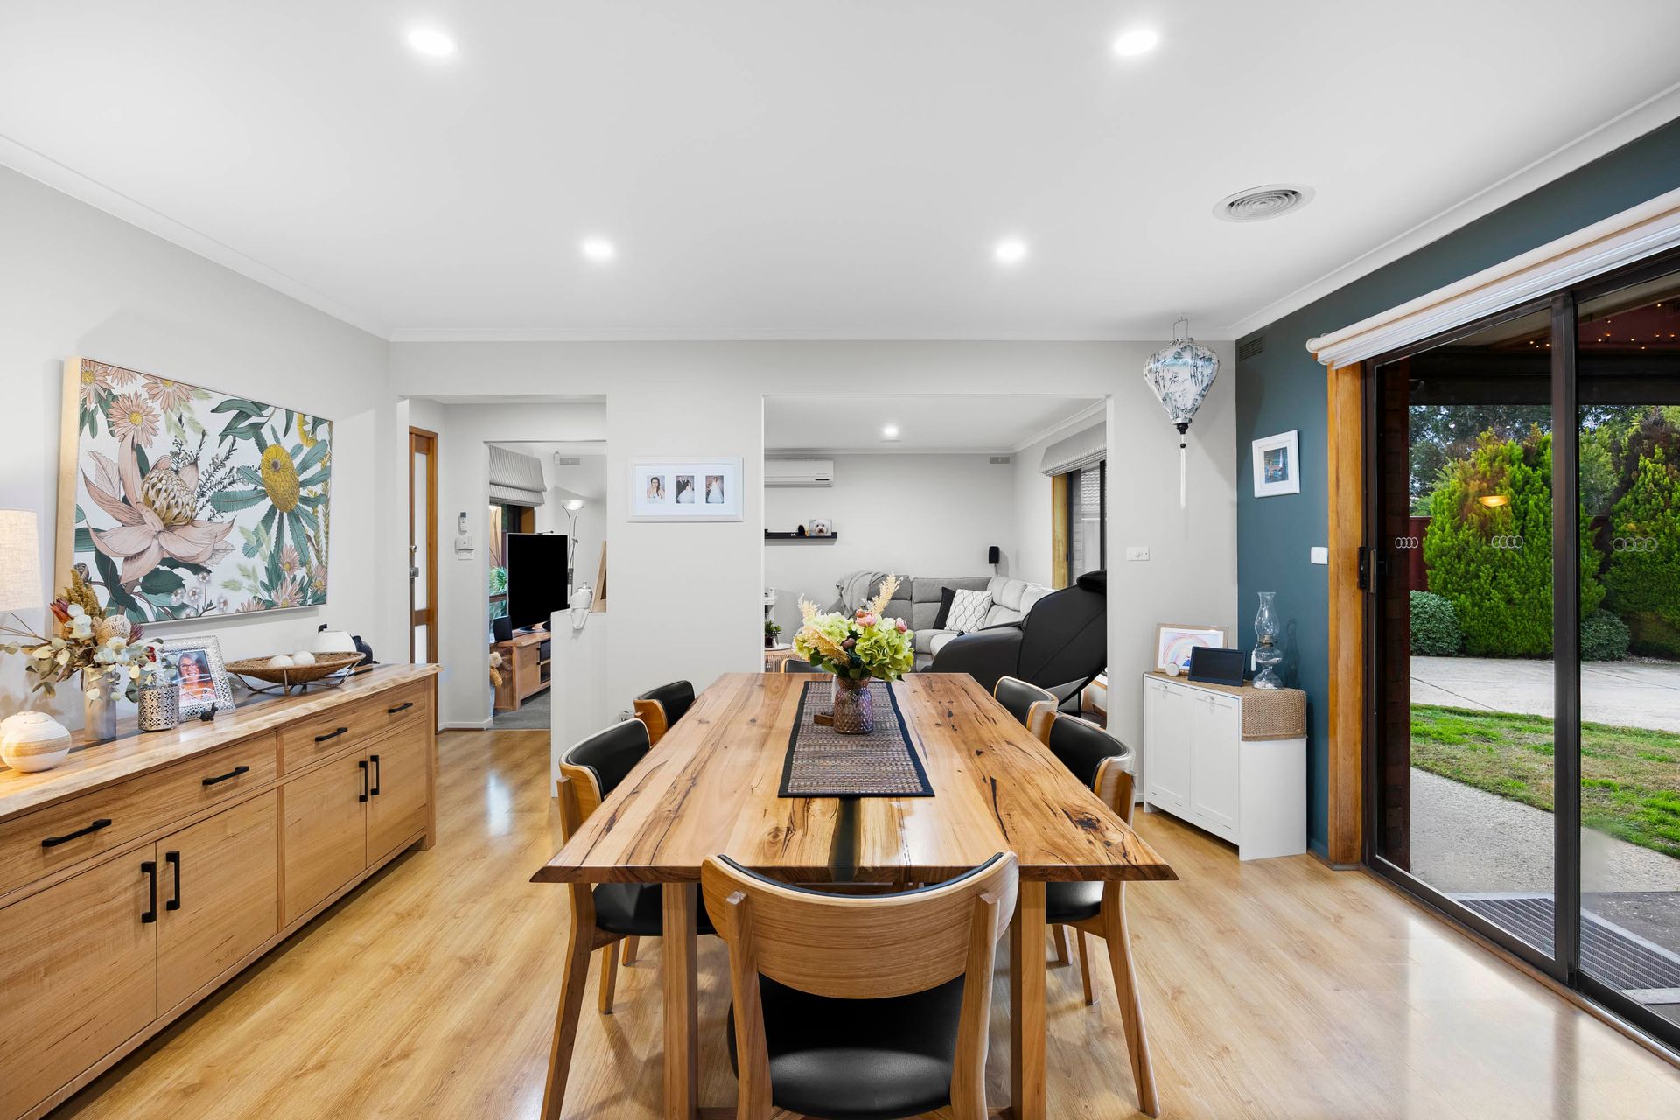
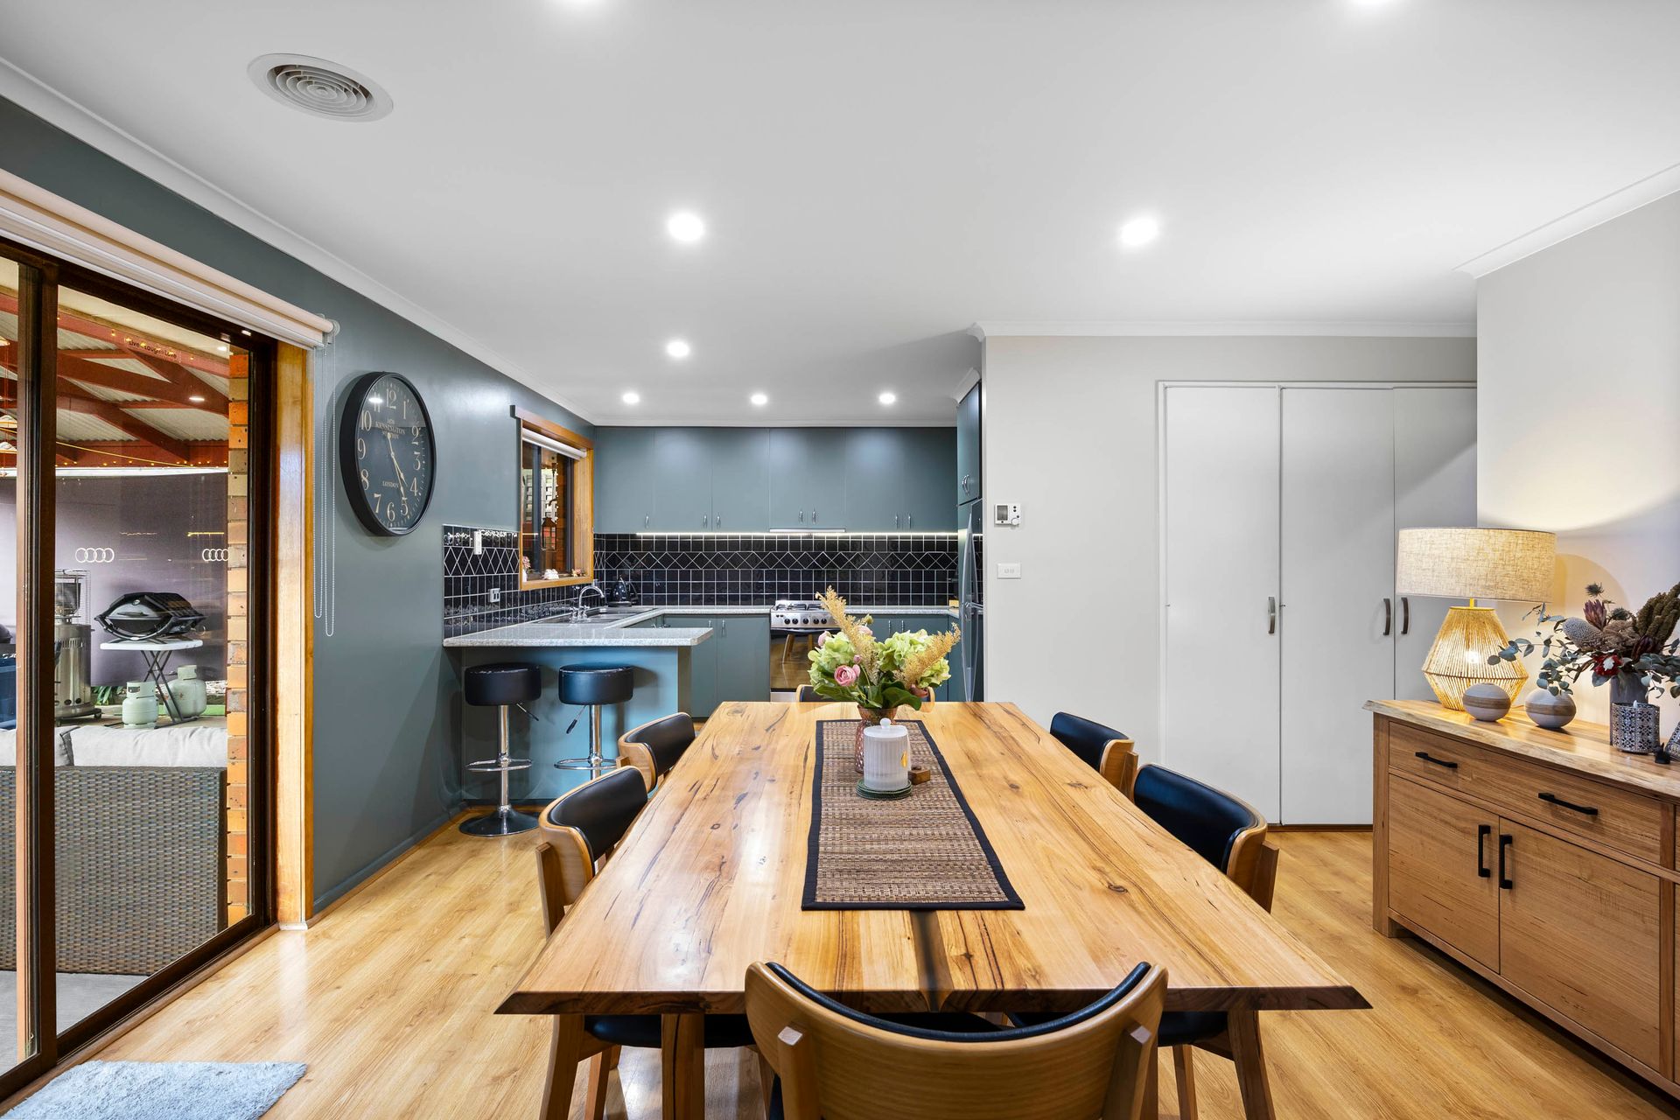
Step inside to discover a welcoming entry foyer that flows effortlessly into the spacious main living area, featuring split-system heating and cooling. The generous dining space with floating timber flooring and adjoining the updated kitchen, creating a practical, family-friendly layout with a seamless connection to the outdoor entertaining zone.
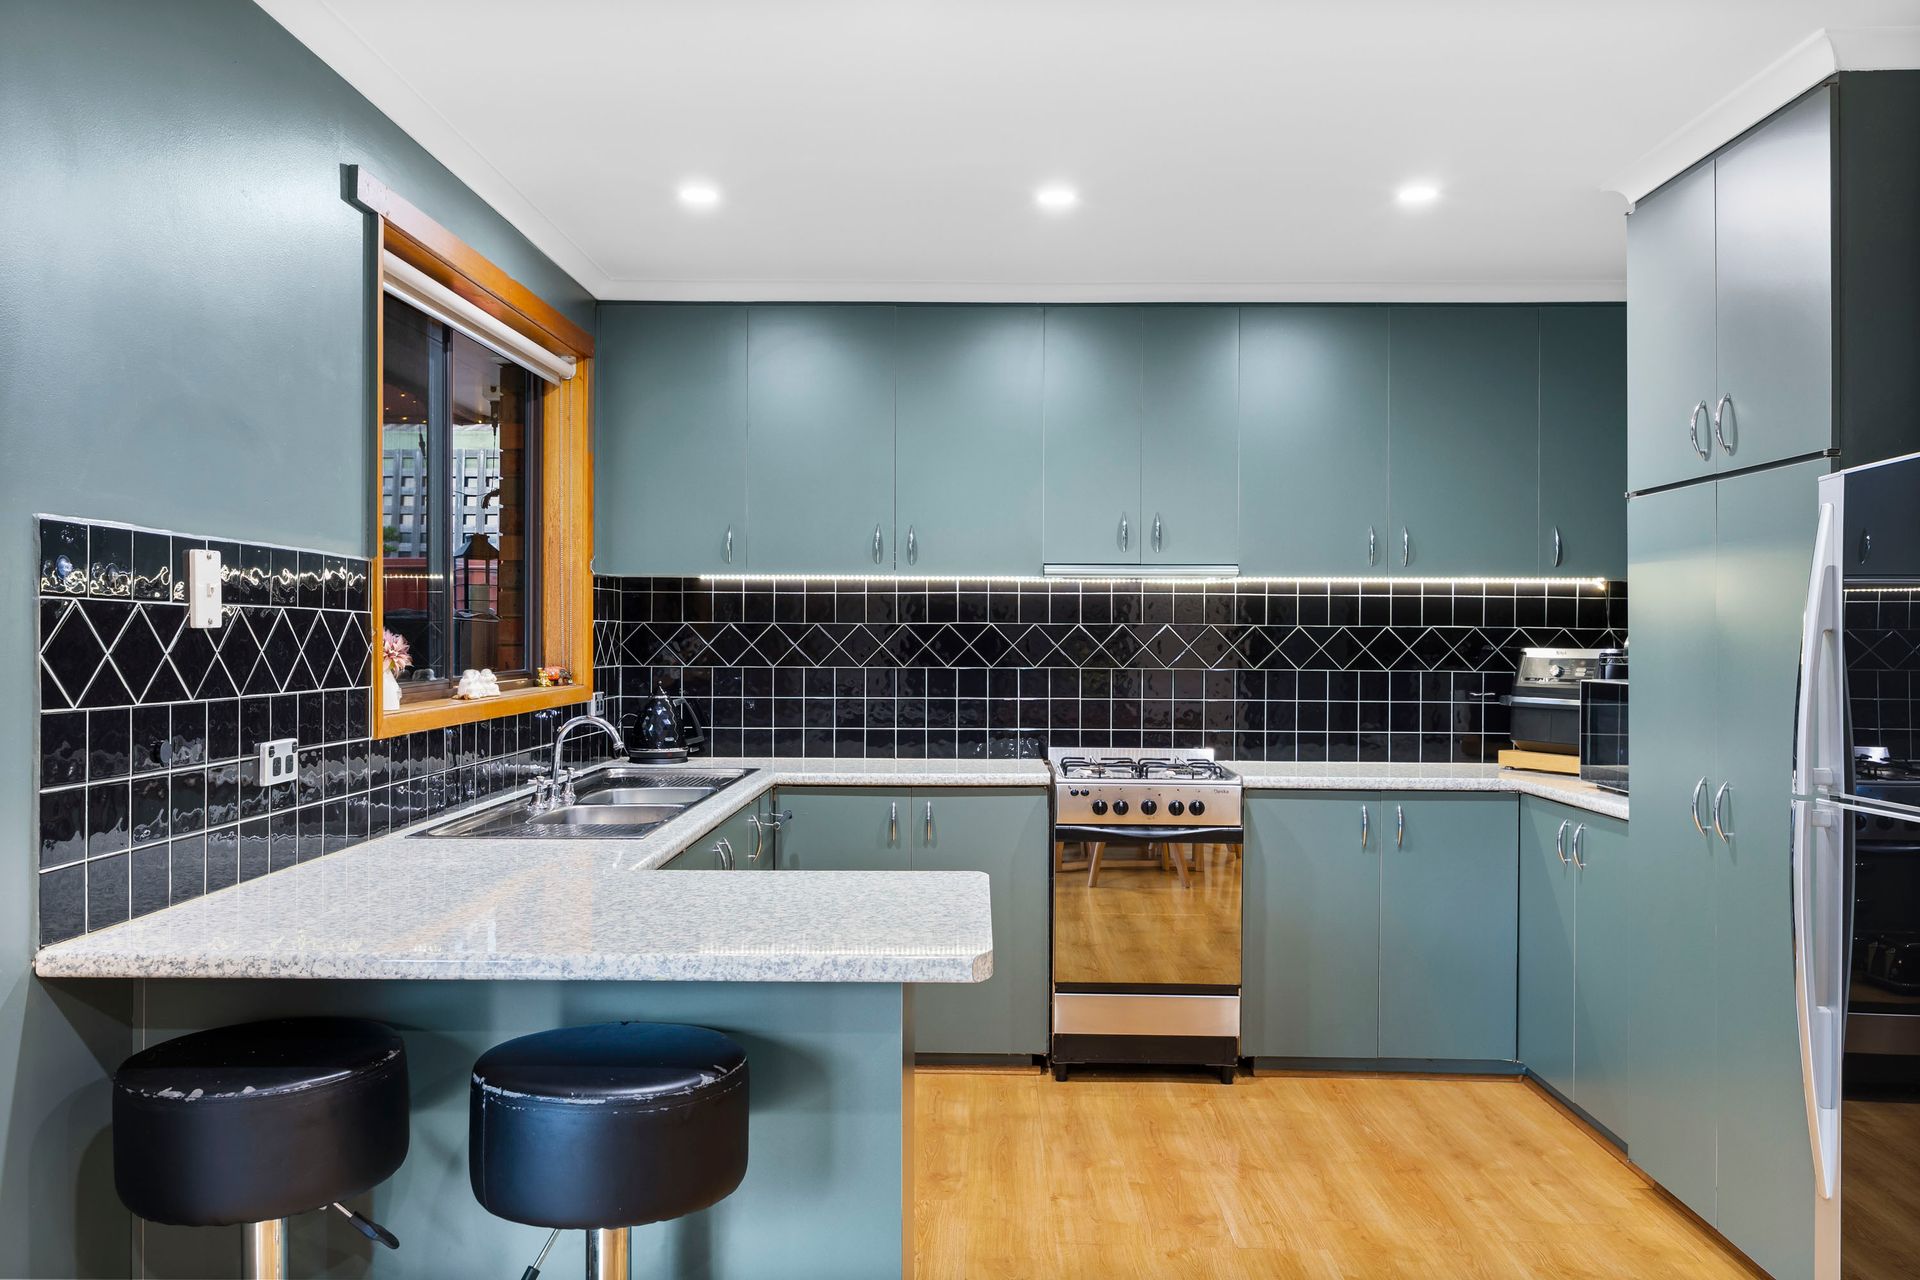
The stylish updated kitchen offers excellent storage and bench space, a pantry, a 600mm oven and cooktop, and a double sink perfectly positioned to overlook the backyard.
Accommodation is equally impressive, headlined by a king-sized master bedroom complete with built-in robes, a ceiling fan, split-system air conditioning and direct access to the beautifully renovated central bathroom. The bathroom has been thoughtfully designed with an oversized walk-in shower featuring a built-in seat and niche, a double vanity with abundant storage, and quality finishes throughout with separate toilet. Two additional queen-sized bedrooms, both with built-in robes, and the home is complete with excellent linen storage and an updated laundry with direct outdoor access.
Comfort is assured year-round with ducted central heating (approximately 18 months old), two split systems, and a host of significant improvements, including a fully restored roof having been re-bedded, re-sealed roof and with new gutters.
Outside is where this property truly shines. The expansive undercover alfresco area, complete with outdoor blinds, creates the perfect setting for entertaining family and friends in every season. The fully landscaped and secure backyard also features a wood-fired pizza oven, two garden sheds, and exceptional vehicle accommodation, including a single carport with an automated roller door and drive-through access to a second higher-clearance carport at the rear.
Adding enormous versatility is the impressive rear rumpus room/studio. Fully insulated, lined, plastered and carpeted, with power, a large window and double glass sliding-door access, this incredible space could be utilised as a games room, home office, studio, gym, teenager's retreat, hobby room or additional living space/fourth bedroom-the choice is yours.
Fully secure from front to rear and positioned in a location that continues to benefit from substantial growth and infrastructure investment, this move-in-ready property offers an exceptional lifestyle opportunity with outstanding flexibility and future appeal.
Homes of this calibre, presentation and location are becoming increasingly difficult to find.
Contact Exclusive Listing Agent Jo Thornton on 0409 356 478 today to arrange your inspection. Opportunities of this quality do not last long.