Inspection Sat 7 Nov, 11:00am

57 Wells Road,
Seaford 3198, Victoria

3 bedrooms
1 bathroom
9 car spaces
753m² land size
125m² building size
House

$860,000 - $946,000

Property Price Statement

Property details

A Charming Home with a Serious 16.0 x 7.5m (approx.) Workshop

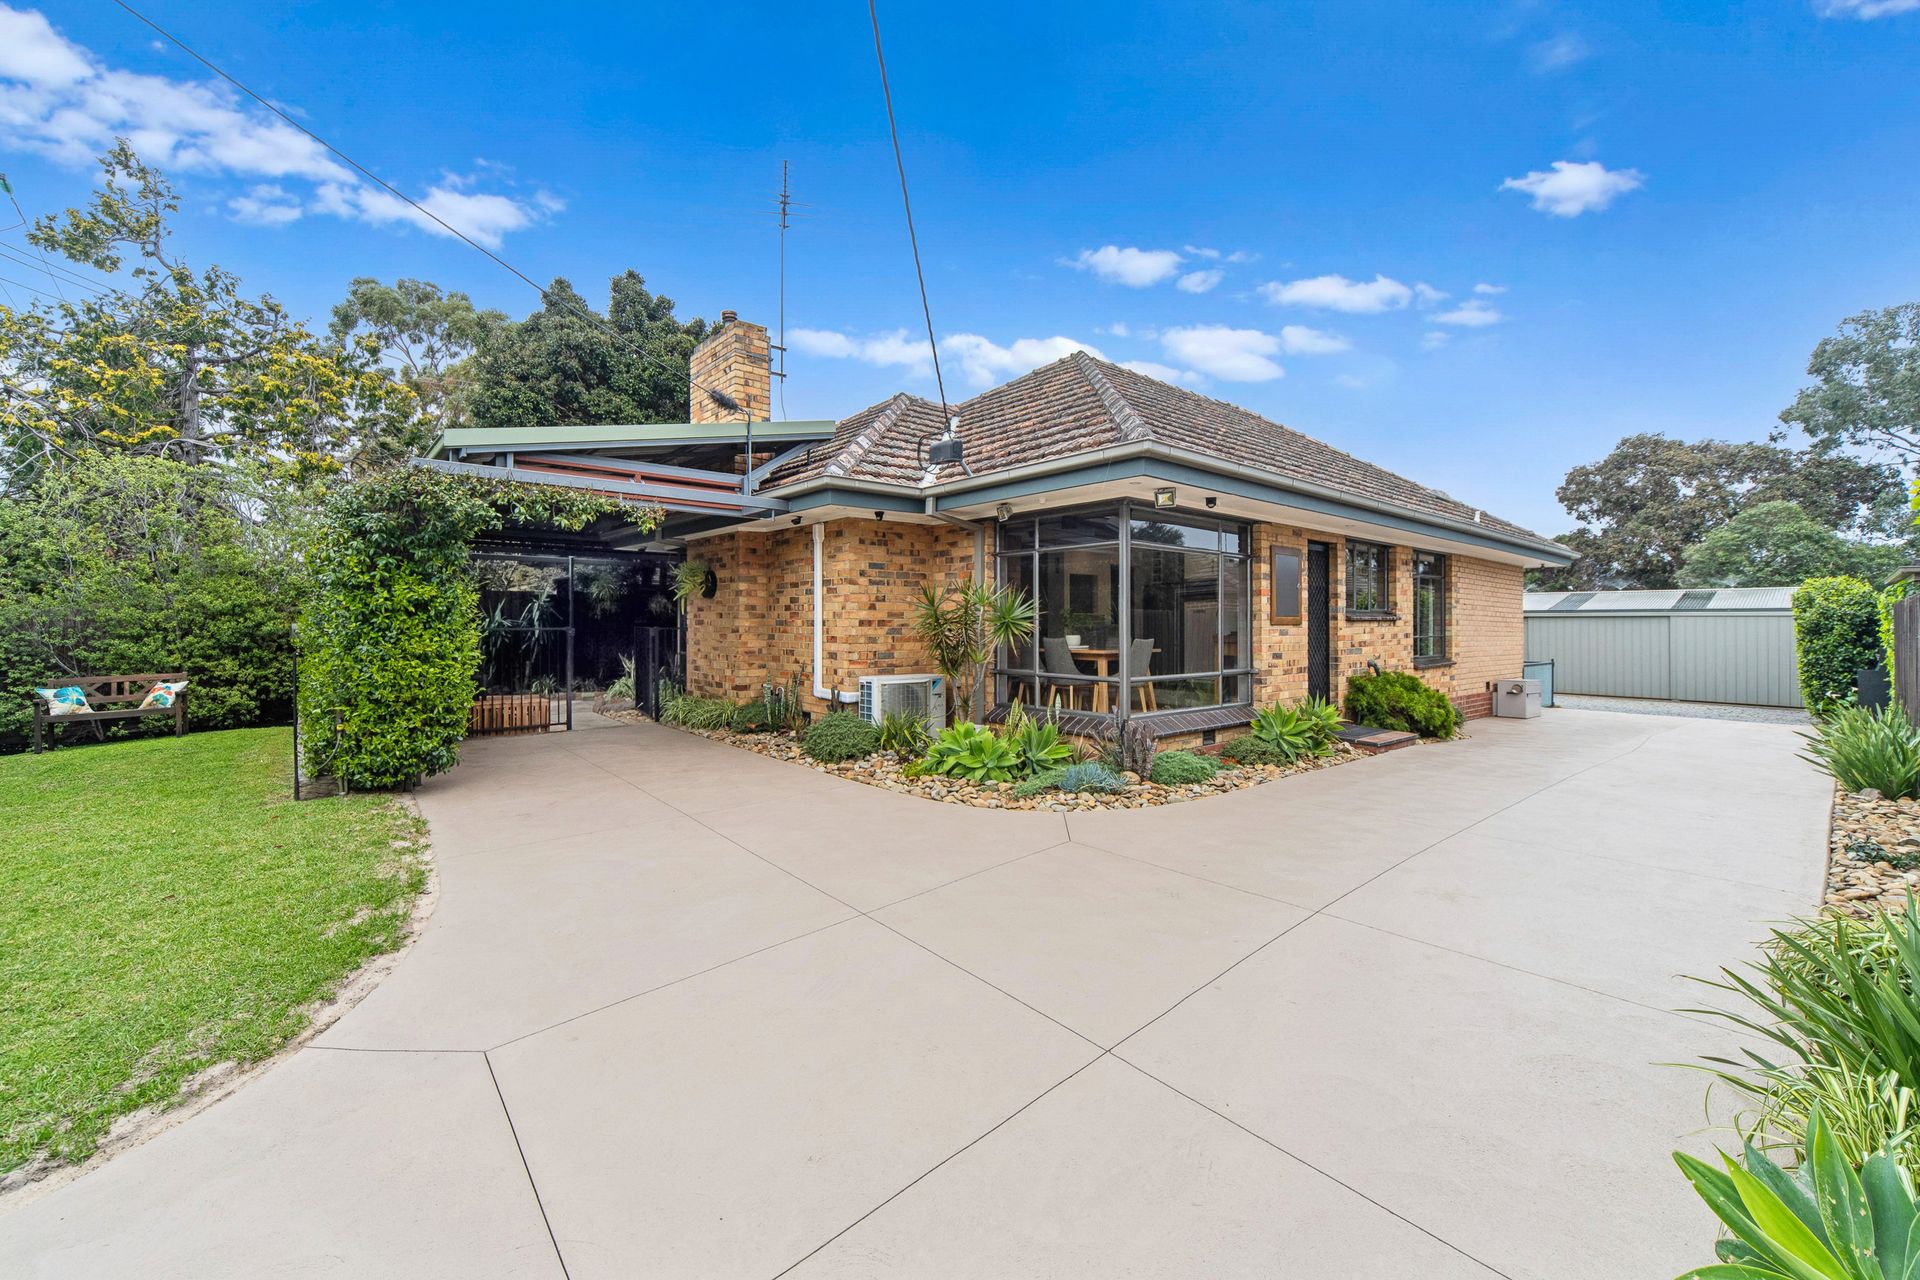
Beautifully presented, this 3-bedroom home provides the perfect balance of charm, comfort and opportunity, positioned on a 753m2 allotment (approx.) and complemented by a huge 16.0 x 7.5m (approx.) workshop at the rear - a bonus for tradies or those with boats, caravans, toys or projects.

A secluded frontage with high foliage and fencing opens to an immaculate blonde brick facade and sealed driveway extending right to the rear of the block, with extra width allowing for big vehicles to access with absolute ease.

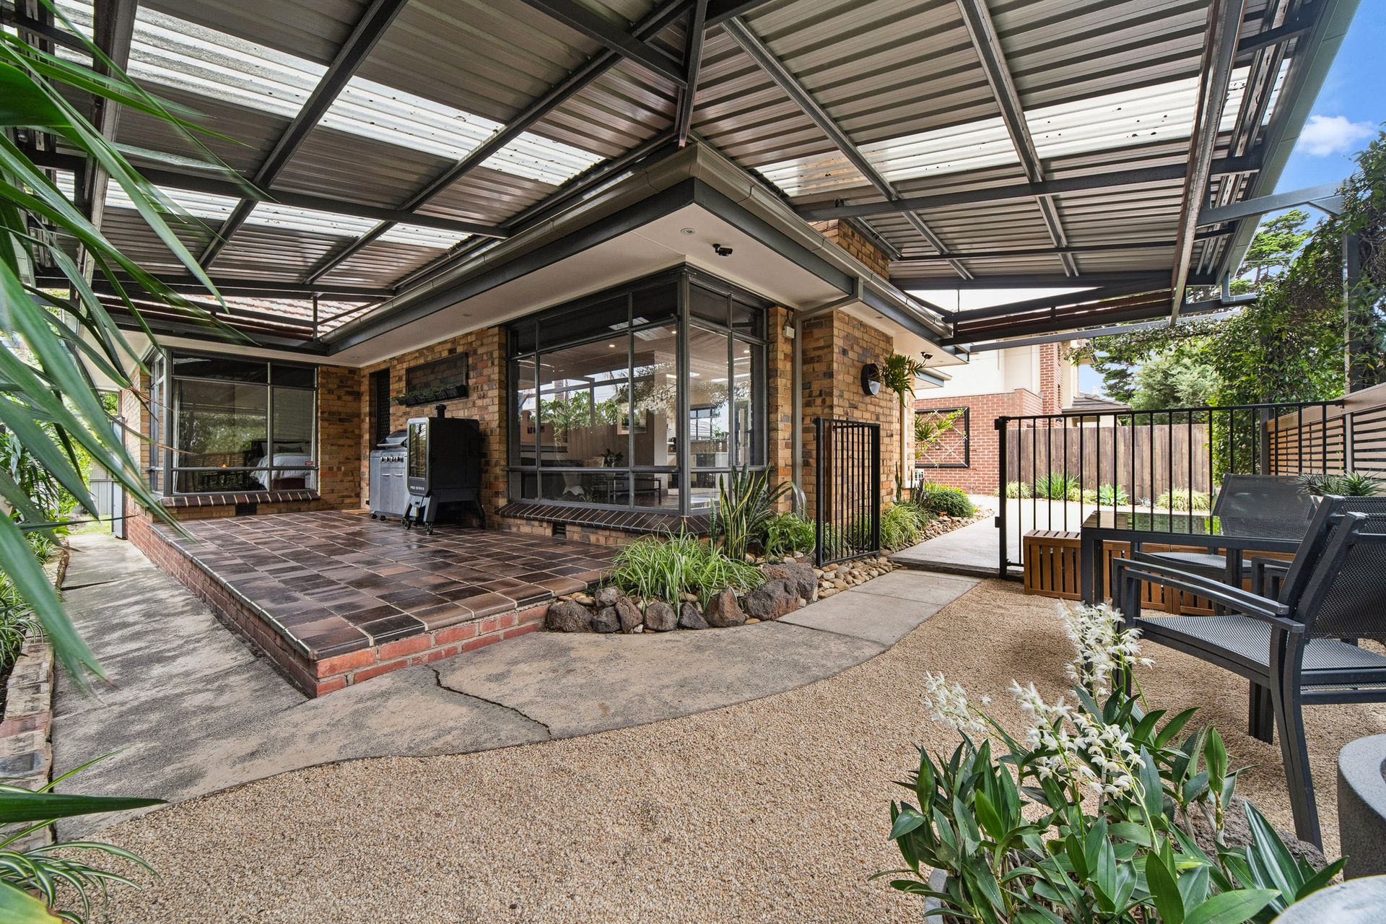
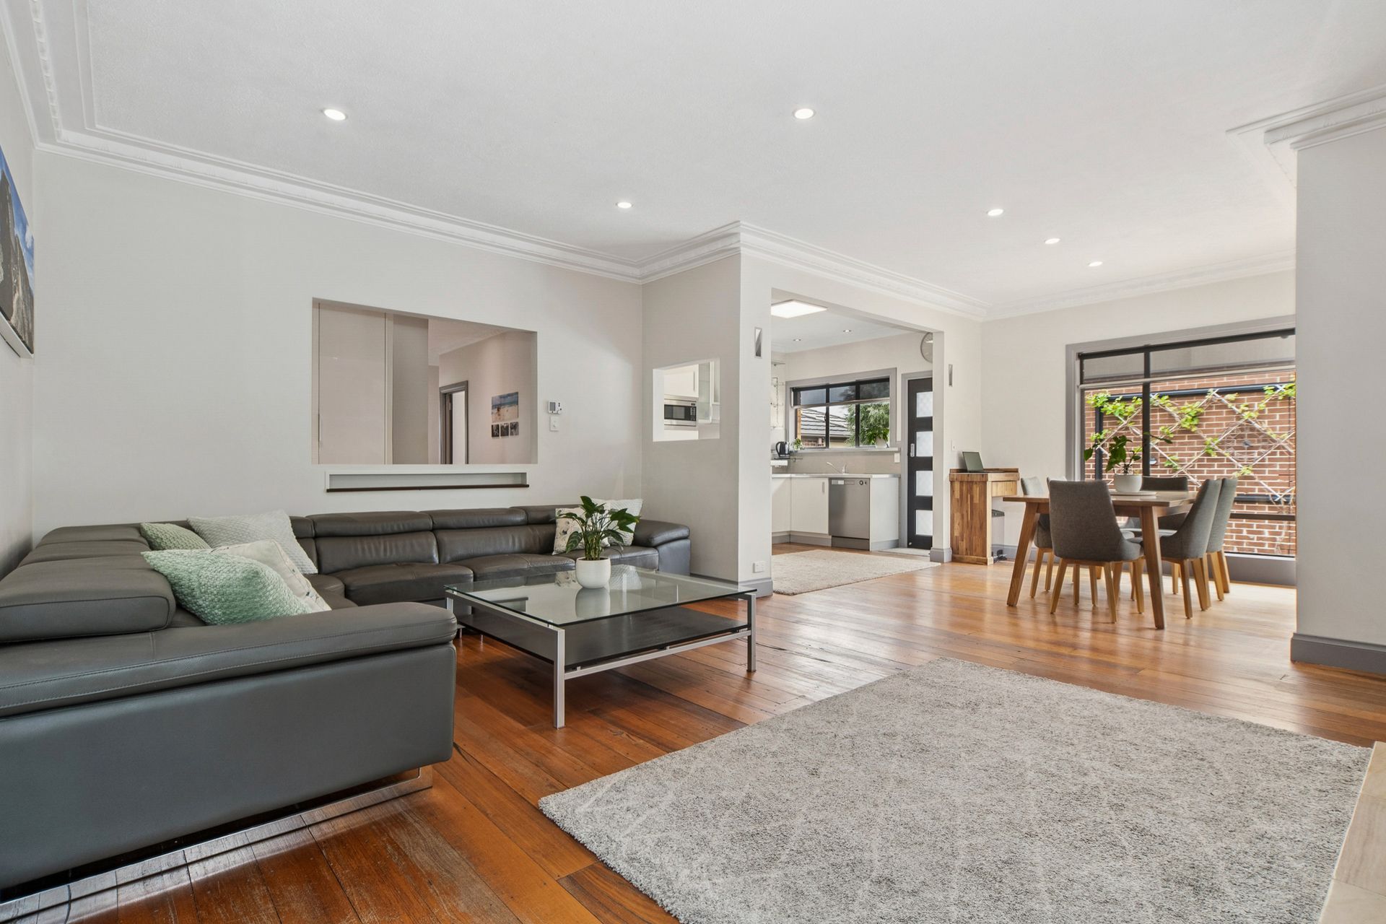
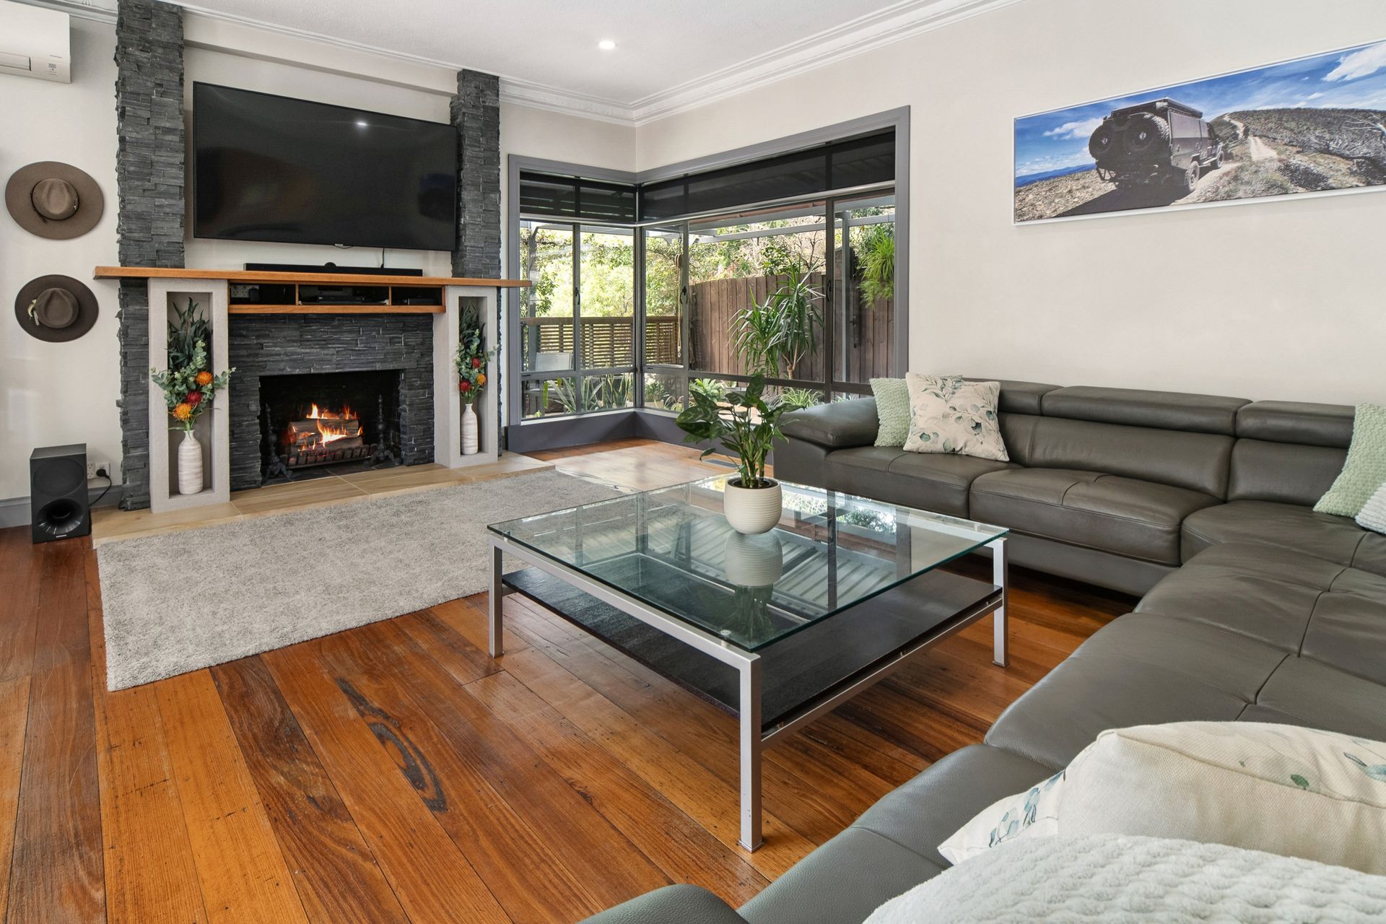
The home with its stunning vine-draped alfresco area offers an open plan layout featuring a central fireside lounge room, modern kitchen with Smeg and Asko appliances, 3 bedrooms separated from the main living zone with plenty of storage space and serviced by an updated bathroom, split-system air conditioning, ducted heating and security cameras.

Meticulously maintained over time further improvements to the home include, replumbing, restumping, rewiring and repointing to the roof.

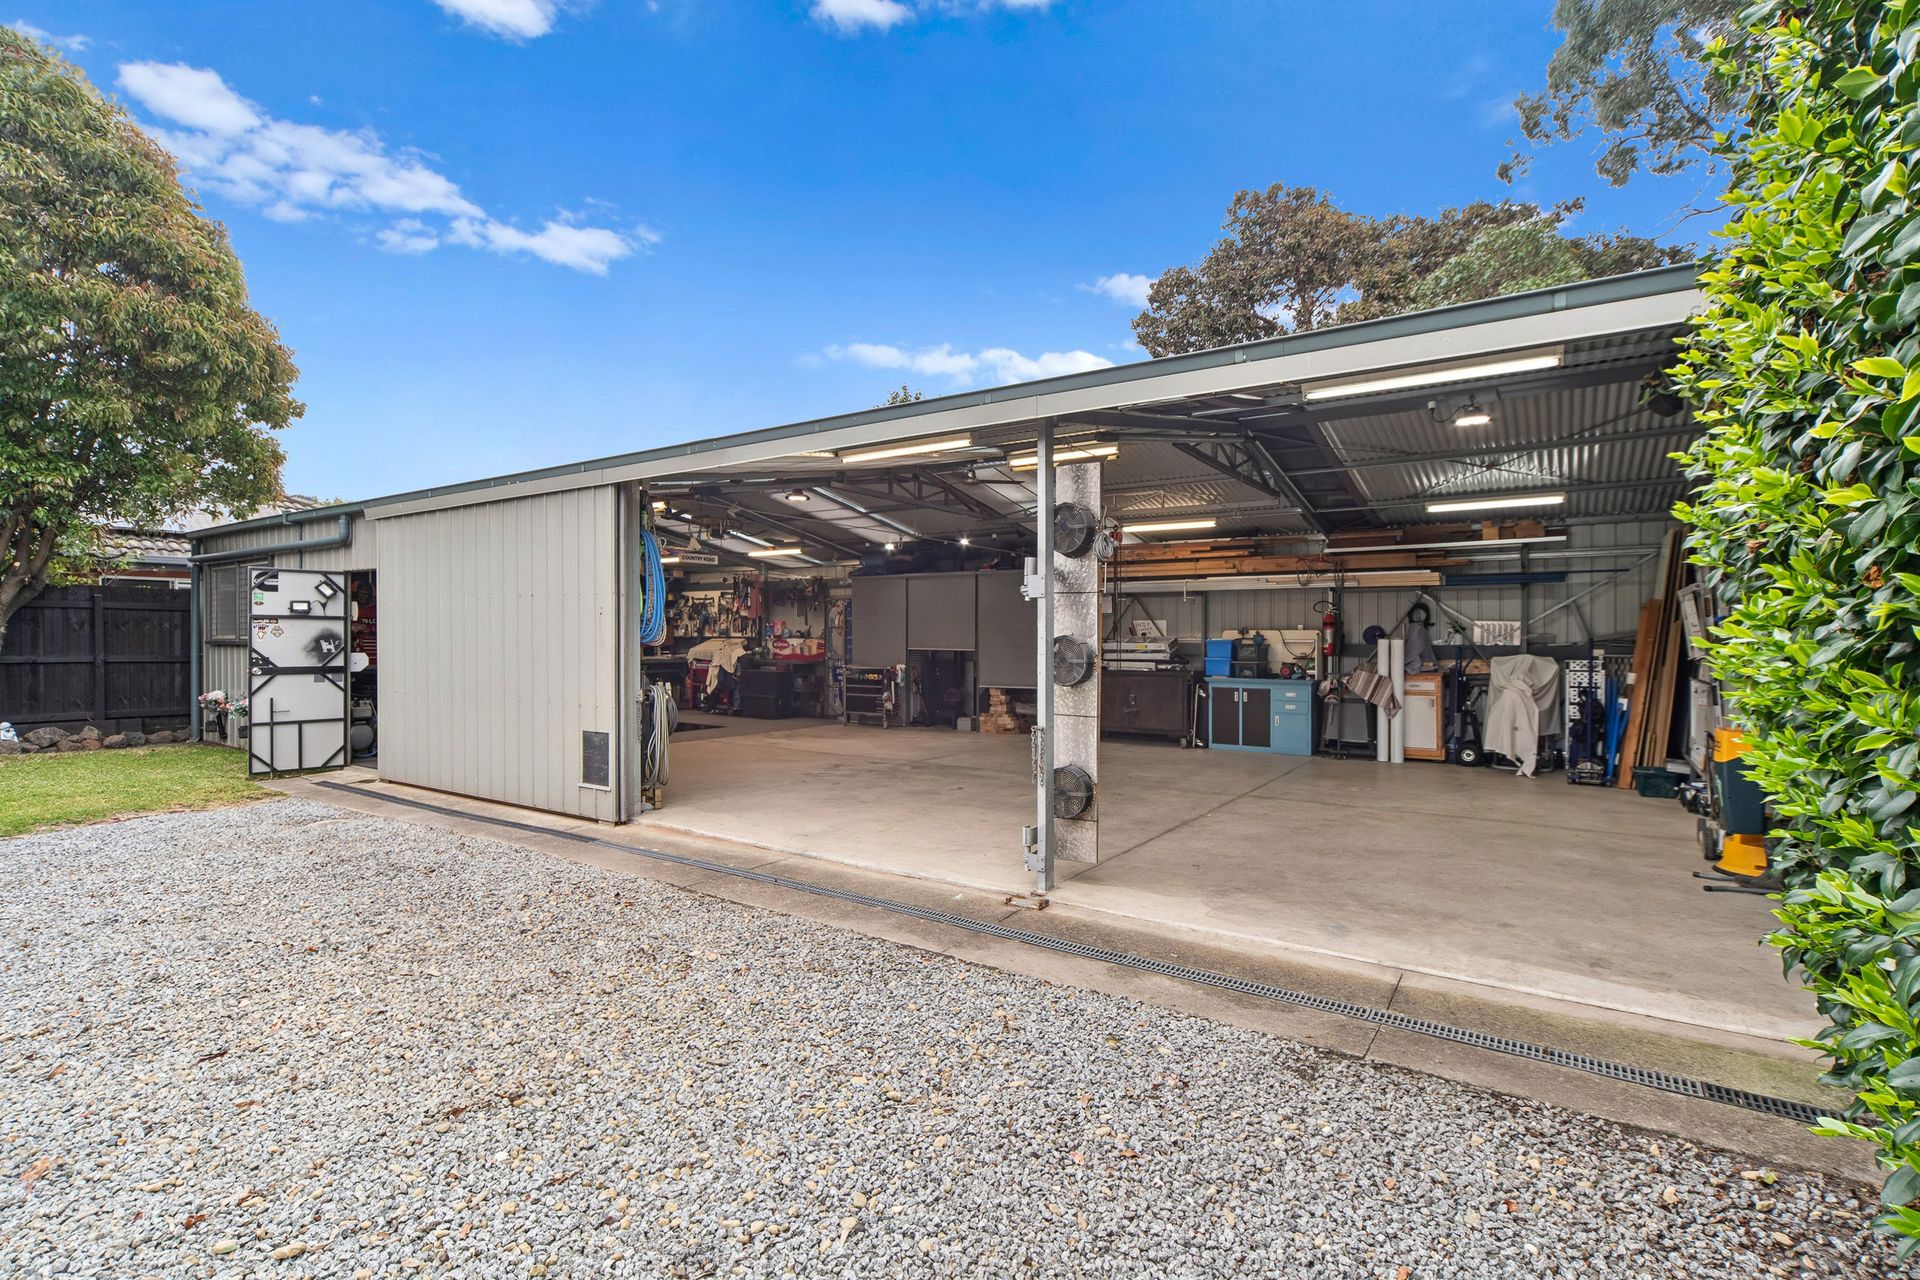
The rear deck bathes in the afternoon sunlight over a spacious backyard, stretching back to that massive 16.0 x 7.5m or 120m2 (approx.) powered garage/workshop.

The garage offers all the room tradies and DIY enthusiasts could want for tools and toys. Complete with;
• 2.7m high clearance
• 100mm slab - extra thick rio + 40 MPA (approx.)
• Gantry
• Extraction fans for spray painting
• Racking & benches
• Pot belly wood fire
• 4500 litre rainwater tank
• sprinkler cooling system
• 3 Phase power to house + 15 amp to workshop

This property is a unique lifestyle package just moments from Eastlink and Mornington Peninsula Freeway and easy walking to parklands, Seaford Station, Seaford village shops, cafes and the Seaford foreshore.

*Photo Identification required at all inspections*

All information about the property has been provided to Ray White by third parties. Ray White has not verified the information and does not warrant its accuracy or completeness. Parties should make and rely on their own enquiries in relation to the property.

Due diligence checklist for home and residential property buyers.


Inspections


Explore the area


School catchments

  • Chelsea Heights Primary School Primary Prep-6 Government 1.5km
  • Aspendale Gardens Primary School Primary Prep-6 Government 1.8km
  • Edithvale Primary School Primary Prep-6 Government 1.9km
  • Cornish College Combined Prep-12 Independent 2.3km
  • Chelsea Primary School Primary Prep-6 Government 2.7km

Nearest schools, measured in a straight line from the property. Provided as a guide only; check catchment and enrolment eligibility with the school. School data © ACARA, licensed under CC BY 4.0.


Find out how much home loan repayments will be

It’s important to understand repayment amounts before you apply for a home loan. A Loan Market broker can compare over 100 lenders to find the right loan for you. Use the Loan Market calculator to get a better indication of repayments.

Loan Market Pty Ltd | Australian Credit Licence 390222. All interest rates stated must include "p.a." and the relevant Comparison Rate in full.


Back to top