Inspection Sat 7 Nov, 9:30am

29 Kinsale Street,
Seaford 3198, Victoria

3 bedrooms
1 bathroom
2 car spaces
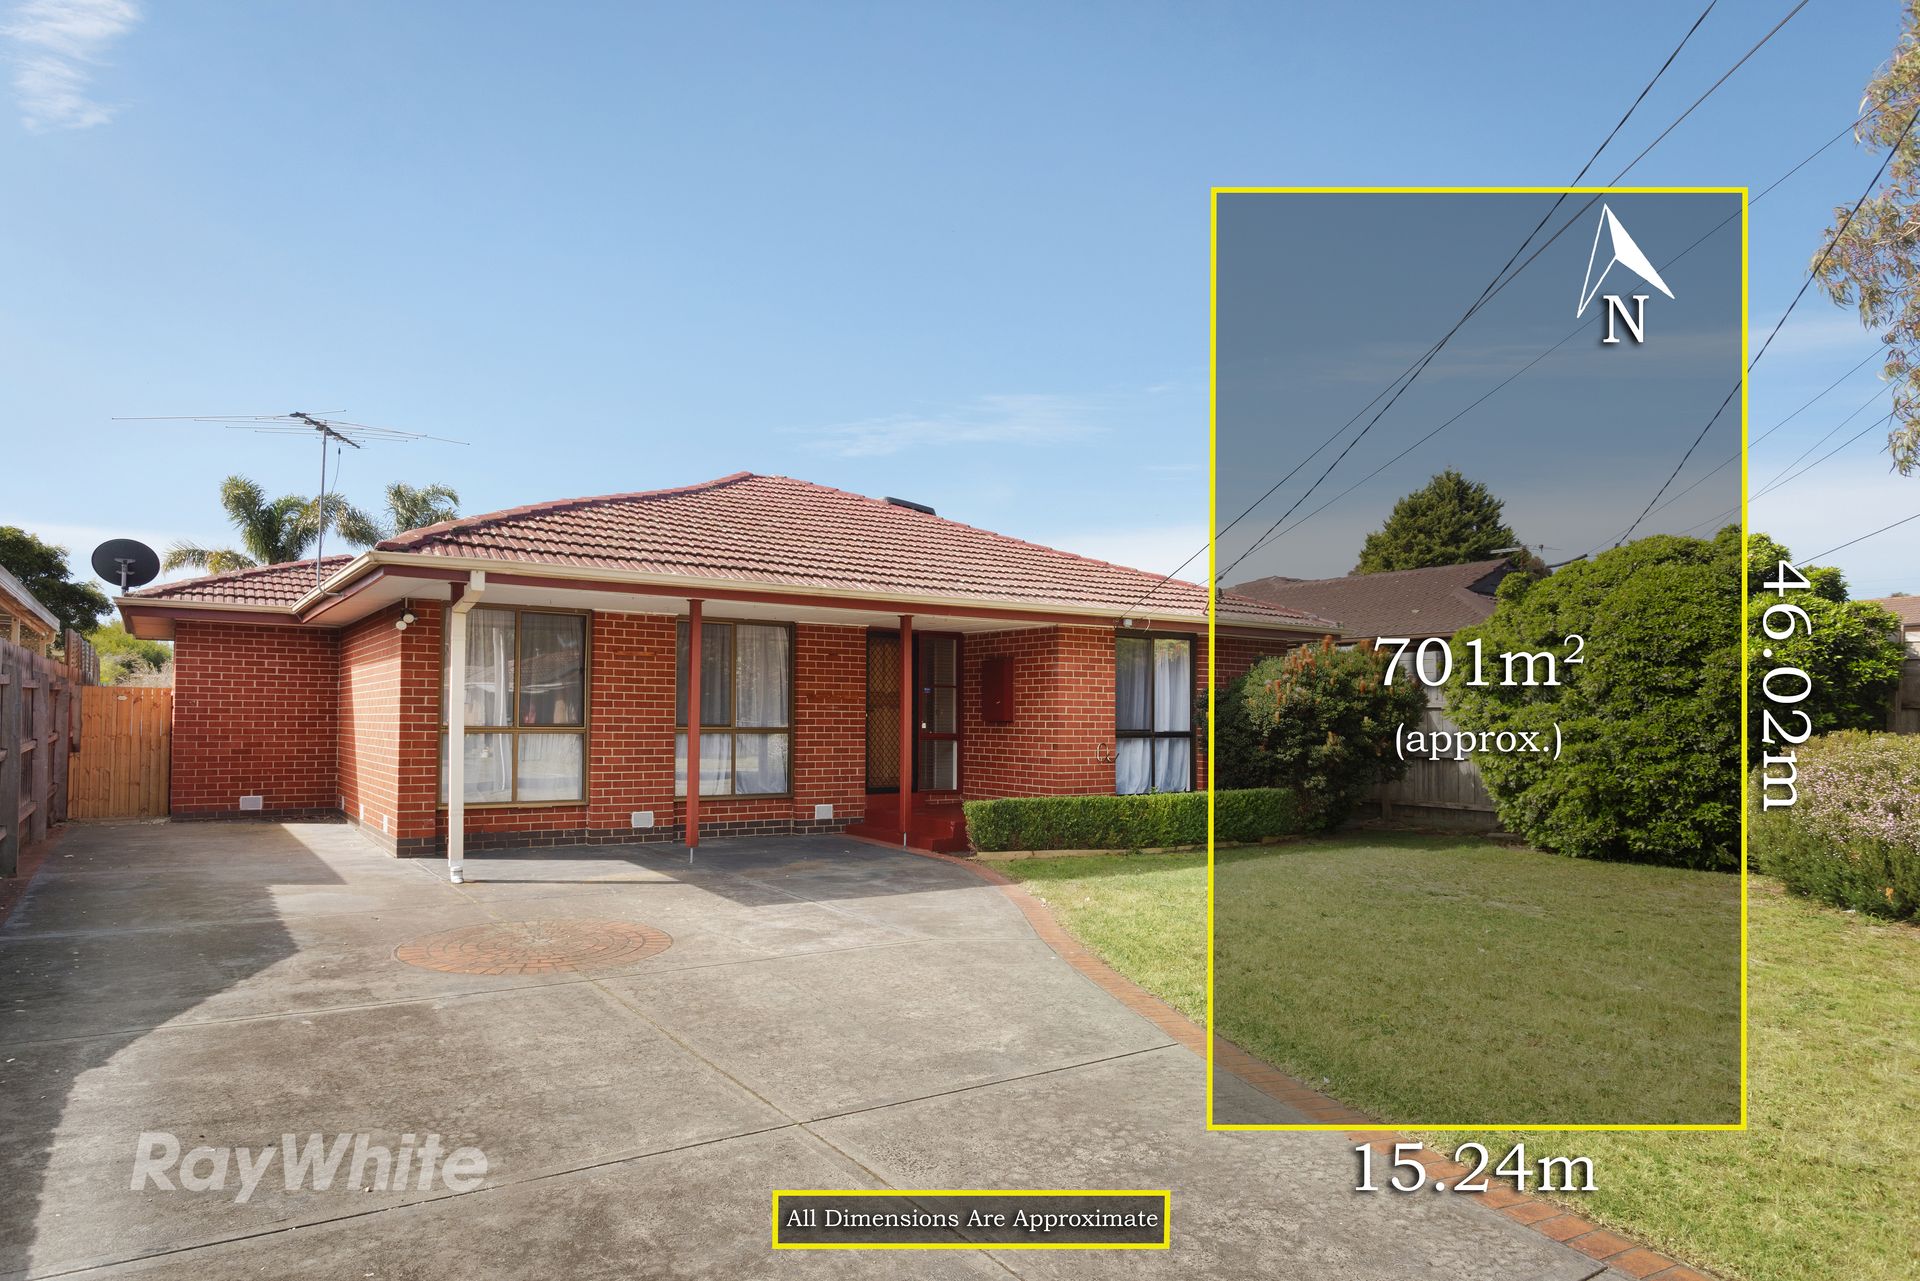
701m² land size
109m² building size
House

$780,000

Property Price Statement

Property details

North-Facing Entertainer Made For Family Life

A spacious north-facing backyard, generous outdoor entertaining and a substantial recreation room with its own bar give this three-bedroom Seaford home the kind of flexibility families will appreciate from day one.

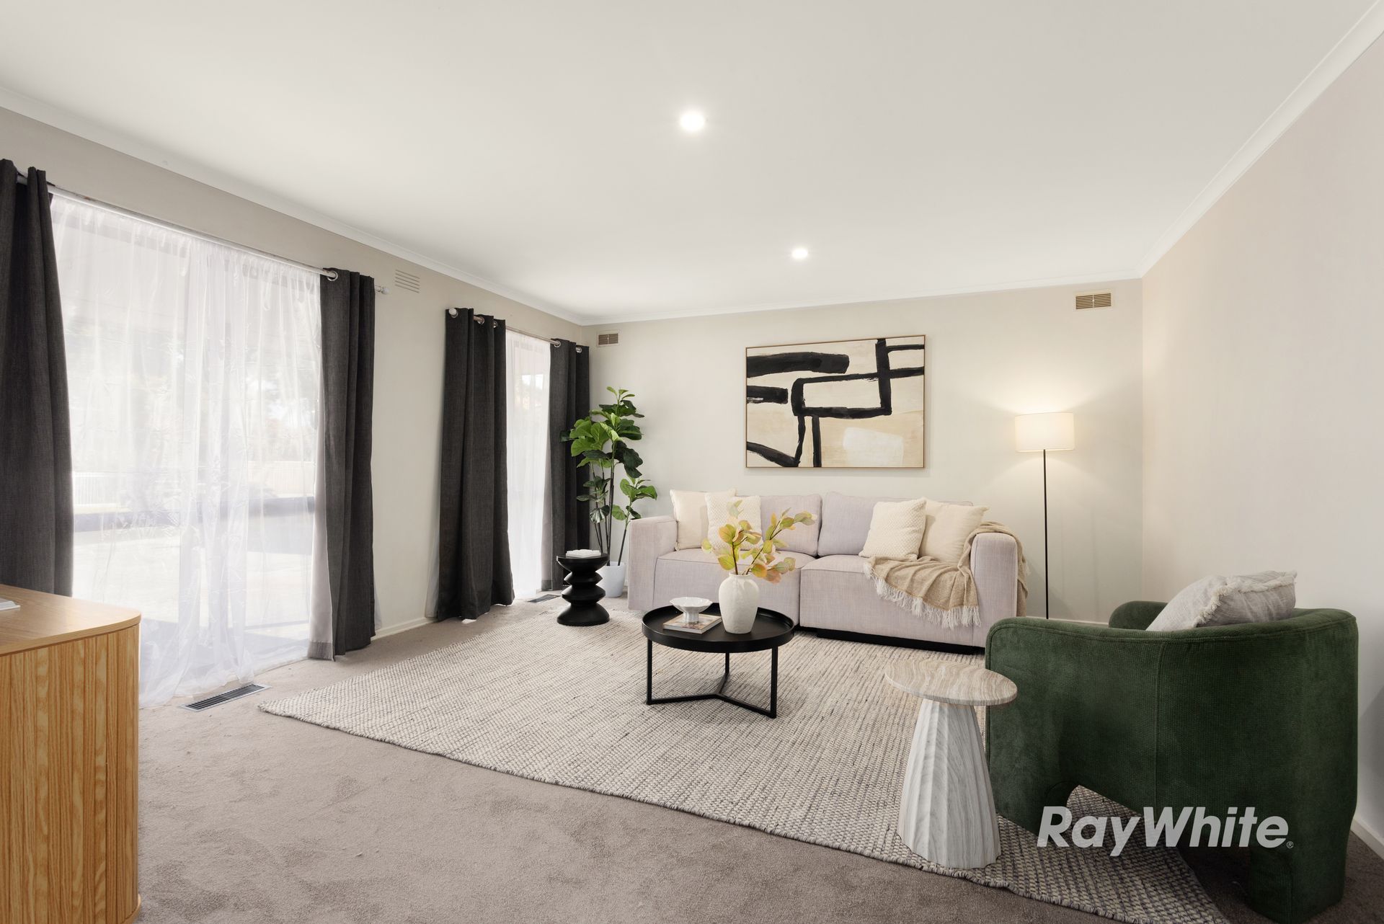
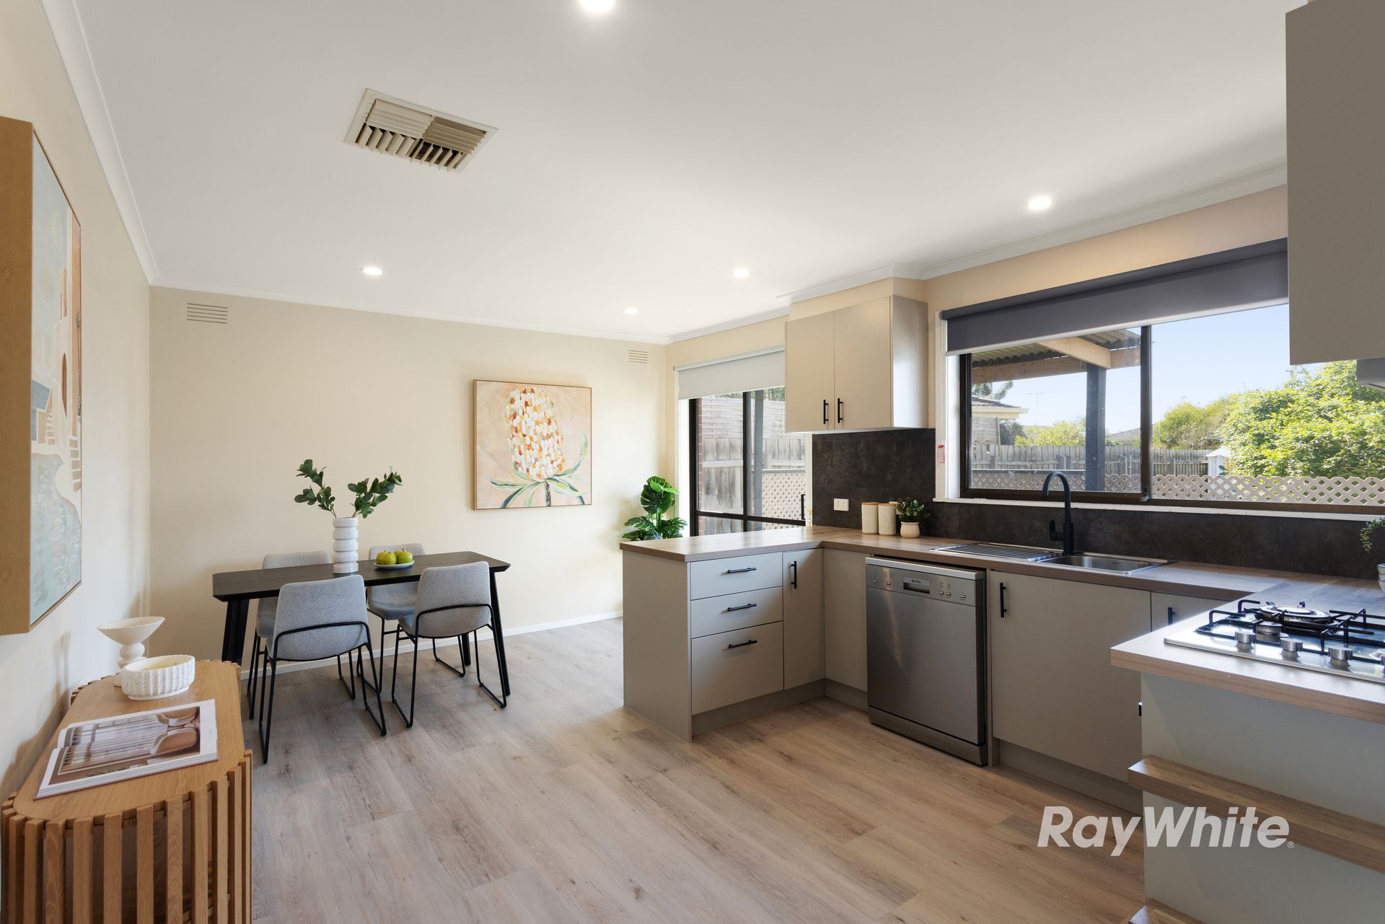
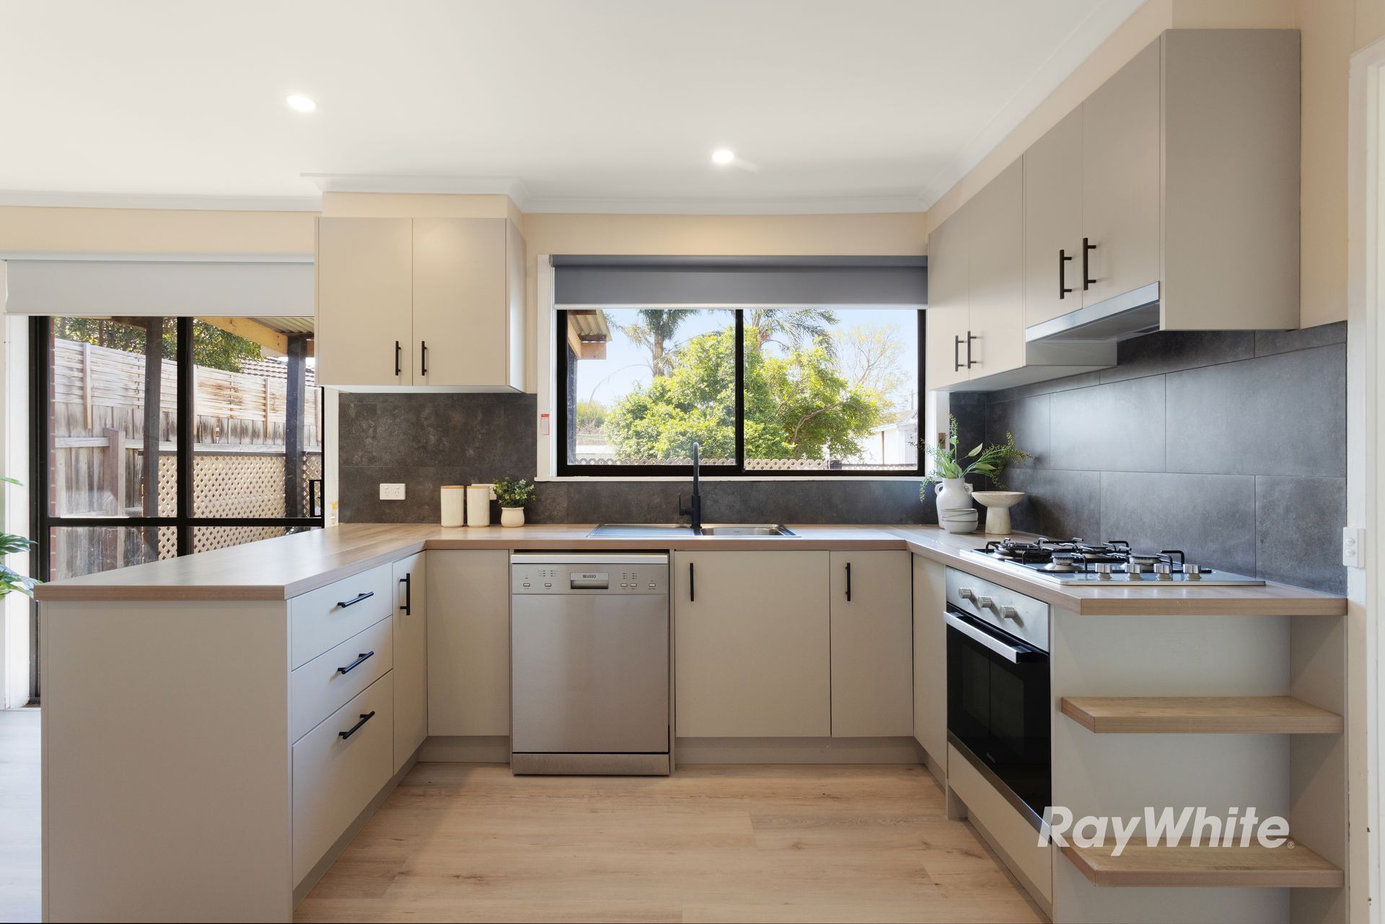
The separate front lounge offers a comfortable retreat, while the recently renovated kitchen and meals area forms the social heart of the home. Finished with timber-look flooring, ample cabinetry, dishwasher, gas cooktop, oven and rangehood, it opens directly to the rear deck for an effortless connection between indoor dining and outdoor entertaining.

All three bedrooms are carpeted and fitted with ceiling fans, while the renovated central bathroom brings a fresh contemporary finish with floor-to-ceiling tiles, a generous shower and streamlined vanity. A separate laundry with direct access to the rear deck completes the accommodation.

The north-facing backyard gives families room to enjoy the outdoors, with a broad lawn, alfresco deck and covered pergola creating multiple spaces for entertaining, relaxing and play.

Adding another dimension is the substantial recreation room at the rear, complete with a bar and enough space for games, entertaining, hobbies or a second family retreat. A separate shed provides further storage.

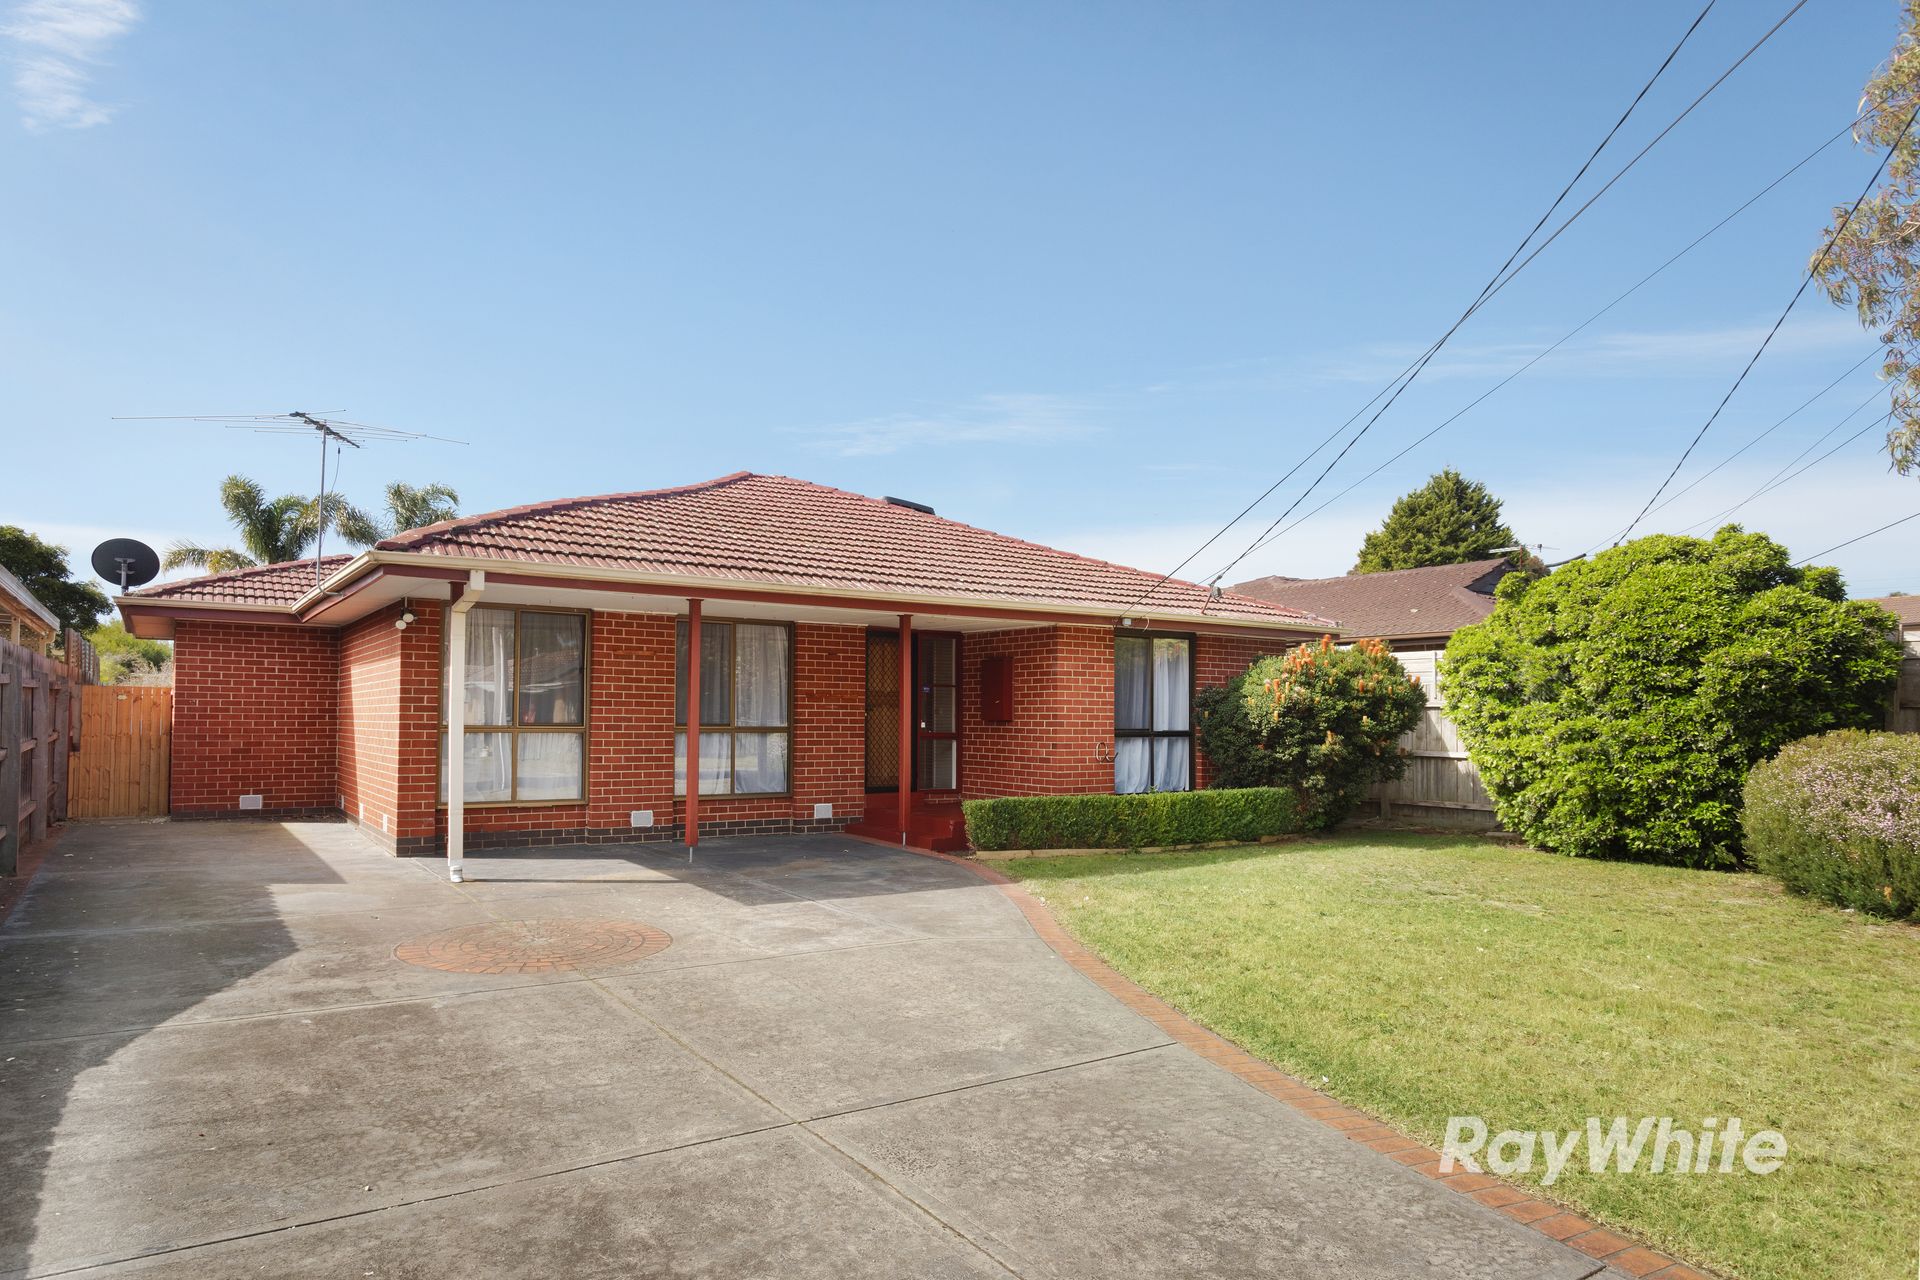
Side access and a long driveway add valuable flexibility, with ample off-street parking and room for a boat or caravan. Ducted heating and evaporative cooling ensure comfort across the seasons.

The location keeps everyday life well connected, with zoning for Seaford Park Primary School and Monterey Secondary College, plus Seaford Village, Carrum Downs Regional Shopping Centre and Seaford Station all within easy reach. Seaford Beach, golf courses, parks and reserves add even more to the lifestyle.

For families wanting indoor space, a generous backyard and genuine versatility beyond the main home, this one brings all three together.

*Please Note: Ray White Bentleigh/Carnegie kindly requests attendees to present Photo ID prior to property entry and inspection

*Dwelling dimensions and floor area calculations are approximate and provided as a guide only. Interested parties should rely on their own measurements.

All information about the property has been provided to Ray White by third parties. Ray White has not verified the information and does not warrant its accuracy or completeness. Parties should make and rely on their own enquiries in relation to the property.

Due diligence checklist for home and residential property buyers.


Inspections


Explore the area


School catchments

  • Seaford Park Primary School Primary Prep-6 Government 0.39km
  • Belvedere Park Primary School Primary Prep-6 Government 0.83km
  • Aldercourt Primary School Primary Prep-6 Government 1.1km
  • St Anne's School Primary Prep-6 Catholic 1.3km
  • Mahogany Rise Primary School-Mahogany Rise Student Development Centre Primary Government 1.8km

Nearest schools, measured in a straight line from the property. Provided as a guide only; check catchment and enrolment eligibility with the school. School data © ACARA, licensed under CC BY 4.0.


Find out how much home loan repayments will be

It’s important to understand repayment amounts before you apply for a home loan. A Loan Market broker can compare over 100 lenders to find the right loan for you. Use the Loan Market calculator to get a better indication of repayments.

Loan Market Pty Ltd | Australian Credit Licence 390222. All interest rates stated must include "p.a." and the relevant Comparison Rate in full.


Back to top