Sold
2/16B East Road,
Seaford 3198, Victoria
$825,000
Property Price StatementProperty details
-
Agents
Contemporary Family Living with Dual-Level Design in a Convenient Seaford Setting
The home is ideally located within walking distance to East Seaford Reserve, St Anne's Primary School and Brunel Reserve Playground. Nearby amenities include Belvedere Park Primary School, Edithvale-Seaford Wetlands, Seaford Reserve, Seaford Station, Seaford Village, Seaford Foreshore, Nepean School, Belvedere Reserve and convenient access to both the M11 and M3.
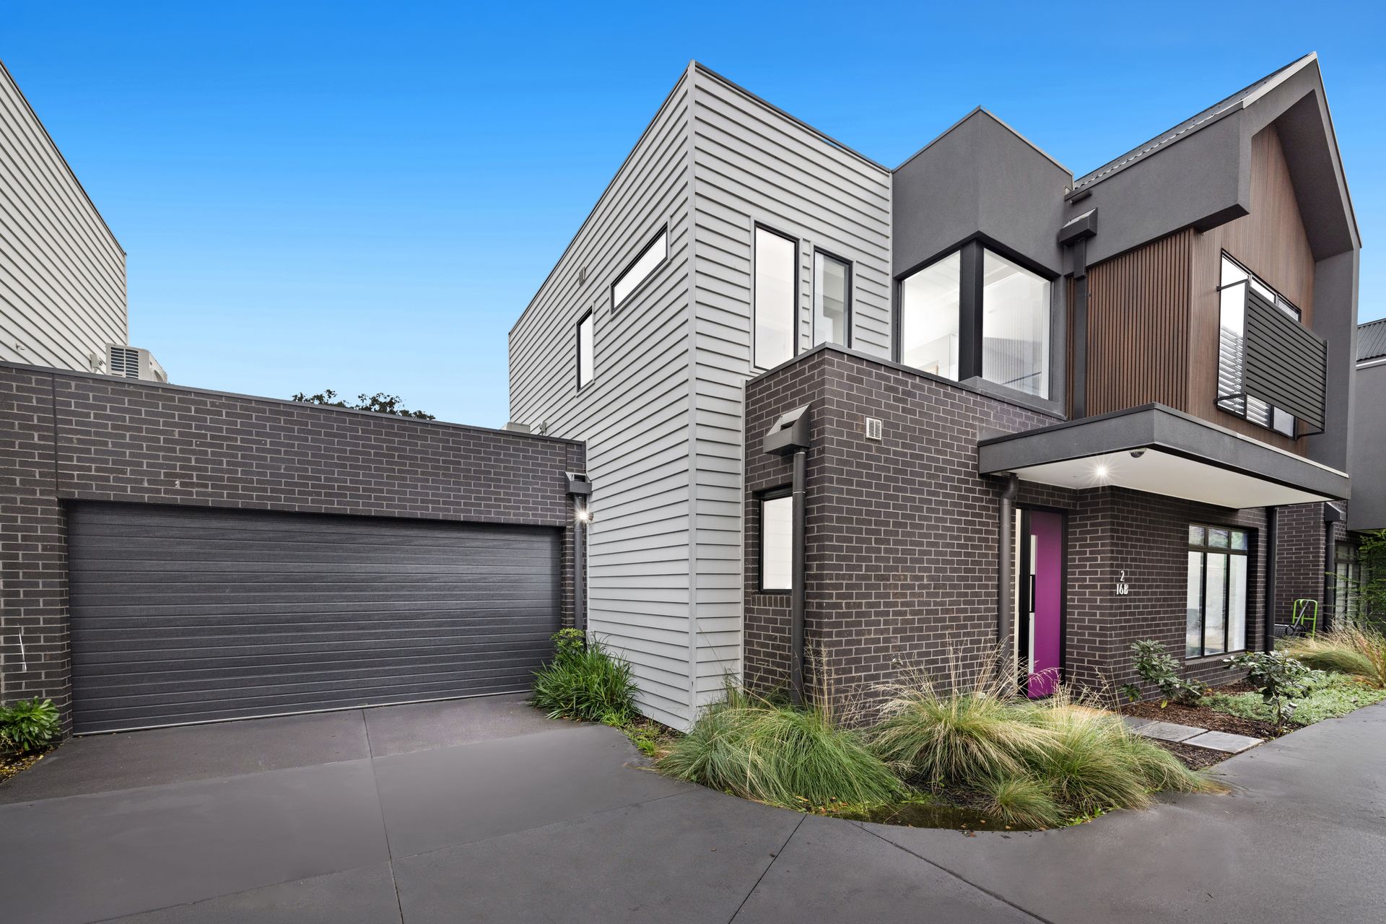
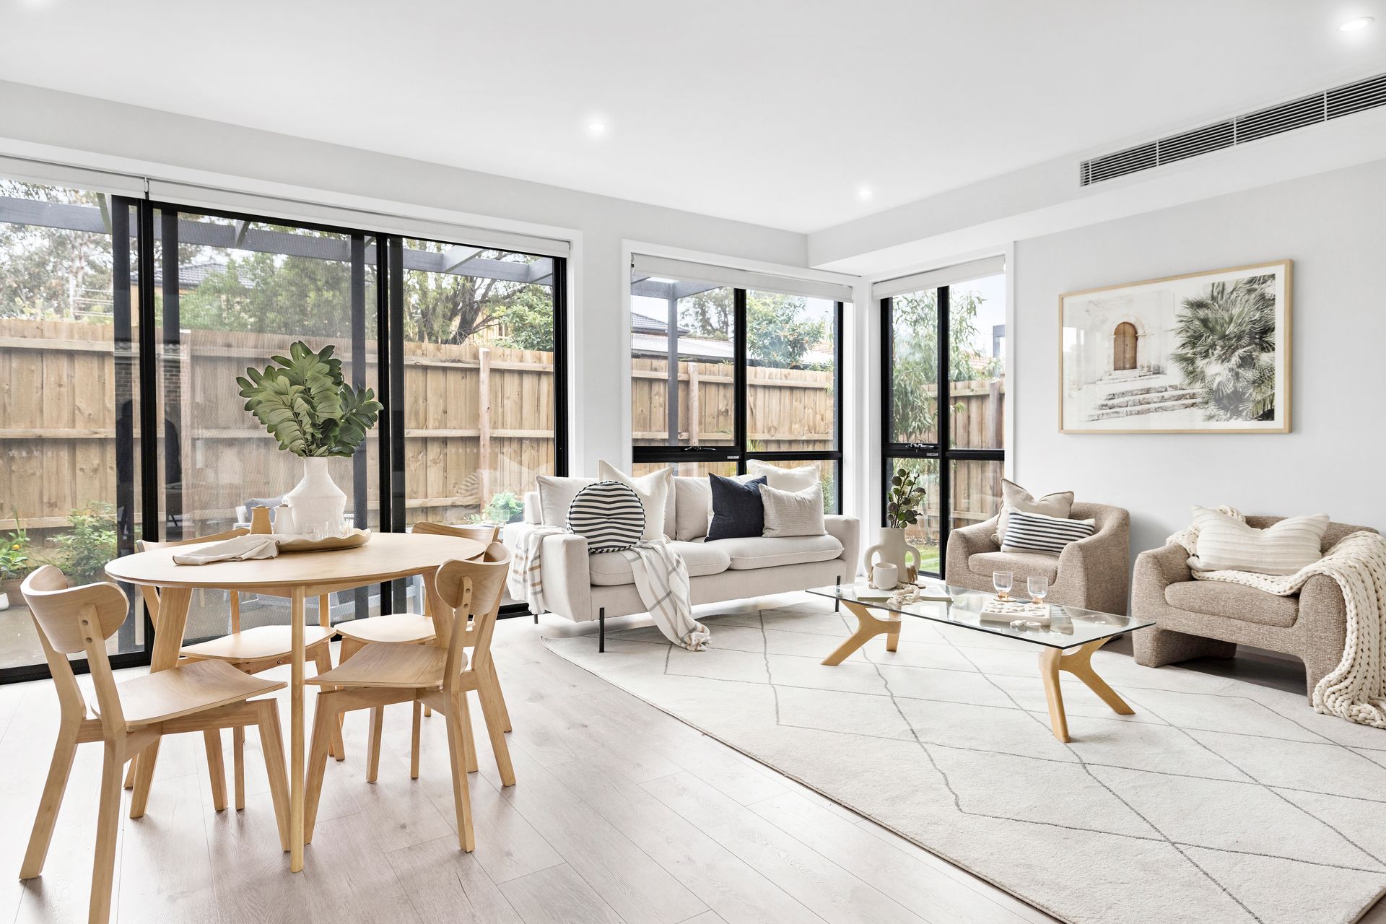
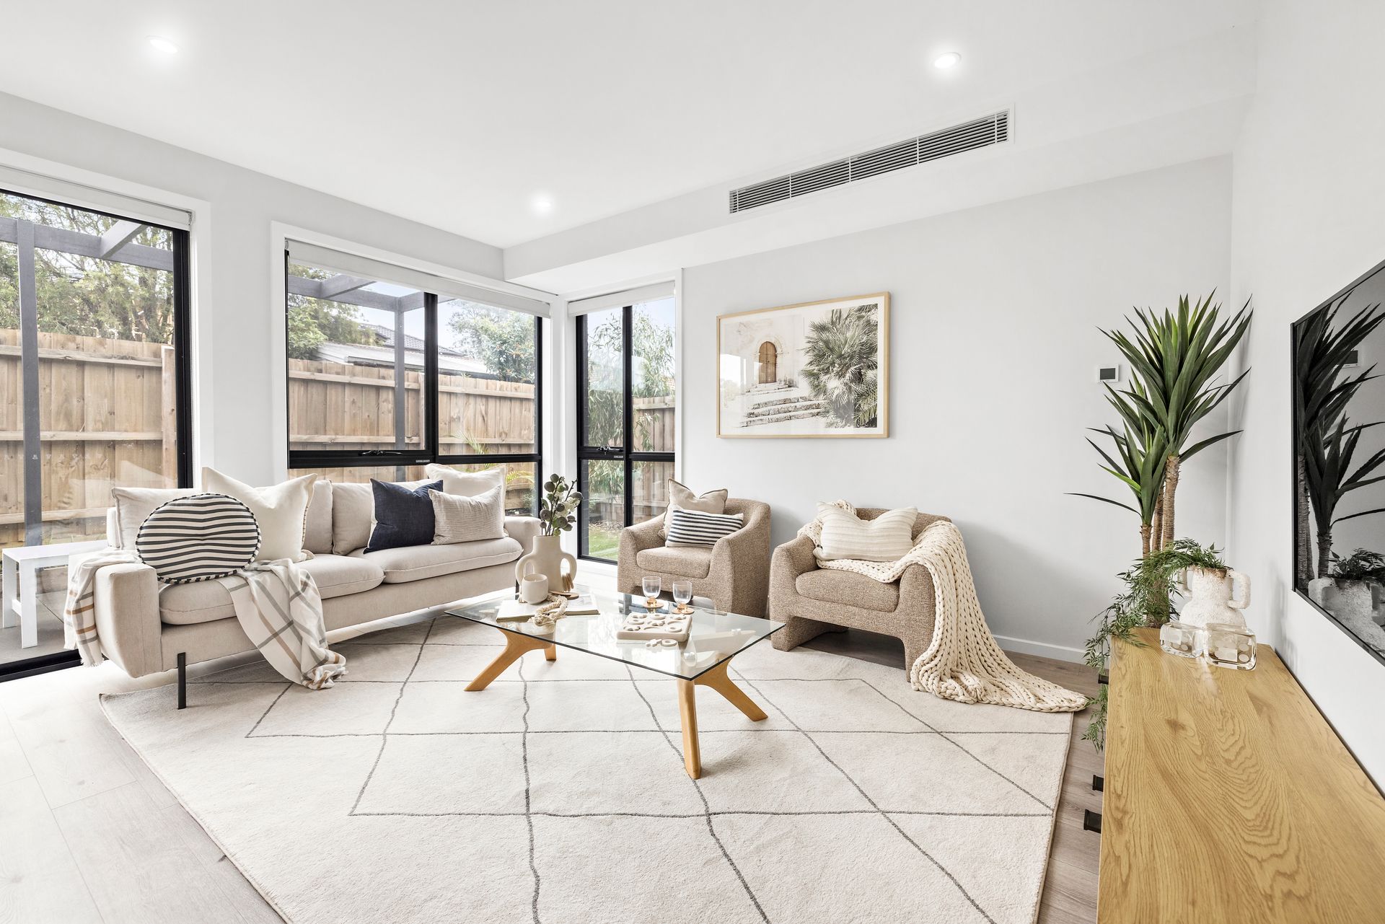
A landscaped frontage featuring garden beds, a side gate and a double garage with an electric roller door creates an inviting first impression. Upon entry, floating timber-look flooring and LED downlights introduce the home's modern aesthetic.
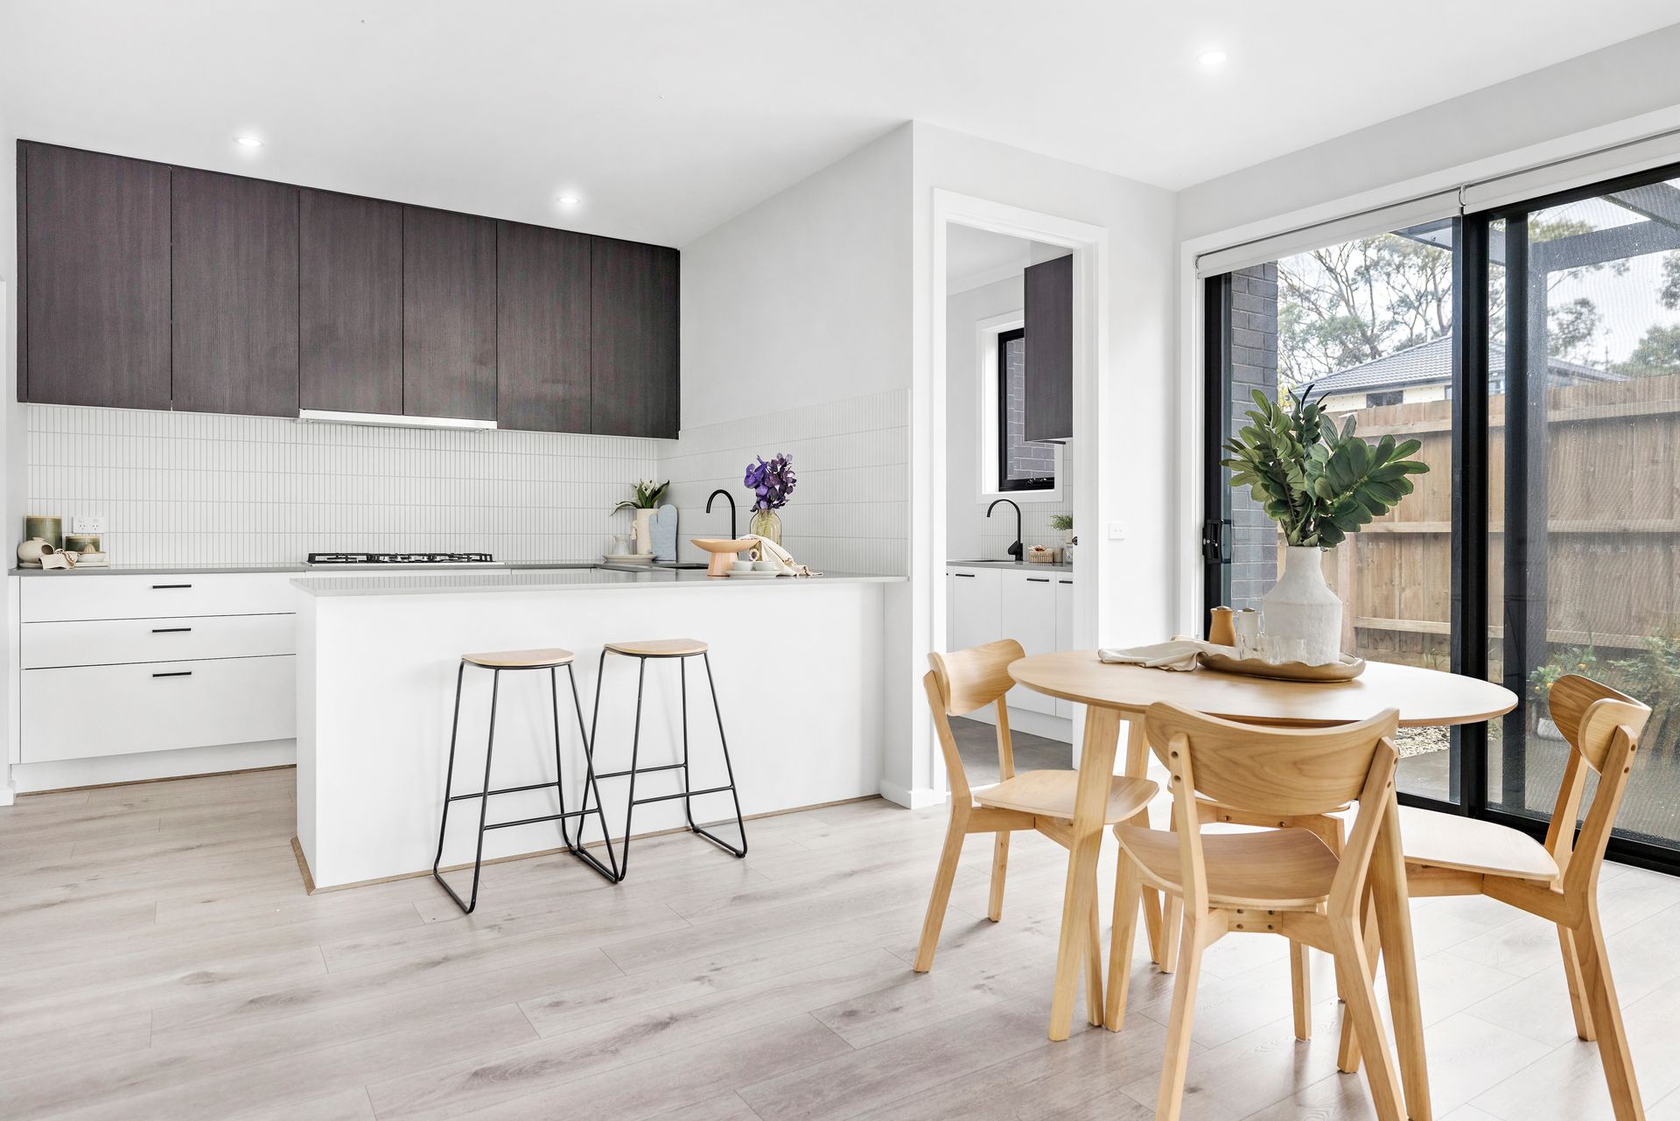
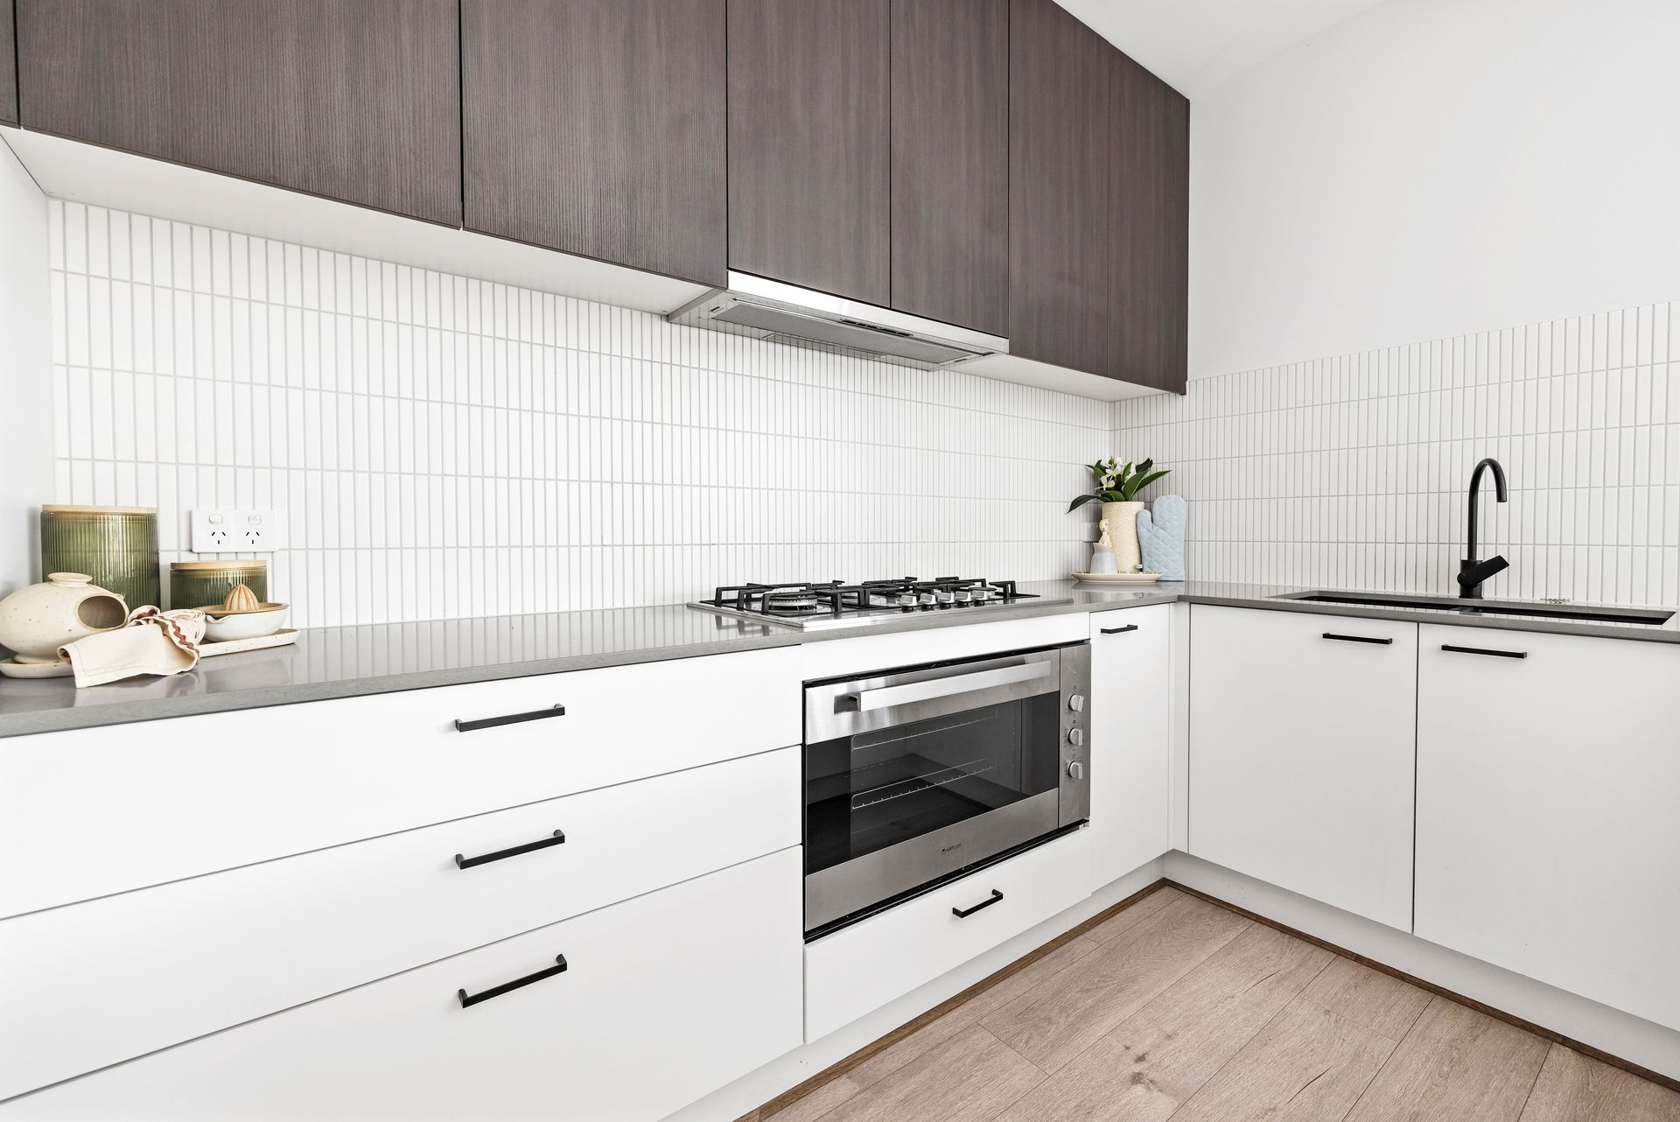
The ground floor is anchored by a spacious open-plan kitchen, meals and family area designed for everyday living and entertaining. The well-appointed kitchen showcases stone benchtops, a breakfast bar, finger-tile splashback, walk-in pantry and quality Artusi appliances, including a six-burner gas cooktop, electric oven and dishwasher. A black double sink with retractable mixer tap and dedicated microwave space complete the functional design.
Sliding doors from the meals area open to a covered alfresco area with an arbor, extending the living space outdoors. The low-maintenance backyard includes a water tank, clothesline, stone pathways and a small grassed area.
Privately positioned on the ground floor, the main bedroom offers a walk-in robe and a stylish ensuite featuring a stone vanity, floor-to-ceiling tiling, black-framed shower, rainfall showerhead and handheld shower fitting. A powder room is also conveniently located on this level.
The laundry is fitted with stone benchtops, a black sink, black fixtures and ample cabinetry, providing practical storage and workspace while offering direct access to the garage.
Upstairs, a shared retreat provides additional living space, complemented by a separate toilet and linen storage. Two further bedrooms feature built-in robes and benefit from large windows that invite natural light throughout the level.
Comfort is assured year-round with zoned ducted reverse-cycle heating and cooling servicing individual rooms throughout the upper level, while the home's contemporary finishes and thoughtful design create an appealing lifestyle opportunity for families, professionals and downsizers alike.
For further information contact Ray White Chelsea Director Shane O'Sughrue on 0401 119 911.
Please note, photo identification will be required upon entry to the inspection.

All information about the property has been provided to Ray White by third parties. Ray White has not verified the information and does not warrant its accuracy or completeness. Parties should make and rely on their own enquiries in relation to the property.
Due diligence checklist for home and residential property buyers.
Explore the area
School catchments
- St Anne's School Primary Prep-6 Catholic 0.18km
- Belvedere Park Primary School Primary Prep-6 Government 0.63km
- Seaford Primary School Primary Prep-6 Government 1.0km
- Seaford Primary School-Seaford Special Assistance Unit Primary Government 1.1km
- Seaford Park Primary School Primary Prep-6 Government 1.1km
- Seaford North Primary School Primary Prep-6 Government 1.9km
- Aldercourt Primary School Primary Prep-6 Government 2.1km
- Kananook Primary School Primary Prep-6 Government 2.4km
- Monterey Secondary College Secondary 7-12 Government 2.4km
- Mahogany Rise Primary School-Mahogany Rise Student Development Centre Primary Government 2.5km
- Patterson River Secondary College Secondary 7-12 Government 2.5km
- Mahogany Rise Primary School Primary Prep-6 Government 2.6km
- St Joachim's School Primary Prep-6 Catholic 3.2km
- John Paul College Secondary 7-12 Catholic 3.3km
- Carrum Primary School Primary Prep-6 Government 3.3km
- Flinders Christian Community College - Carrum Downs Campus Combined Independent 3.6km
- Karingal Primary School Primary Prep-6 Government 3.7km
- Patterson Lakes Primary School Primary Prep-6 Government 4.0km
- Oakwood School-Frankston Campus Secondary Government 4.3km
- Oakwood School-Career Pathway Centre Secondary Government 4.4km
- Australian Christian College Casey Combined Independent 4.8km
- McClelland Secondary College Secondary 7-12 Government 4.8km
- SEDA College (Victoria) - Frankston Park Function Centre Secondary Independent 5.0km
- Carrum Downs Secondary College Secondary 7-12 Government 5.1km
- Yea High School-Kevin Collopy Pavilion Secondary Government 5.3km
- Frankston High School-VCE Campus Secondary Government 6.2km
- Frankston High School Secondary 7-12 Government 6.3km
- Cornish College Combined Prep-12 Independent 6.3km
- Westall Secondary College-LEEP Chelsea Secondary Government 6.4km
Nearest schools, measured in a straight line from the property. Provided as a guide only; check catchment and enrolment eligibility with the school. School data © ACARA, licensed under CC BY 4.0.
Find out how much home loan repayments will be
It’s important to understand repayment amounts before you apply for a home loan. A Loan Market broker can compare over 100 lenders to find the right loan for you. Use the Loan Market calculator to get a better indication of repayments.
Loan Market Pty Ltd | Australian Credit Licence 390222. All interest rates stated must include "p.a." and the relevant Comparison Rate in full.
Photos
Contact Shane O'Sughrue
Shane O'Sughrue
2/16B East Road, Seaford VIC 3198
Request a callback
Shane O'Sughrue
2/16B East Road, Seaford VIC 3198