Sold

1A Vivienne Street,
Seaford 3198, Victoria

3 bedrooms
1 bathroom
1 car space
231m² land size
Unit

Price withheld

Property Price Statement

Property details

Stylish 3-Bedroom Home with North-Facing Living and Alfresco Appeal

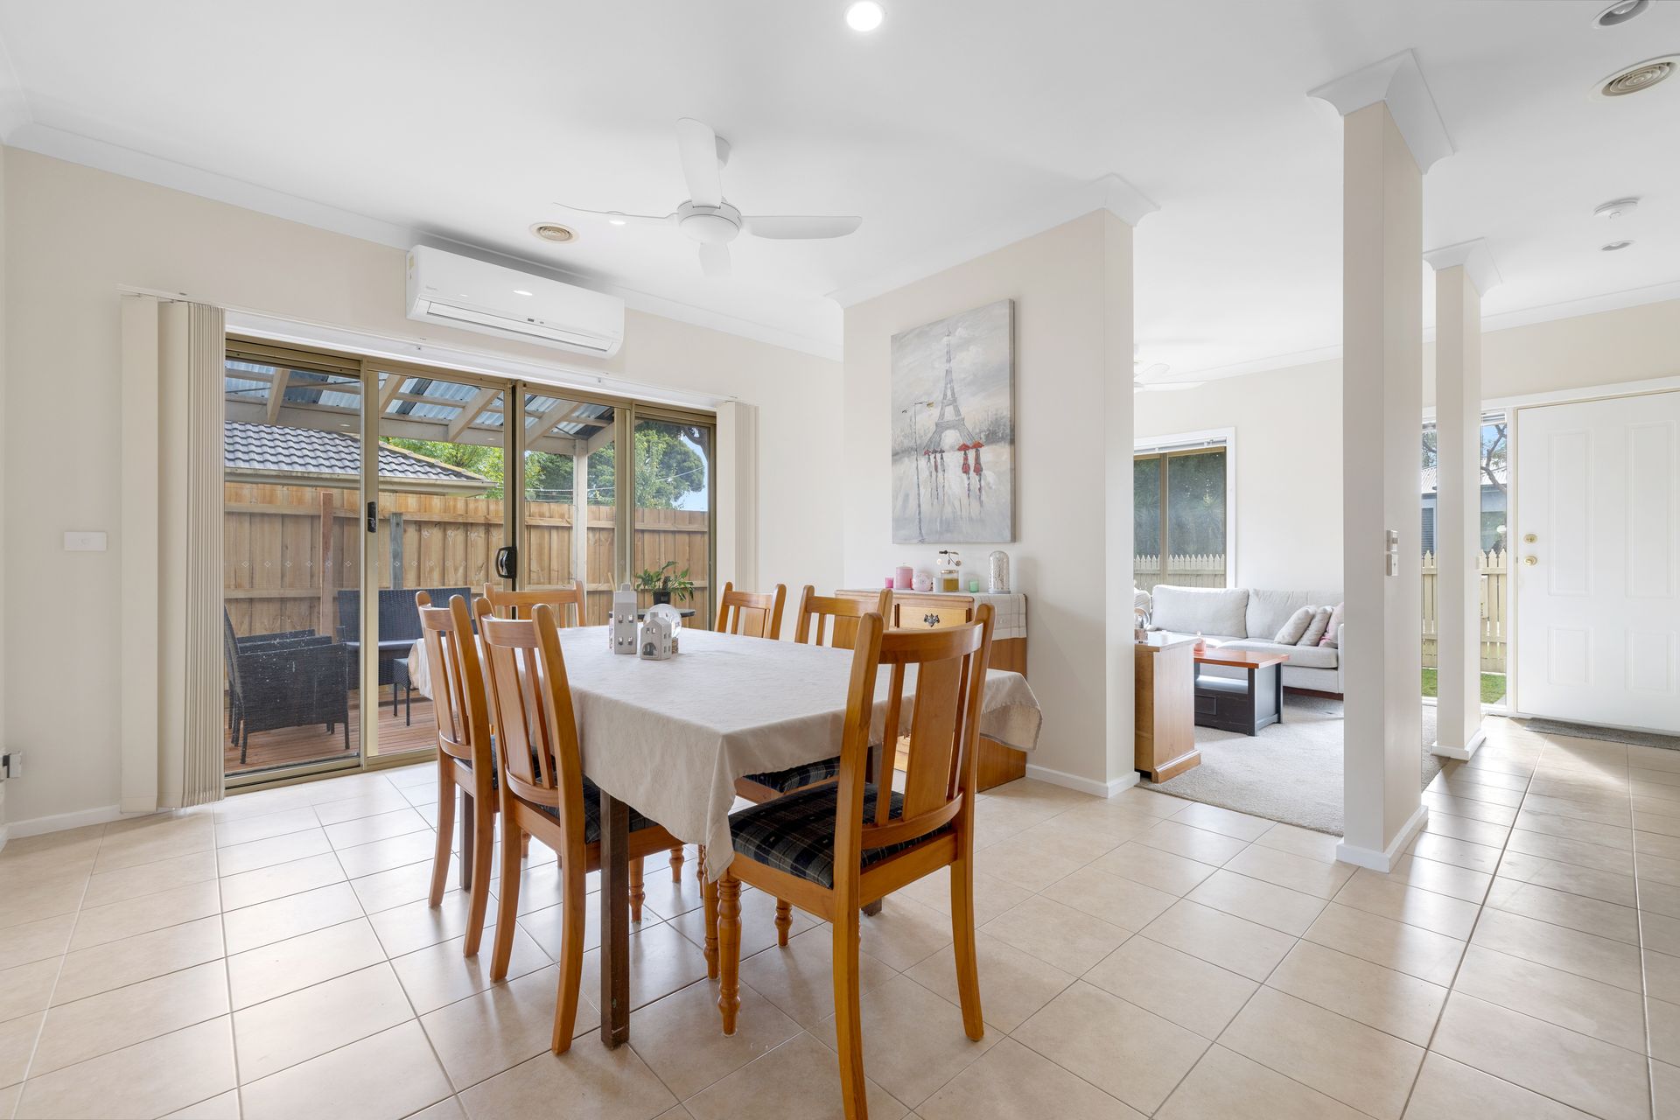
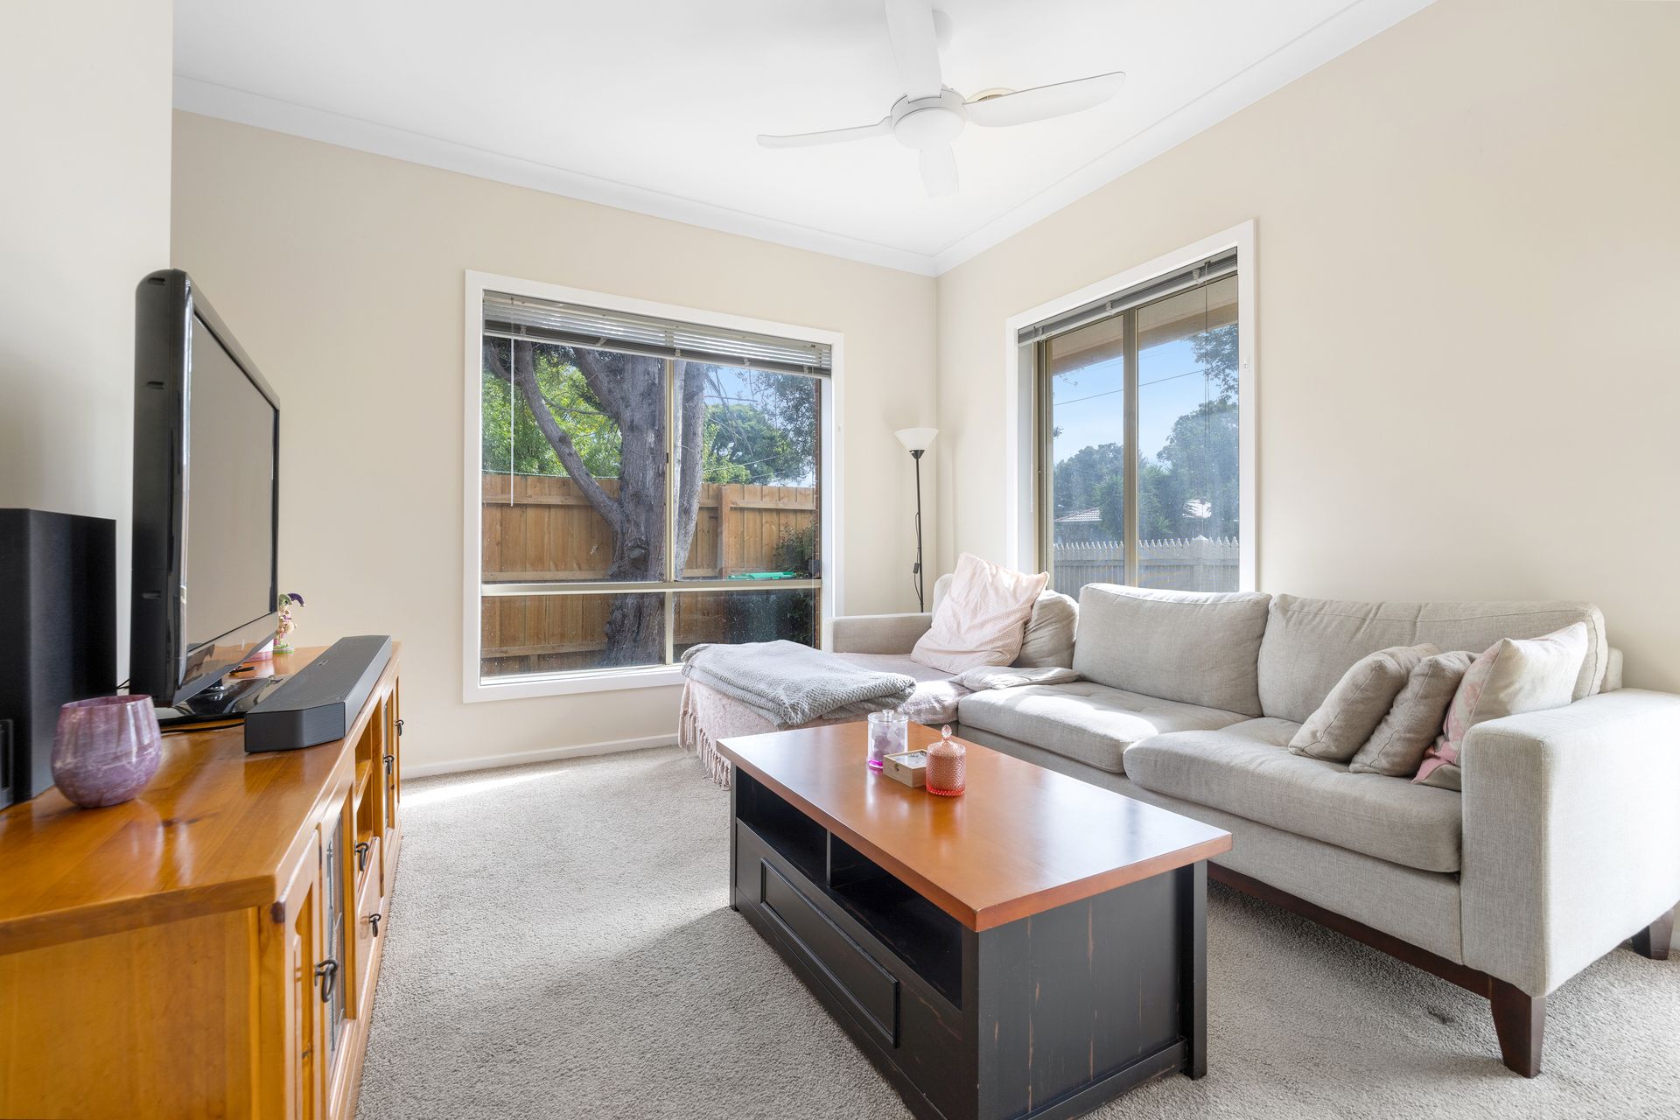
Positioned for everyday ease and natural light, this well-presented three-bedroom home delivers comfortable living with a thoughtful layout and inviting outdoor spaces. Designed to capture a north-facing orientation, the home's windows draw in warmth and light across the tiled dining and kitchen zone, while a separate front lounge offers a quieter retreat complete with soft carpeting and ceiling fan.

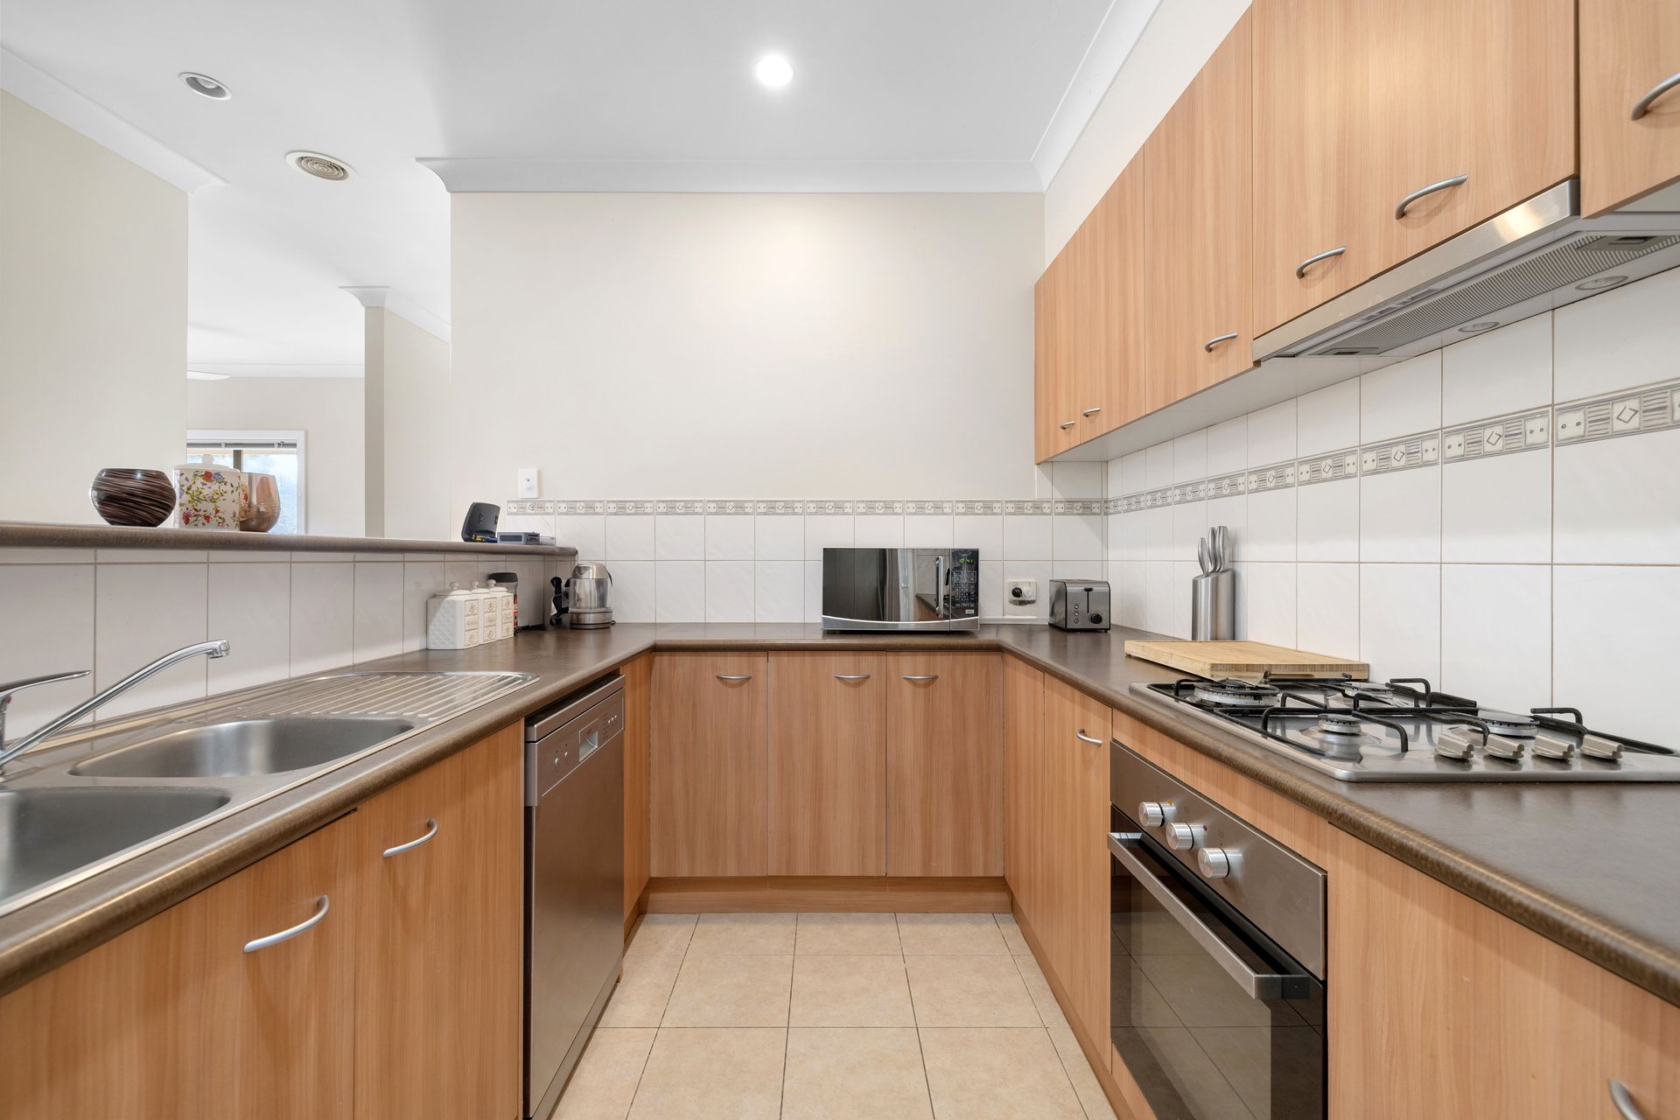
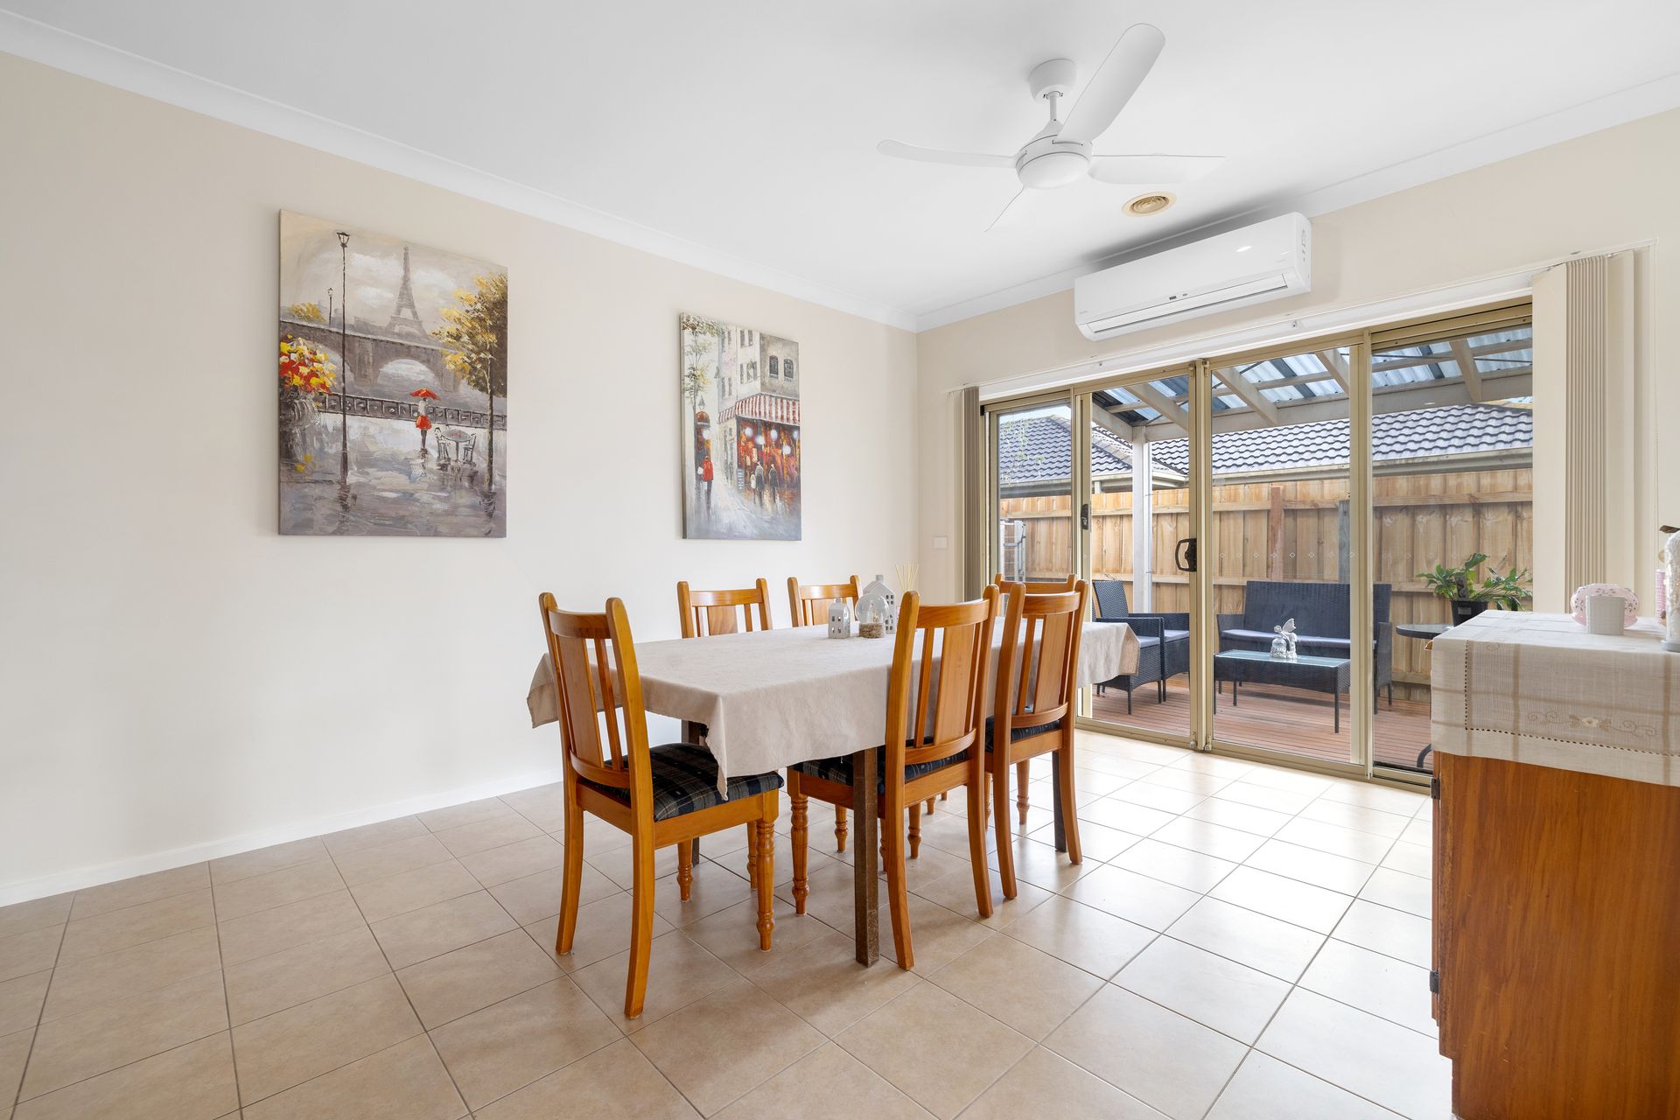
The kitchen is both functional and well-equipped, featuring a Devanti oven, Technika stovetop, Solt dishwasher, tiled splashback and a practical breakfast bar for casual meals. Sliding doors from the dining area connect seamlessly to two pergola zones, creating an easy indoor-outdoor flow suited to relaxed entertaining.

Accommodation includes three carpeted bedrooms with built-in robes and blinds, with the main bedroom enjoying dual robes and ensuite-style access to the central bathroom. A versatile additional room at the front, with double doors, offers flexibility as a study or guest bedroom.

Comfort is enhanced with ducted heating throughout, alongside split system units in the dining area and one bedroom. The home also features a well-appointed bathroom with bath and shower, a separate toilet, and a laundry with courtyard access.

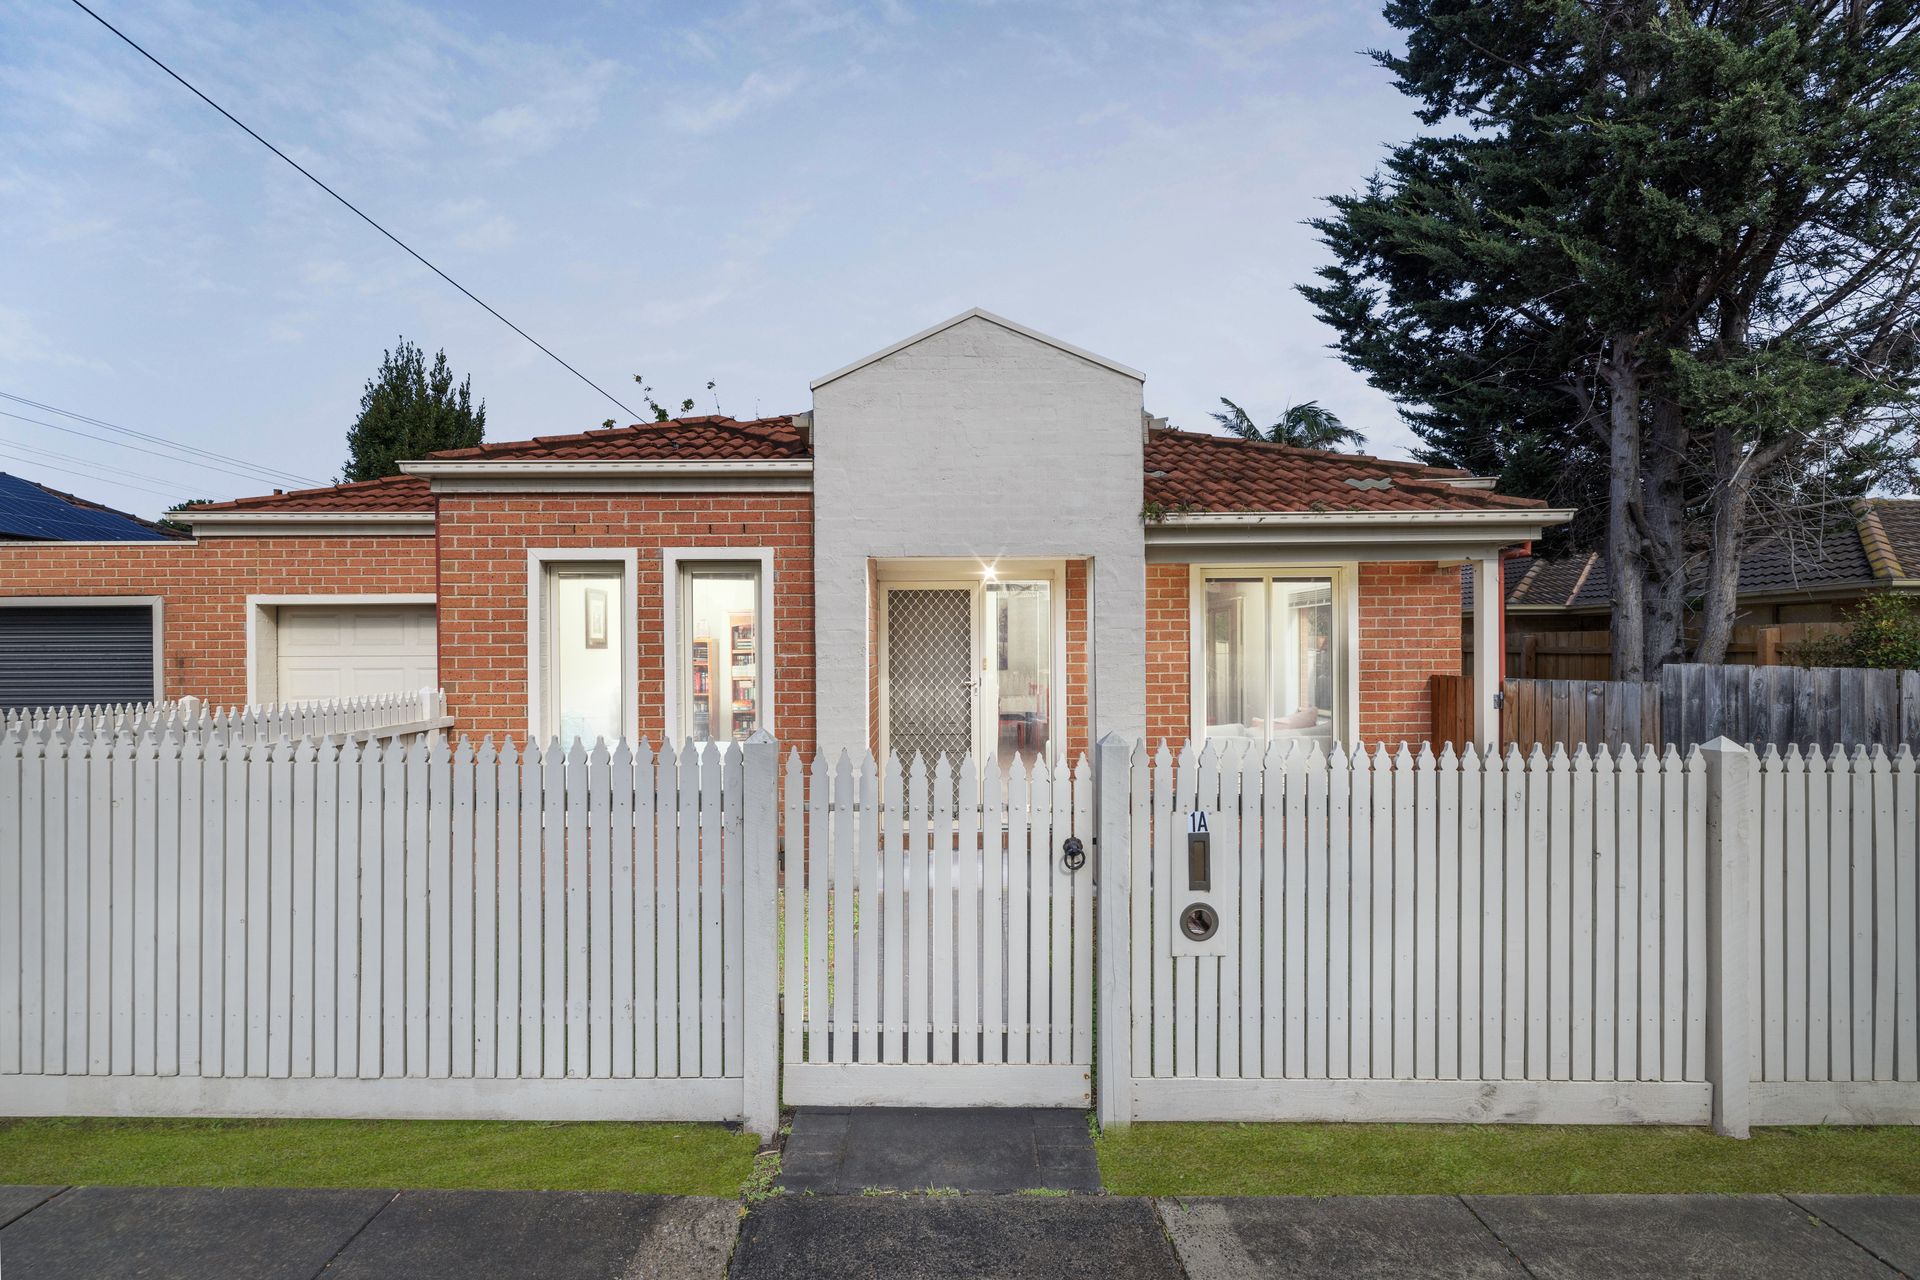
Outdoors, a secure and fully fenced front yard with pedestrian gate, side access, decked patio, lawn area and storage shed provide space for both relaxation and practicality. A single garage with internal access adds further convenience.

Located within walking distance to local schools, shops and transport including Kananook Station, and with easy access to major roads, coastal amenities and shopping centres, this address supports a connected and convenient lifestyle.

Should you require any further information, please do not hesitate to contact Austin Phillips on 0402 278 003 anytime.

Please note Photo ID is required for all inspections.

All information about the property has been provided to Ray White by third parties. Ray White has not verified the information and does not warrant its accuracy or completeness. Parties should make and rely on their own enquiries in relation to the property.

All information about the property has been provided to Ray White by third parties. Ray White has not verified the information and does not warrant its accuracy or completeness. Parties should make and rely on their own enquiries in relation to the property.

Due diligence checklist for home and residential property buyers.


Explore the area


School catchments

  • Kananook Primary School Primary Prep-6 Government 0.92km
  • Mahogany Rise Primary School-Mahogany Rise Student Development Centre Primary Government 1.3km
  • Mahogany Rise Primary School Primary Prep-6 Government 1.3km
  • Belvedere Park Primary School Primary Prep-6 Government 1.4km
  • St Anne's School Primary Prep-6 Catholic 1.7km

Nearest schools, measured in a straight line from the property. Provided as a guide only; check catchment and enrolment eligibility with the school. School data © ACARA, licensed under CC BY 4.0.


Find out how much home loan repayments will be

It’s important to understand repayment amounts before you apply for a home loan. A Loan Market broker can compare over 100 lenders to find the right loan for you. Use the Loan Market calculator to get a better indication of repayments.

Loan Market Pty Ltd | Australian Credit Licence 390222. All interest rates stated must include "p.a." and the relevant Comparison Rate in full.


Back to top