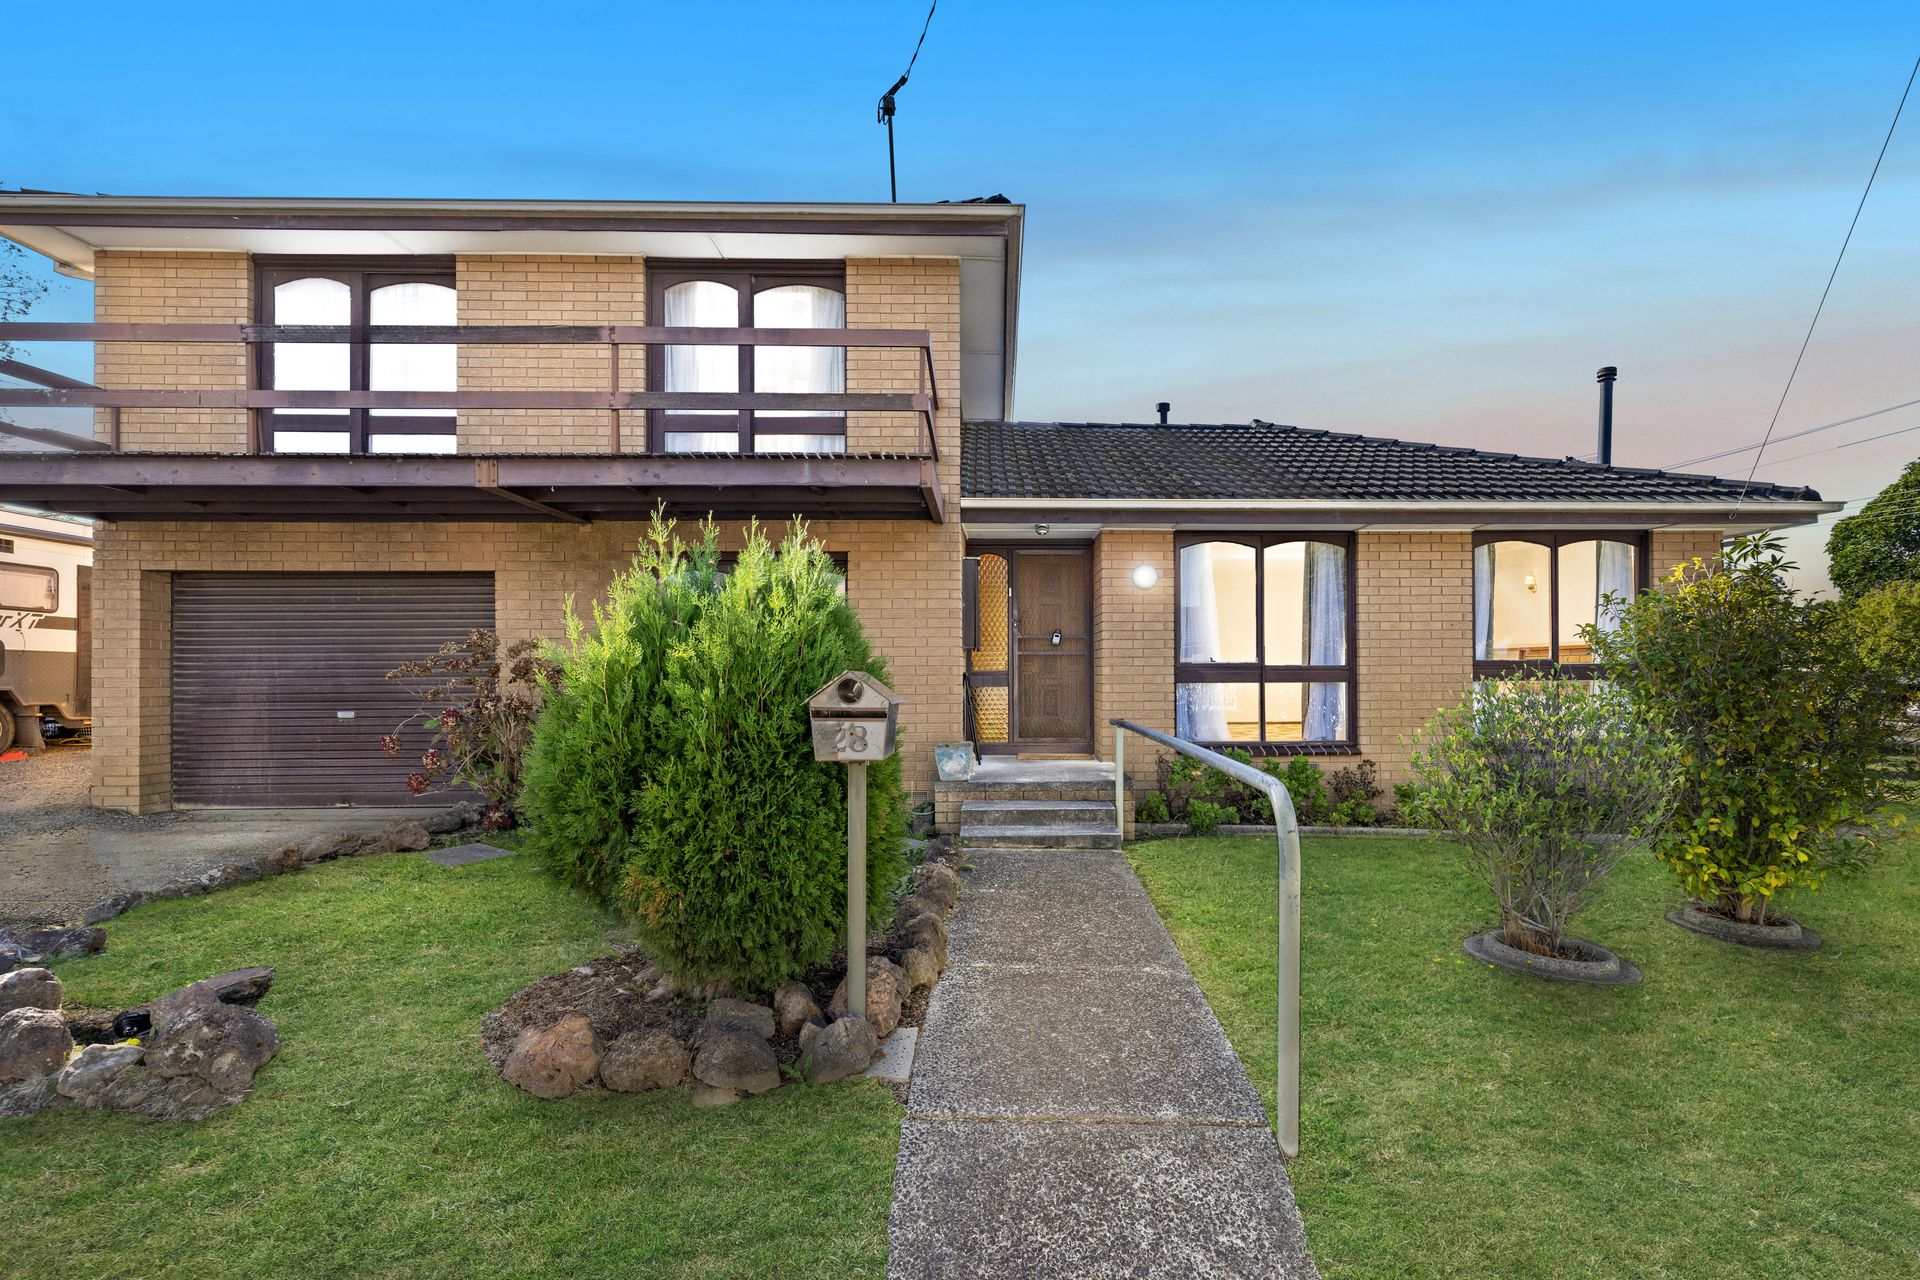
Positioned in a well-connected Scoresby location, this dual-level residence offers a practical and flexible layout suited to growing families, first home buyers or investors seeking space and convenience. Potential to update and truly make it your own, this property offers a huge block perfect for kids to run and play. Keep the existing dwelling and build a second residence alongside, or take advantage of the generous land size and redevelop with two street-front homes (STCA). A fantastic opportunity for families, investors, or developers alike.
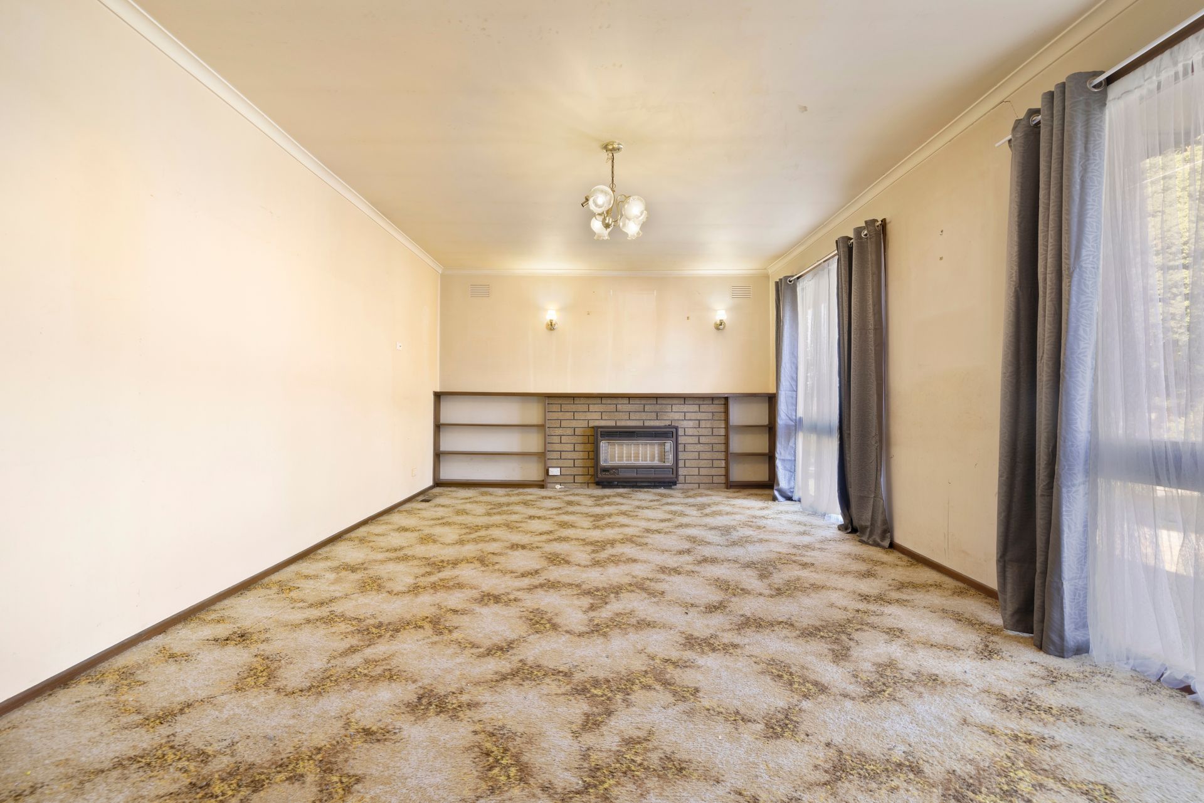
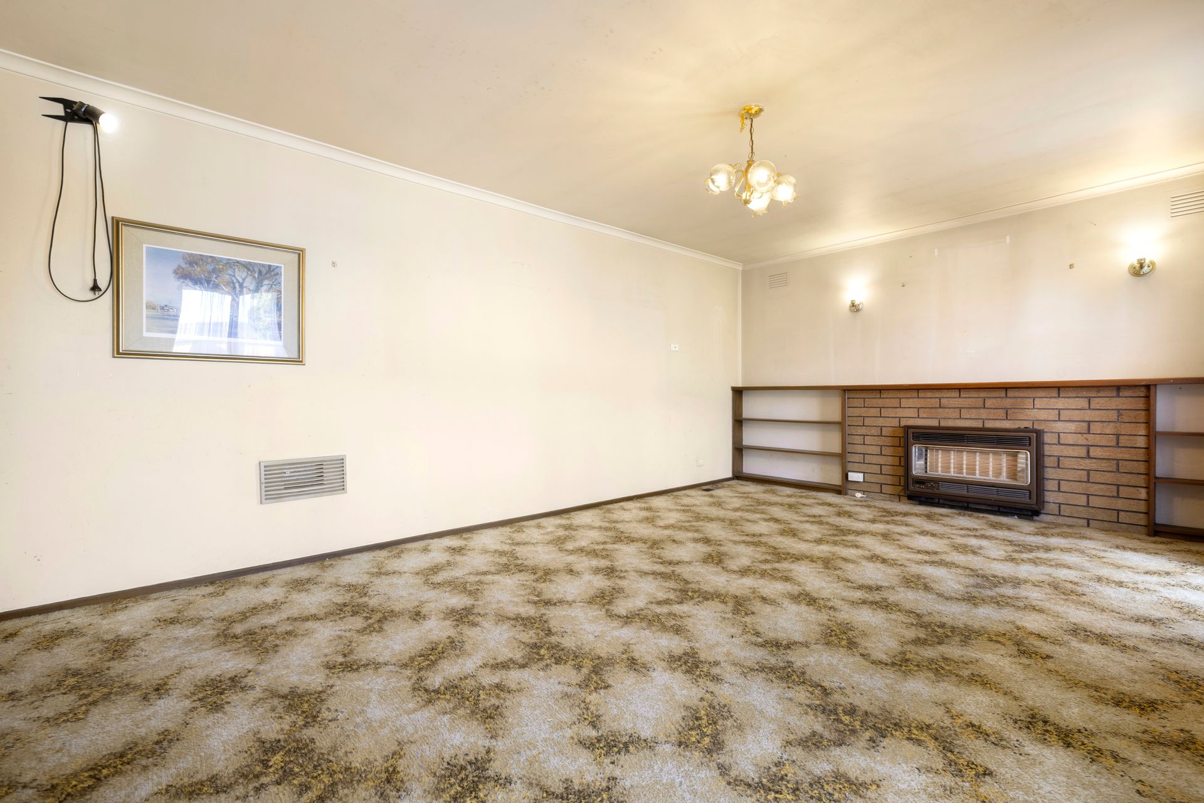
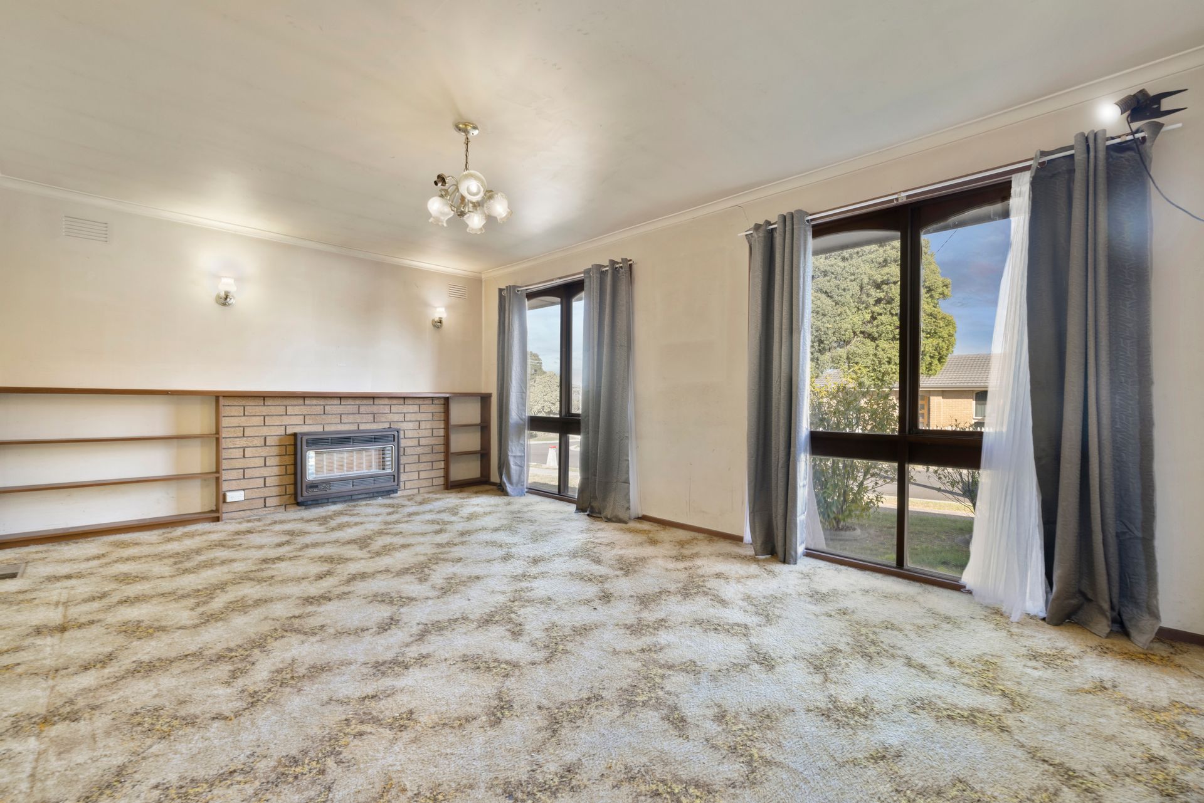
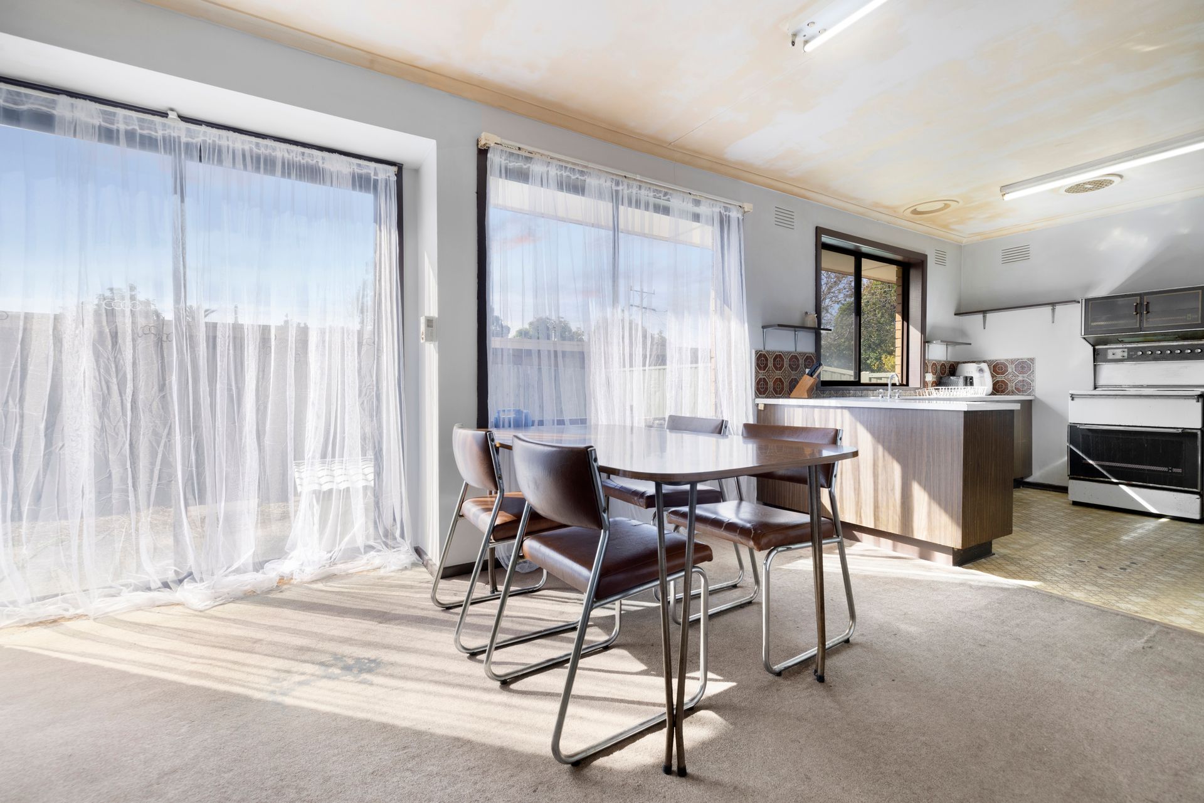
The home opens to a carpeted entry and staircase, leading through to a generously sized lounge enhanced by sconce and pendant lighting, along with a Rinnai heater providing warmth and comfort. Flowing through, the open plan kitchen and dining area forms the central hub of the home, filled with natural light via a sliding door. The kitchen is equipped with vinyl benchtops and flooring, a double pantry, and a Chef oven and cooktop, offering functionality for everyday living.
A versatile ground floor room provides the option of a fourth bedroom or study, positioned alongside a shower and separate toilet, creating an ideal setup for guests or multi-generational living. Additional features include a full laundry, under stair storage with access through to the garage and rear yard, and an additional Braemar heater servicing the lower level.
Upstairs, the accommodation zone includes three bedrooms, all carpeted and fitted with built-in storage. The main bedroom is well-appointed with a walk-in robe and direct access through to the main bathroom, enhancing privacy and convenience. The central bathroom services all bedrooms and includes heating, while a separate toilet adds practicality for busy households. A linen cupboard provides further storage.
Outdoors, a spacious backyard presents ample room for relaxation, play or future enhancement, complemented by a dedicated garden bed area.
Completing the home is a single garage with internal access, all set within walking distance to Scoresby Primary School, St Jude's Primary School and Redcourt Reserve. Additional nearby amenities include Scoresby Secondary College, Scoresby Village, Westfield Knox, The Knox School, Stud Park, Knox Gardens Primary School and convenient access to EastLink.
Features:
• Four bedrooms
• Two bathrooms
• Single garage with internal access
• Open plan kitchen and dining area
• Separate lounge
• Ground floor bedroom or study
• Downstairs shower
• Separate toilet downstairs
• Main bedroom with walk-in robe
• Semi-ensuite bathroom access
• Built-in robes to bedrooms
• Separate toilet upstairs
• Under stair storage
• Laundry with rear access
• Double pantry
• Chef oven and cooktop
• Rinnai heater
• Additional Braemar heater
• Linen cupboard upstairs
• Spacious backyard
Location:
Ideally situated within walking distance to Scoresby Primary School, St Jude's Primary School and Redcourt Reserve, this location offers everyday ease for families. Nearby amenities include Scoresby Secondary College, Scoresby Village, Westfield Knox, The Knox School, Stud Park and Knox Gardens Primary School, along with convenient access to EastLink for commuting.
On Site Auction Thursday 30th of April at 6pm