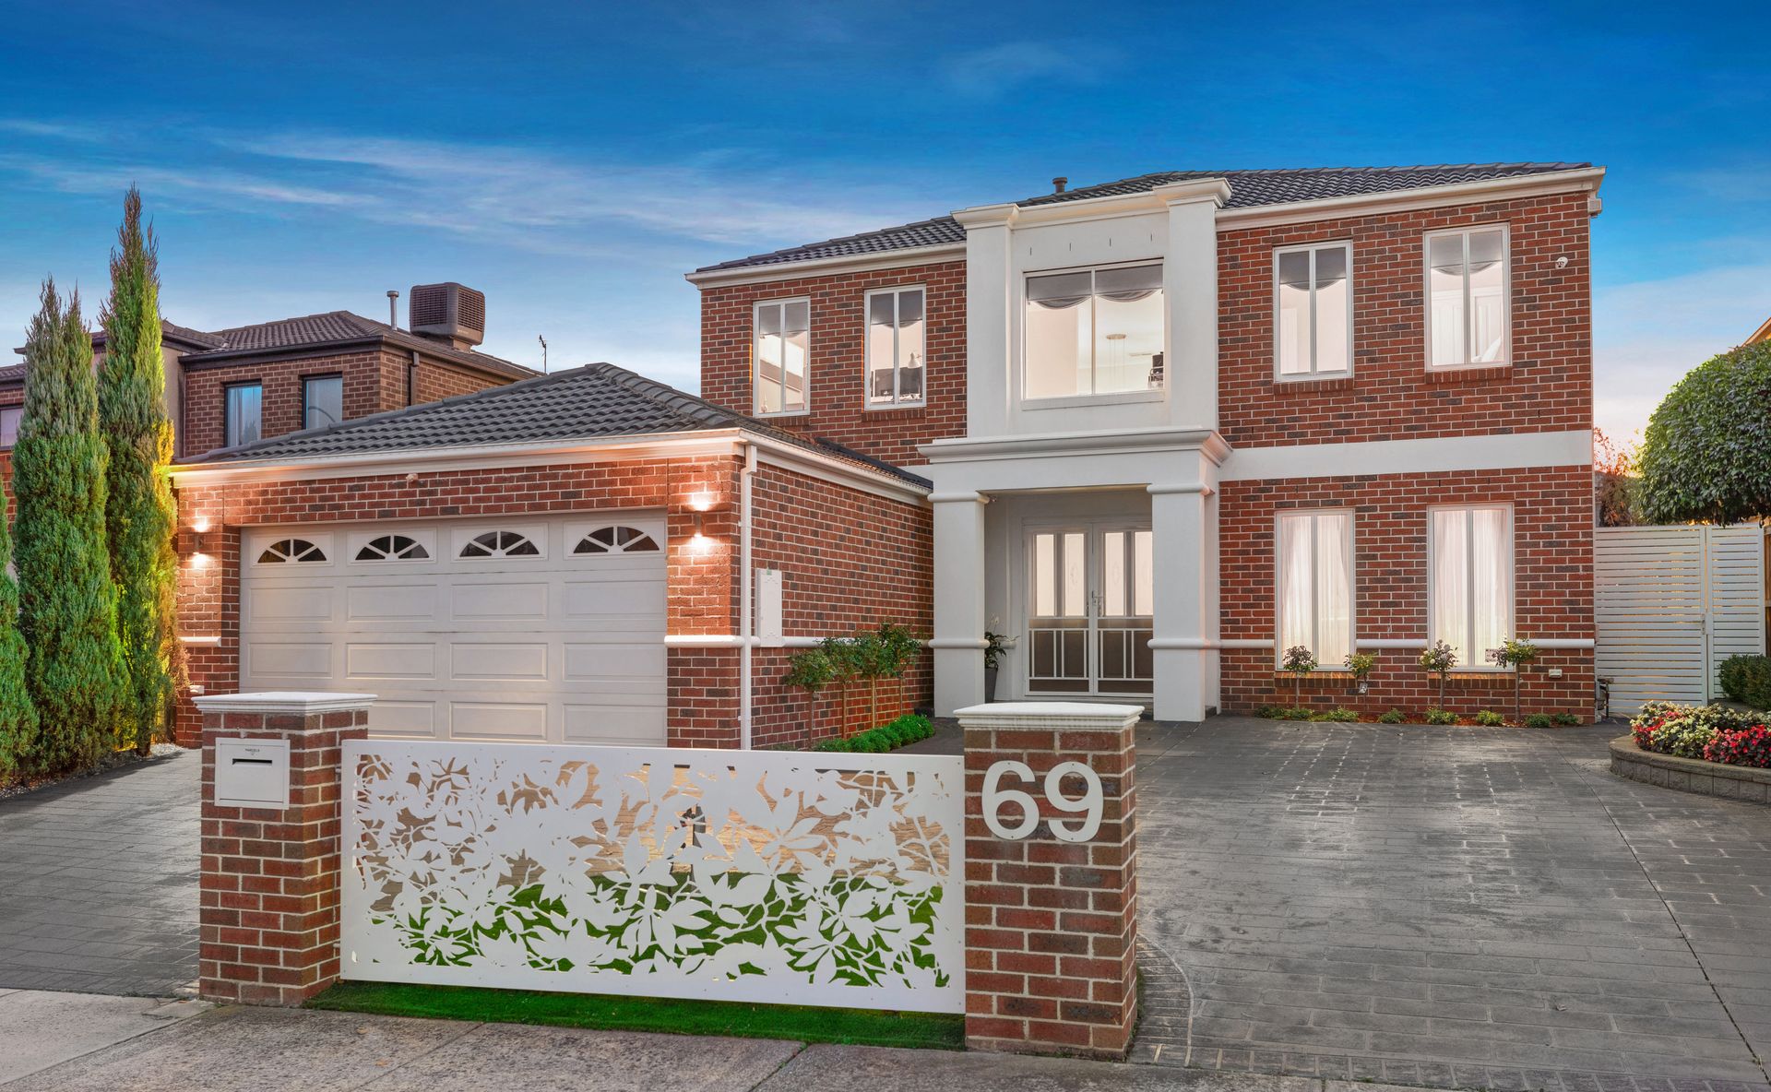
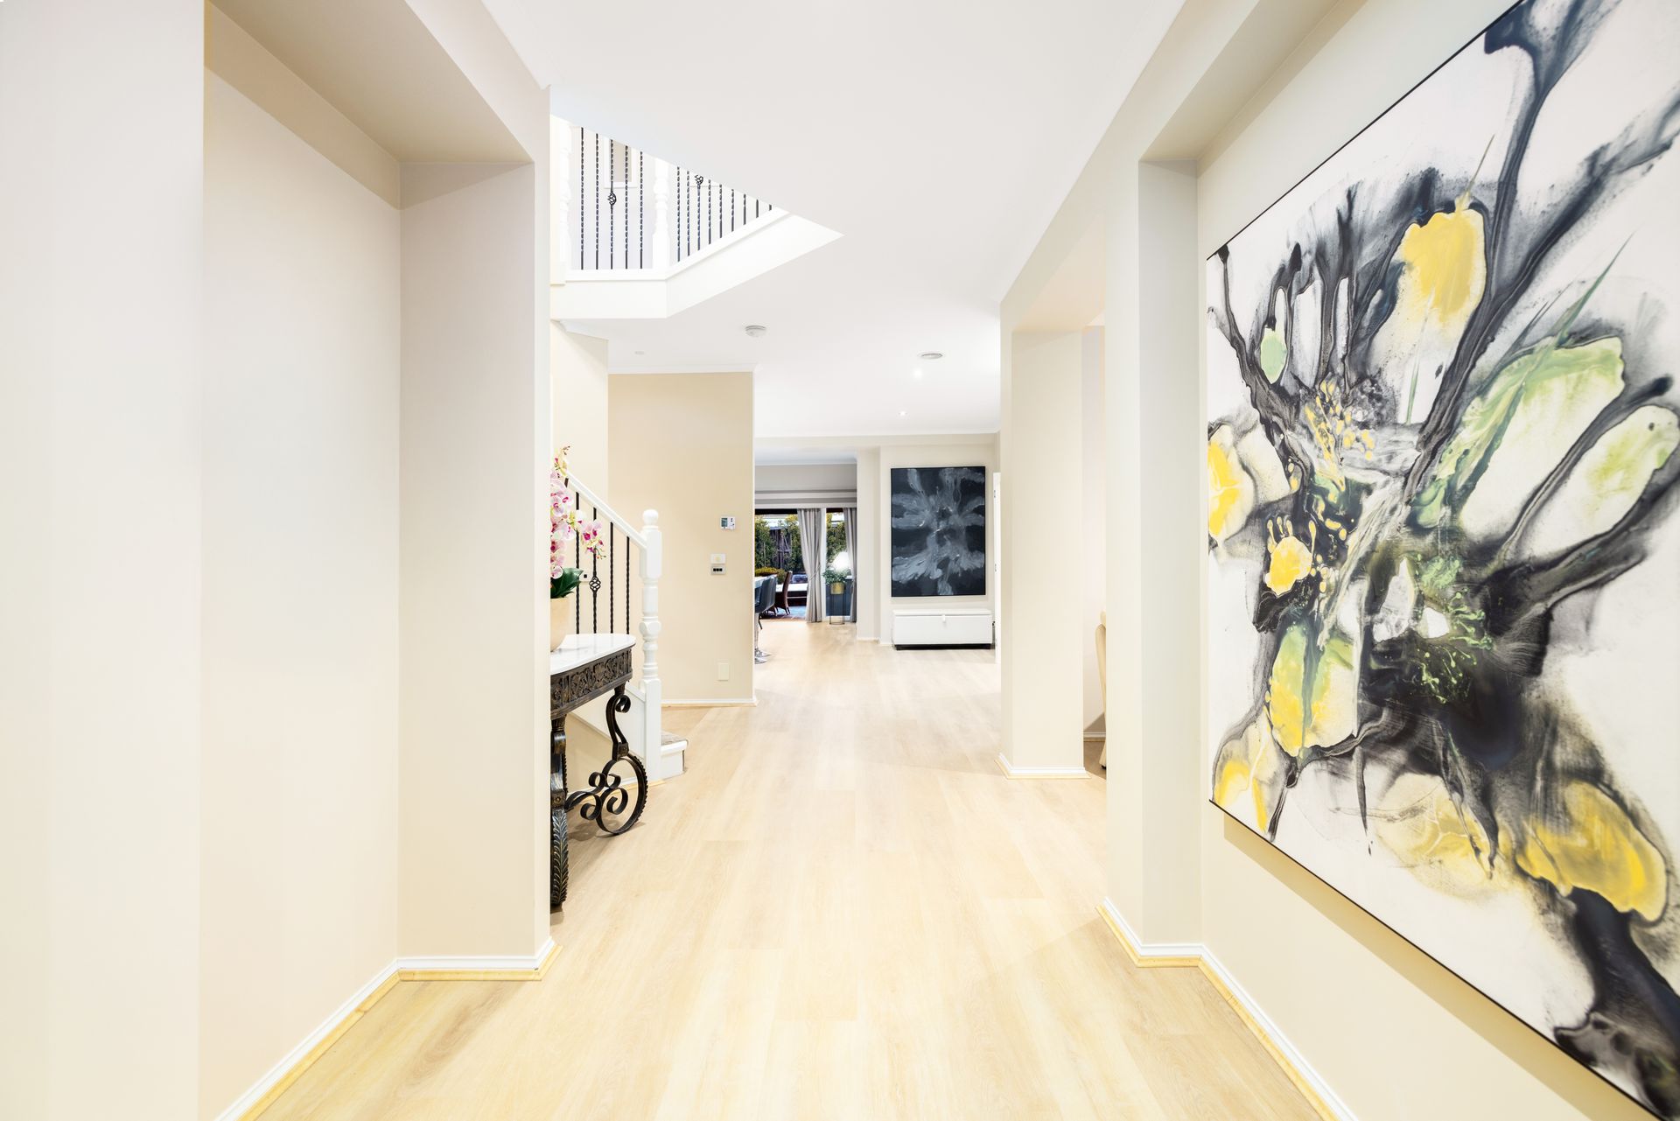
Step inside a residence that redefines family living with a masterful blend of sophistication, space and everyday comfort. This grand double-storey home welcomes you with a wide entry hall, high ceilings and warm hybrid timber floor that flow throughout the expansive lower level. The thoughtfully designed floorplan delivers multiple living zones, offering a lifestyle of relaxed luxury and endless entertaining options.
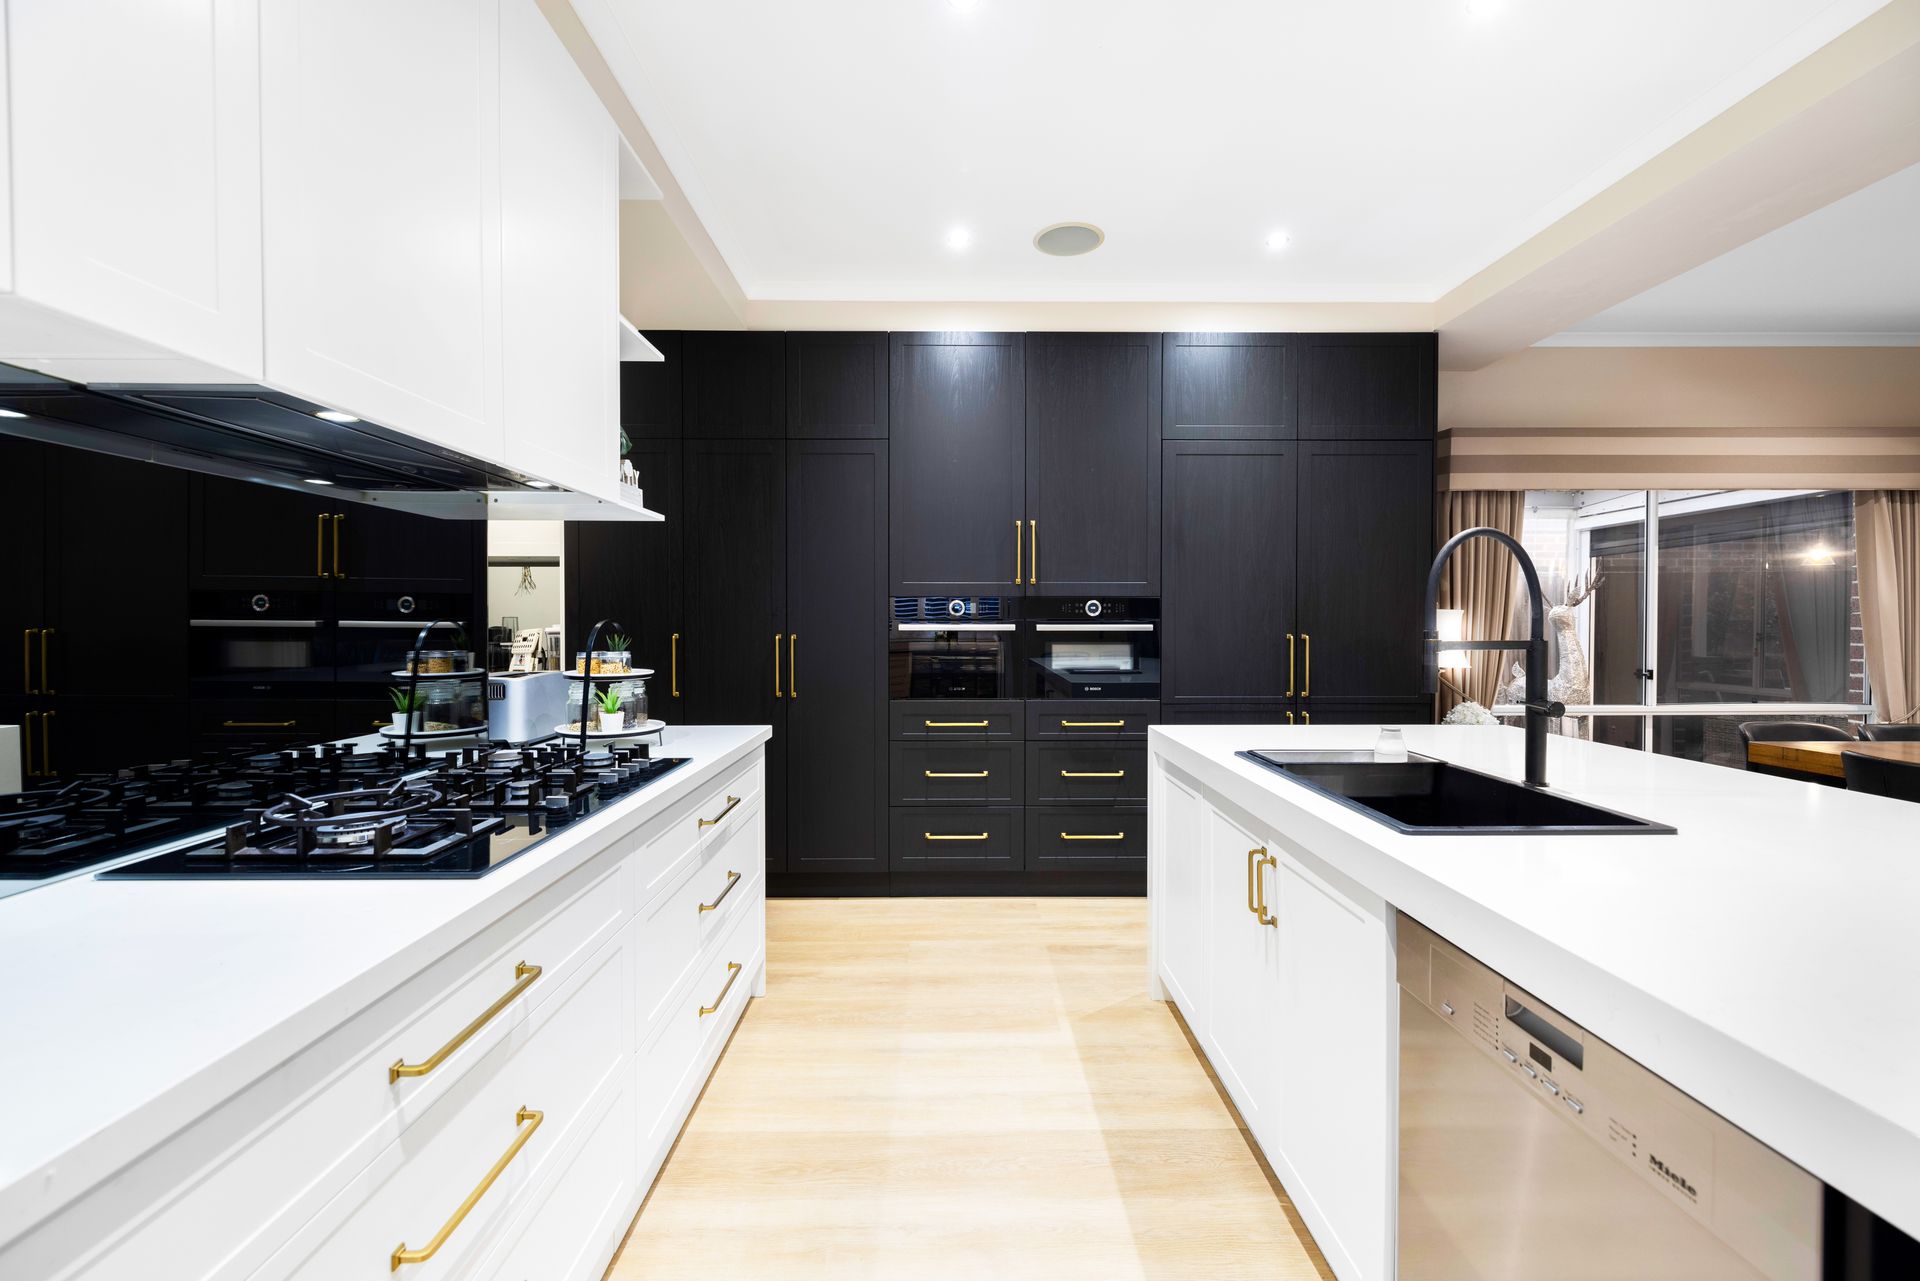
At the heart of the home is a show-stopping kitchen where designer style meets ultimate functionality. Appointed with thick white stone benchtops, an oversized island with breakfast bar, black granite sink, brushed brass handles and bold black cabinetry, the space is further elevated by a glass splashback, a 5-burner Bosch gas cooktop, Miele dishwasher and a well-fitted butler's pantry. Added to this are premium appliances including a Bosch combi steam oven, Bosch combi microwave oven, Bosch integrated French-door fridge, and filtered instant boiling hot water ensuring every culinary experience is effortless and elevated.
The kitchen flows effortlessly into a spacious meals and family area, leading out to a beautifully appointed alfresco zone complete with a built-in BBQ, weather blinds, and a low-maintenance backyard featuring a stylish patio and mini-golf putting green perfect for all-weather entertaining.
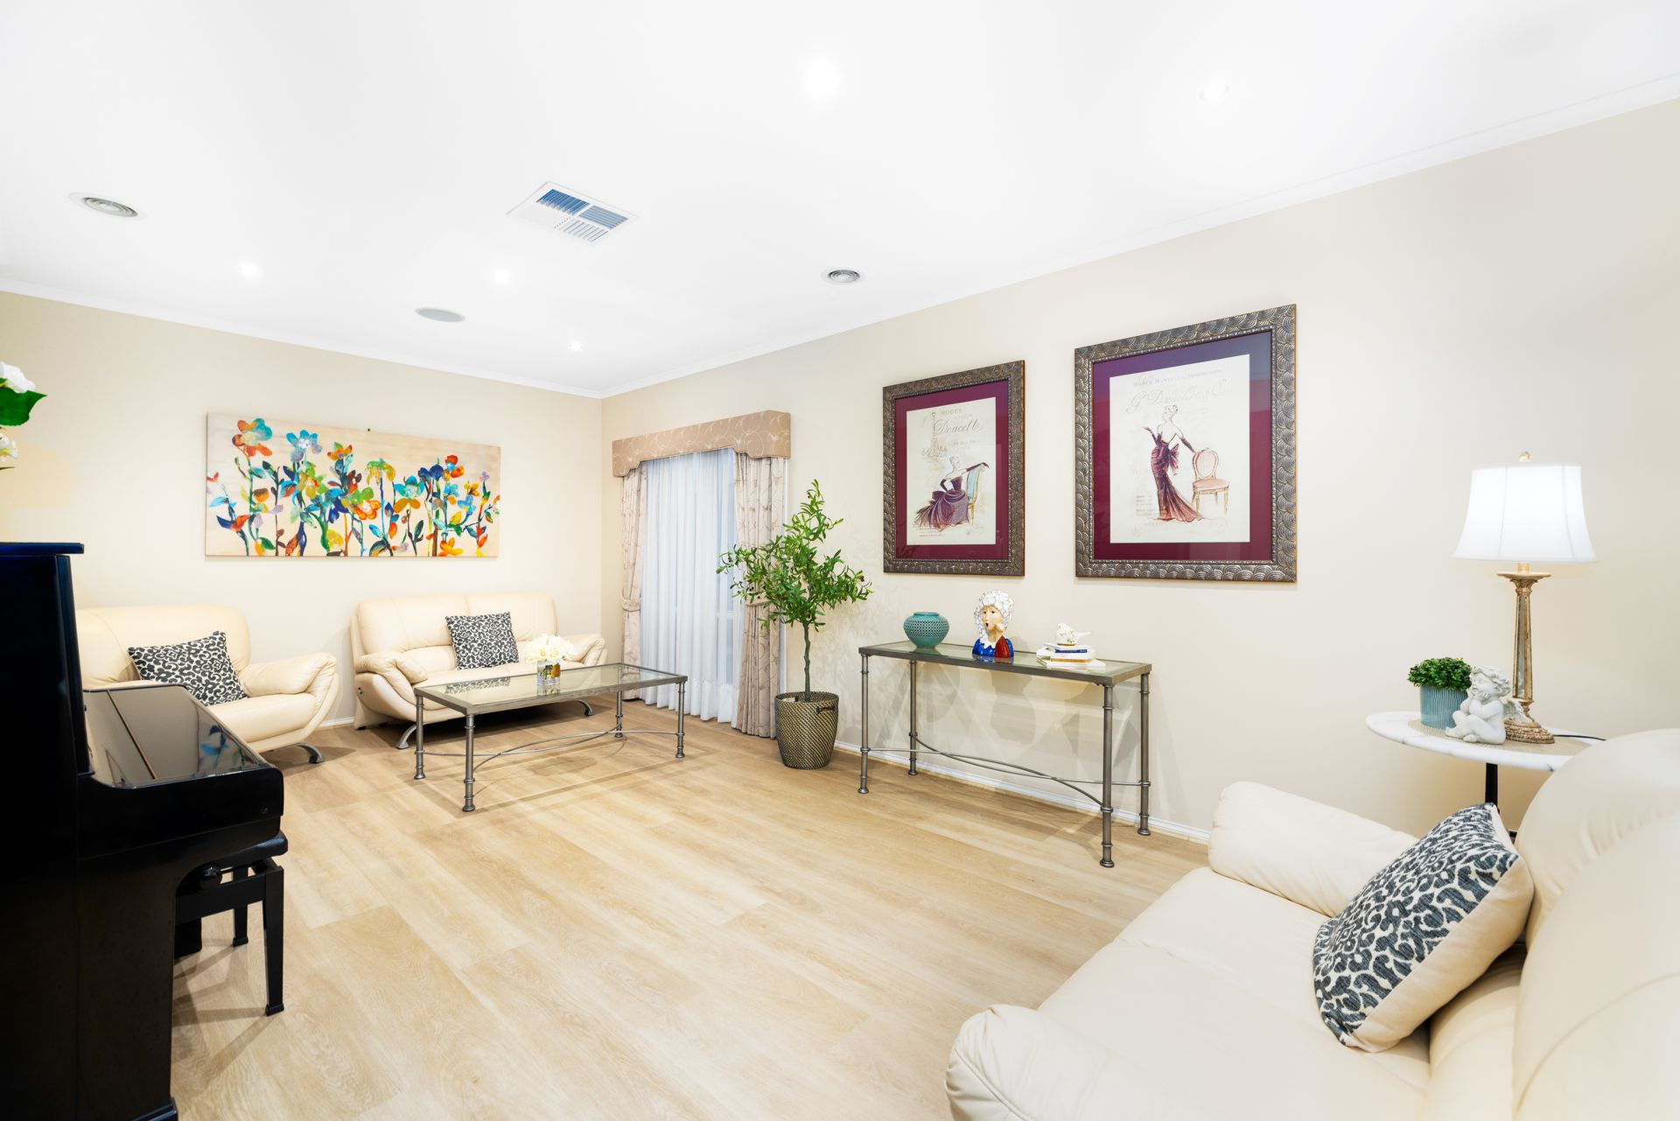
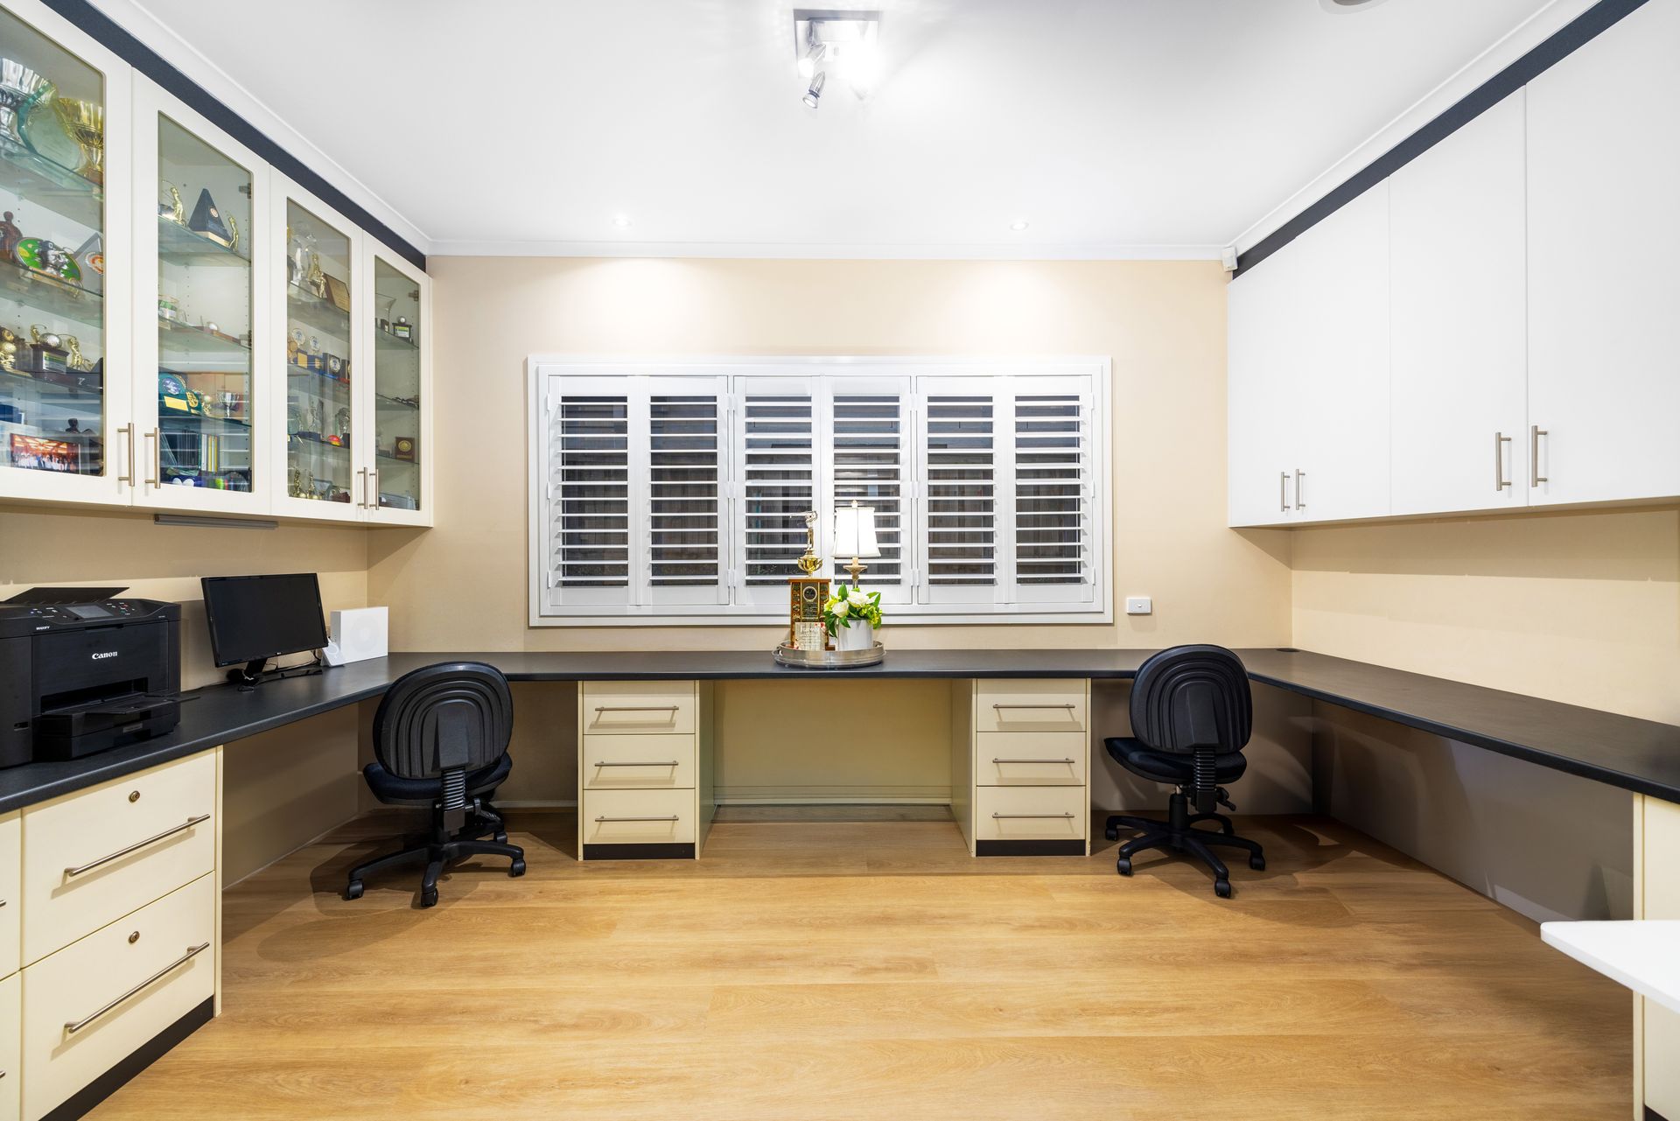
Upstairs, four generously sized bedrooms promise restful retreats, including a sumptuous master suite with a walk-in robe and a sleek ensuite. A gallery-style retreat offers yet another lounge or teen haven, supported by a full family bathroom and separate WC. Downstairs, enjoy the flexibility of a home office or study, a formal living and dining space, a powder room, a large laundry with linen storage and chute, and a separate storage room for added convenience.
Movie nights take centre stage in the dedicated theatre room, fully equipped with surround sound, projector, screen, automatic shuttle roller and its own split system for climate control. Premium inclusions continue with ducted heating, evaporative cooling, ducted vacuuming, speakers placed throughout the home, surround sound, intercom with camera, CCTV security, and a parcel box for modern-day convenience.
Every detail has been curated for effortless family living, from the drive-through driveway and double garage to the open-plan design and seamless indoor-outdoor connection. This is a home where grand proportions meet warmth and liveability in one of Scoresby's most tightly held pockets.
Perfectly positioned, this outstanding property enjoys an enviable location within easy walking distance of St Jude's Primary School, Scoresby Primary School, Scoresby Village shops and the lush expanses of Scoresby Reserve. Families will also appreciate the proximity to Scoresby Secondary College, Knox Gardens Primary School, The Knox School, Waverley Christian College and St Andrews Christian College, while the nearby Knox Gardens Reserve and Benedikt Reserve offer even more outdoor lifestyle options. Westfield Knox is only minutes away for all your shopping, dining and entertainment needs, while easy access to the M3 freeway ensures seamless connectivity to the CBD and beyond. With quality schools, recreational parks and lifestyle amenities all within a 5km radius, this location delivers unmatched convenience in a peaceful and family-friendly neighbourhood.
Features:
Wide entry hallway and high ceilings
Drive-through driveway and double garage
Four upstairs bedrooms with built-in robes
Master with walk-in robe and ensuite
Upstairs retreat plus separate WC
Main bathroom with laundry chute
Spacious study or home office
Open plan kitchen, meals and family
Designer kitchen with butler's pantry
Thick white stone island and breakfast bar
Black cabinetry with brushed brass handles
Black granite sink and black tapware
Bosch 5-burner gas cooktop
Bosch Combi Steam/Oven
Bosch Combi Microwave/Oven
Bosch integrated french door fridge
Filtered instant hot and cold water
Theater room with automatic shuttle roller
CCTV Cameras
Parcel box
Speakers placed throughout the house
Miele stainless steel dishwasher
Glass splashback
Living and dining
Theatre room with projector and surround sound
Split system aircon in theatre room
Ducted heating and evaporative cooling throughout
Intercom system with camera at entry
Ducted vacuuming across both levels
Alfresco with built-in BBQ and blinds
Mini-golf putting green in backyard
Low-maintenance patio for open-air entertaining
Warm laminate hybrid flooring downstairs
Carpeted bedrooms and upstairs retreat
Large laundry with linen cupboard
Ample storage throughout