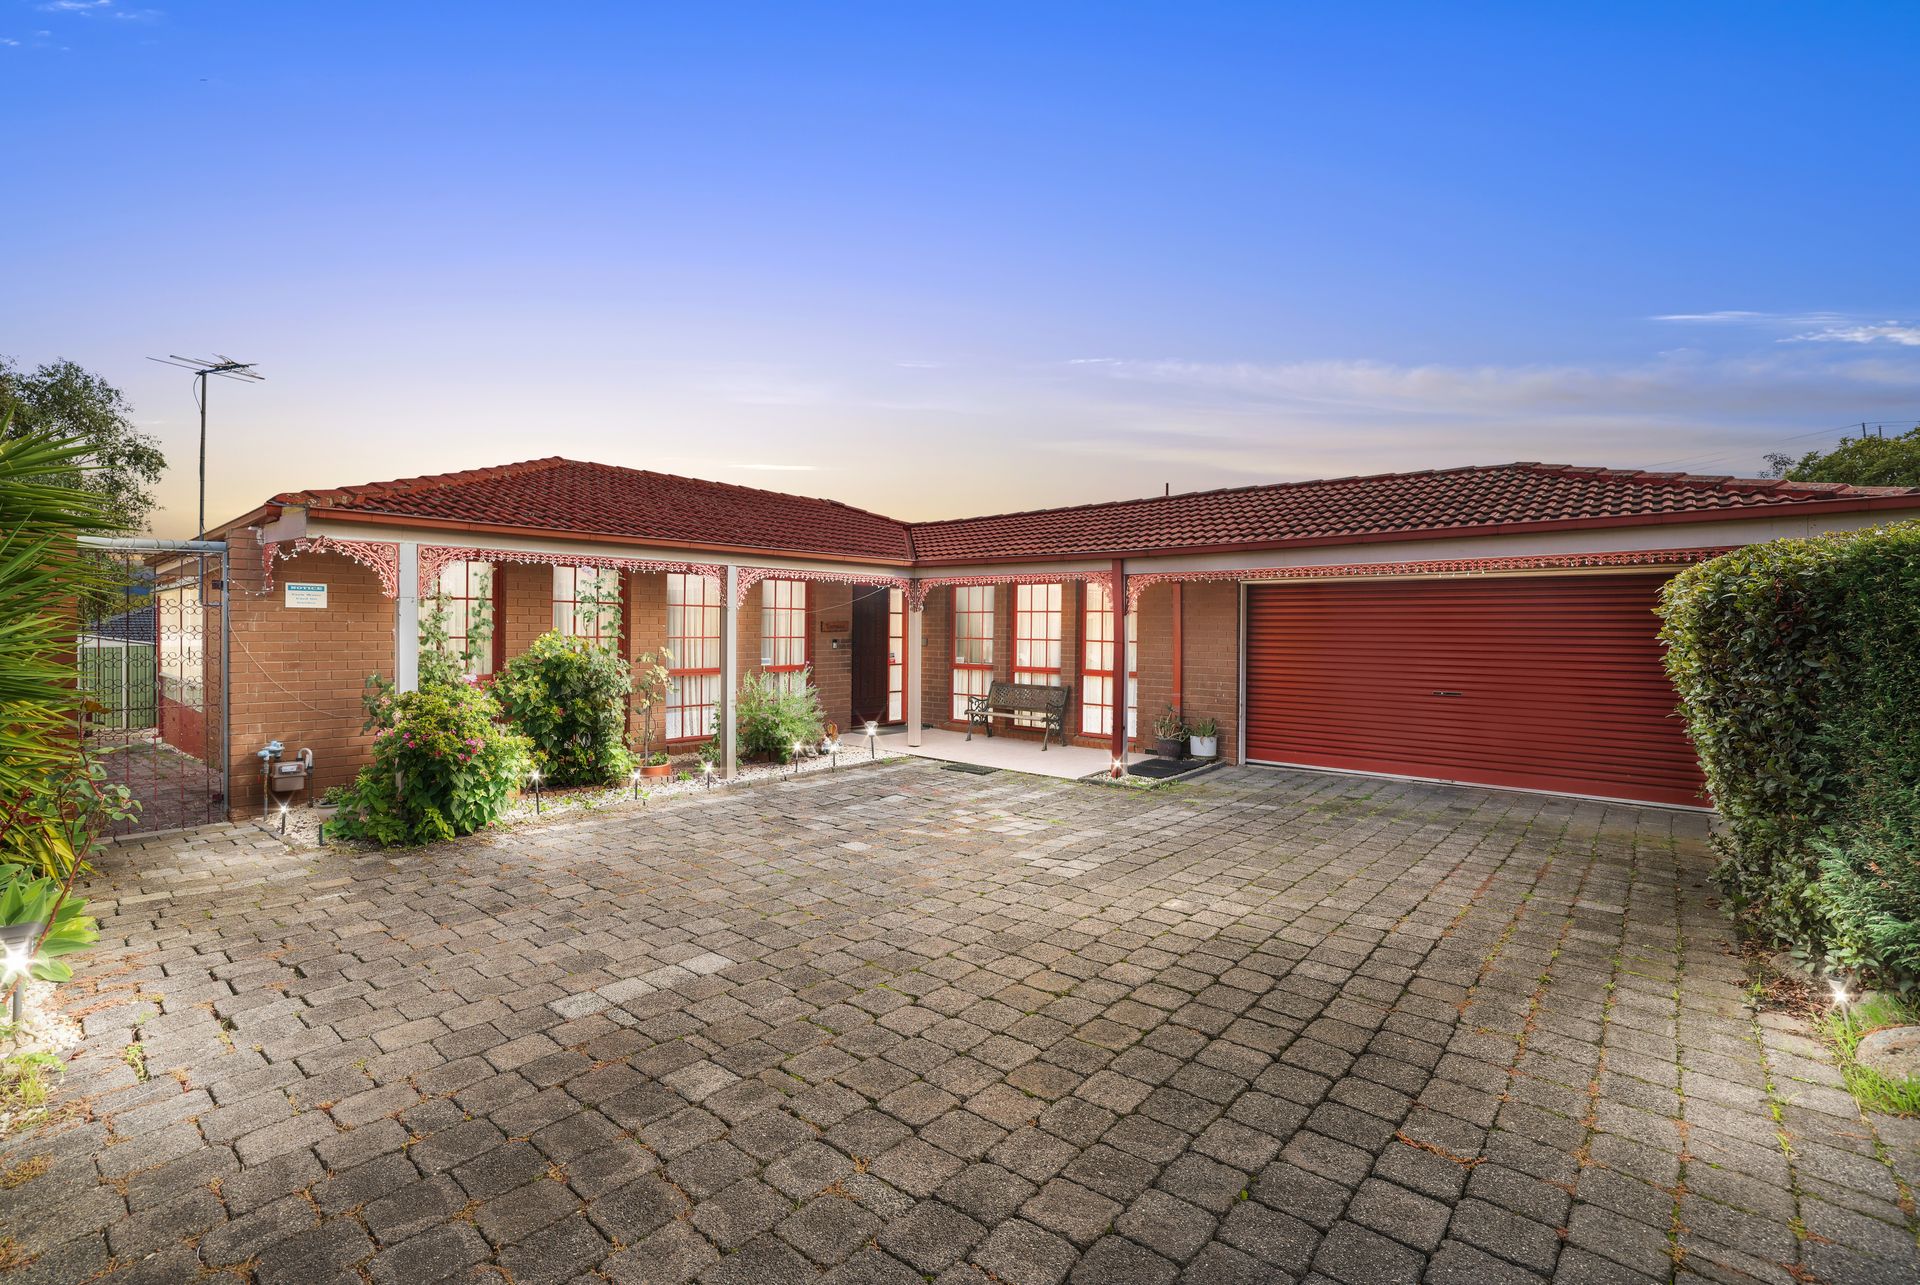
Positioned in the heart of Scoresby, this stunning home on approx 726 sqm has everything to offer.
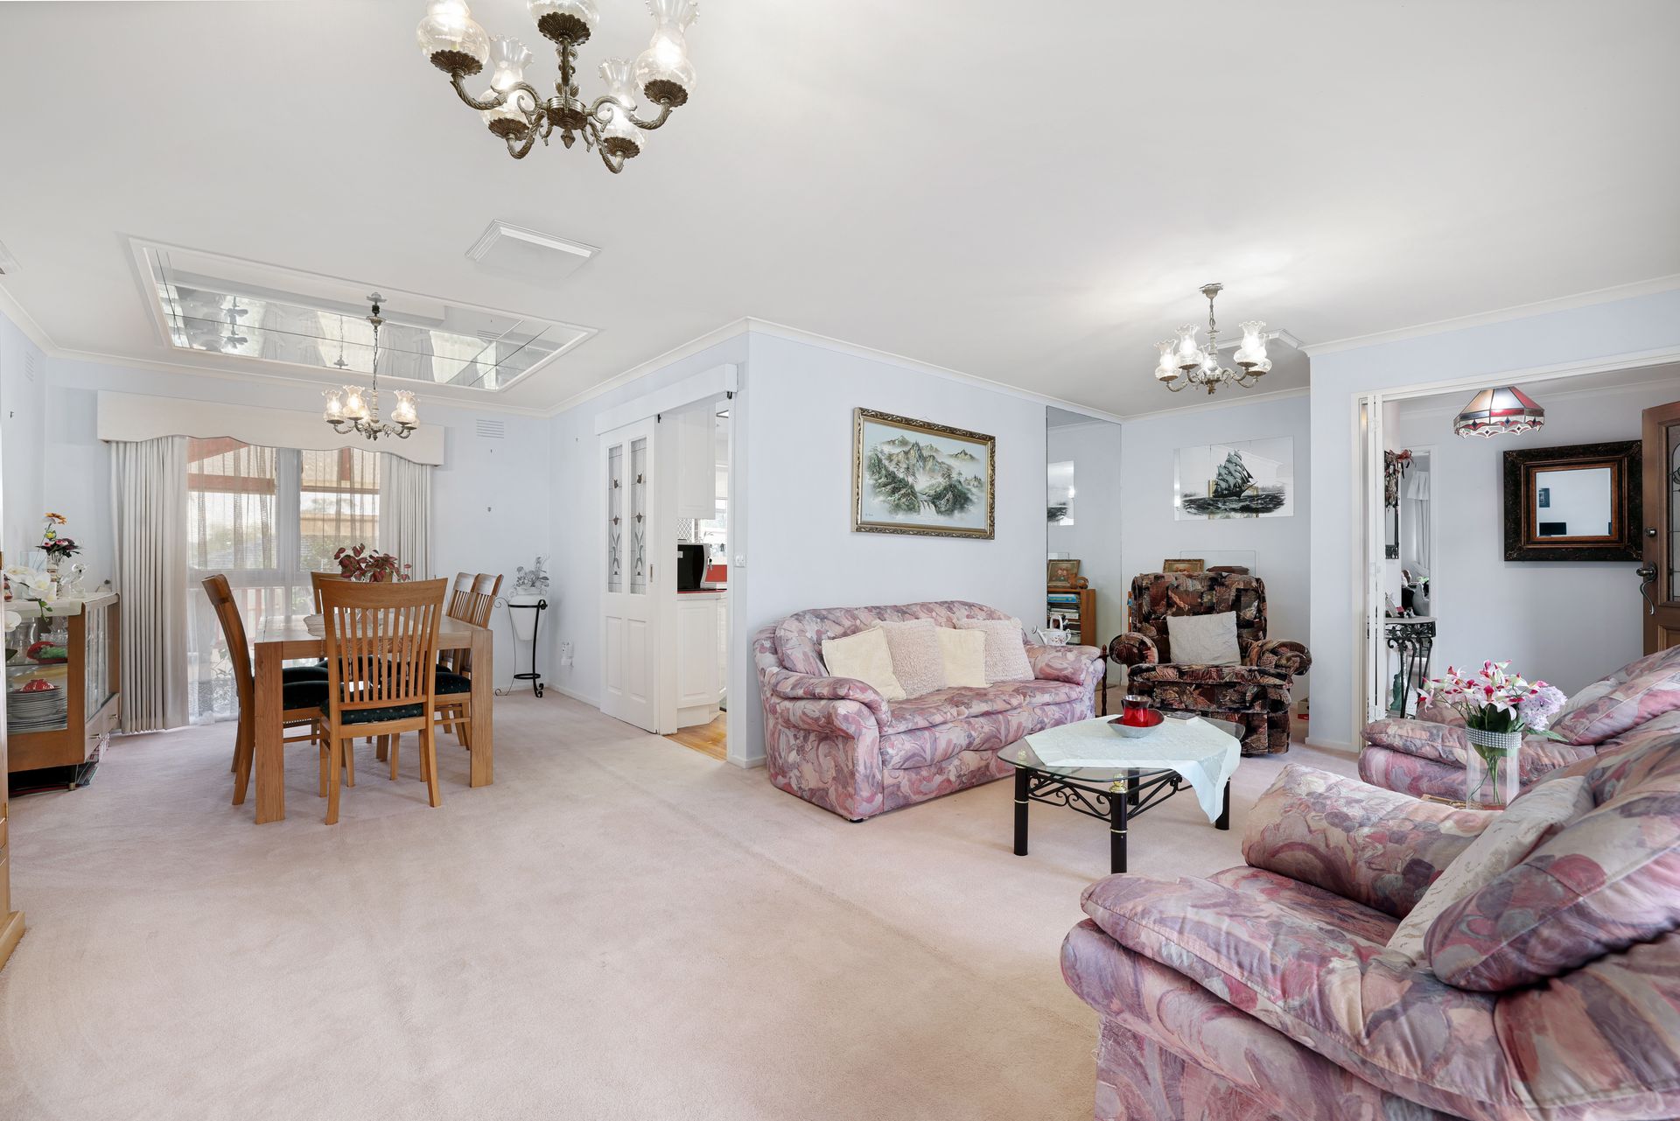
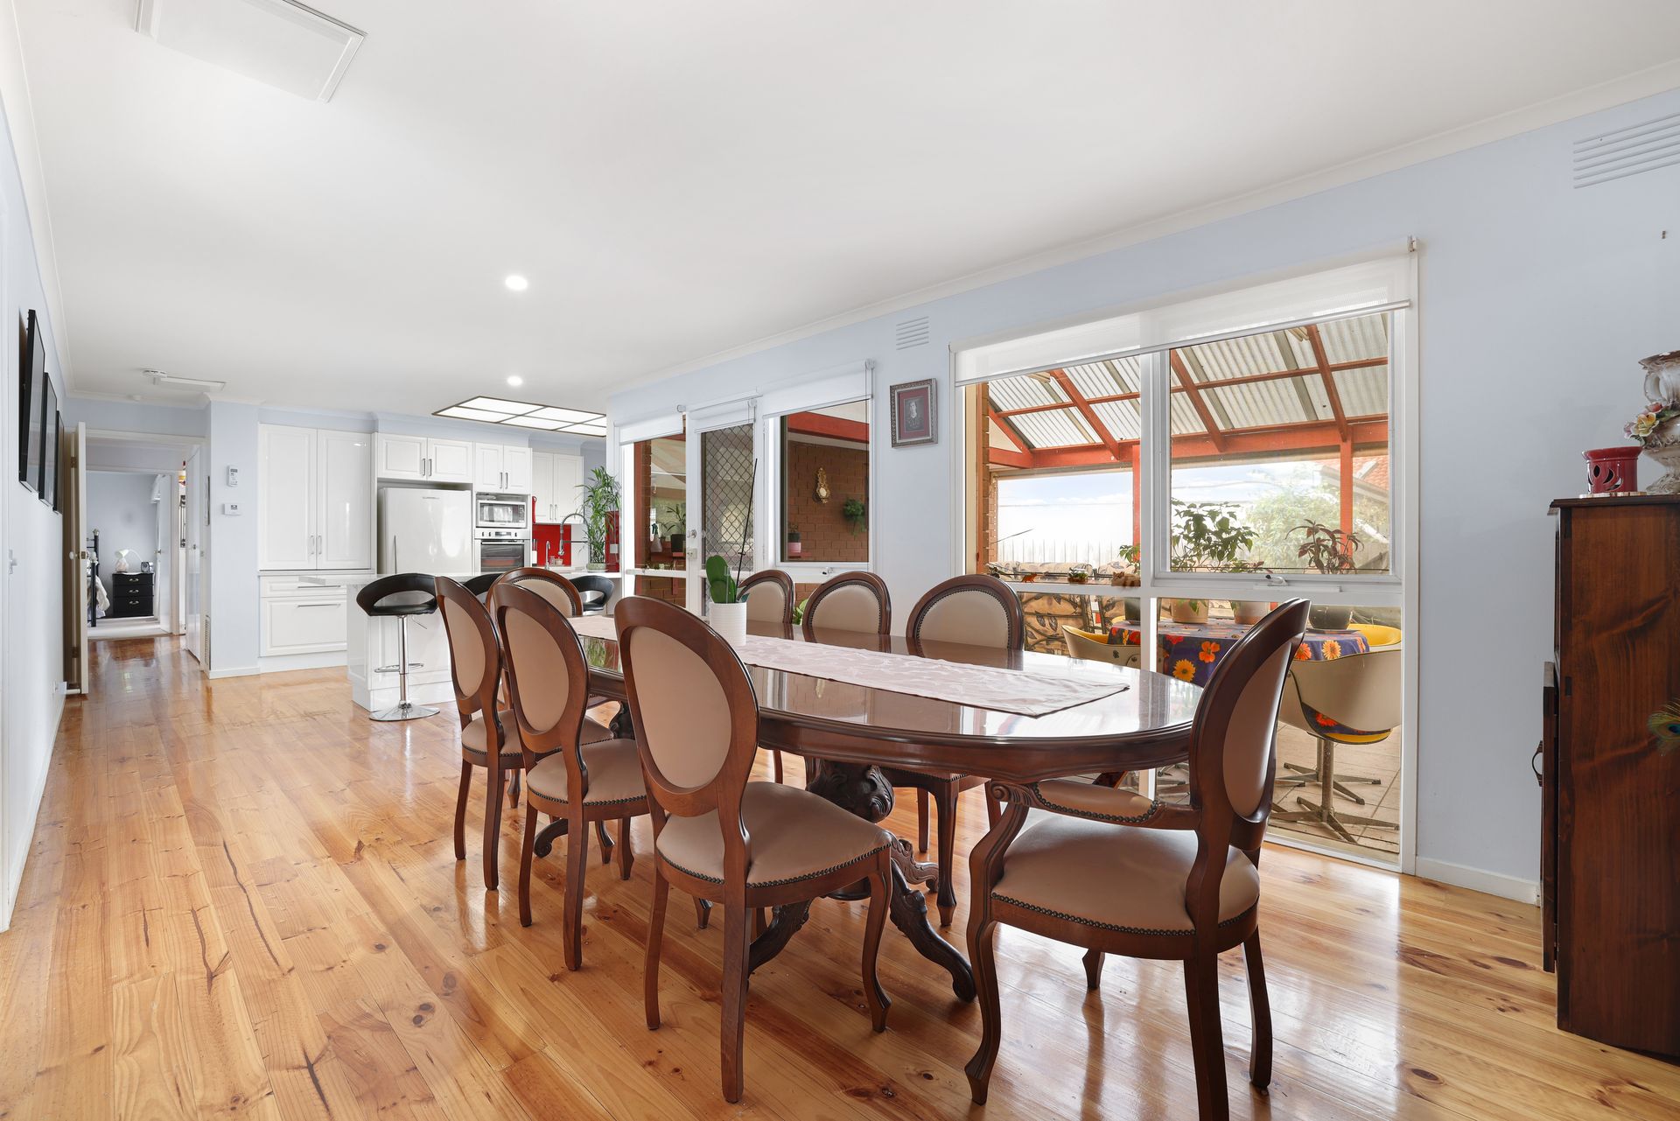
Upon stepping into this beautiful home through the inviting front porch, you're welcomed by a spacious hallway. To the left, an expansive living and dining area bathed in natural light, while to the right, the master bedroom features a walk-in wardrobe and elegantly remodeled ensuite boasting stone benchtops and marble look floor to ceiling tiles.
Continuing through, along the right wing of the home, are three additional generously proportioned bedrooms, each fitted with built-in robes, serviced by a lavishly appointed main bathroom featuring a spa bath and an oversized shower. Bedroom 2 that connects to the master also has the ability to be a parents retreat or nursery.
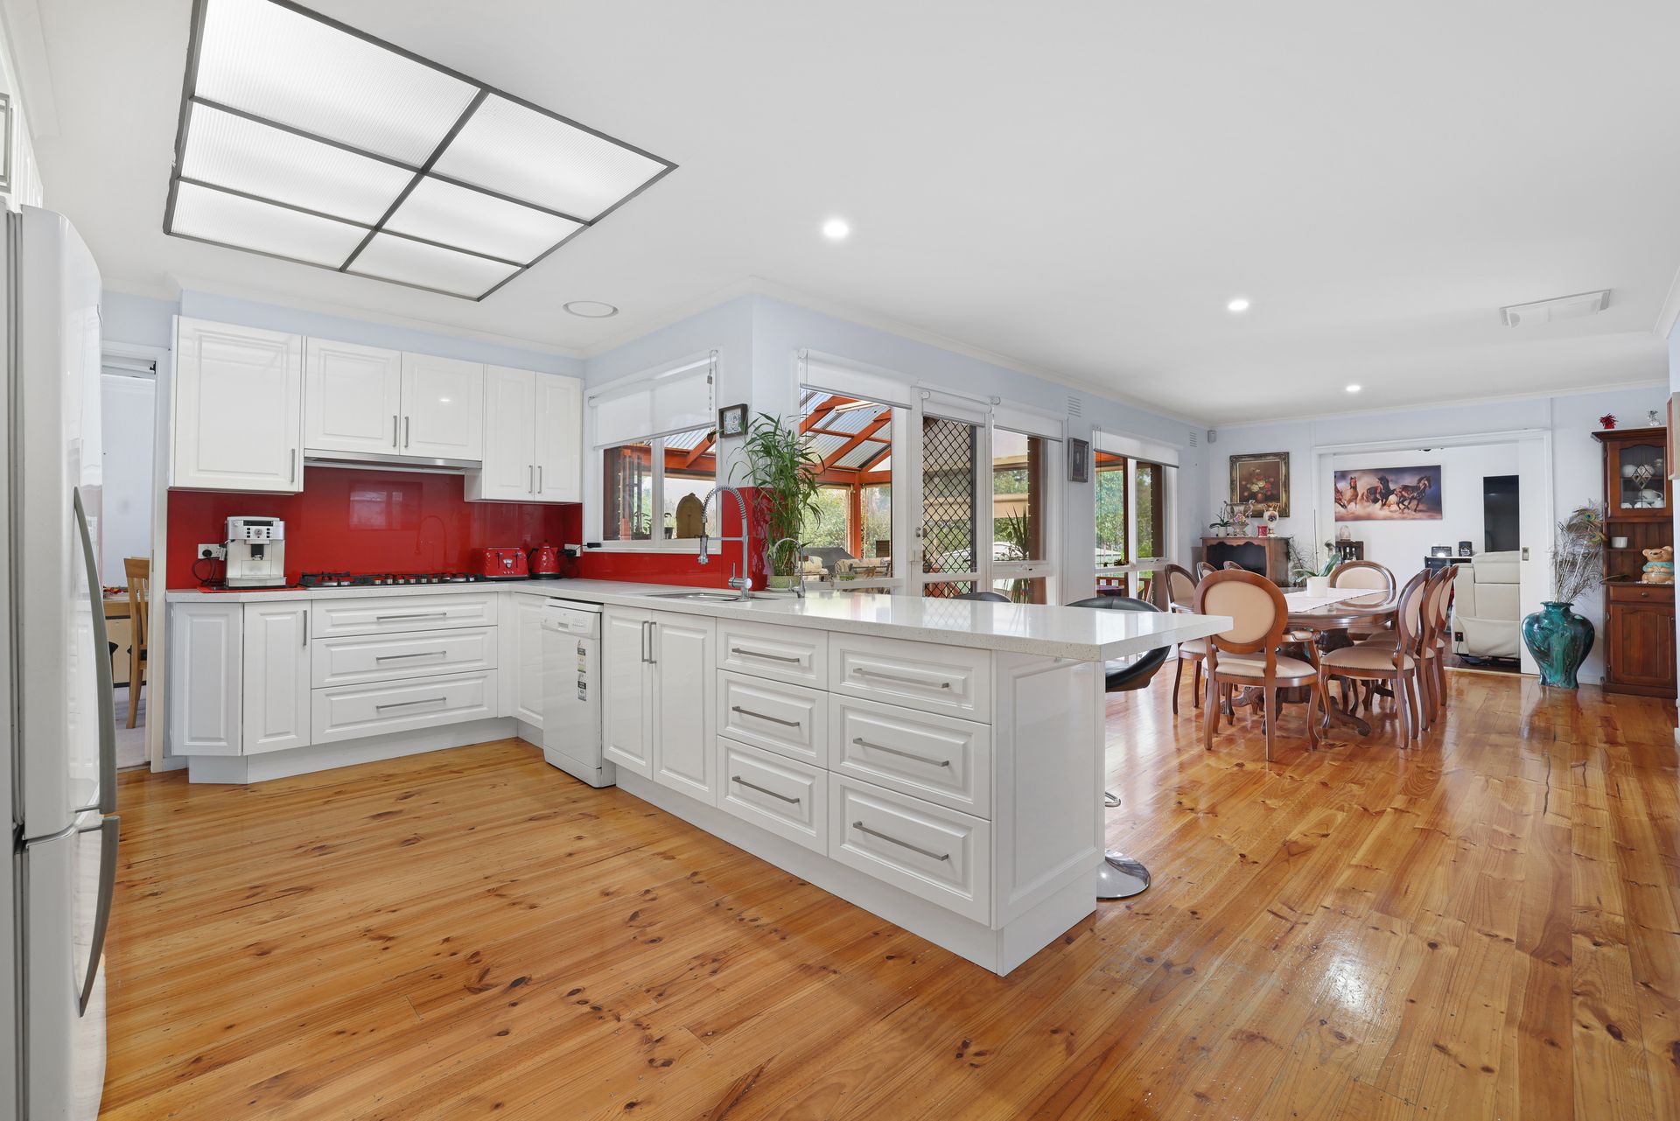
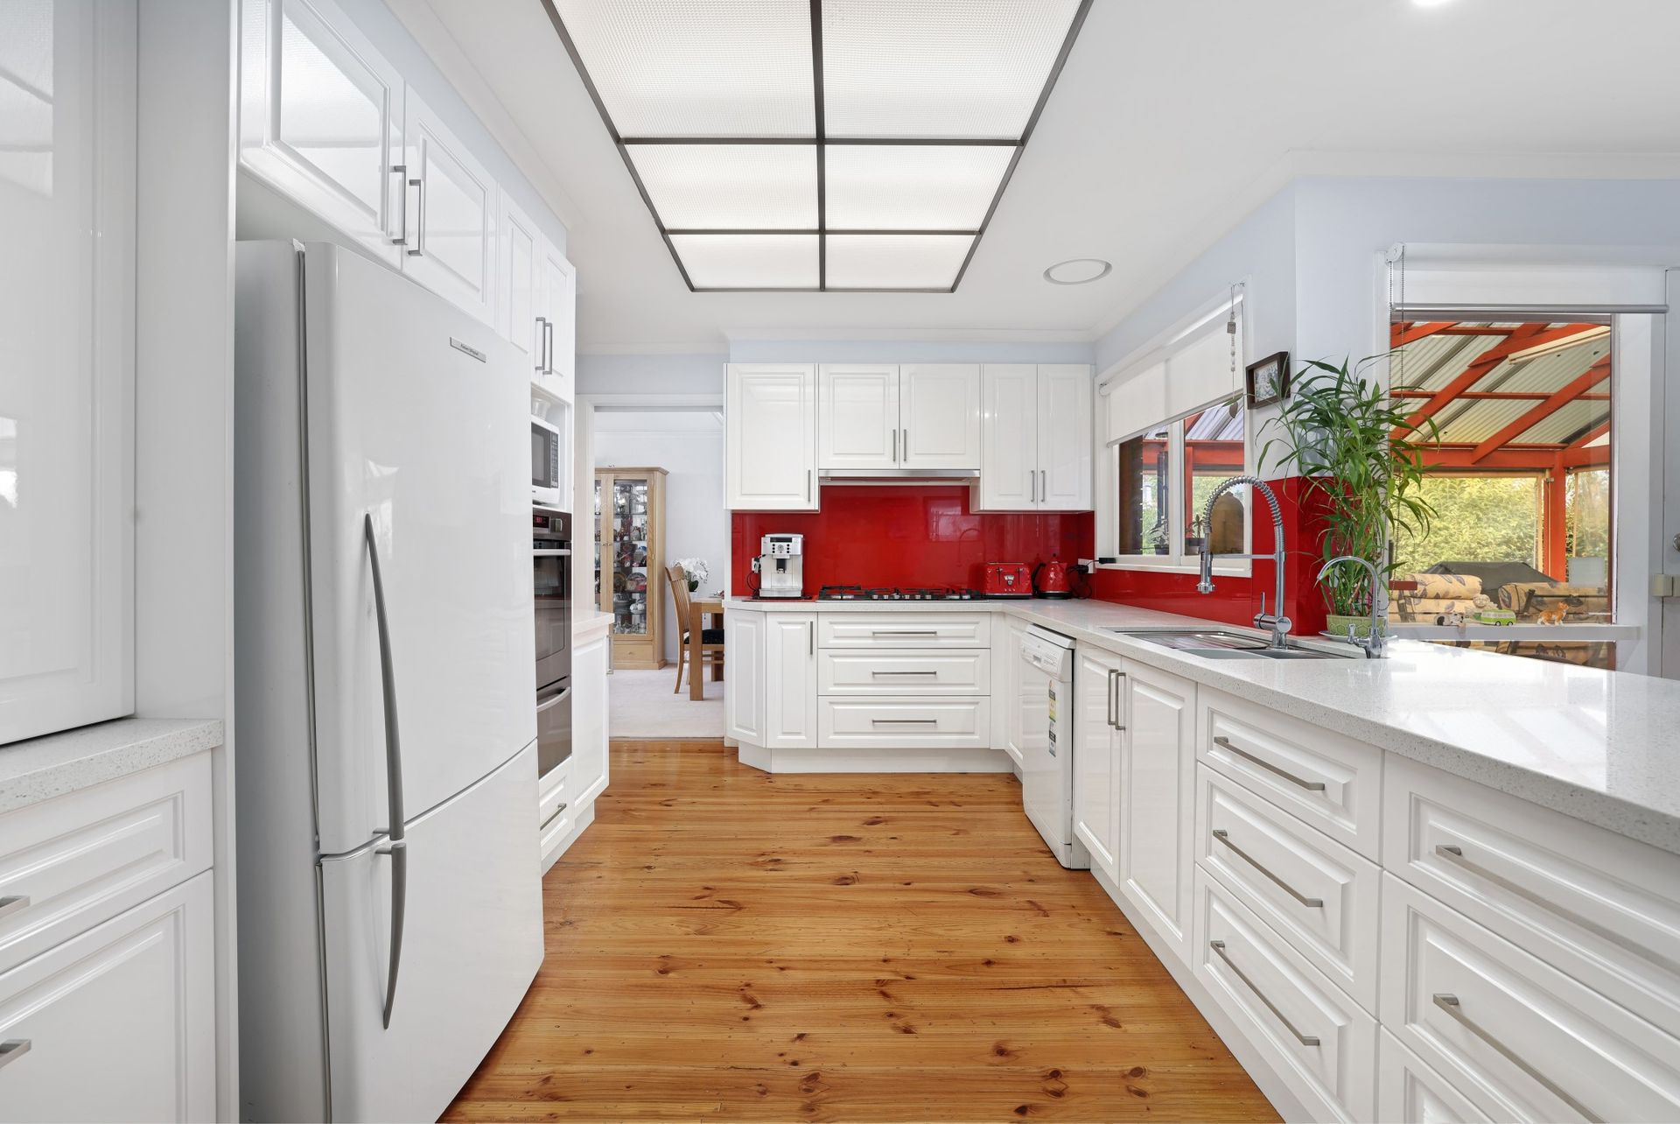
The heart of the home unfolds into an open-plan kitchen, meals, and family area, providing an inviting space for familial gatherings. The modern kitchen showcases ample stone bench space, a sleek glass splashback, and premium stainless-steel appliances, including a 6-burner gas cooktop, electric oven, and separate grill.
Situated at the back of the family area lies a spacious rumpus room, adaptable for use as a home theater, offering another retreat for the family.
Step outside through the door adjoining the family room to discover the generously sized covered outdoor decking, an ideal venue for year-round barbecues and entertaining guests. Descend the stairs to find a sizable backyard, well maintained and neatly presented landscaping and a substantial garden shed.
Additional features of this home includes a double car garage with additional driveway parking, stone benchtops throughout, laundry, evaporative cooling, ducted heating, pine wood floorboards, carpet, tiles, curtains and blinds throughout and a 2 year old hot water system.
FEATURES:
• 726 sqm approx land size
• 4 Bedrooms (3 with built-in robes)
• Master bedroom has Ensuite and Walk-in Robe
• 2 Bathrooms
• Main Bathroom has a Spa Bath
• Open Plan Kitchen, Meals, Family
• Glass Splashback
• 6 Burner Gas Cooktop
• Electric Oven with Separate Grill
• Dishwasher
• Filtered Water Tap
• Stone Benchtops Throughout the Home
• Living and Dining Room
• Rumpus / Home Theatre Room
• Laundry
• Evaporative Cooling
• Ducted Heating
• Pine Wood Floorboards, Carpet and Tiles
• Blinds and Curtains Throughout
• Double Car Garage with additional off-street parking
• Front Porch
• Covered Outdoor Decking
• Garden Shed
• Bathrooms, Kitchen and Laundry Renovated within last 5 Years
• Hot Water System is only 2 Years Old
LOCATION:
Primely located in the heart of Scoresby, this home is conveniently located with many education options nearby such as Scoresby Primary School, St Jude's Primary School, Knox Gardens Primary School, Carrington Primary School, Scoresby Secondary College and Caulfield Grammar Wheelers Hill Campus are all just mere minutes away. For all shopping needs, Scoresby Village, HomeCo Knoxfield, Stud Park Shopping Centre and Westfield Knox Shopping Centre are all in close proximity. Surrounded by an array of parklands nearby as well for you to enjoy include Scoresby Recreation Reserve, Benedikt Reserve, Carrington Park Leisure Centre and Sheppard Reserve Playground. For long distance commutes the M1 and M3 freeways are within 5 minutes. Ferntree Gully Train Station or Glen Waverley Train Station and many bus stops will service any public transport needs.