THE PROPERTY
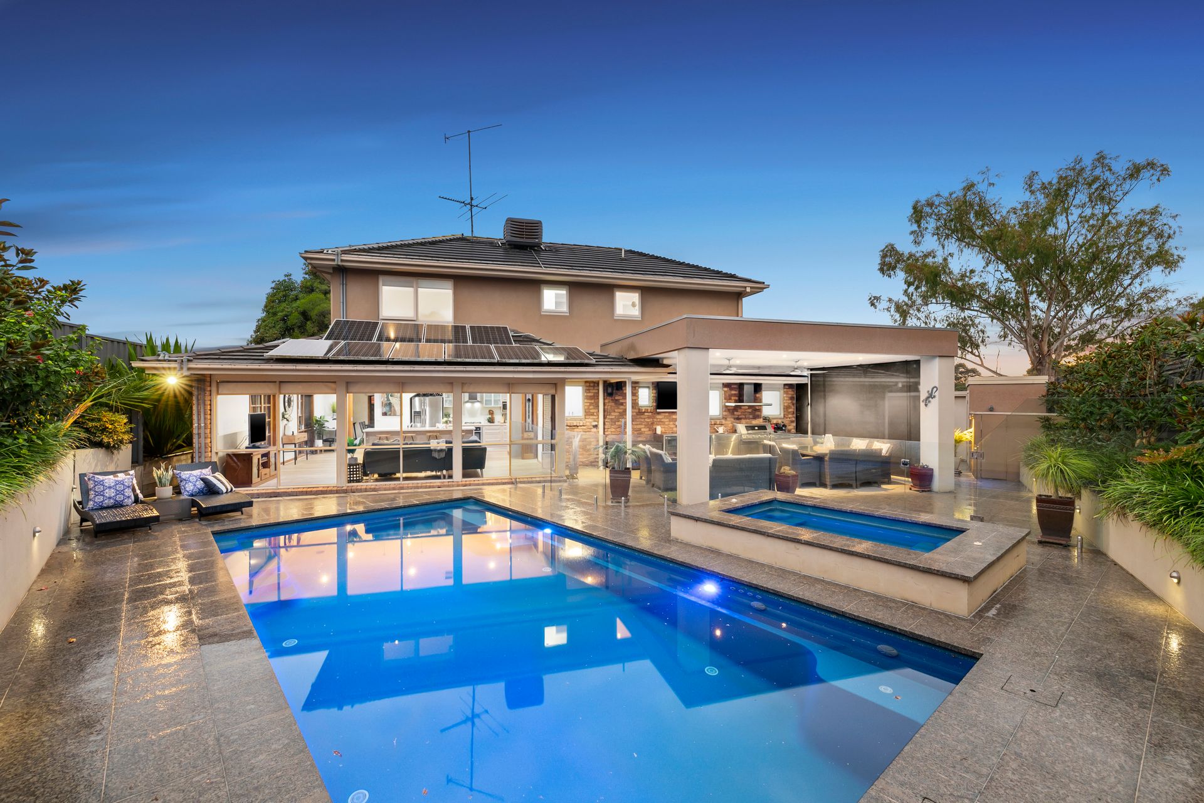
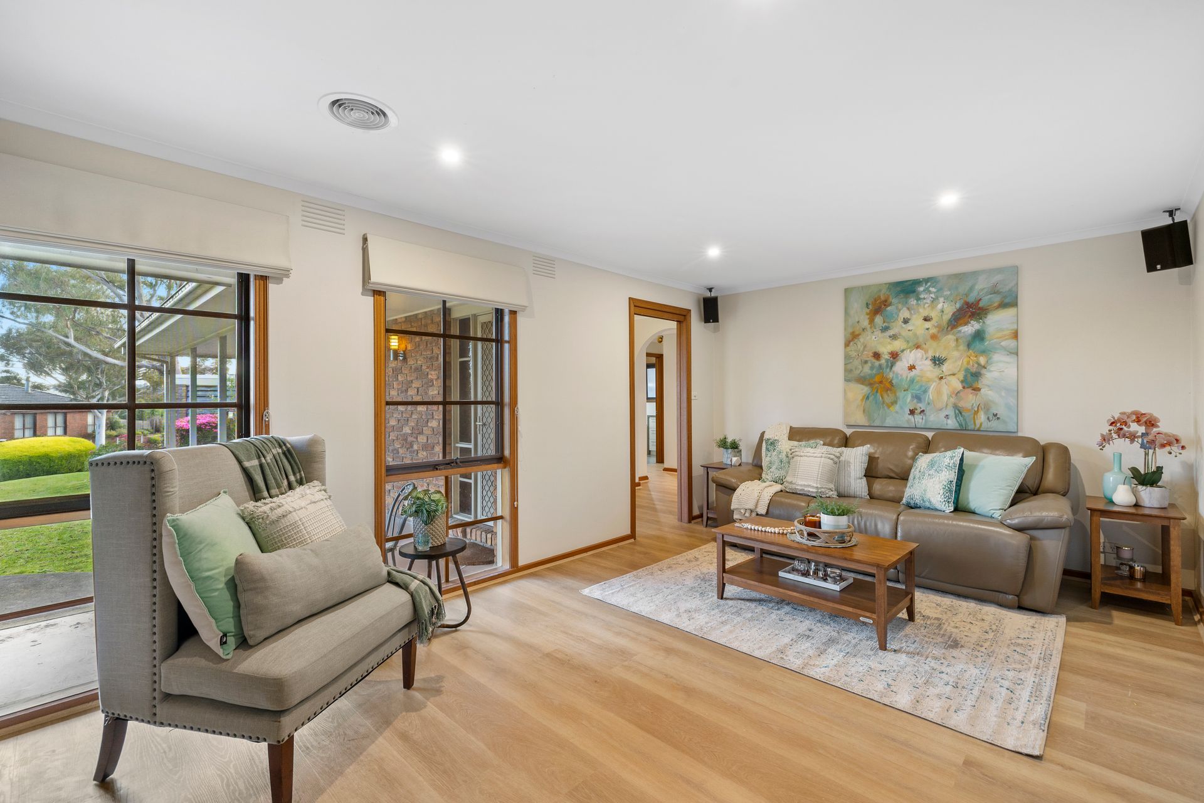
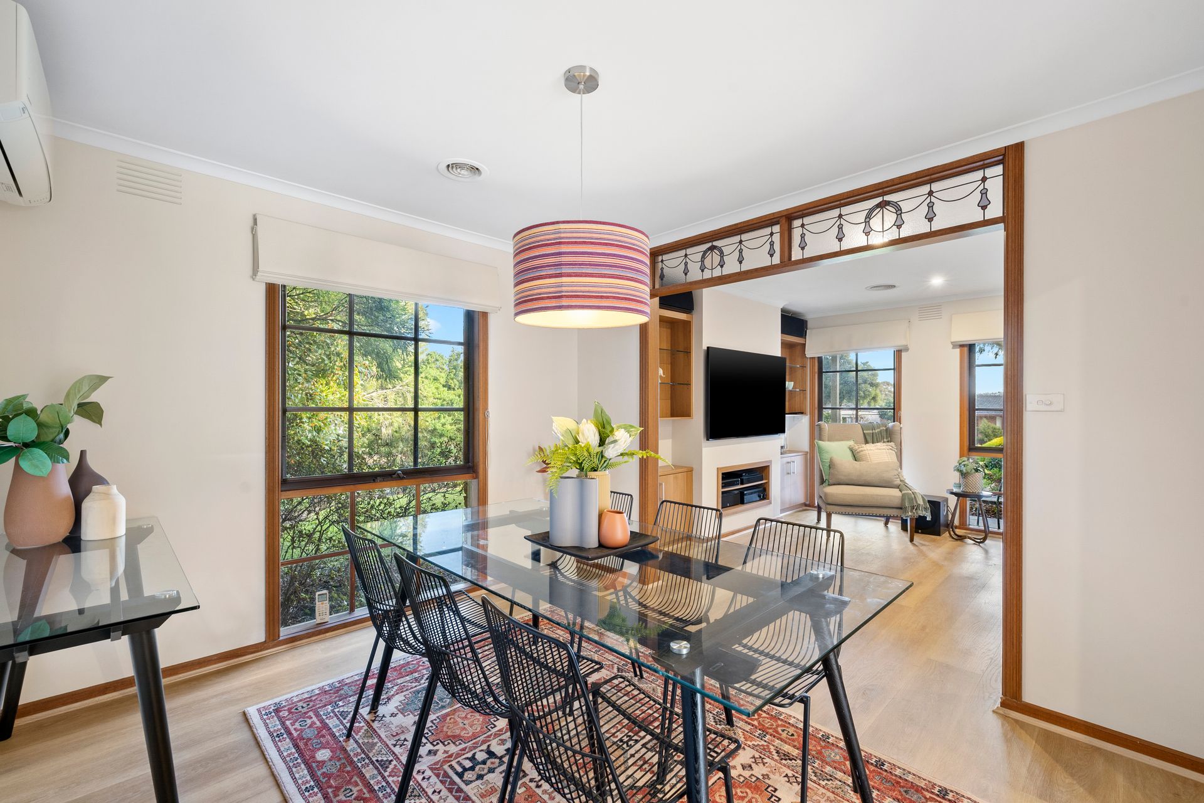
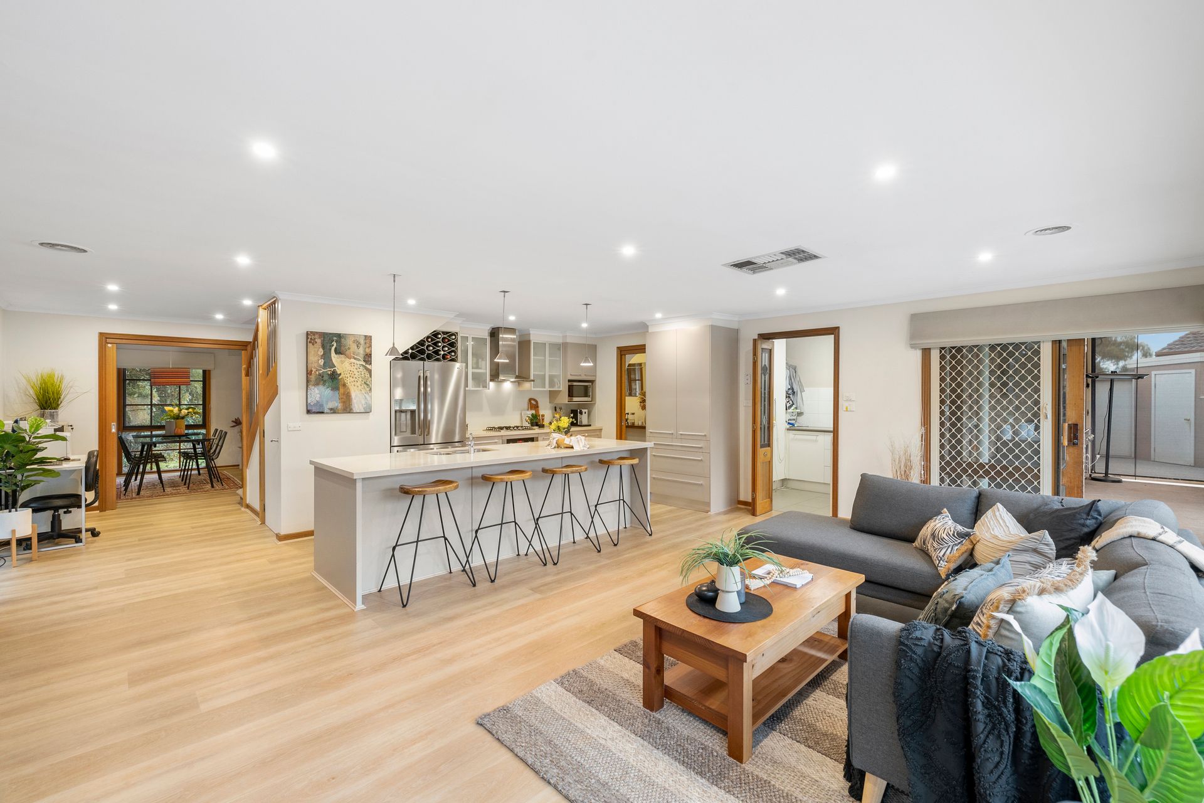
Showcasing exceptional style and remarkable outdoor living, this modern five-bedroom, three-bathroom luxury entertainer is the embodiment of premium family living. Impressing from the moment you enter, the spacious and light-filled formal living and dining flow through to an exceptional family and meals domain. Vastly expansive and enriched with natural light from a glorious wall of windows, families will relish in this grand open-plan design. Anchored by a central kitchen, home chefs will delight in the premium stone finishes, quality stainless steel appliances and bespoke features, or move your culinary experience outside to a magnificent covered alfresco by the pool with stainless outdoor bbq kitchen to wine, dine and entertain in style. Adding to the lavish resort lifestyle, take a dip in the stunning inground pool or warm up in the decadent heated spa backdropped with lush, manicured gardens. Flaunting five generously sized bedrooms the whole family can enjoy comfortable accommodation with built-in robes and two master suites boasting ensuites plus a sparkling central bathroom.
THE FEATURES
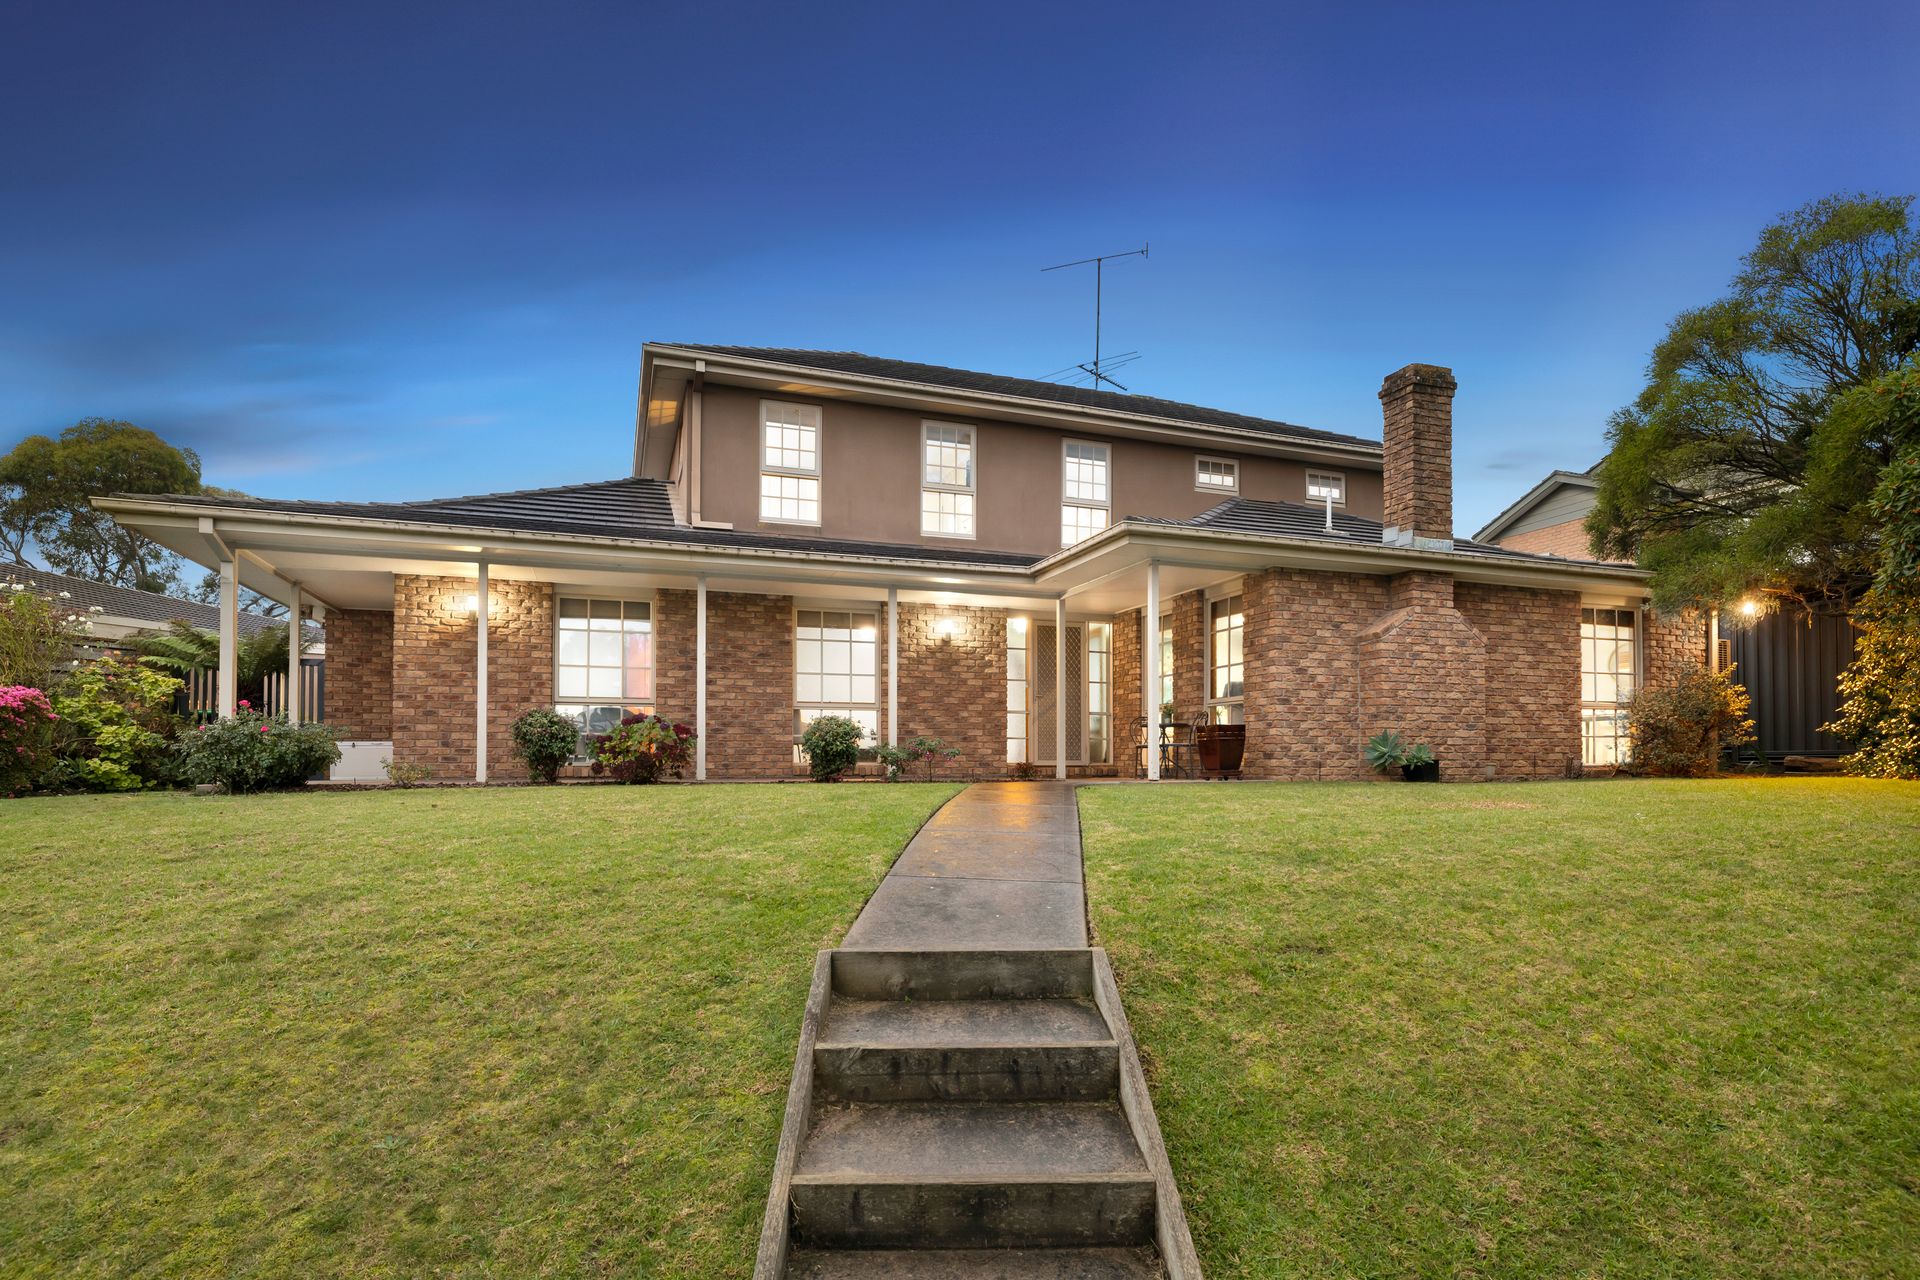
• Double-storey 5-bedroom, 3-bathroom family residence
• Multiple communal zones including a formal living and dining upon entry, family/meals and kitchen, and a first floor retreat
• Sparkling modern kitchen with stone surfaces, gas cooktop and oven, dishwasher, glass splashbacks, large island bench, pendant lighting and breakfast bar
• First level luxe master with walk-in robe and en-suite with shower a double vanity and shower
• Four further bedrooms with built-in robe storage with one offering a private en-suite
• Lavish main bathroom comprising a bath, shower, vanity and a separate toilet
• Outdoor paved alfresco with built-in BBQ, ceiling fans, protective blinds and backyard outlook
• Private backyard featuring in-ground pool and spa aligned with lush gardens
• Generous laundry facilities with linen press storage
• Double car garage with storage and adjoining toilet
• Ducted heating and evaporative cooling throughout
• Solar panels
THE LOCATION
Beyond the homes long list of desirable inclusions is an impeccable premiere address, centrally located only moments away from Redcourt Reserve, Scoresby Linear Reserve, Scoresby Primary School, St Jude the Apostle School, HomeCo Knoxfield, Westfield Knox and easy access to Eastlink.
On Site Auction Saturday 1st of July at 3pm