Sold

13 Hyperno Way,
Sandhurst 3977, Victoria

4 bedrooms
2 bathrooms
2 car spaces
448m² land size
House

Price withheld


Property details

Polished Contemporary Living in Superb Location

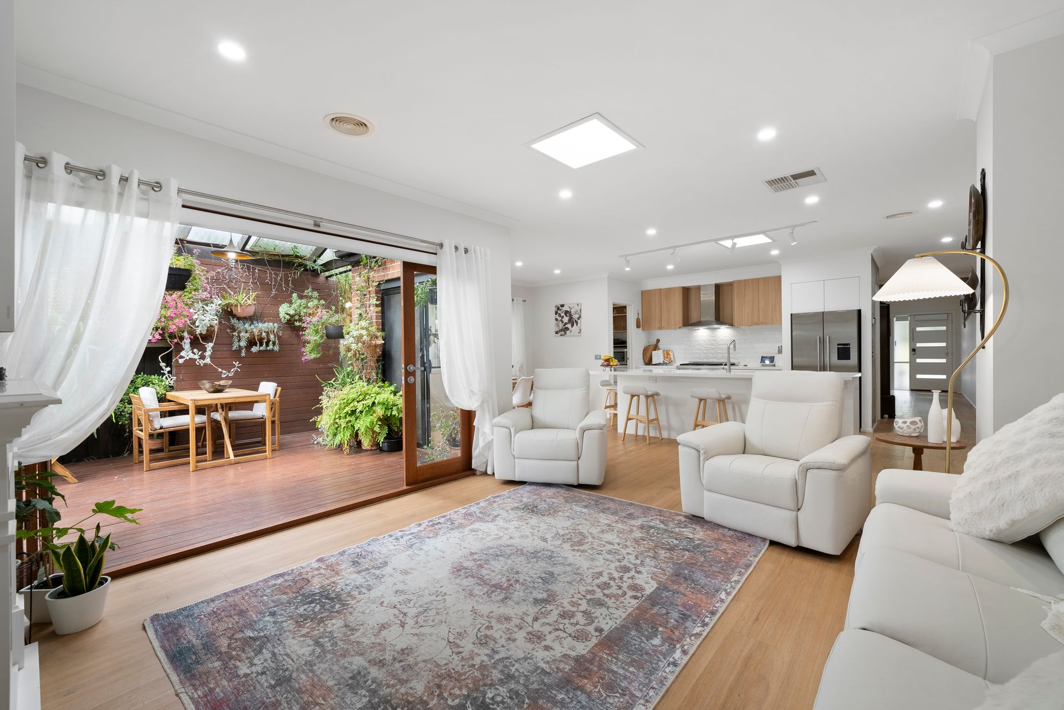
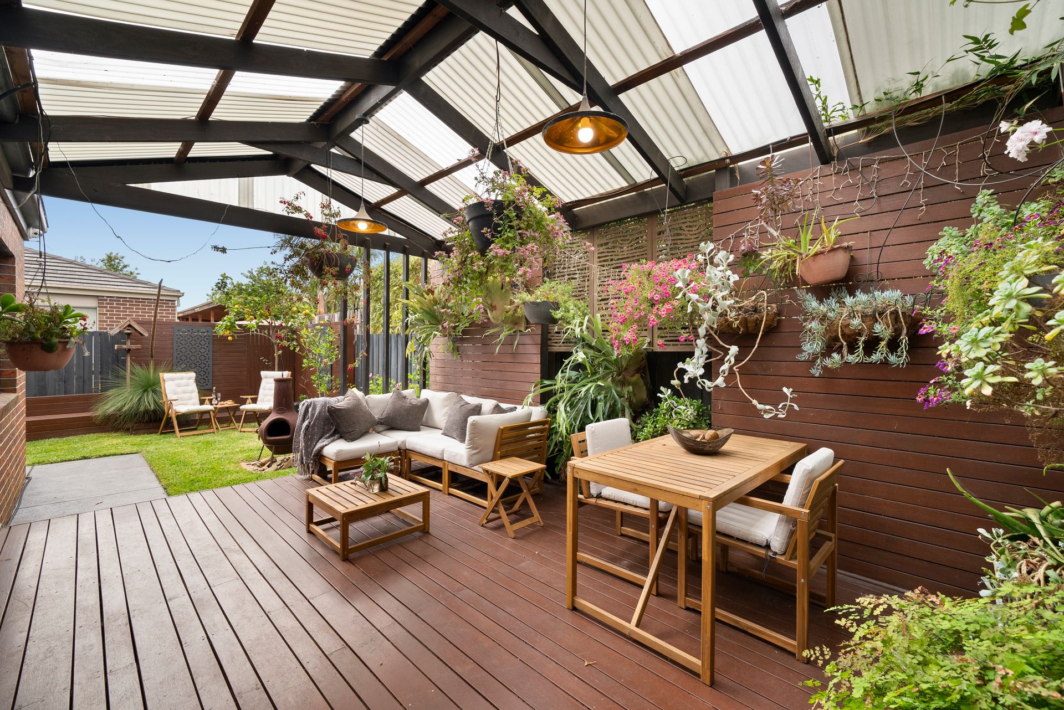
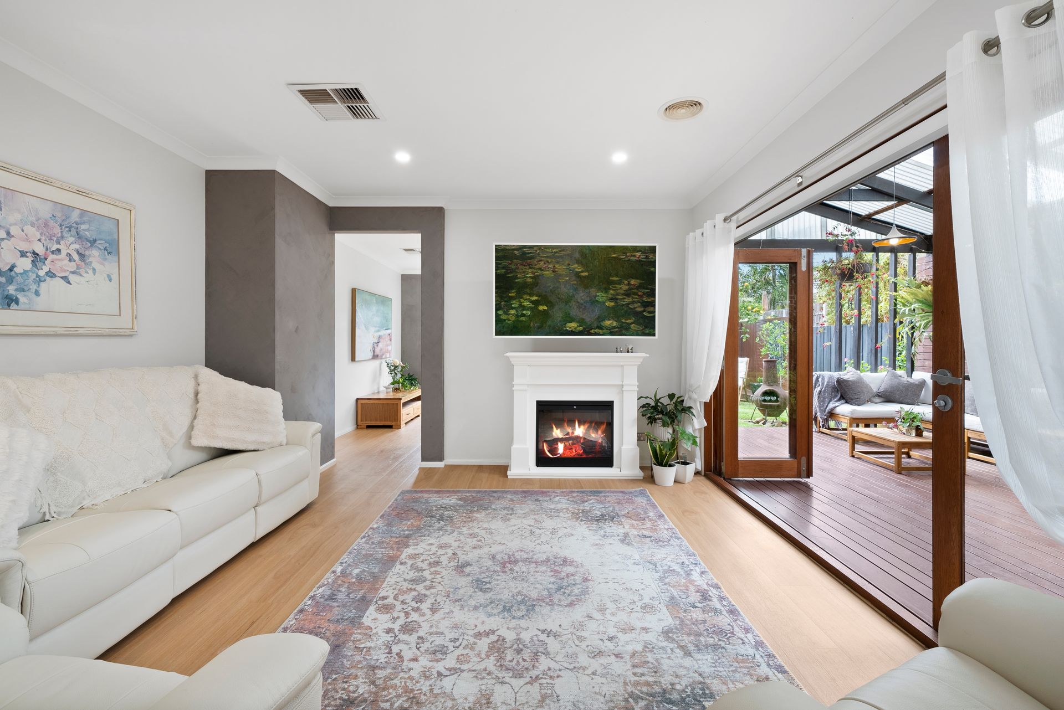
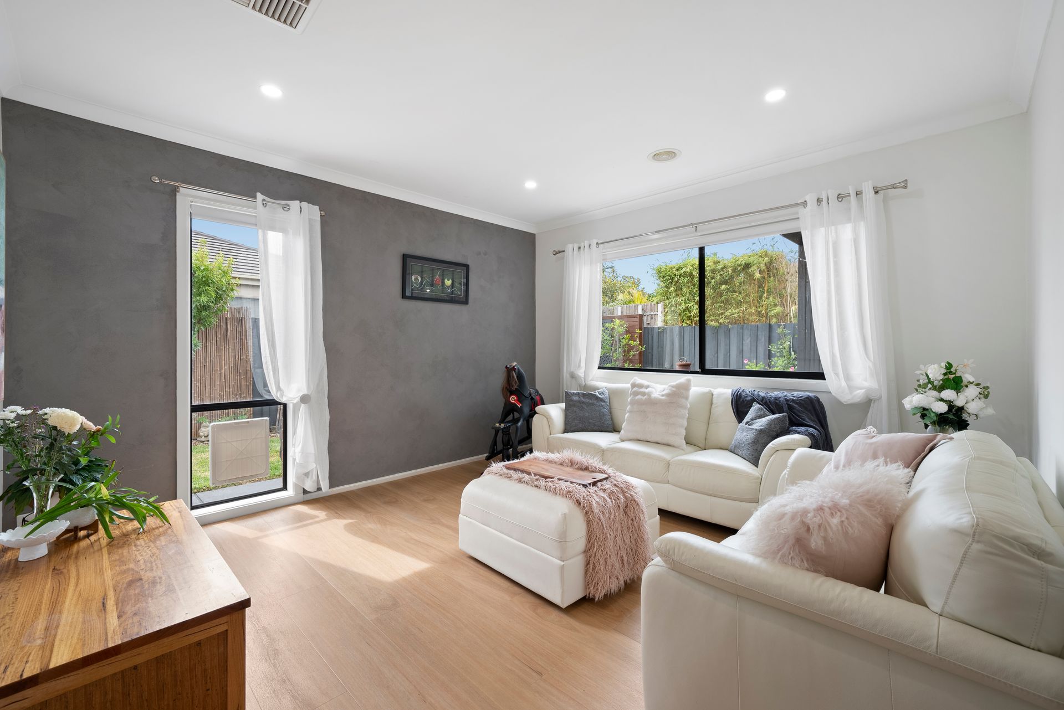
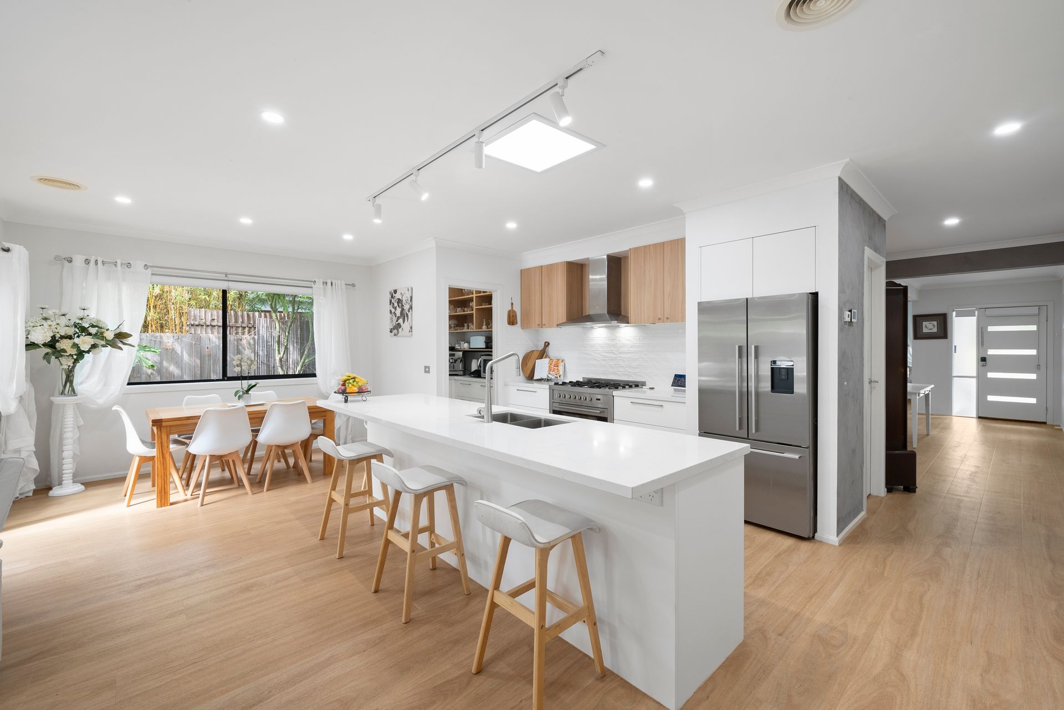
Beautifully crafted for modern family living, this thoughtfully planned single-level home unfolds with warmth, light and complete functionality, offering comfort, space and easy everyday flow. A welcoming hallway introduces a versatile office or 5th bedroom, followed by the privately zoned main bedroom with walk-in robe and stylish ensuite. Opposite, the dedicated theatre/rumpus sets the scene for movie nights or a quiet retreat. The central hub of the home reveals an impressive kitchen with large island and butler's pantry connects seamlessly with the dining area and central living zone, where an ambient electric log fire creates a cosy focal point and bifold doors open wide to extend the space outdoors. A separate family room offers yet another relaxed area away from the main hub. Outside, the landscaped garden creates a truly inviting sanctuary, complete with built-in seating wrapped around a fire-pit zone, ideal for cosy evenings and relaxed gatherings. Three additional bedrooms with built-in robes are thoughtfully positioned around the main bathroom and dedicated laundry, creating a practical family wing. Set on 448sqm, the home blends comfort, space and lifestyle in a beautifully maintained environment enriched by low-maintenance gardens and abundant natural light.

PROPERTY FEATURES
Theatre/rumpus plus family & living areas
Central living with ambient electric log fire
Modern kitchen with island & butler's pantry
Main bedroom with WIR & ensuite
Three additional bedrooms with BIRs
Bifold doors opening to landscaped alfresco zone
Fire pit with built-in wraparound seating
Ducted heating & evaporative cooling

THE LOCATION
Close to scenic walking tracks, reserves and Sandhurst Club amenities. Moments to Carrum Downs Shopping Centre, supermarkets, cafés and everyday essentials. Easy access to buses, Frankston-Dandenong Road and EastLink. Zoned to Banyan Fields Primary School and Carrum Downs Secondary College, with childcare and additional schooling nearby.

All information about the property has been provided to Ray White by third parties. Ray White has not verified the information and does not warrant its accuracy or completeness. Parties should make and rely on their own enquiries in relation to the property.

Due diligence checklist for home and residential property buyers.


Explore the area


School catchments

  • Banyan Fields Primary School Primary Prep-6 Government 1.7km
  • Rowellyn Park Primary School Primary Prep-6 Government 2.4km
  • St Joachim's School Primary Prep-6 Catholic 2.9km
  • Australian Christian College Casey Combined Independent 3.7km
  • Skye Primary School Primary Prep-6 Government 3.9km

Nearest schools, measured in a straight line from the property. Provided as a guide only; check catchment and enrolment eligibility with the school. School data © ACARA, licensed under CC BY 4.0.


Find out how much home loan repayments will be

It’s important to understand repayment amounts before you apply for a home loan. A Loan Market broker can compare over 100 lenders to find the right loan for you. Use the Loan Market calculator to get a better indication of repayments.

Loan Market Pty Ltd | Australian Credit Licence 390222. All interest rates stated must include "p.a." and the relevant Comparison Rate in full.


Back to top