Auction

8 Sun Dew Close,
SAINT HELENA 3088, Victoria

4 bedrooms
2 bathrooms
2 car spaces
319m² land size
House

$1,150,000 - $1,210,000

Property Price Statement

Property details

Timeless Elegance in an Exclusive Prestige Setting

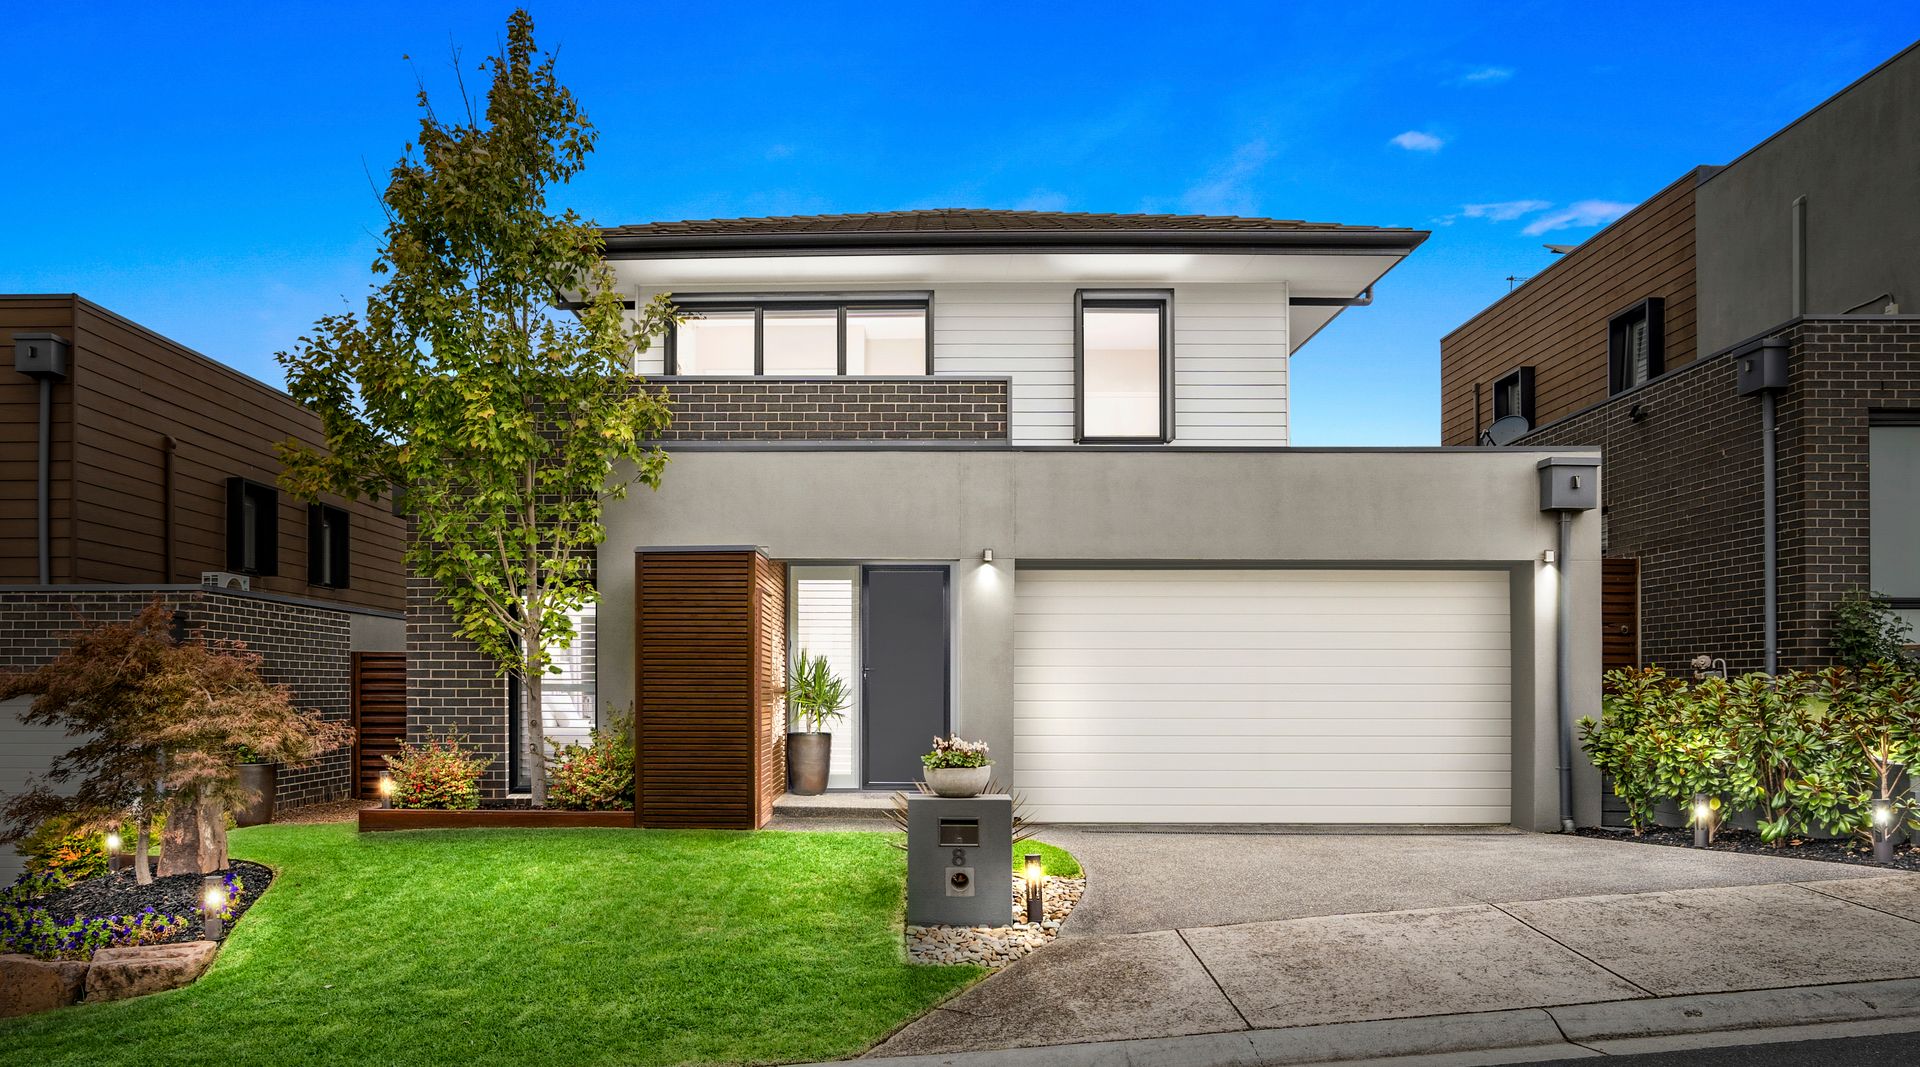
A statement of refined design and contemporary elegance, this architecturally designed, craftsman-built residence delivers an exceptional standard of luxury living in one of the area's most prestigious pockets.

Set behind a sleek modern façade and framed by beautifully manicured, low-maintenance gardens, the home unfolds across two impressive levels where sophisticated interiors meet effortless indoor-outdoor entertaining. Designed with both comfort and lifestyle in mind, every space reflects a commitment to quality, style and functionality.

The ground floor introduces a superbly appointed main bedroom retreat, complete with a fitted walk-in robe and a sumptuous ensuite showcasing floor-to-ceiling tiling, dual stone vanities and an oversized walk-in shower - creating a private sanctuary of hotel-like luxury.

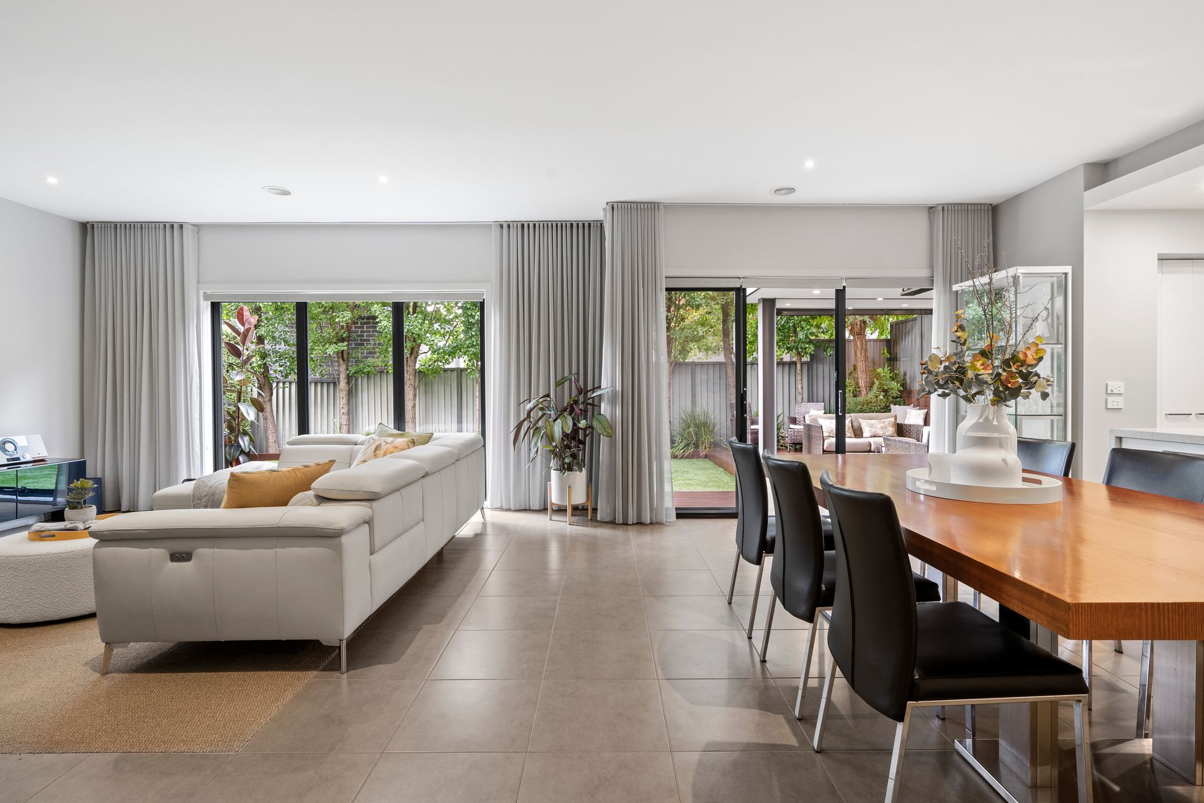
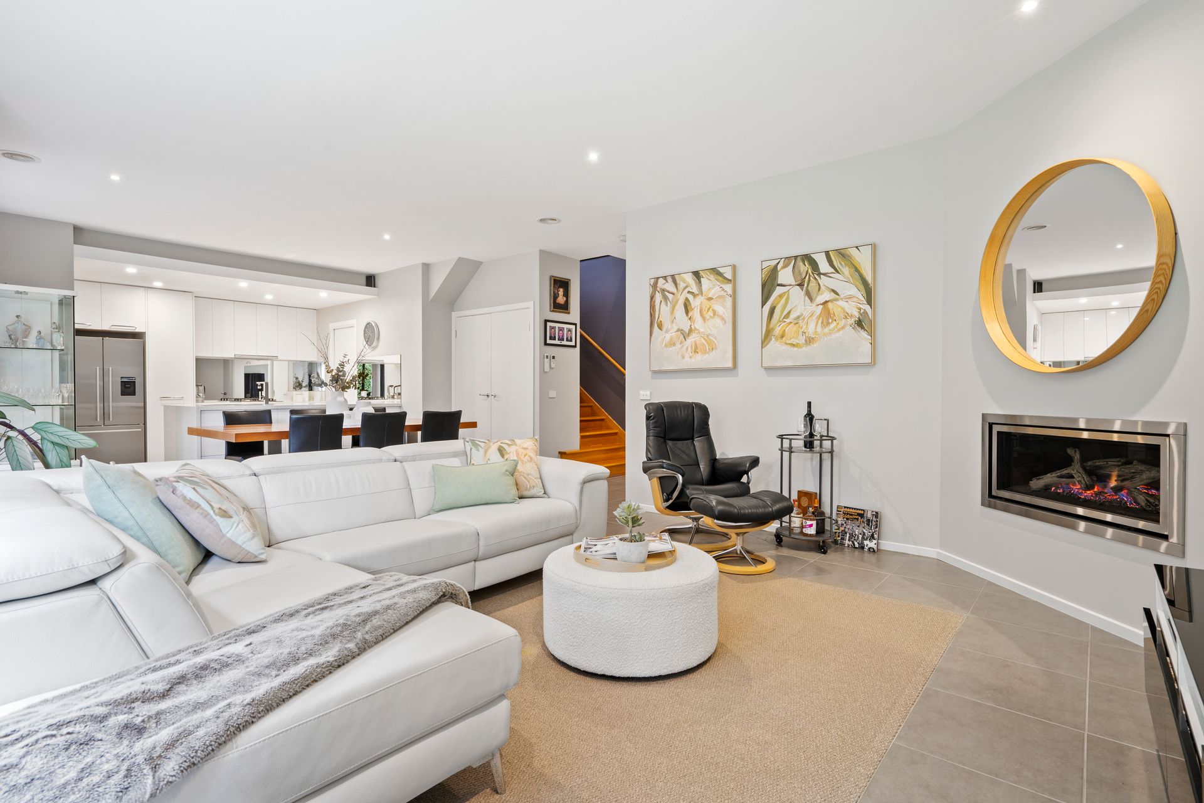
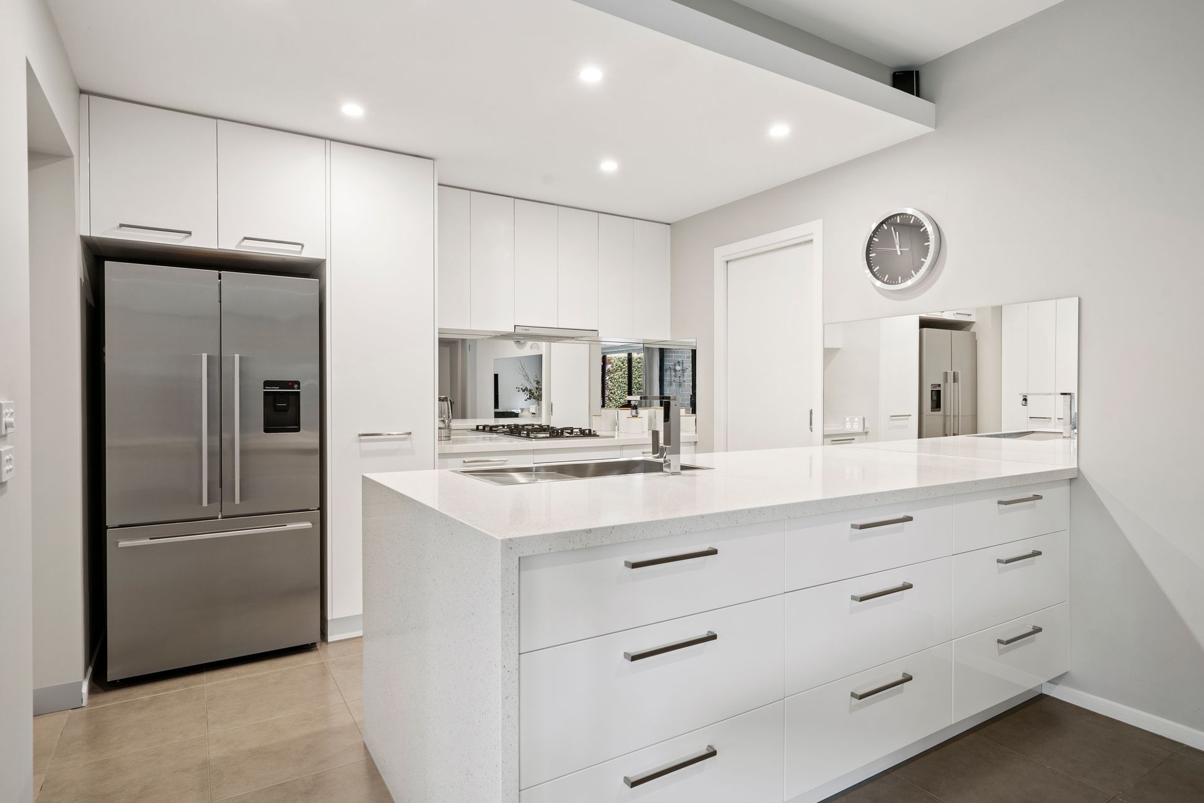
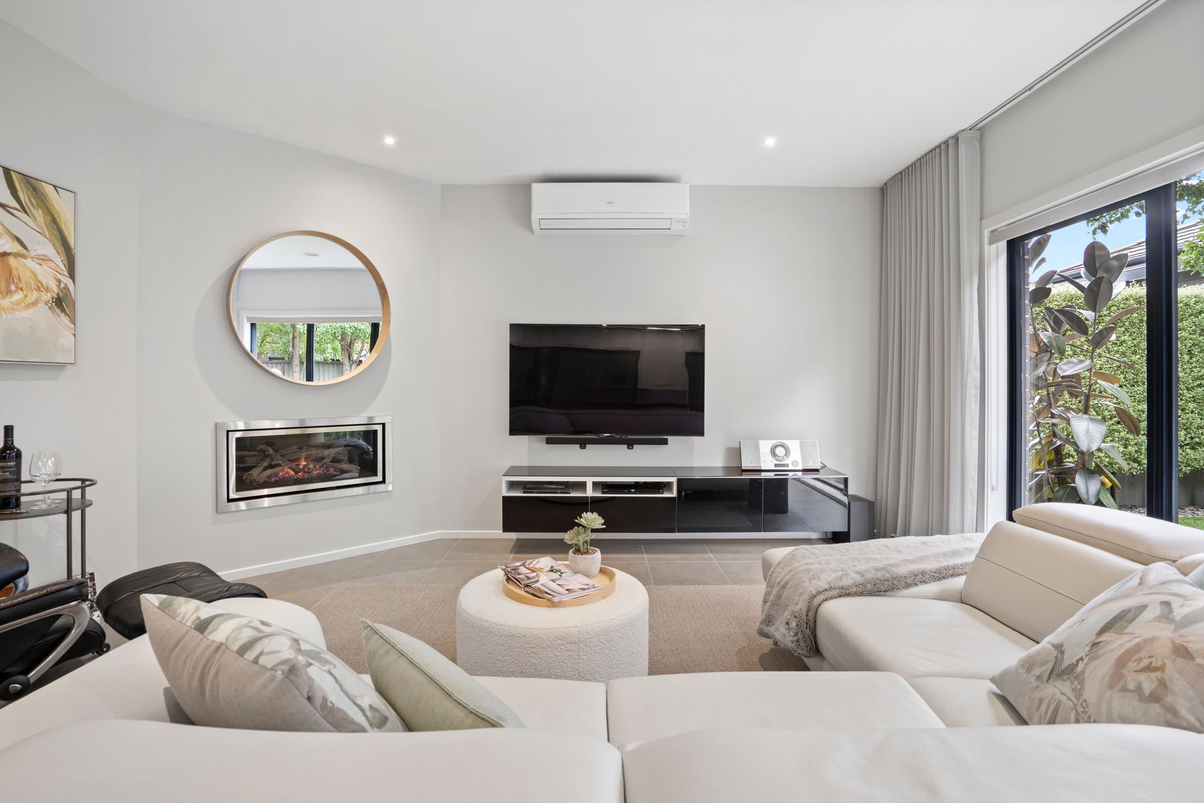
At the heart of the home, a striking designer kitchen makes an immediate impression, featuring elegant stone waterfall benchtops, a mirrored splashback, soft-close cabinetry, premium Bosch appliances and a generous walk-in pantry. Overlooking the expansive living and dining domain, the space is warmed by a sophisticated gas log fireplace, while expansive glass doors open seamlessly to the home's spectacular alfresco setting.

Designed for year-round entertaining, the covered deck - complete with heating and integrated seating - forms the centrepiece of a beautifully private rear garden framed by lush plantings and finished with pristine, no-mow turf.

Upstairs reveals a spacious second living retreat, providing a perfect space for relaxation or family gatherings, accompanied by three generous bedrooms serviced by a stunning fully tiled bathroom with elegant stone finishes.

A host of premium inclusions elevate the home even further, including ducted heating, multiple split-system units for year-round climate comfort, a remote double garage with internal access and exceptional storage, a beautifully appointed laundry, guest powder room, garden shed and an automated watering system.

Positioned within the coveted catchments for Glen Katherine Primary School and St Helena College, the home also enjoys effortless access to St Helena Marketplace, Eltham Village and the vibrant Greensborough shopping and transport precinct.

All information about the property has been provided to Ray White by third parties. Ray White has not verified the information and does not warrant its accuracy or completeness. Parties should make and rely on their own enquiries in relation to the property.

Due diligence checklist for home and residential property buyers.


Inspections


Auction


Explore the area


School catchments

  • Holy Trinity Primary School Primary Prep-6 Catholic 0.46km
  • Glen Katherine Primary School Primary Prep-6 Government 0.96km
  • Greenhills Primary School Primary Prep-6 Government 1.2km
  • North-Eastern Montessori School Primary Prep-6 Independent 1.3km
  • Sherbourne Primary School Primary Prep-6 Government 1.5km

Nearest schools, measured in a straight line from the property. Provided as a guide only; check catchment and enrolment eligibility with the school. School data © ACARA, licensed under CC BY 4.0.


Find out how much home loan repayments will be

It’s important to understand repayment amounts before you apply for a home loan. A Loan Market broker can compare over 100 lenders to find the right loan for you. Use the Loan Market calculator to get a better indication of repayments.

Loan Market Pty Ltd | Australian Credit Licence 390222. All interest rates stated must include "p.a." and the relevant Comparison Rate in full.


Back to top