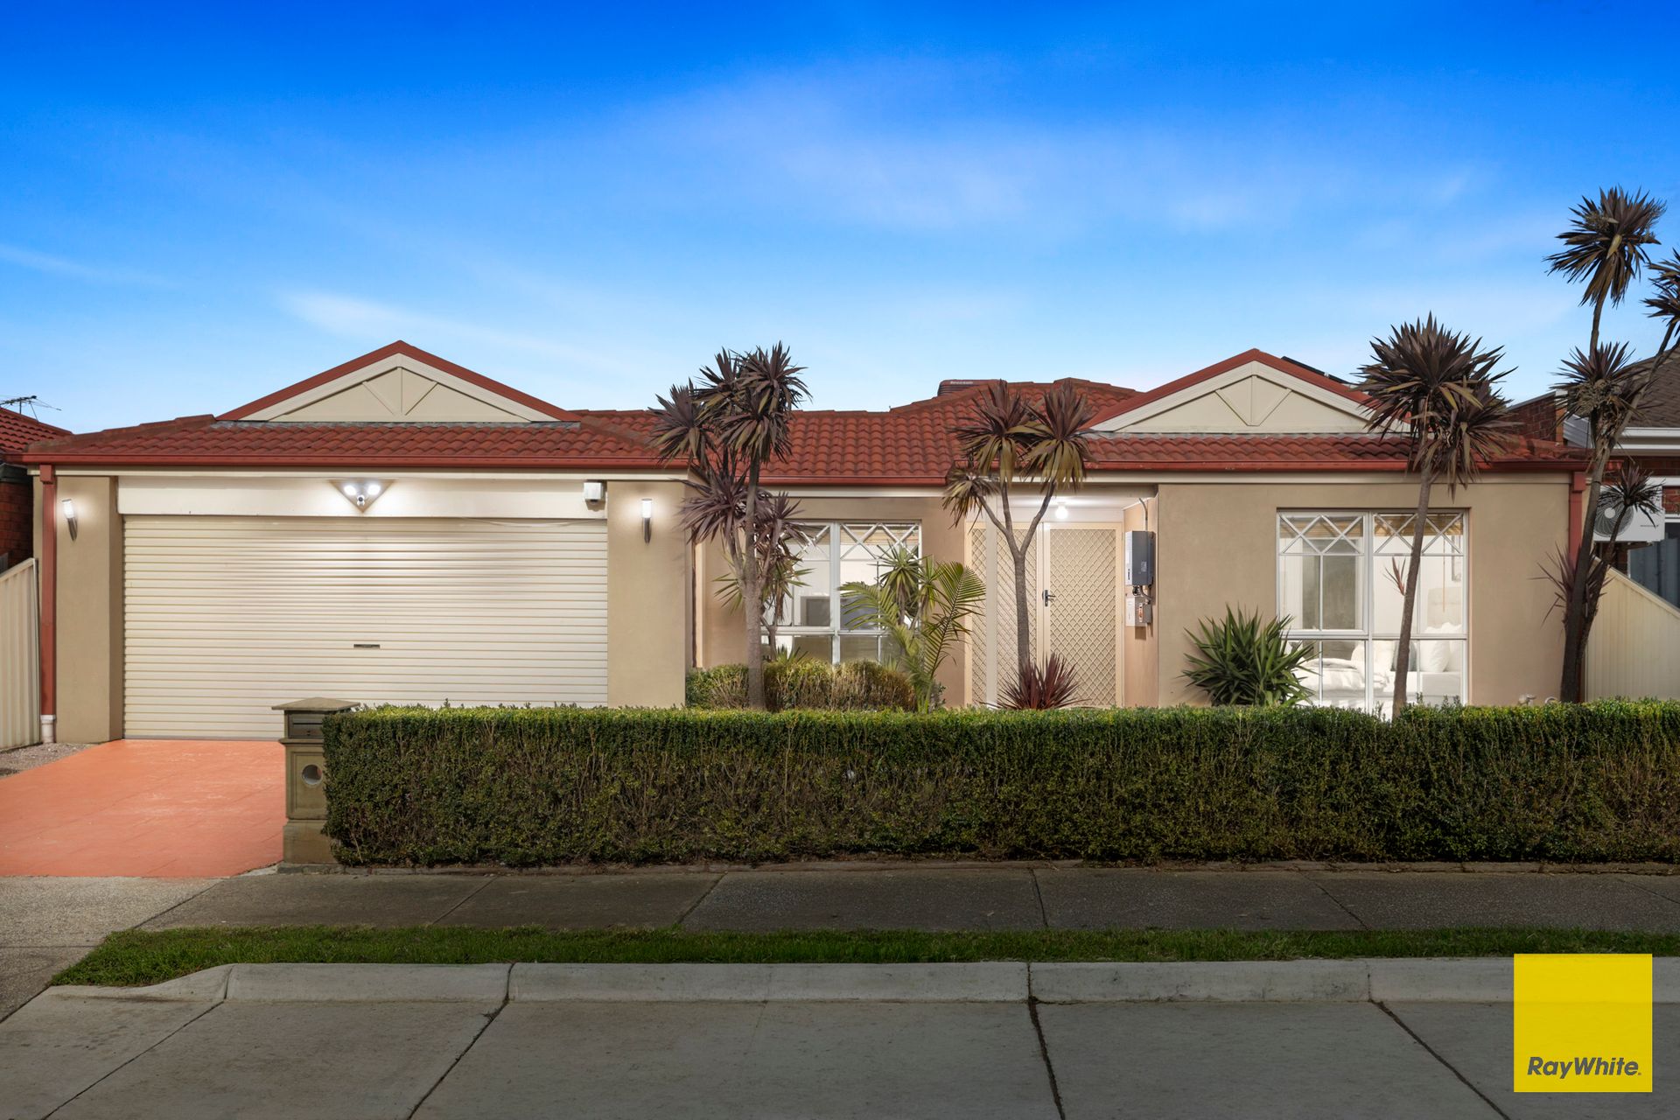
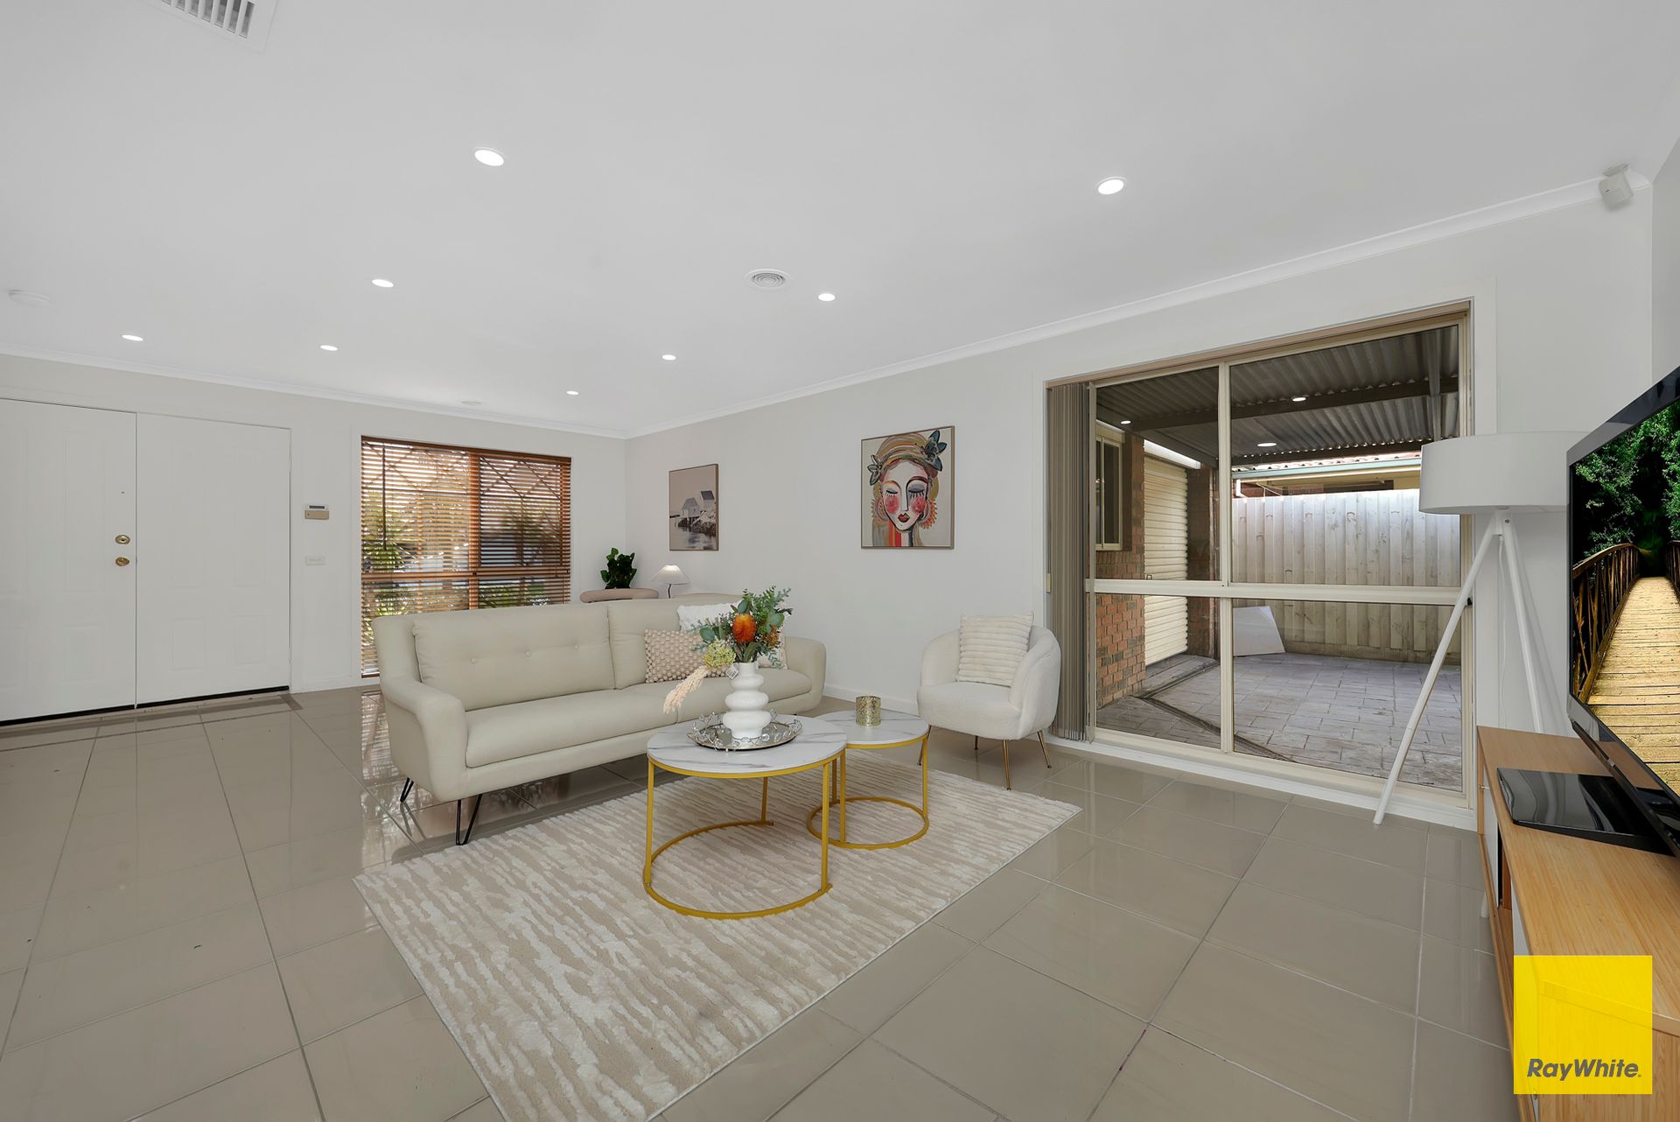
Ray White Mickleham proudly presents 17 Thames Way, Roxburgh Park-a beautifully designed family home that delivers the perfect balance of comfort, functionality, and everyday convenience. Thoughtfully designed with multiple living areas, generous accommodation, an open study, quality upgrades, and an expansive undercover alfresco, this inviting residence is ideal for growing families, first-home buyers, and astute investors alike.
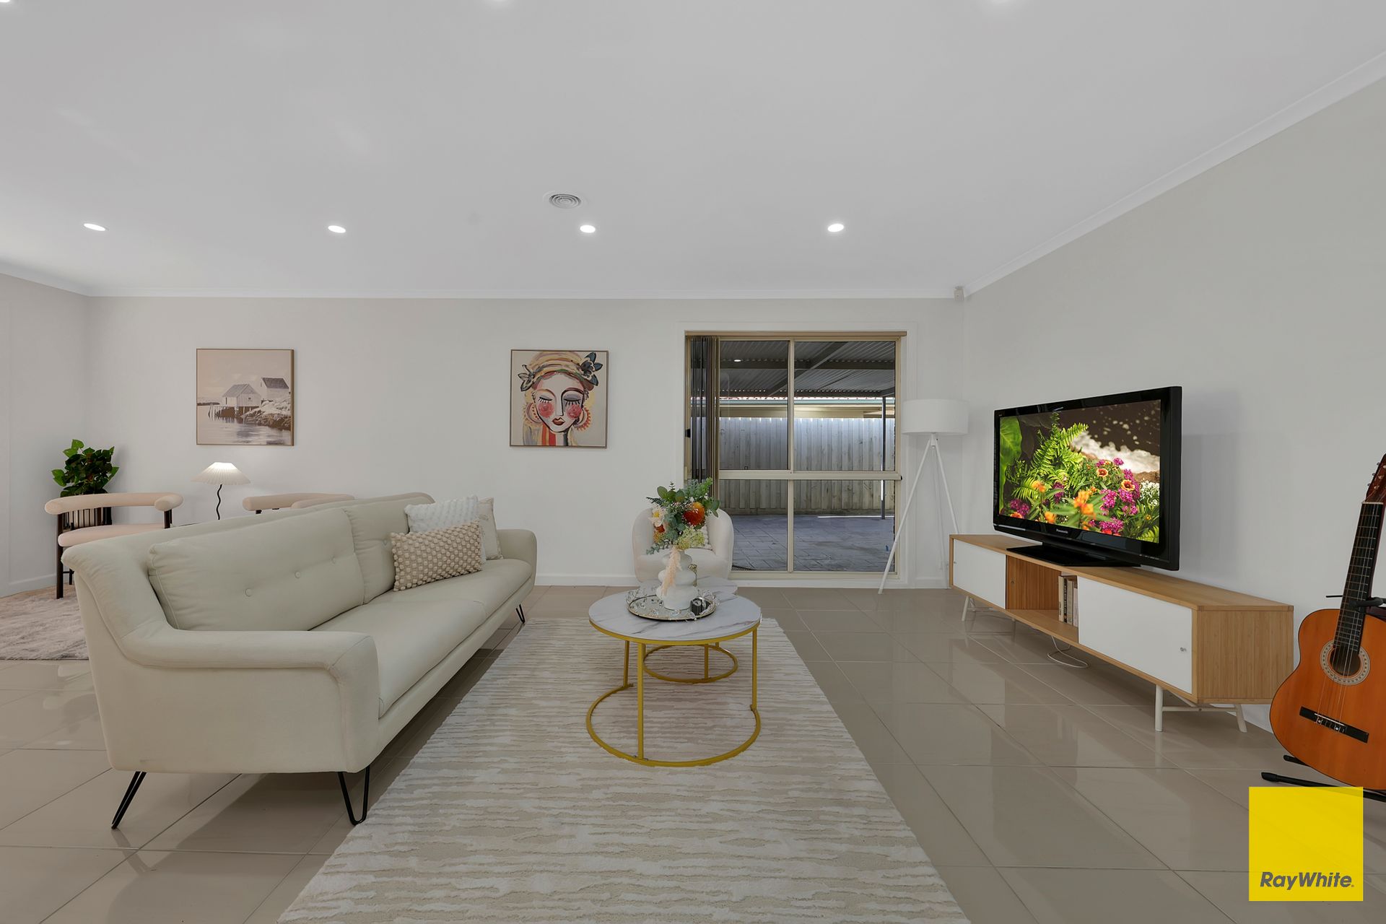
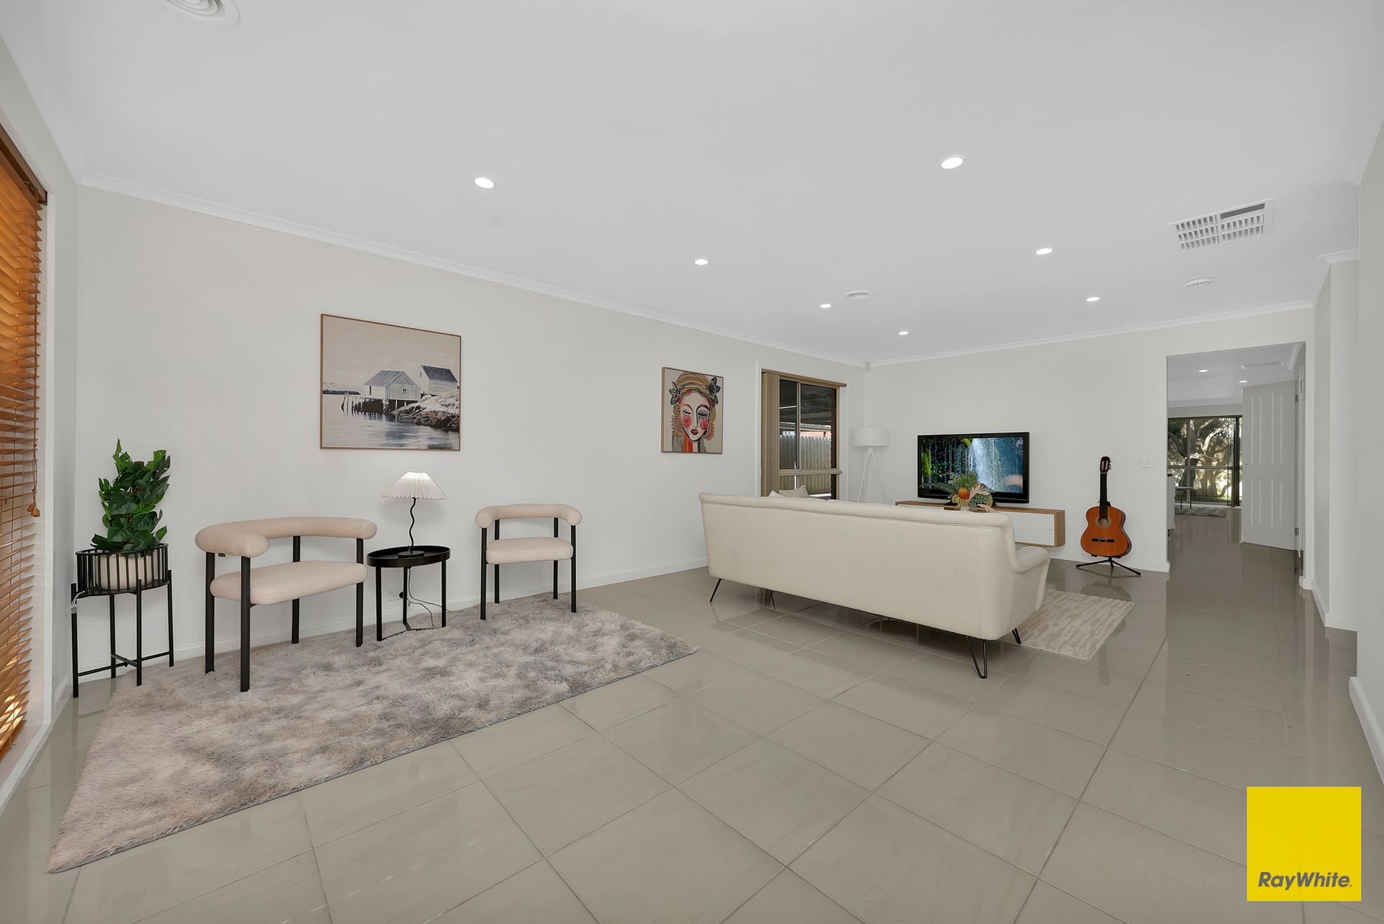
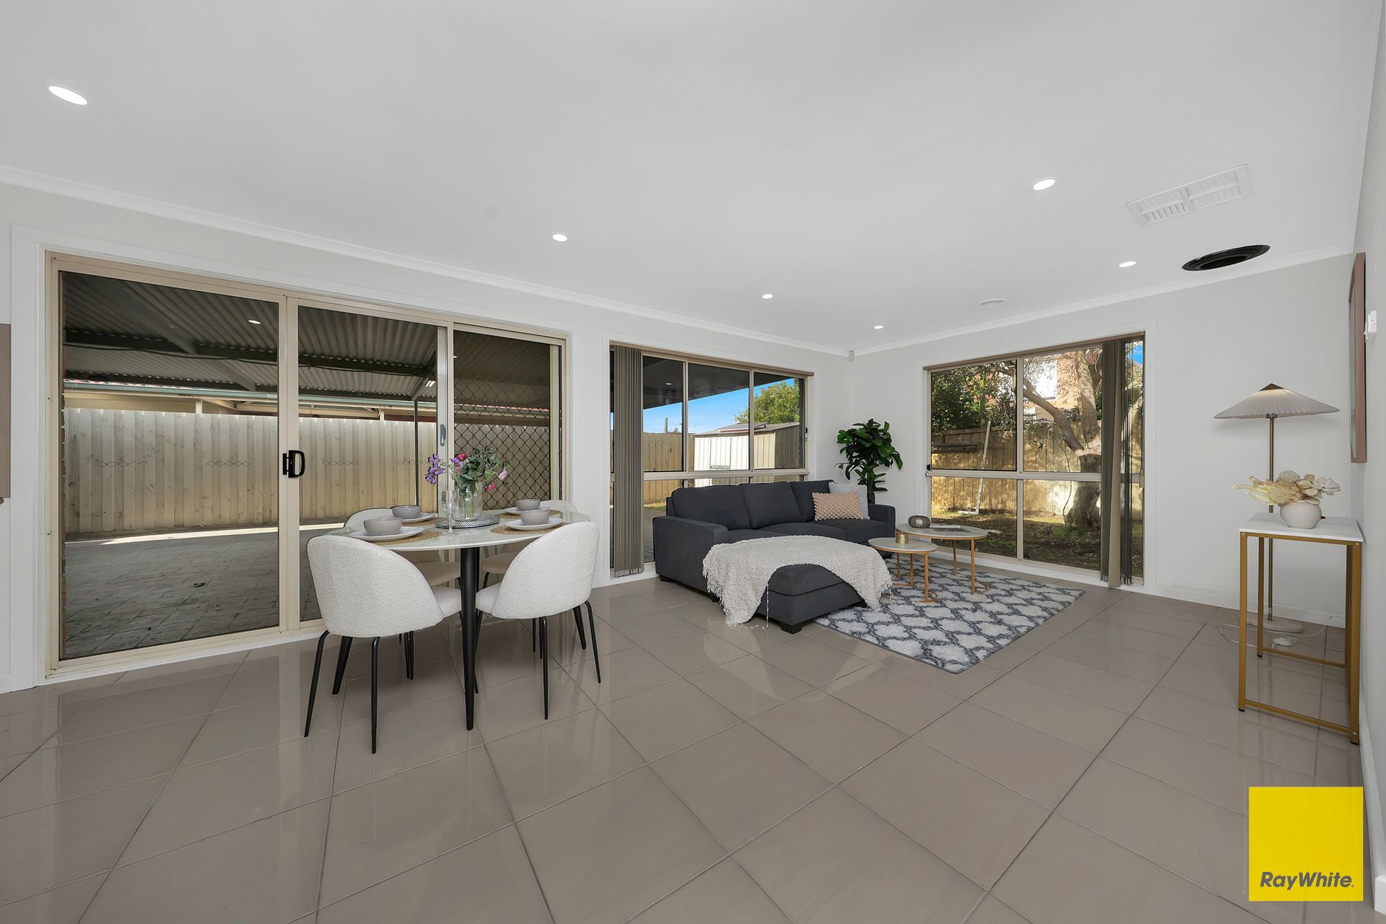
Step inside to discover a welcoming formal lounge positioned at the front of the home, creating the perfect space to relax or entertain guests. Flowing through the home, you'll find a spacious open-plan living and dining area that connects seamlessly with the well-appointed kitchen, creating a central hub where the whole family can come together.
The kitchen is designed for practicality and style, featuring ample bench space, quality appliances, abundant storage, and a breakfast island that overlooks the main living area-perfect for busy family life and effortless entertaining.
The thoughtfully designed floorplan offers three generous bedrooms, including a privately positioned master suite complete with a walk-in robe and private ensuite. An open study provides the perfect work-from-home space, study nook, or flexible area to suit your family's needs. The remaining bedrooms are fitted with built-in robes and are serviced by a central bathroom and separate toilet.
Adding further functionality to the home is a dedicated laundry with direct access to a private enclosed outdoor drying area, providing a practical and secure space for everyday household living.
One of the standout features of this home is the expansive undercover alfresco area, offering the ideal setting for year-round entertaining, family gatherings, or simply relaxing while overlooking the spacious backyard. Adding to the home's unique appeal is a mature 23-year-old Kalamata olive tree, producing over 30kg of Kalamata olives annually, allowing the new owners to enjoy fresh, homegrown produce straight from their own backyard. A separate shed further enhances the outdoor space by providing excellent additional storage or workshop potential.
Designed with comfort, security, and energy efficiency in mind, the home features solar panels, ducted heating and cooling for year-round climate control, and a security alarm system for added peace of mind. Quality finishes throughout, and a practical floorplan that caters perfectly to modern family living.
Property Features:
• Three generous bedrooms
• Master bedroom with walk-in robe and private ensuite
• Open study/home office
• Central family bathroom with separate toilet
• Formal front lounge
• Spacious open-plan living and dining area
• Well-appointed kitchen with island bench, ample storage, and quality appliances
• Dedicated laundry with access to an enclosed outdoor drying area
• Ducted heating and cooling
• Solar panel system
• Security alarm system
• Large undercover alfresco for year-round entertaining
• Mature 23-year-old Kalamata olive tree producing over 30kg of olives annually
• Separate backyard shed for extra storage or workshop space
• Functional family-friendly floorplan
• Low-maintenance outdoor spaces
Conveniently located in the heart of Roxburgh Park, this home is within easy reach of local schools, shopping centres, parklands, public transport, and major road connections, making it an outstanding opportunity for families seeking both lifestyle and convenience.
Offering multiple living zones, year-round comfort with ducted heating and cooling, energy-efficient living, exceptional outdoor entertaining, and a practical family-focused layout, 17 Thames Way is ready for its next owners to move in and enjoy.
Contact Pardeep on 0430 143 202 today to arrange your inspection.
Photo ID required for all inspections.
For a copy of the Due Diligence Checklist, visit:
http://www.consumer.vic.gov.au/duediligencechecklist
DISCLAIMER: This document has been prepared solely to assist in the marketing of this property. While every care has been taken to ensure the information provided is accurate, we accept no responsibility for any errors or omissions. Interested parties should make their own enquiries and satisfy themselves in all respects.