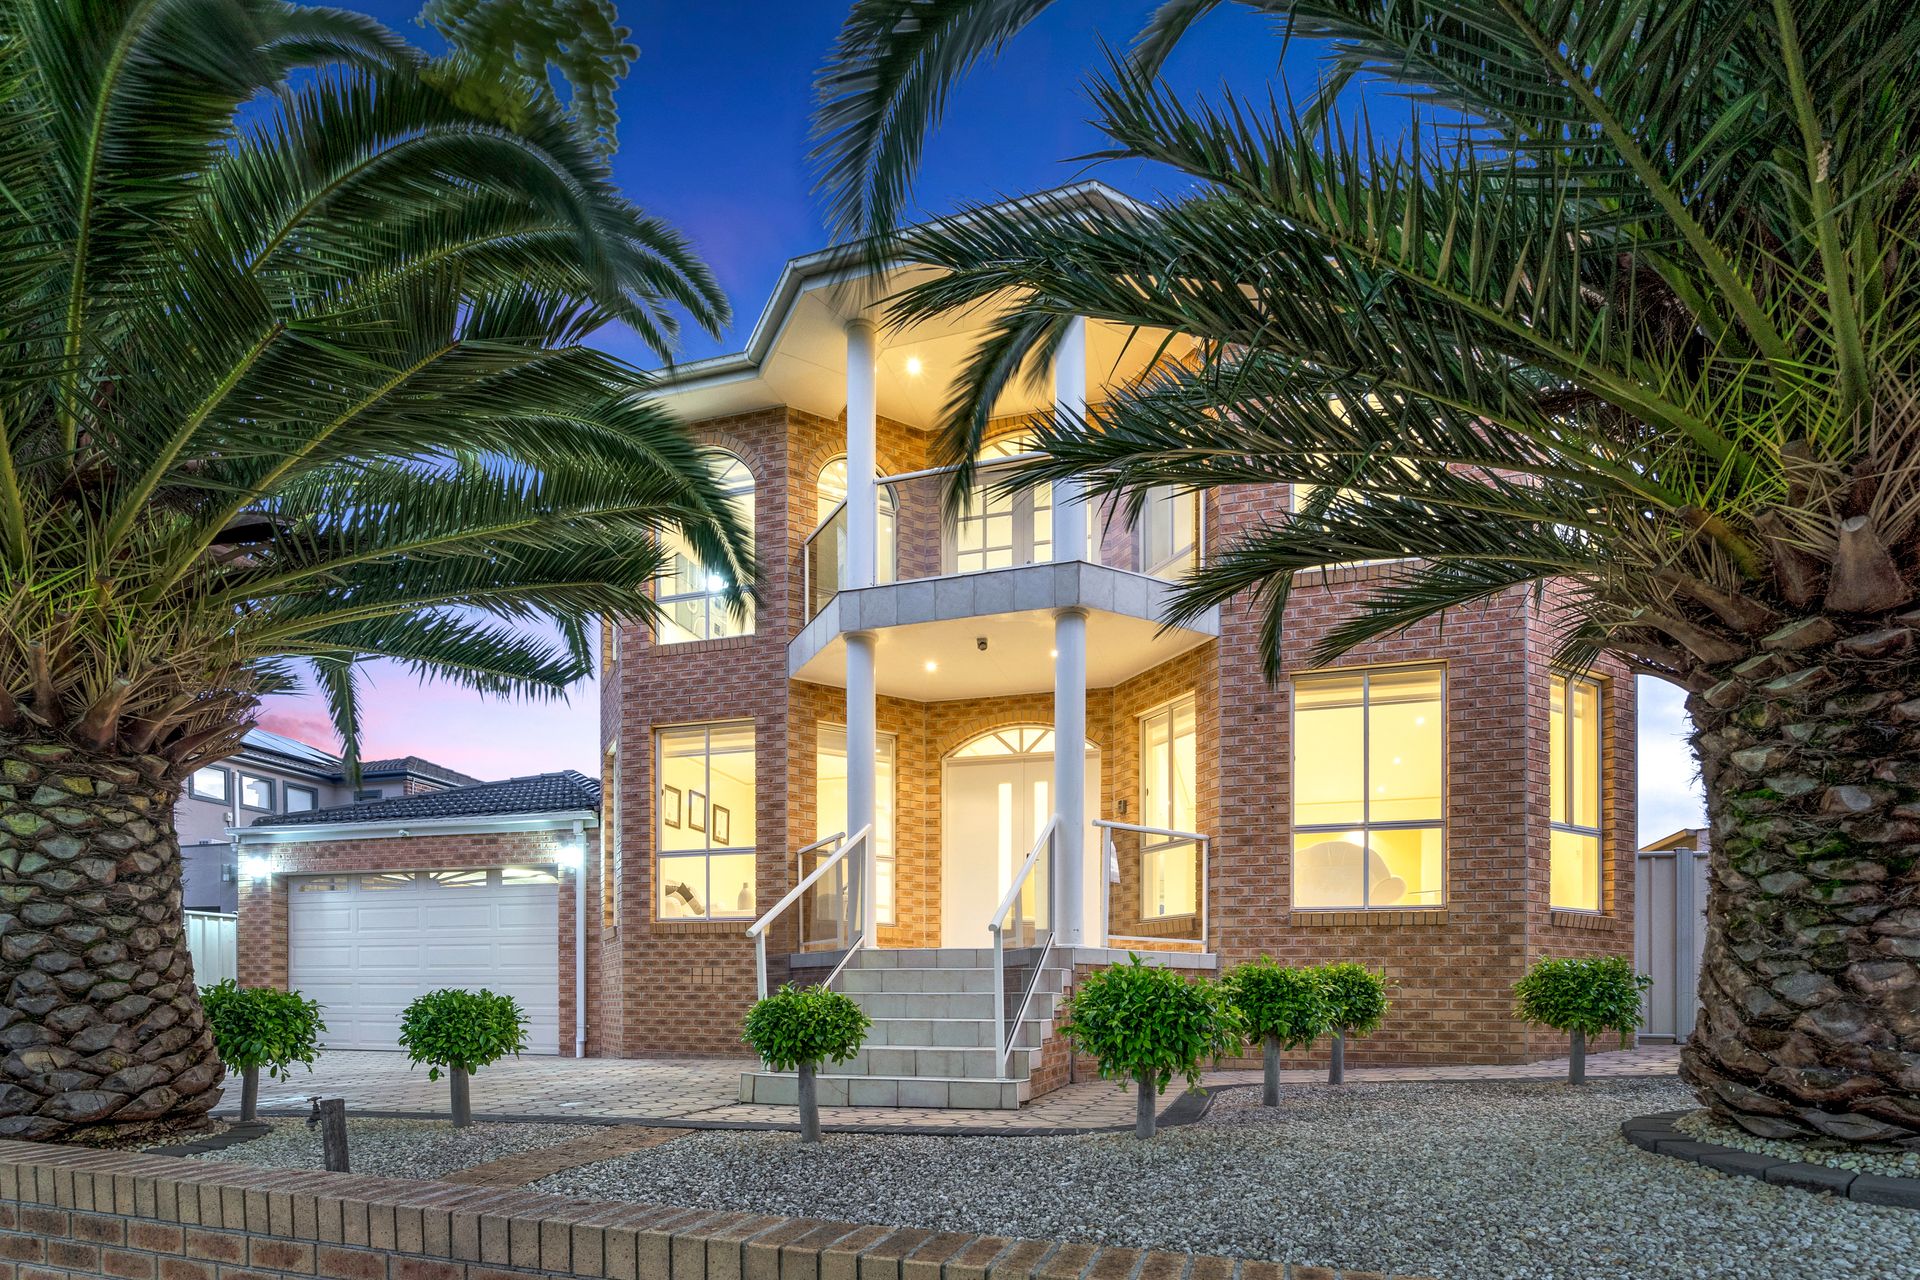
Unrivalled in scale, level of finish and sheer quality and boasting a prominent position on Roxburgh Park's golden mile, this supersized dual-level entertainer showcases unparalleled craftsmanship with exceptional amenities that is nothing short of spectacular.
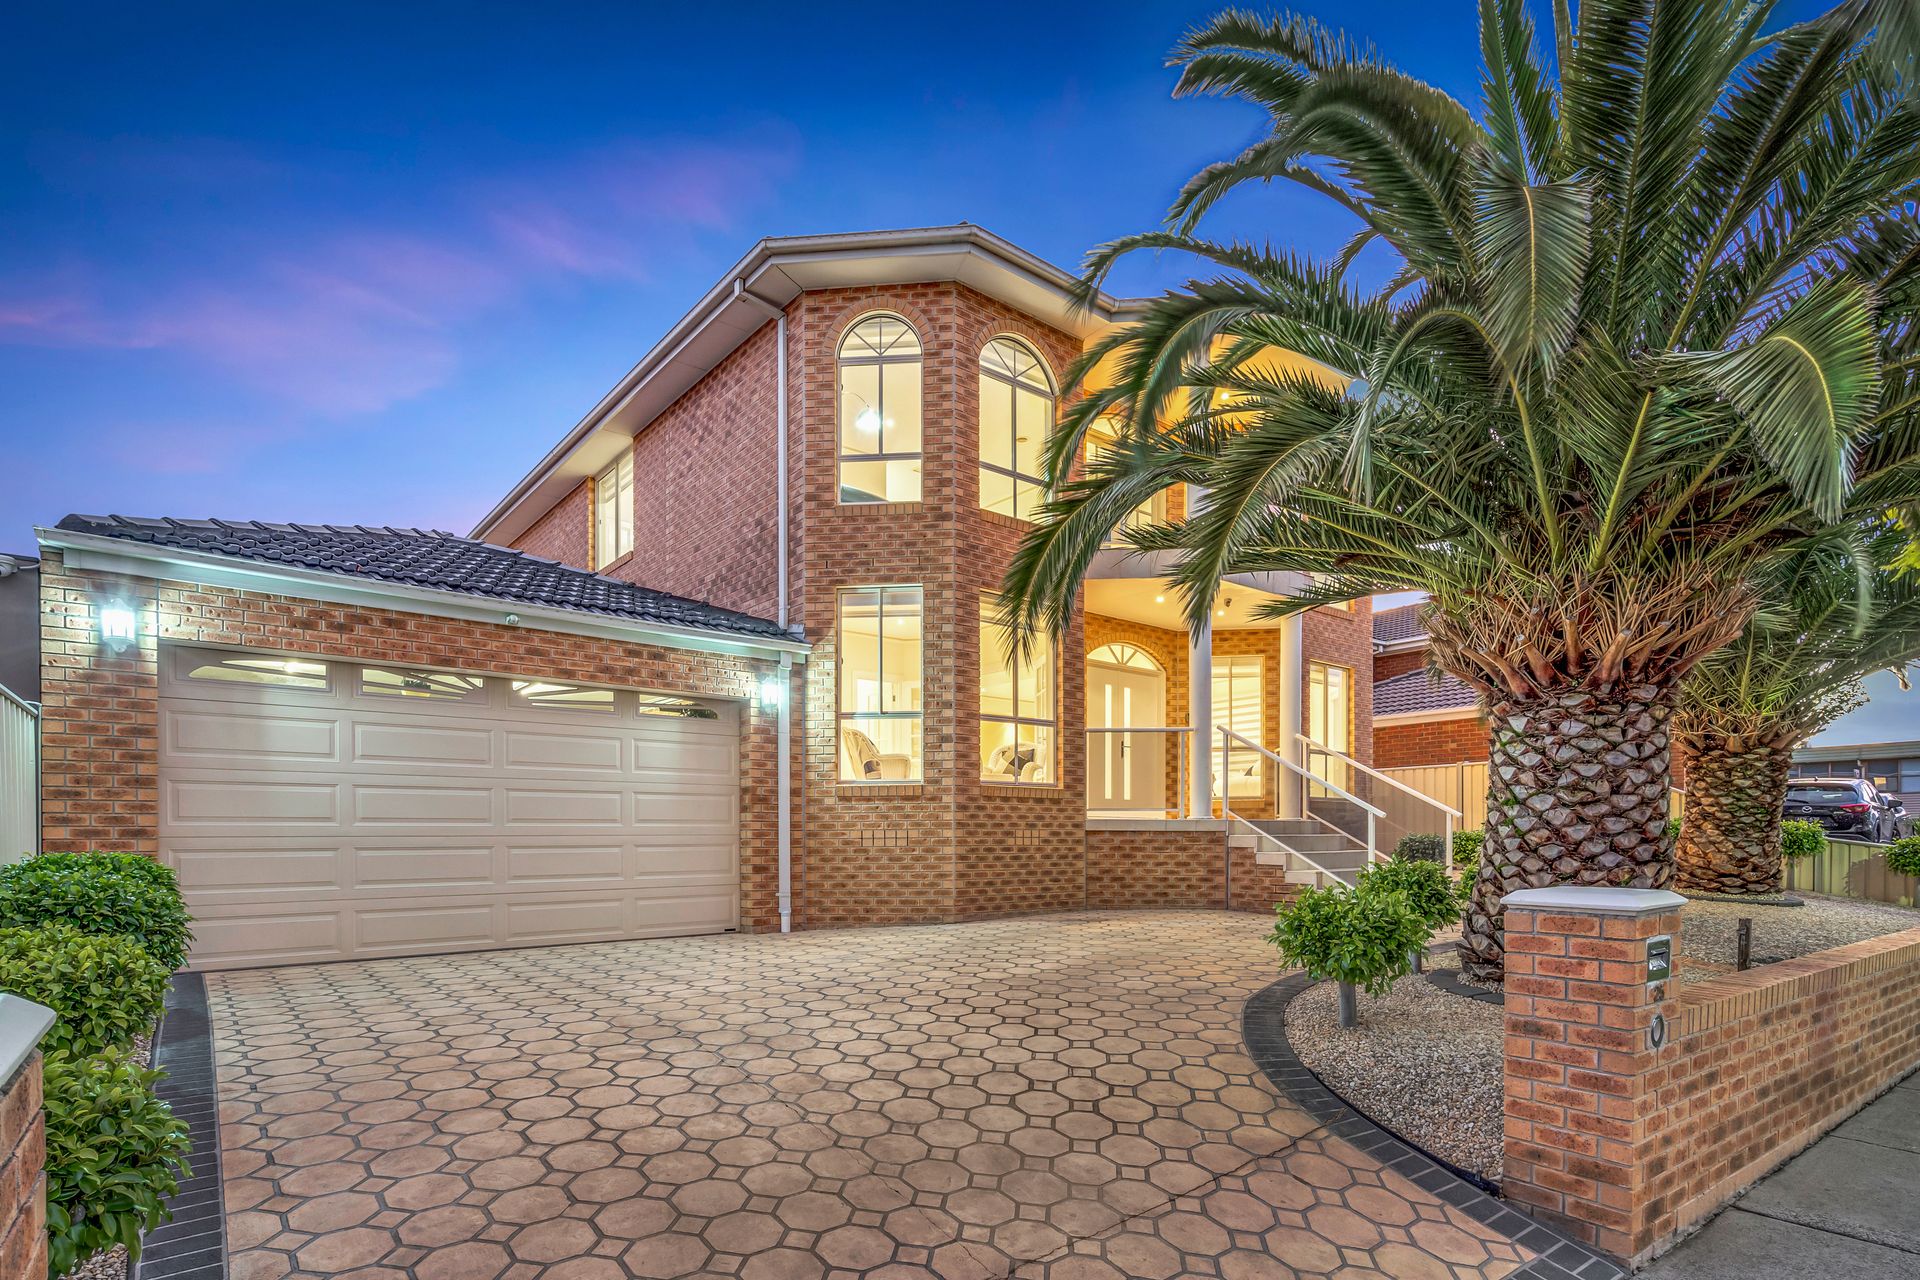
Standing tall behind two, stunning statement palm trees, an immaculate exterior and charming portico paves the way for the grandest of open-plan layouts that feels like you've entered a six-star hotel.
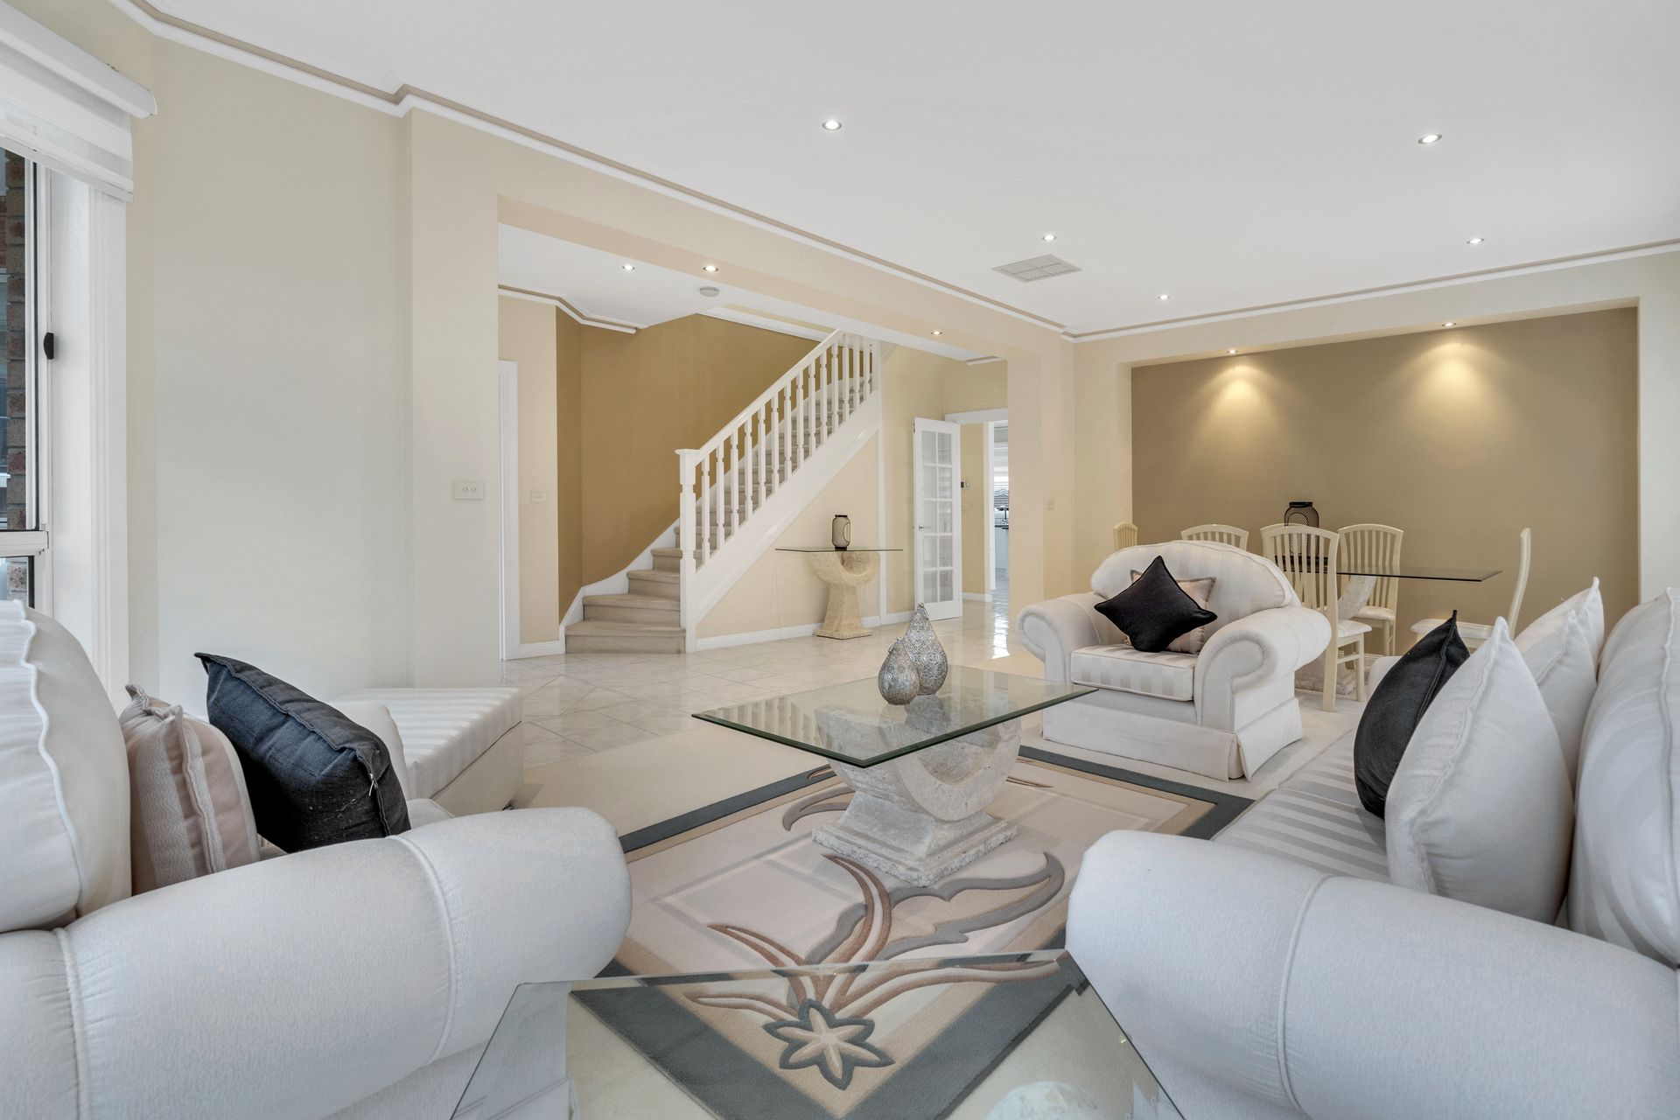
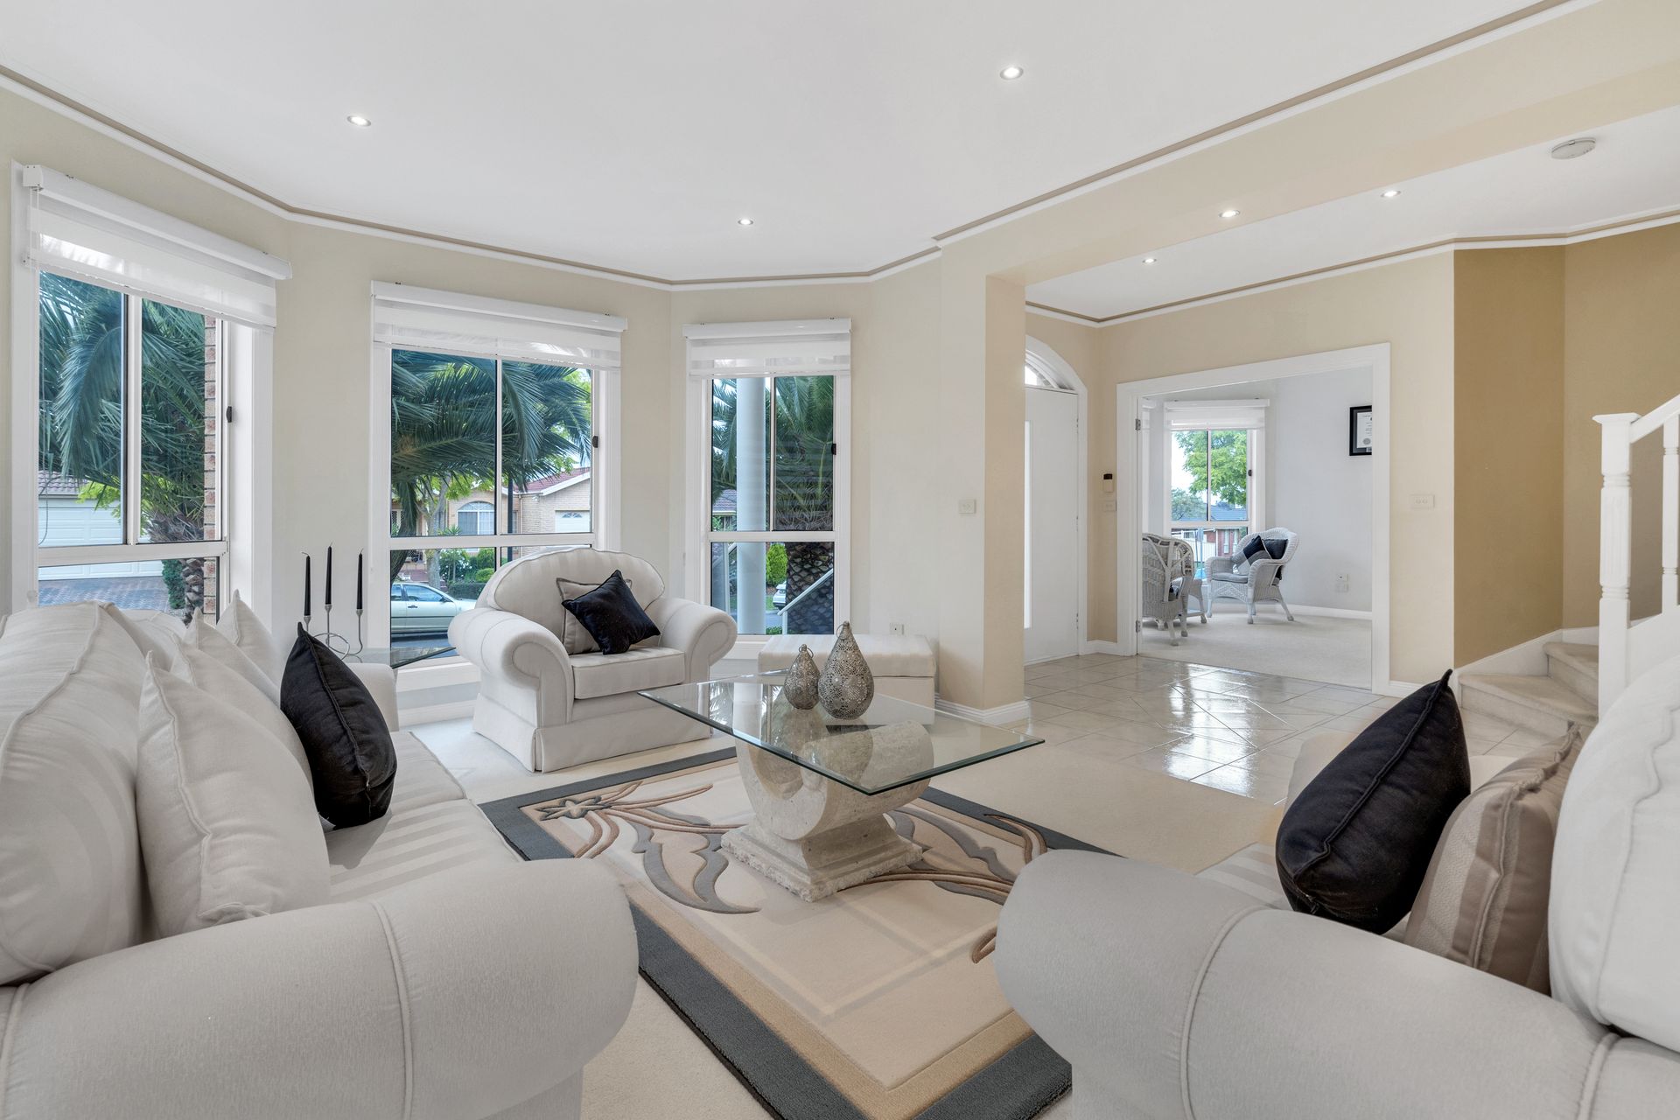
Framed by towering ceiling heights, wide hallways and luxurious bay windows, never underestimate the power of natural white light that floods the home's super-stylish interiors via large expanses of glass enhancing its subtle and refined colour palettes and exquisite furnishings.
GROUND FLOOR
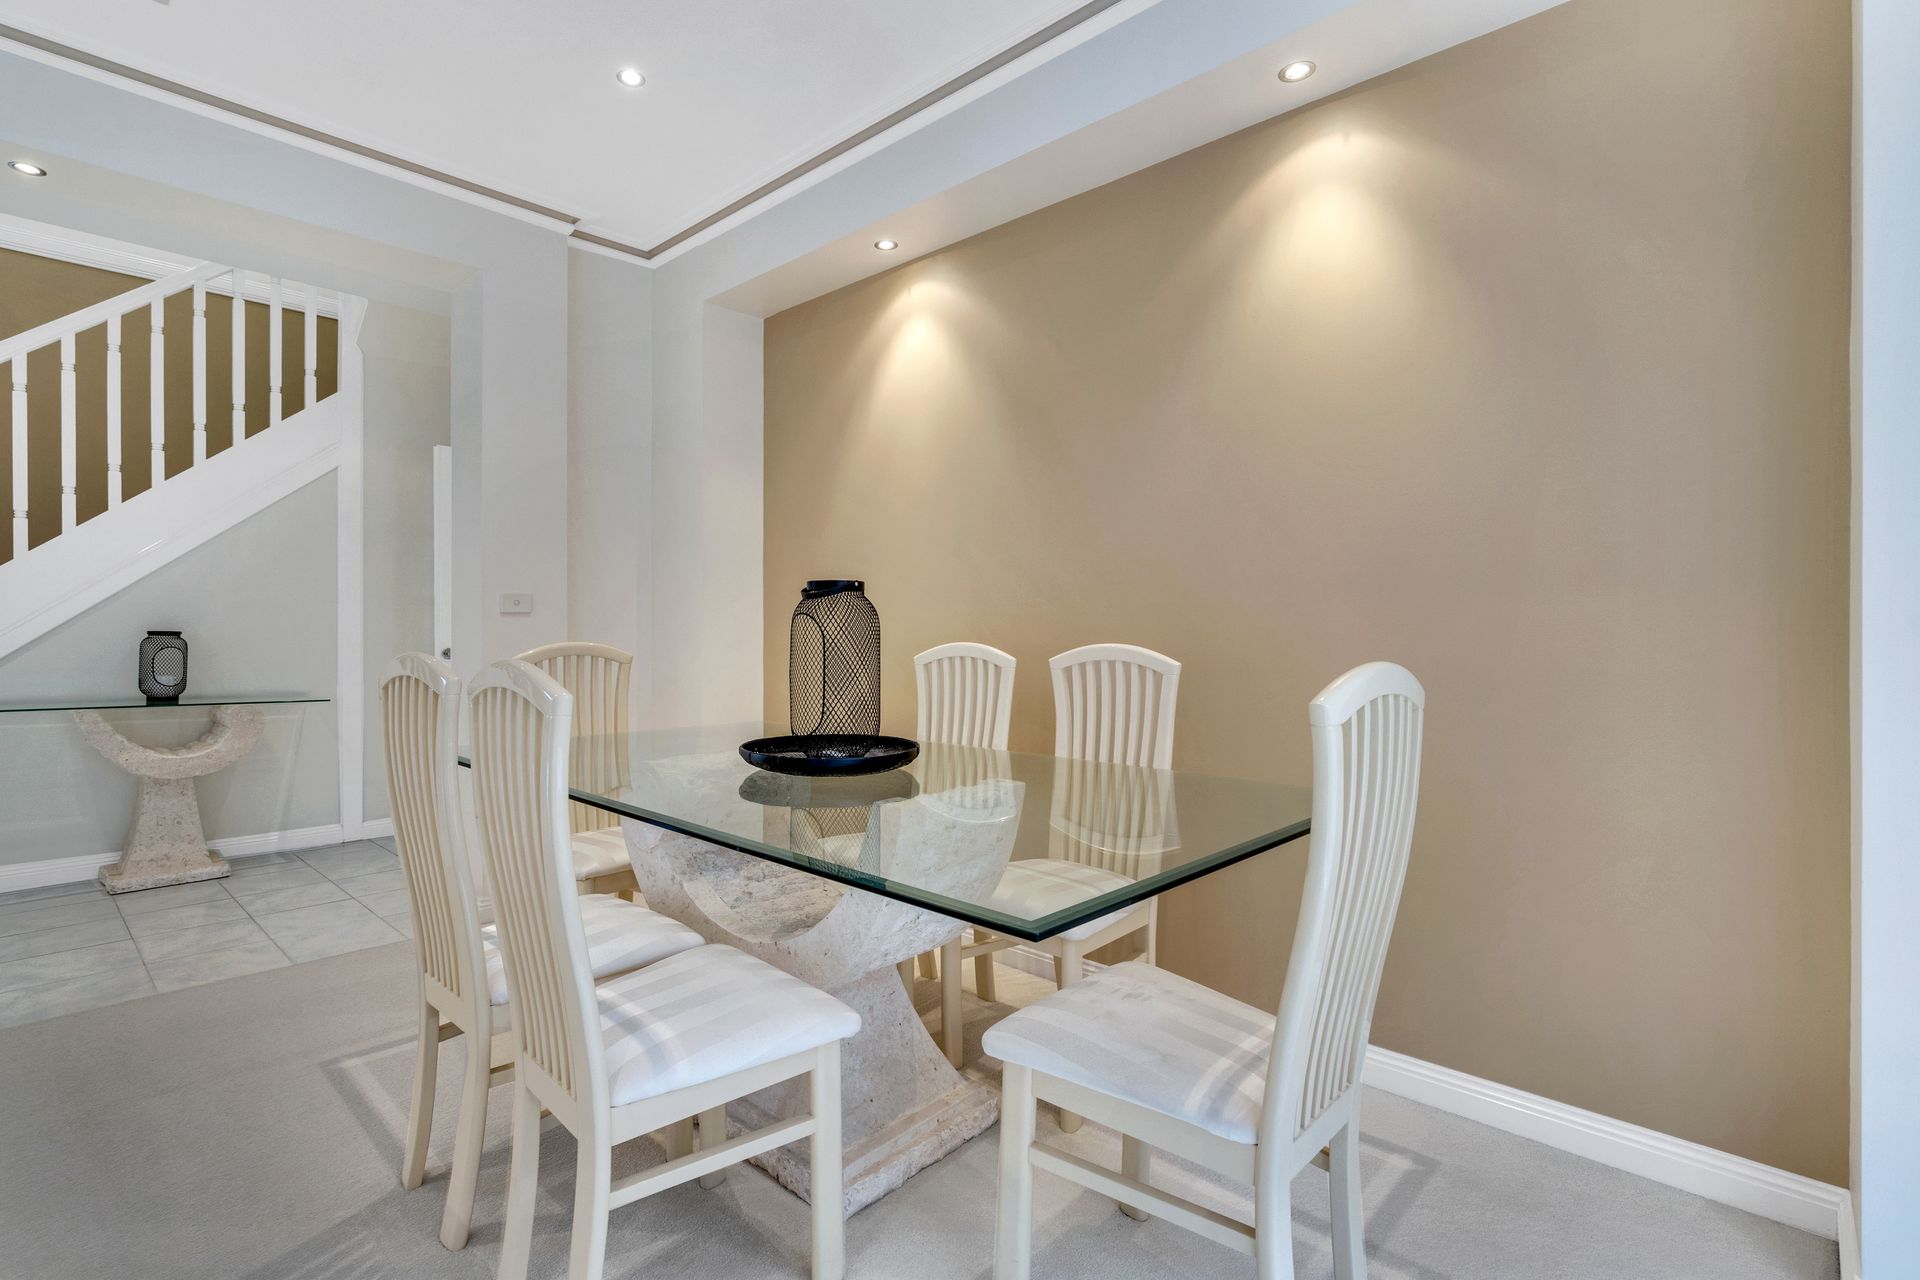
To the left of the entryway is an oversized study (which could be utilised as another living area or bedroom if required) that's followed by a majestic formal living/dining area that's fit for royalty, or heads of state.
There's a powder room for your convenience plus a family-sized laundry with extra storage. The home's centrepiece is the magnificent kitchen/living/ dining zone that feels upscaled yet down-to-earth.
Your gourmet kitchen boasts crisp white cabinetry, smooth countertops, space-efficient storage solutions, tile backsplash, high-end appliances and garden outlook.
Set against established lawn and manicured fruit trees, enjoy your morning coffee from the raised rear patio or step down to your backyard and savour a glass of wine in the evening air in total comfort and privacy.
SECOND LEVEL
Comprising a large walk-in robe and pristine ensuite with access to its own living area and street-facing balcony, the opulent parent's retreat feels a lot like a penthouse.
The additional bedrooms come with built-ins and share a rear balcony as well as a large-scale family bathroom featuring a corner spa bath.
EXTRA HIGHLIGHTS
Other creature comforts include ducted heating and cooling plus a spacious, double remote garage with internal and rear roller door access that allows for extra vehicle parking.
Occupying a sunny 565sqm, opposite Roxburgh Rise Primary School and nearby to Tiffany Crescent Reserve, you're moments from Kolbe Catholic College, Roxburgh College, Roxburgh Homestead Primary School, Roxburgh Village and Roxburgh Park Station.
With the very best homes, nothing is left to chance. Beautifully prepared for market, come home to the good life where luxury lives forever.