Warm, welcoming and thoughtfully appointed, this inviting Rowville residence brings together contemporary comfort, flexible family living and a generous outdoor setting. From its beautifully maintained front garden to the expansive backyard, every space has been designed to support an easy and enjoyable lifestyle.
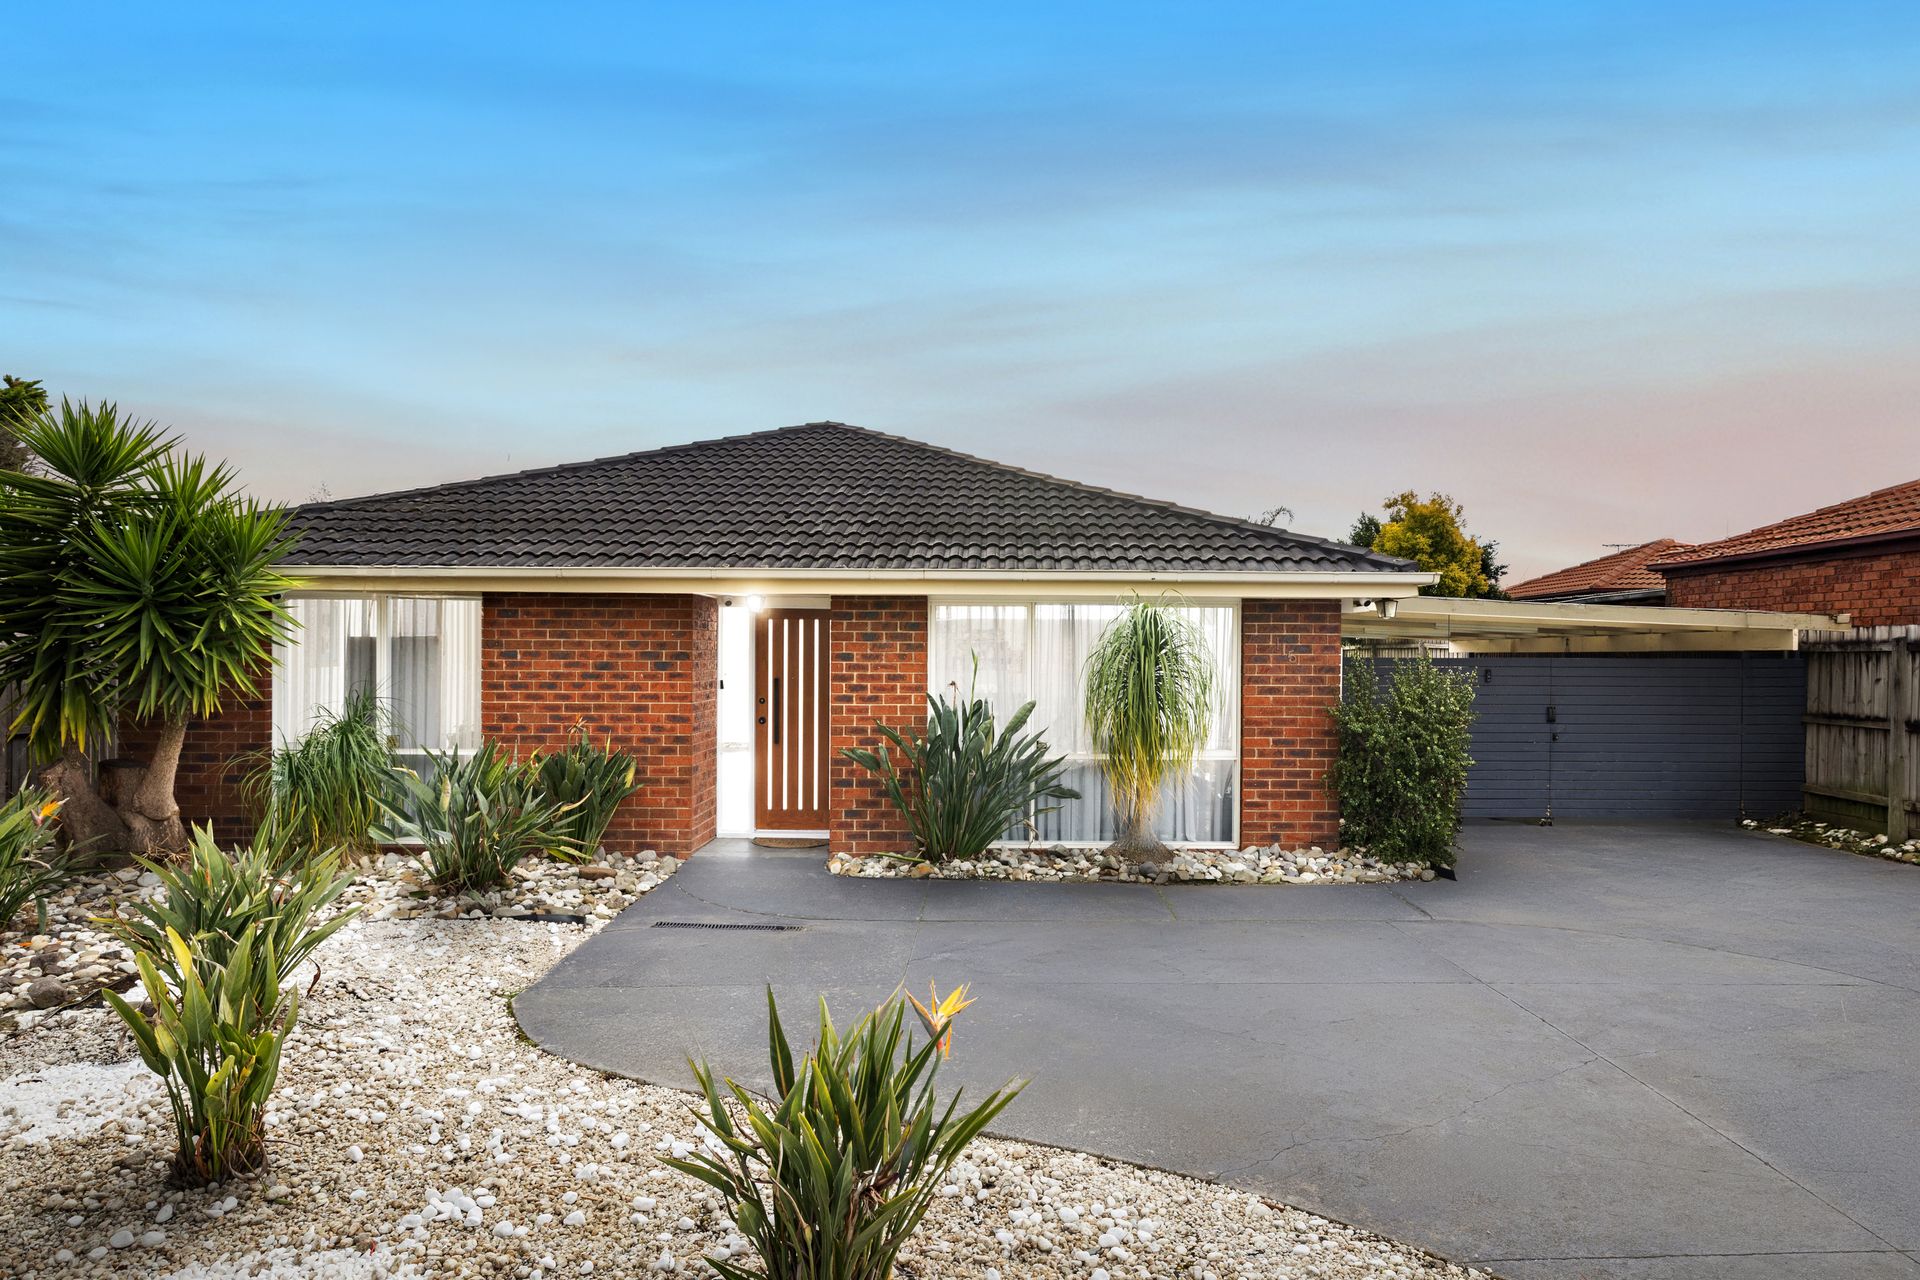
A neat frontage framed by low-maintenance rock and pebble garden beds creates an appealing arrival, while the long driveway provides extensive off-street parking before continuing through gated access to the carport.
Inside, floating timber flooring introduces a modern feel and flows through the main living spaces. Positioned at the front of the home, the main bedroom offers a private retreat with a triple mirrored built-in robe, soft sheer curtains and a blackout roller blind. Its stylish ensuite adds a refined finish with floor-to-ceiling tiling, a floating stone-topped vanity and rainfall shower.
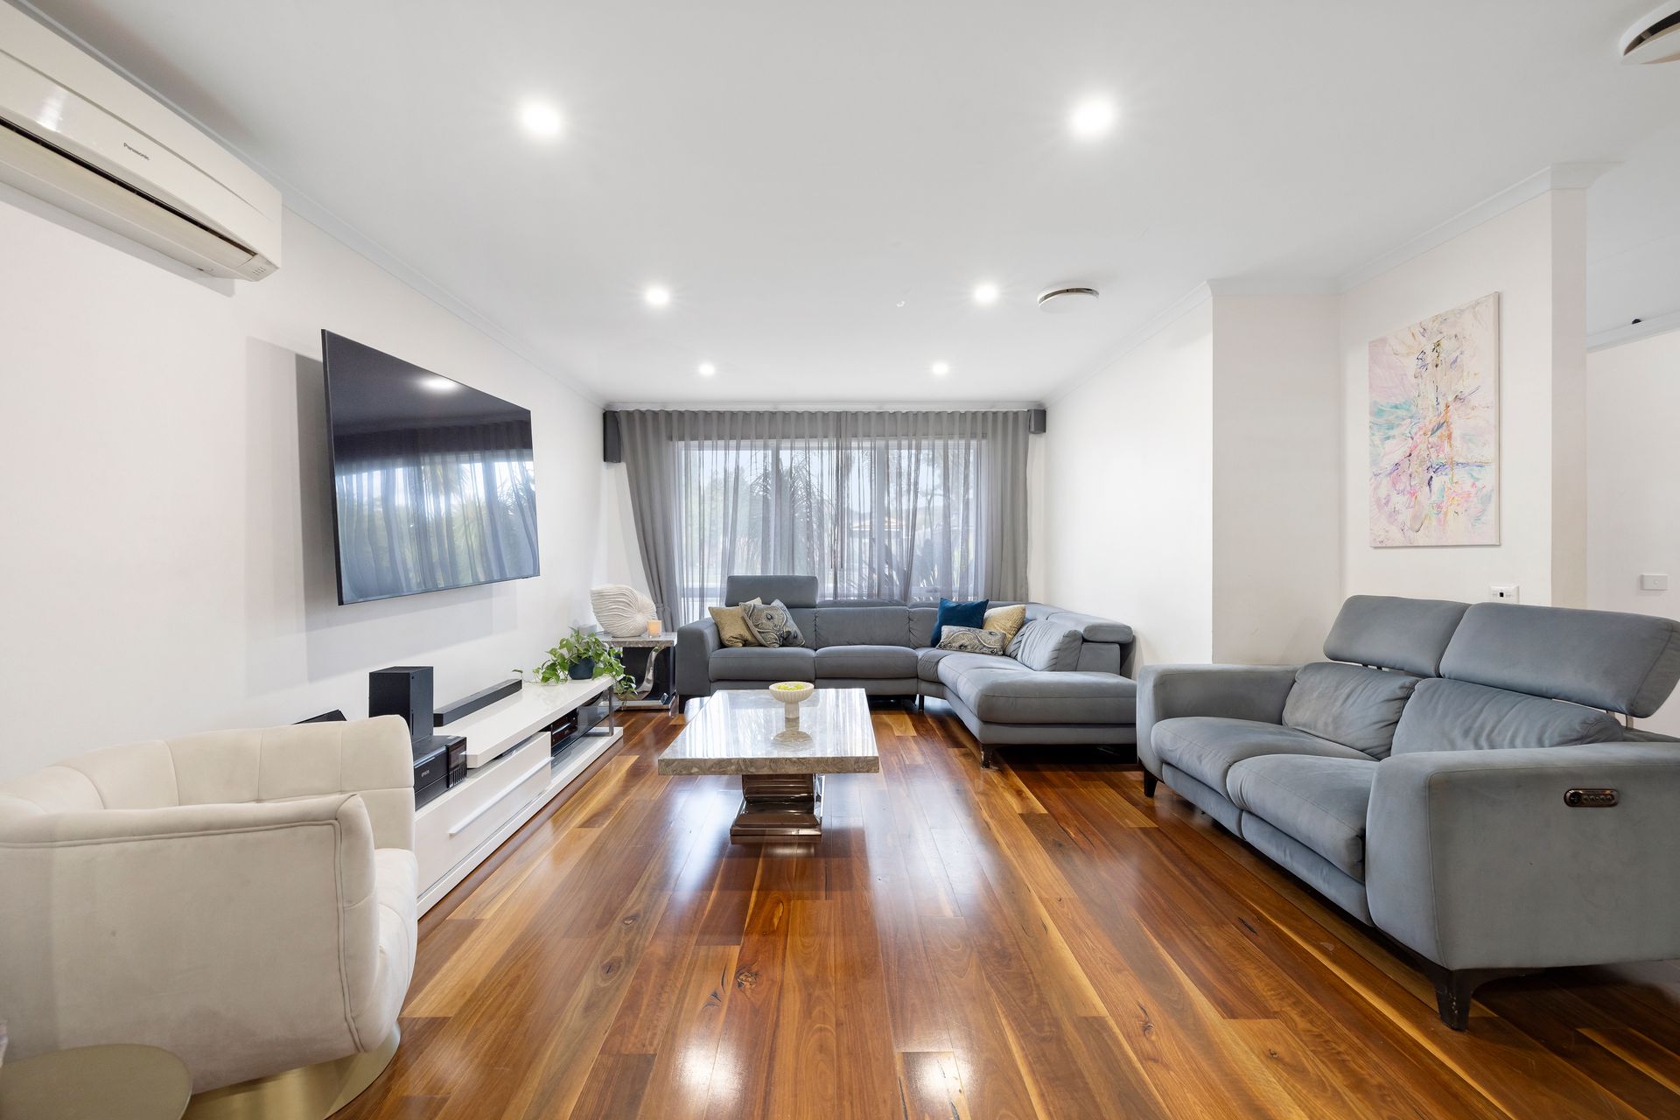
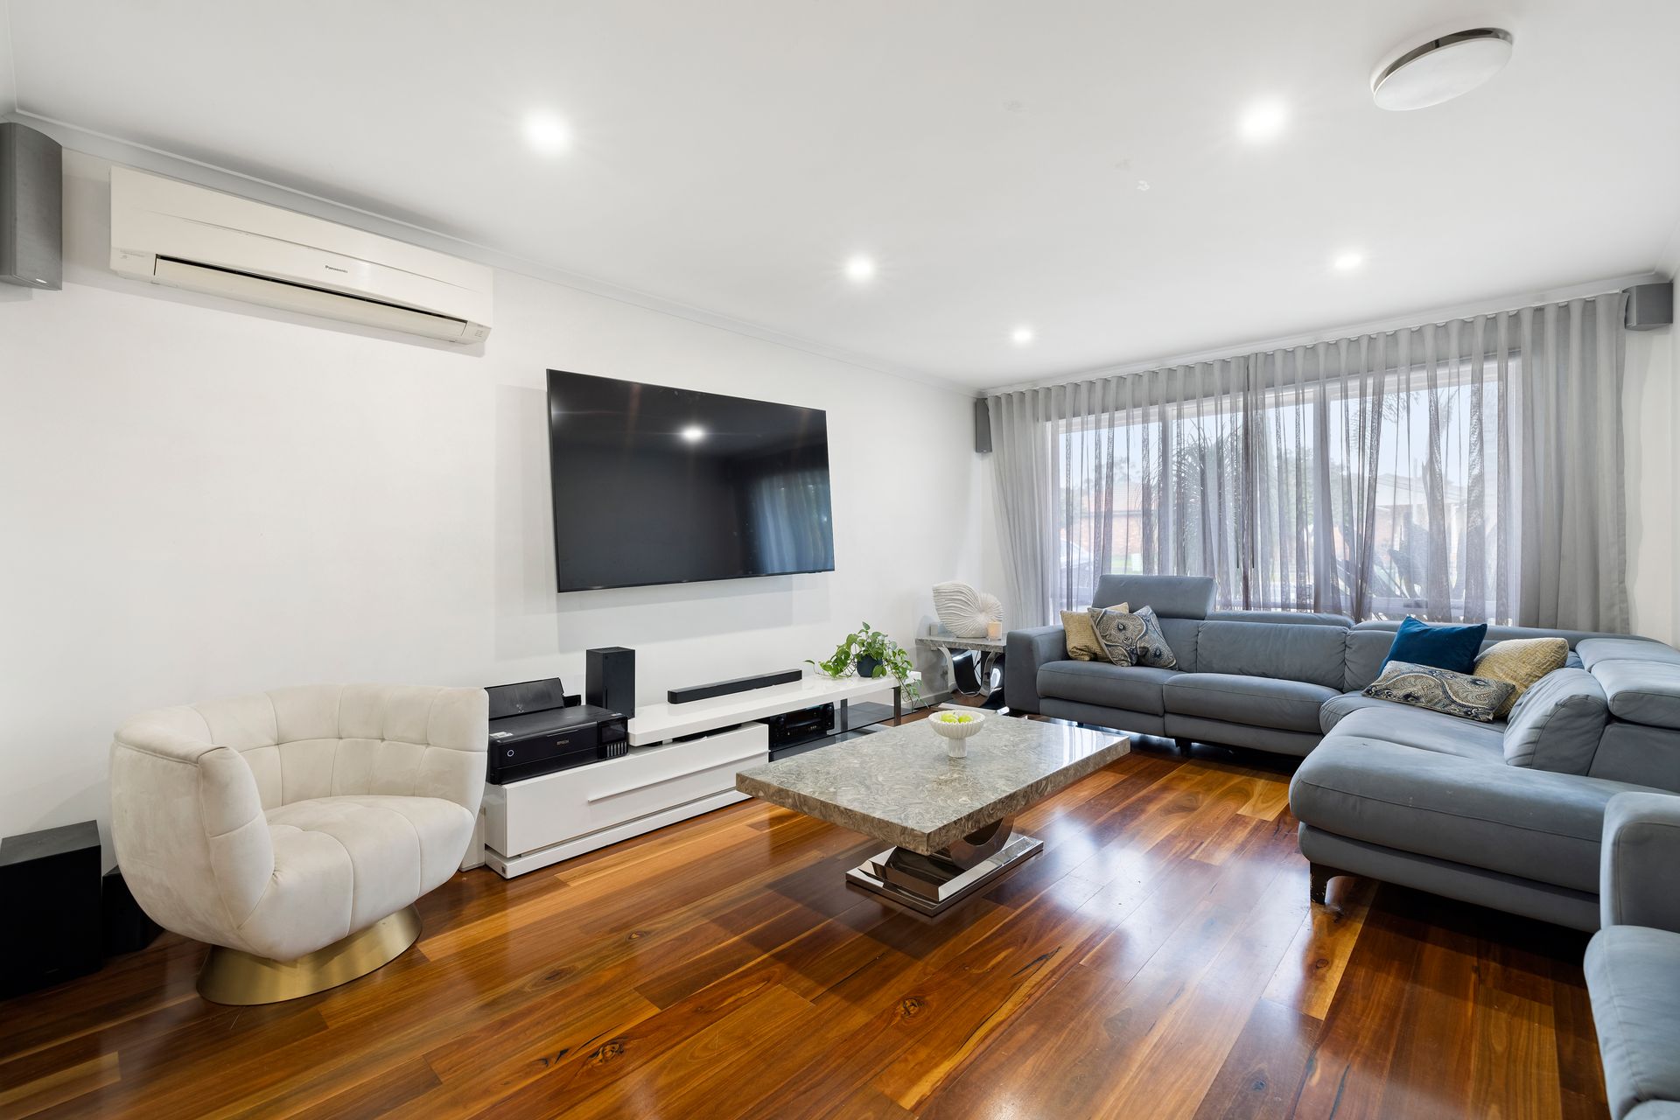
At the heart of the home, the open-plan living and dining zone creates an inviting setting for everyday relaxation and entertaining. Timber flooring and LED lighting establish a contemporary atmosphere, while the living area enjoys a Panasonic split system and abundant natural light. Crystal chandeliers bring an elegant touch to the dining space, where a broad glass sliding door opens directly to the carport and alfresco area for effortless indoor-outdoor connection.
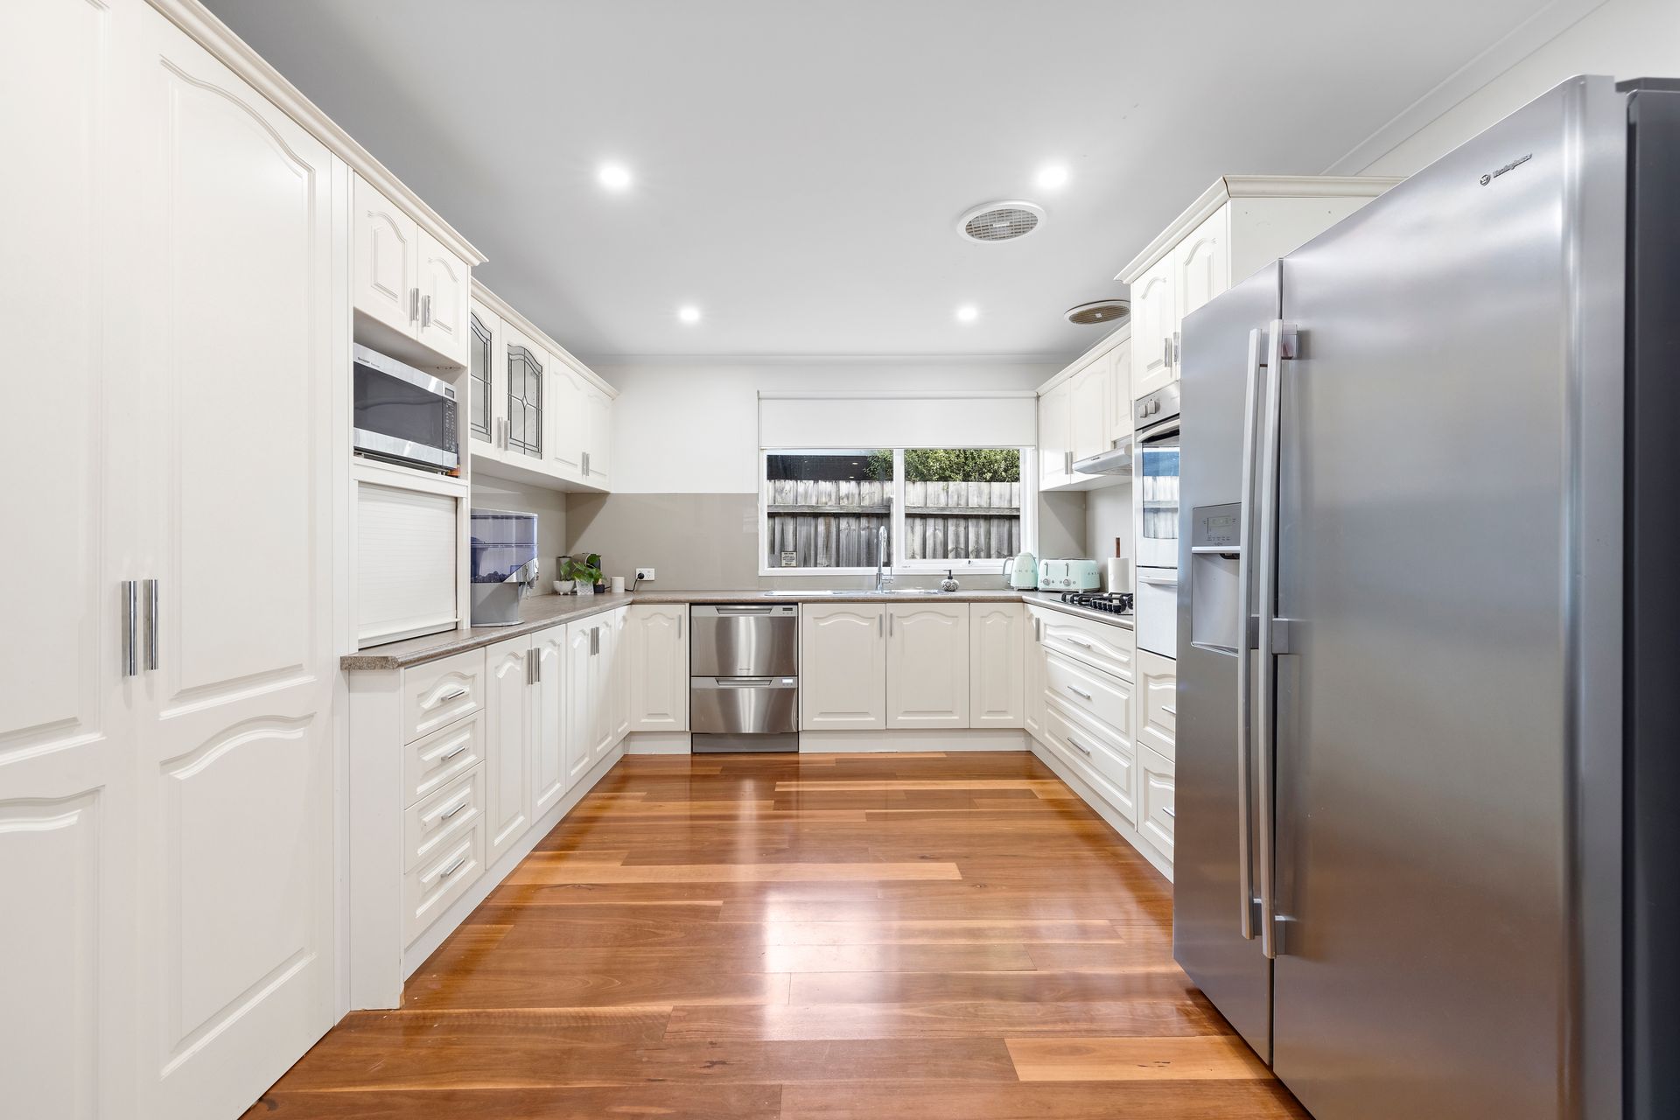
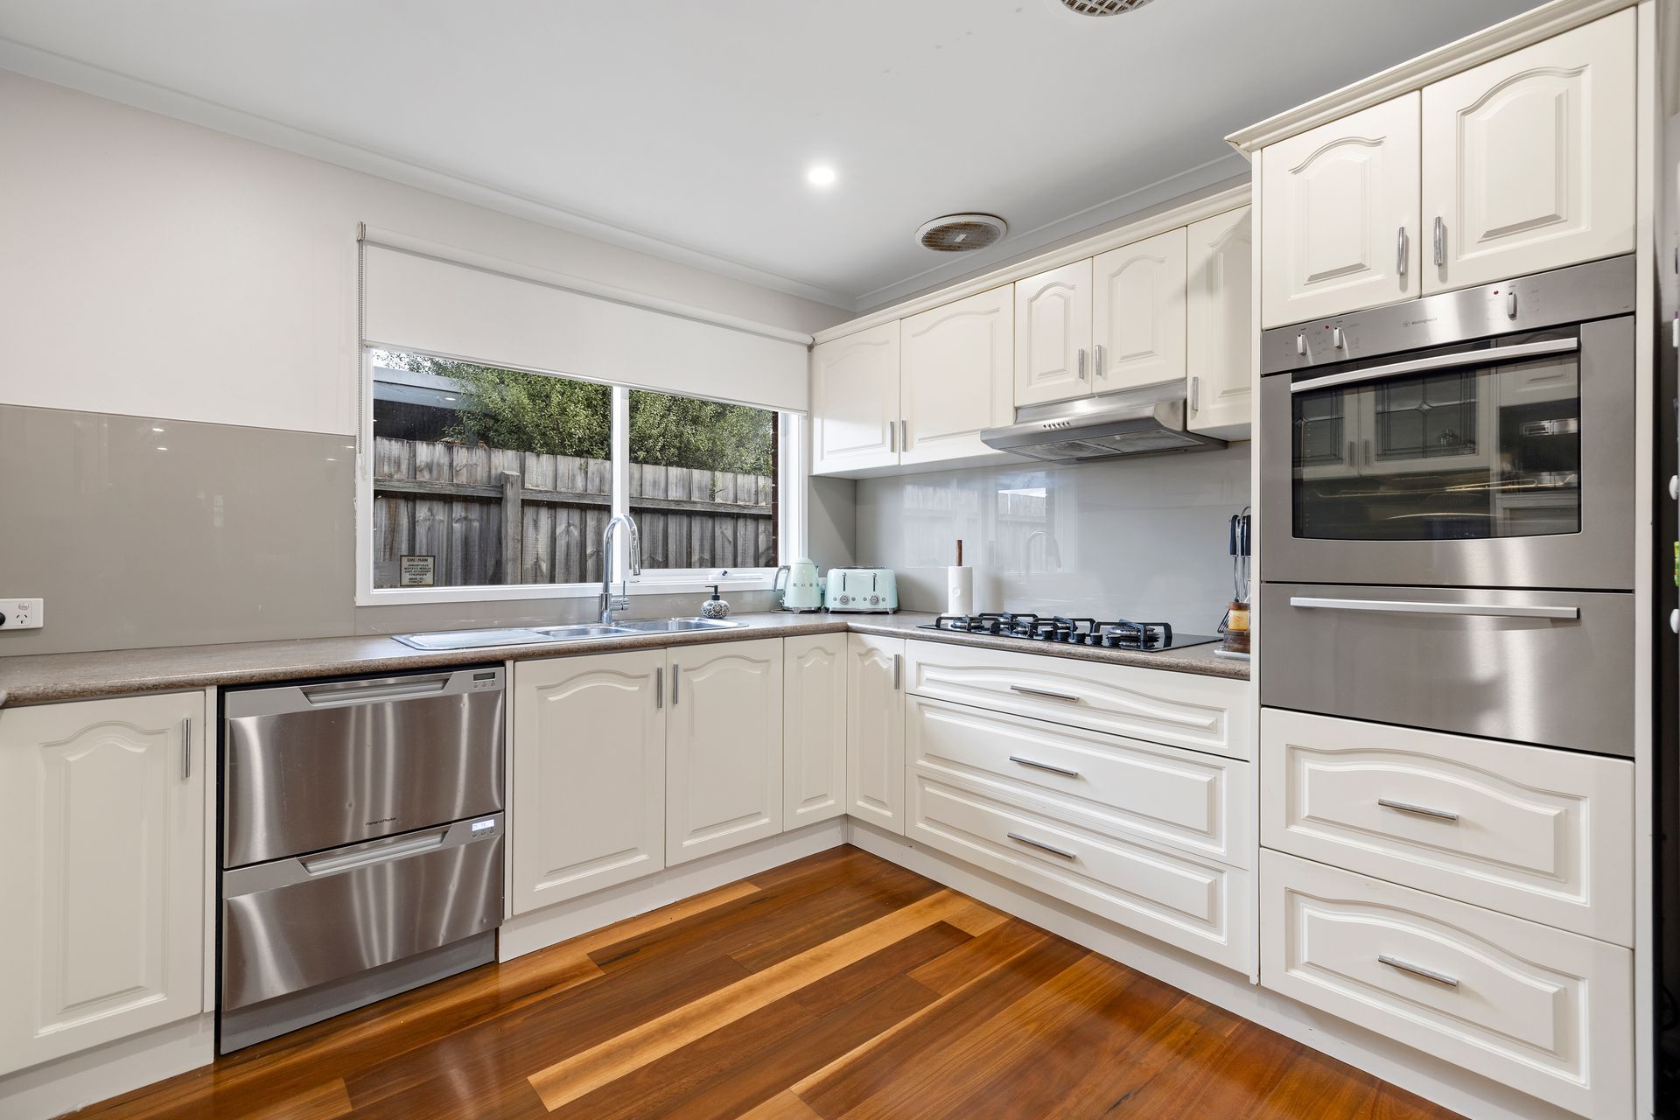
The adjoining kitchen combines practicality with modern presentation, featuring generous cabinetry, a built-in pantry, large refrigerator cavity, stone-look benchtops and a sleek glass splashback. A Fisher & Paykel dual-drawer dishwasher, Delonghi five-burner gas cooktop, Westinghouse built-in oven and double sink complete a functional space ready for everyday meals and entertaining.
Accommodation continues with two additional bedrooms positioned towards the rear. One offers impressive versatility with a mirrored built-in robe, Domain split system, freestanding cupboard, built-in timber counter with sink and direct access to the backyard through a glass sliding door. The third bedroom is bright and comfortable, featuring a tall rear-facing window, LED lighting and a mirrored built-in robe.
The central bathroom continues the home's contemporary character with floor-to-ceiling tiling, a full-size bathtub, rainfall shower and floating stone-topped vanity. A separate toilet enhances daily convenience, while the spacious laundry provides a stone benchtop, large built-in basin, ample cabinetry and direct backyard access.
Ducted heating and cooling throughout adds year-round comfort, complemented by additional split systems in selected rooms.
Outdoors, the generous grassy backyard creates an inviting backdrop for recreation, entertaining and relaxed afternoons. Established garden beds line the space, while a dedicated fire pit area with concrete paving and a built-in fireplace provides a distinctive setting for gathering outdoors. A substantial 6 x 3 metre shed/garage adds valuable storage and further versatility.
Combining stylish interiors, flexible spaces and an impressive backyard, this well-rounded residence delivers a welcoming lifestyle in a connected Rowville setting.
Features:
• Three bedrooms
• Two bathrooms
• Main bedroom with private ensuite
• Mirrored built-in robes
• Ducted heating and cooling
• Additional split-system air conditioning
• Open-plan living and dining
• Floating timber flooring
• LED downlights
• Crystal dining chandeliers
• Stone-look kitchen benchtops
• Glass kitchen splashback
• Five-burner gas cooktop
• Built-in oven
• Dual-drawer dishwasher
• Full-size bathtub
• Separate toilet
• Gated carport
• Generous grassy backyard
• 6 x 3 metre shed/garage
Location:
Conveniently positioned with a bus stop immediately outside, the home is within walking distance of Rowville Lakes Shopping Centre and enjoys easy access to Eildon Park, Rowville Secondary College, Park Ridge Primary School, St Simon's Primary School and Rowville Primary School. Wellington Village, Stud Park Shopping Centre, Rowville Lakes, Waterford Valley Golf Course and Ferntree Gully Station are also nearby.
On Site Auction Saturday 19th of September at 3pm
Disclaimer: The information contained herein has been supplied to us and is to be used as a guide only. No information in this report is to be relied on for financial or legal purposes. Although every care has been taken in the preparation of the above information, we stress that particulars herein are for information only and do not constitute representation by the Owners or Agent.