Sold
4 St Helena Place,
Rowville 3178, Victoria
$960,000
Property Price StatementProperty details
-
Agents
Family Living with Resort-Style Appeal
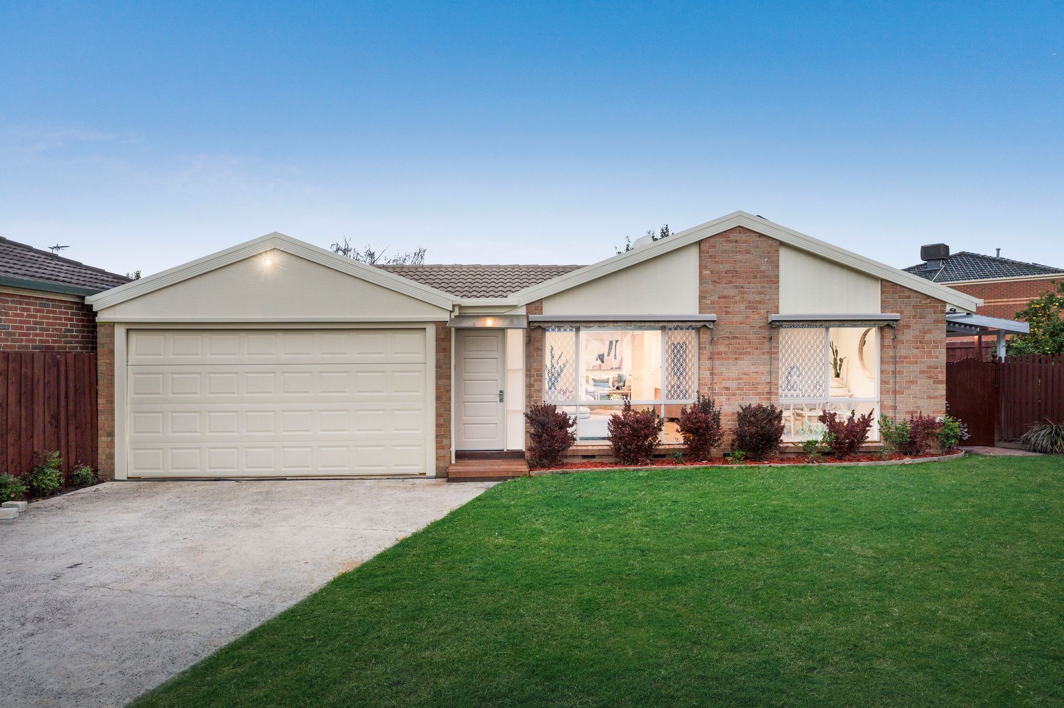
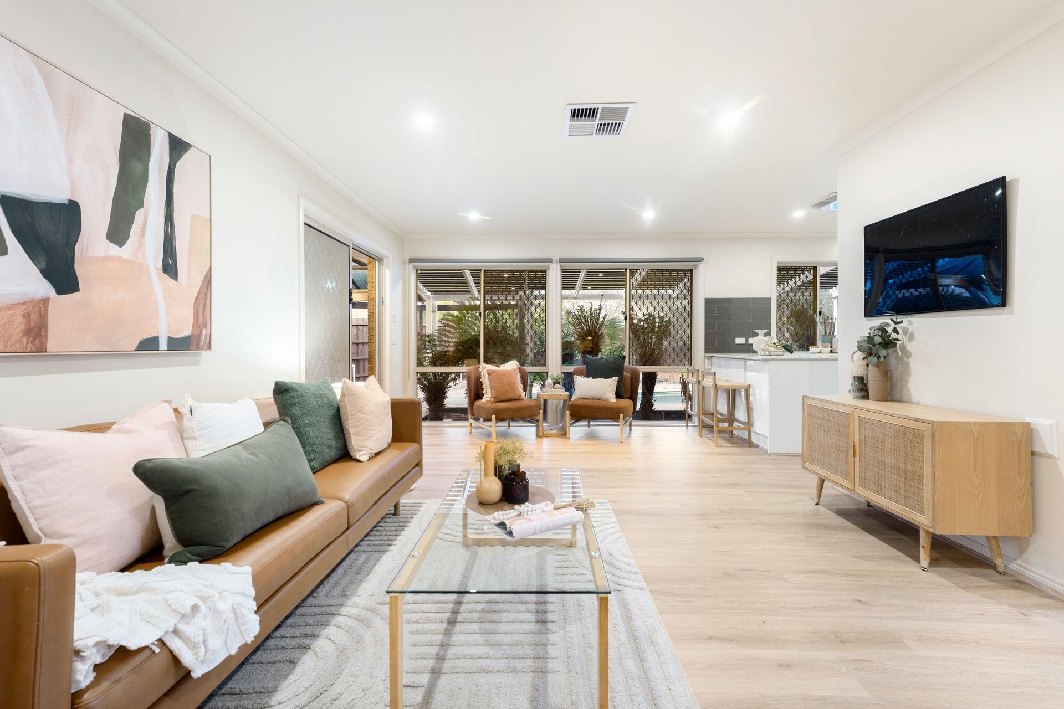
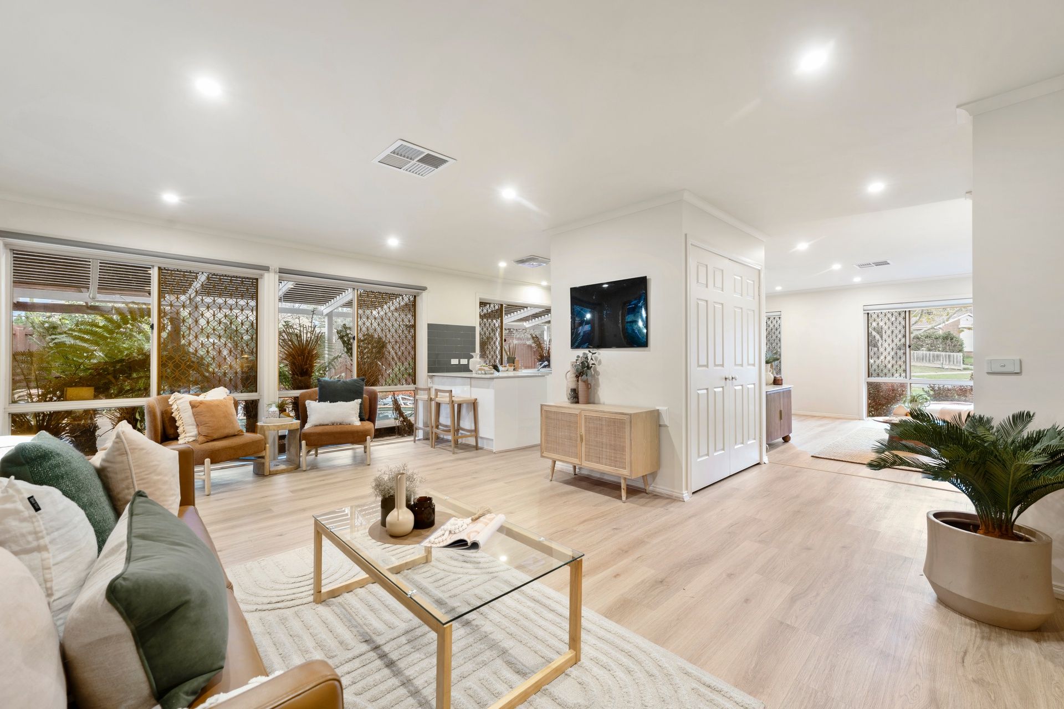
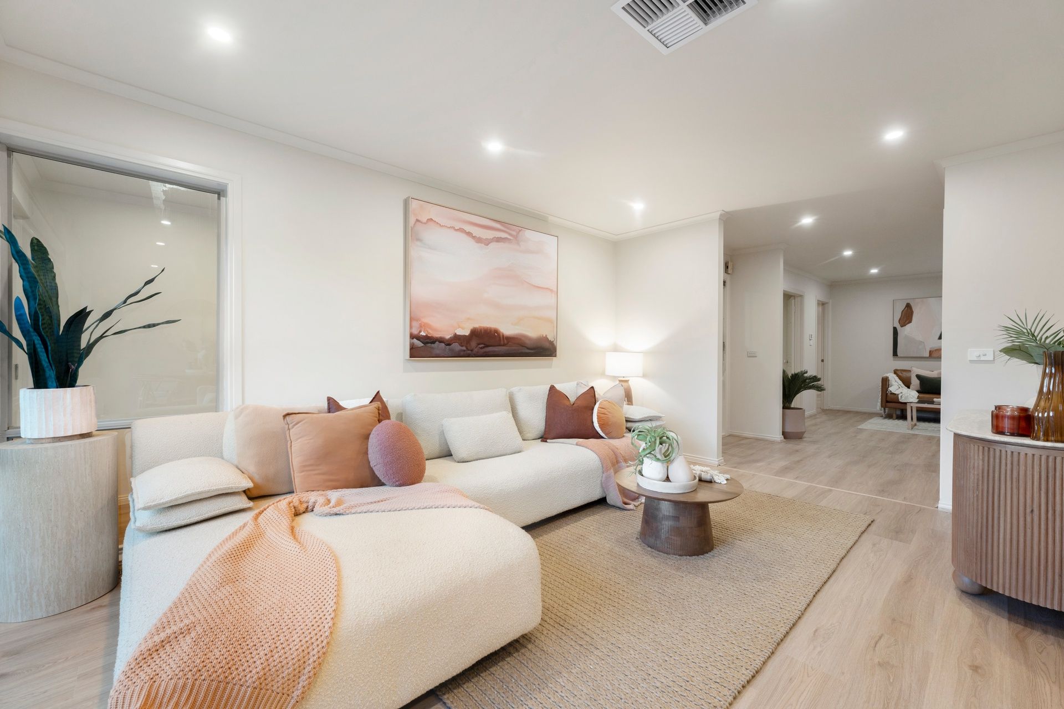
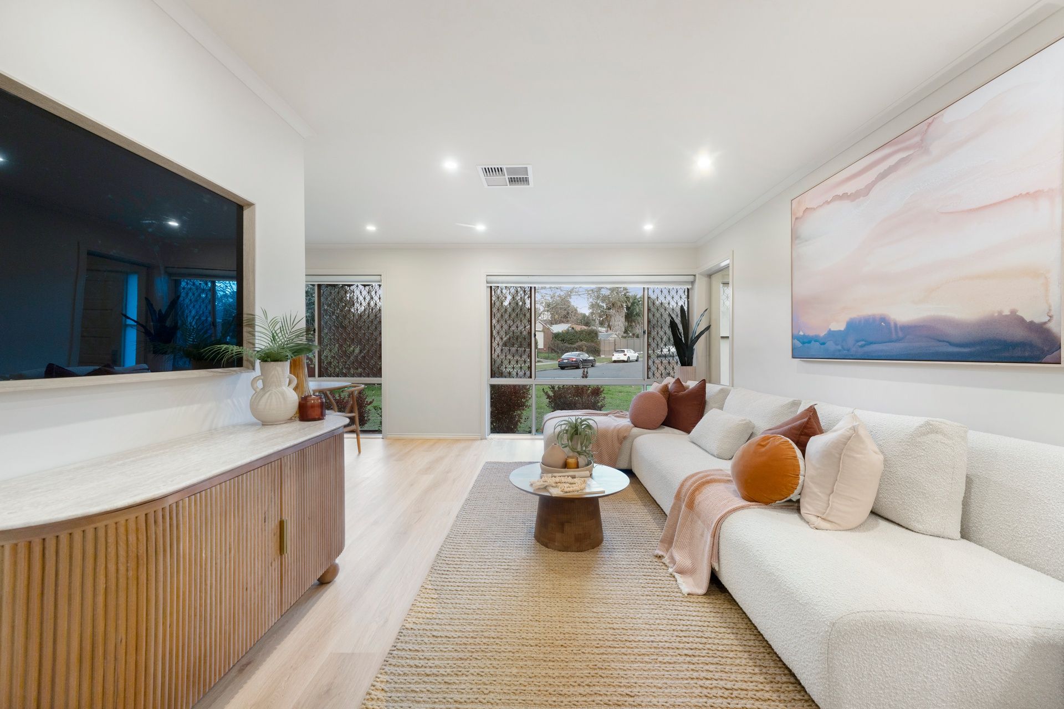
Freshly painted and enhanced with timber-look flooring, LED downlights and a contemporary colour palette, the home offers multiple living zones that provide flexibility for growing families. A welcoming living room flows through to the dining area, while the spacious family room enjoys an abundance of natural light through multiple windows, creating an inviting space to gather and unwind.
At the heart of the home, the renovated kitchen delivers both style and functionality. Stone benchtops are complemented by a grey subway tiled splashback, generous pantry storage, an electric oven, gas cooktop and LG dishwasher, making everyday cooking and entertaining effortless.
The accommodation includes a comfortable master bedroom complete with mirrored built-in robes and a private ensuite featuring slate tiled flooring, shower and single vanity. The remaining bedrooms are fitted with built-in robes and are serviced by a central bathroom showcasing terrazzo floor tiles, full-height wall tiling, a bath, shower and single vanity with mirror.
Additional features include ducted heating, evaporative cooling, ducted vacuum, LED downlights throughout, linen storage upon entry and a practical hallway connecting the garage to the home, providing additional privacy and convenience.
Stepping outdoors, the expansive backyard has been thoughtfully designed for year-round enjoyment. A solar heated swimming pool is surrounded by hardwood decking, established palm trees and landscaped gardens, while the covered spa provides the ideal place to relax. Entertain family and friends beneath the spacious pergola and alfresco area complete with hardwood decking, power and lighting, overlooking generous lawn areas for children and pets to enjoy. A water tank, vegetable garden, pond with decorative bridge and neat manicured gardens complete this impressive outdoor setting.
Further enhancing the property are solar panels, CCTV security, a double garage with rear sliding door access and an electric garage door, delivering practicality alongside comfort in a highly sought-after Rowville location.
Disclaimer: The information contained herein has been supplied to us and is to be used as a guide only. No information in this report is to be relied on for financial or legal purposes. Although every care has been taken in the preparation of the above information, we stress that particulars herein are for information only and do not constitute representation by the Owners or Agent.

All information about the property has been provided to Ray White by third parties. Ray White has not verified the information and does not warrant its accuracy or completeness. Parties should make and rely on their own enquiries in relation to the property.
Due diligence checklist for home and residential property buyers.
Explore the area
School catchments
- Lysterfield Primary School Primary Prep-6 Government 0.86km
- Karoo Primary School Primary Prep-6 Government 1.4km
- St Joseph's College Secondary 7-12 Catholic 2.1km
- Heritage College Knox Combined Prep-12 Independent 2.1km
- Park Ridge Primary School Primary Prep-6 Government 2.1km
- Rowville Secondary College-Eastern Campus Secondary Government 2.2km
- Mountain Gate Primary School Primary Prep-6 Government 2.2km
- St John the Baptist School Primary Prep-6 Catholic 2.4km
- The Avenue School Secondary 11 Independent 2.7km
- Kent Park Primary School Primary Prep-6 Government 2.8km
- Carrington Primary School Primary Prep-6 Government 3.1km
- Wattle View Primary School Primary Prep-6 Government 3.2km
- Upper Ferntree Gully Primary School Primary Prep-6 Government 3.3km
- Knox Park Primary School Primary Prep-6 Government 3.4km
- Ferntree Gully North Primary School Primary Prep-6 Government 3.7km
- St Simon's School Primary Prep-6 Catholic 3.8km
- Fairhills High School Secondary 7-12 Government 4.0km
- Fairhills Primary School Primary Prep-6 Government 4.1km
- Rowville Primary School Primary Prep-6 Government 4.2km
- Scoresby Secondary College Secondary 7-12 Government 4.2km
- Rowville Secondary College Secondary 7-12 Government 4.3km
- St Andrews Christian College Combined Prep-12 Independent 4.6km
- Urban College Secondary 10-12 Independent 4.8km
- Upwey High School Secondary 7-12 Government 4.9km
- Boronia K-12 College Combined Prep-12 Government 5.2km
- Belgrave Heights Christian School Combined Prep-12 Independent 6.1km
- Waverley Christian College Combined Prep-12 Independent 6.3km
- Wantirna College Secondary 7-12 Government 6.7km
- The Knox School Combined Prep-12 Independent 6.8km
Nearest schools, measured in a straight line from the property. Provided as a guide only; check catchment and enrolment eligibility with the school. School data © ACARA, licensed under CC BY 4.0.
Find out how much home loan repayments will be
It’s important to understand repayment amounts before you apply for a home loan. A Loan Market broker can compare over 100 lenders to find the right loan for you. Use the Loan Market calculator to get a better indication of repayments.
Loan Market Pty Ltd | Australian Credit Licence 390222. All interest rates stated must include "p.a." and the relevant Comparison Rate in full.
Photos
Floorplan
Contact Tracy Tsang
Contact Tracy Tsang
Tracy Tsang
4 St Helena Place, Rowville VIC 3178
Request a callback
Tracy Tsang
4 St Helena Place, Rowville VIC 3178