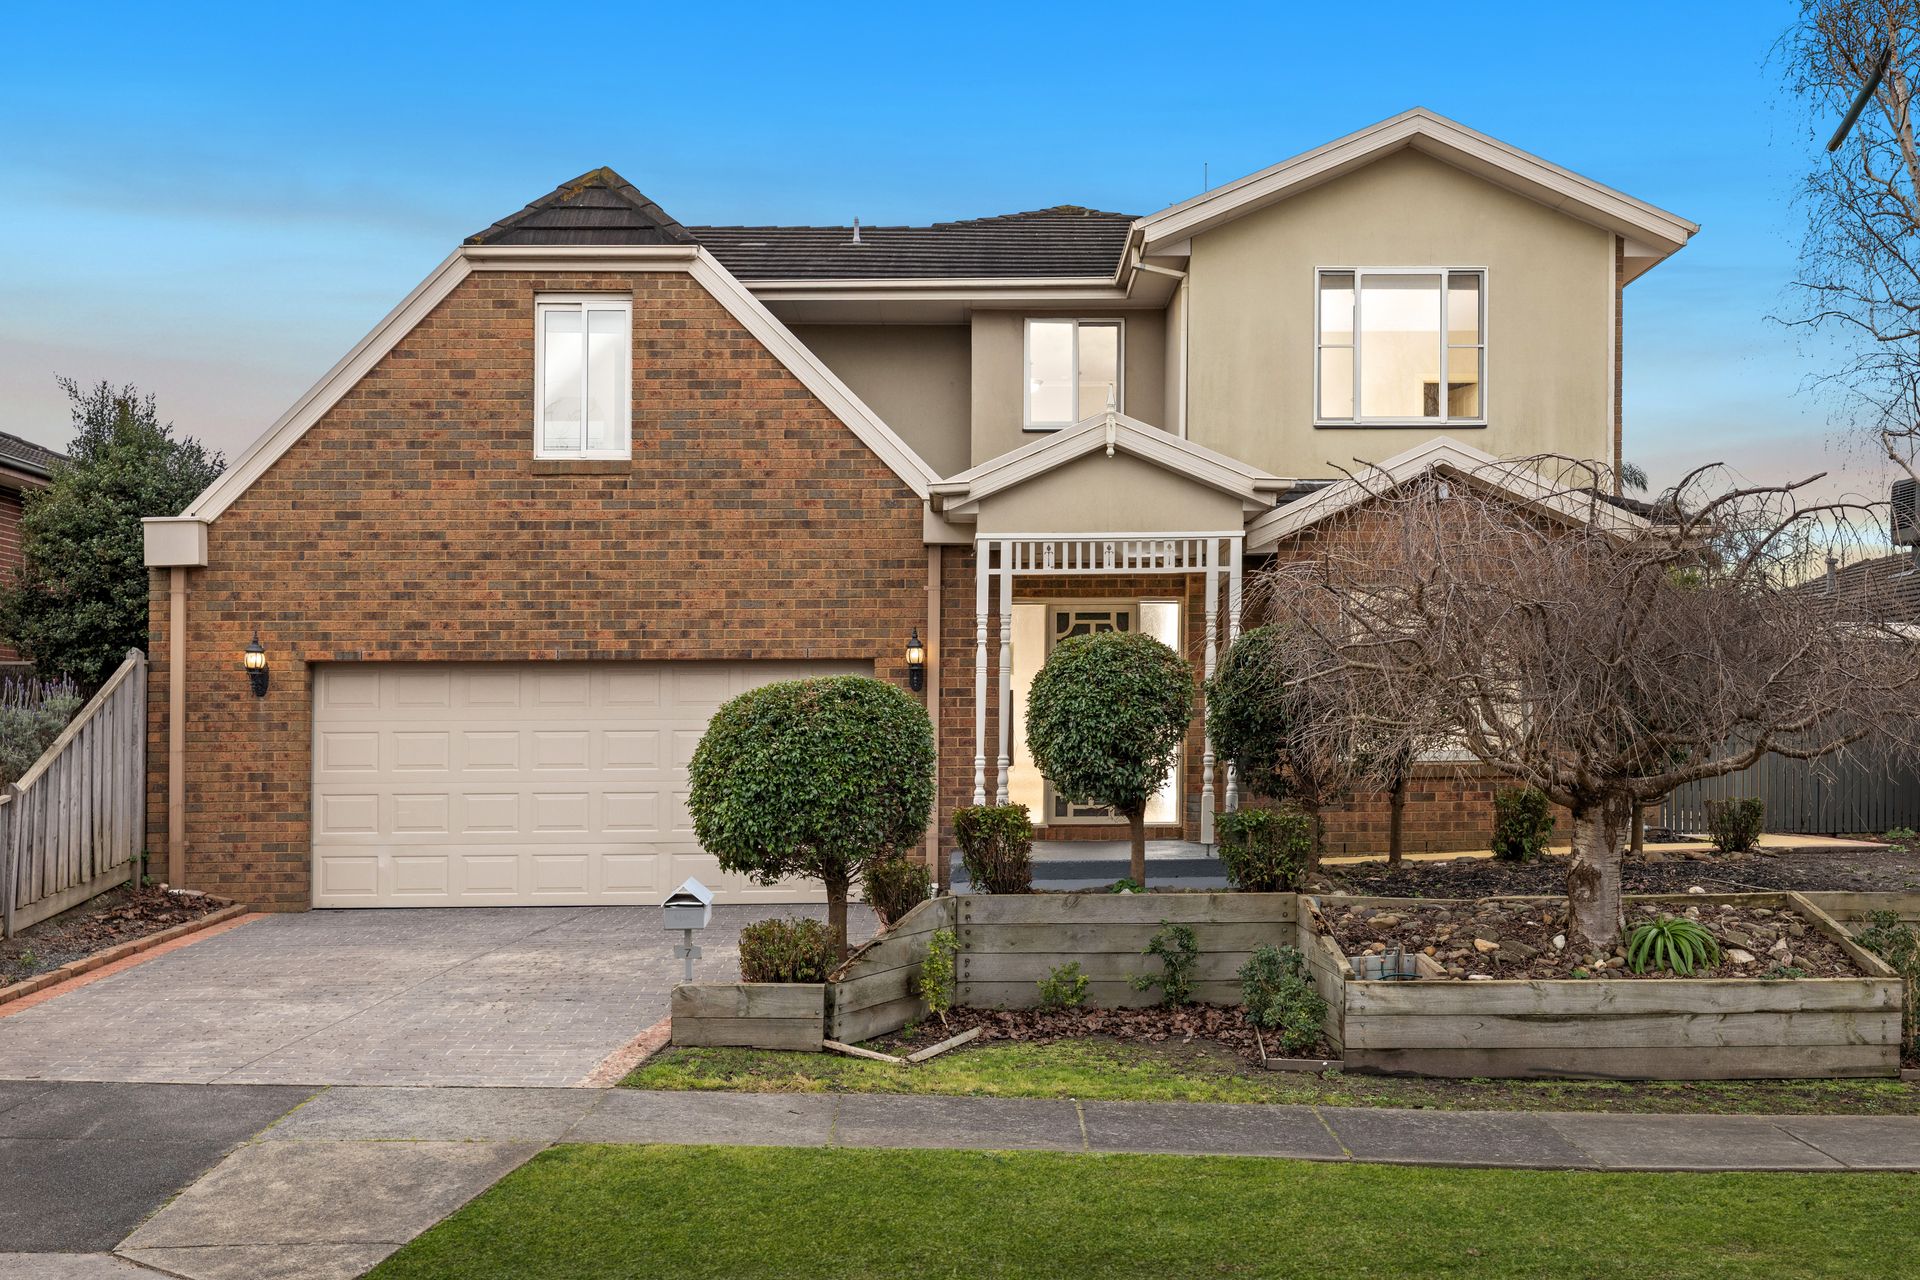
Offering generous proportions across multiple levels, flexible living spaces and an inviting outdoor setting, 7 Rutherglen Court presents a well-equipped family home with room to live, work and entertain.
A brick facade, established garden beds, front porch and outdoor lighting introduce the home, while a double garage provides secure parking and internal access via steps leading into the residence. The garage also incorporates exposed brickwork, plastered walls and a built-in vacuum system.
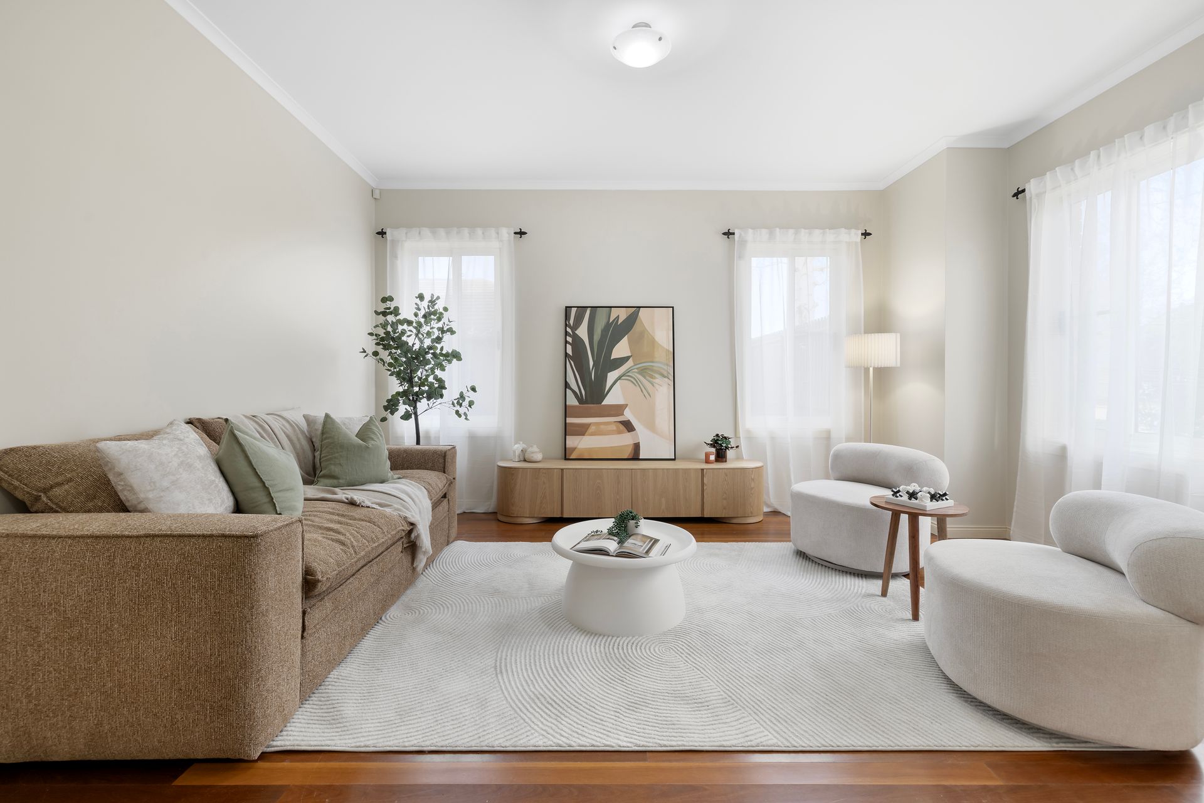
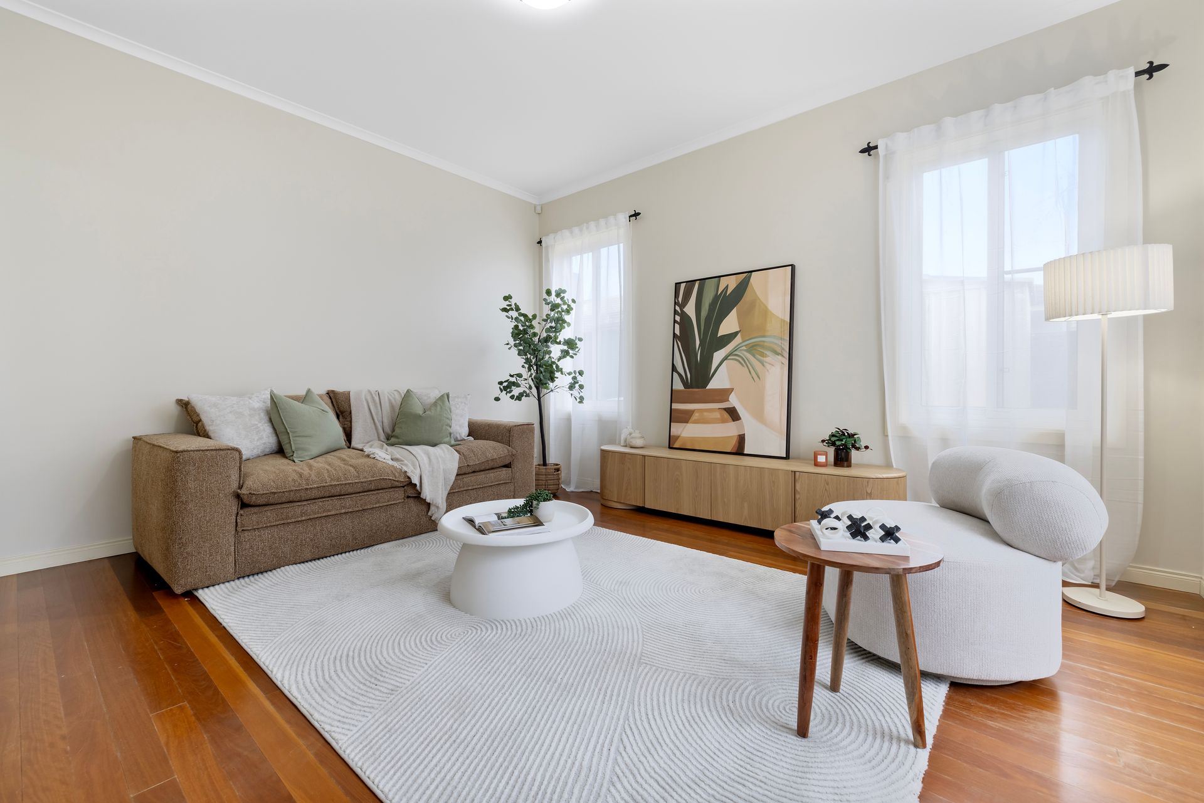
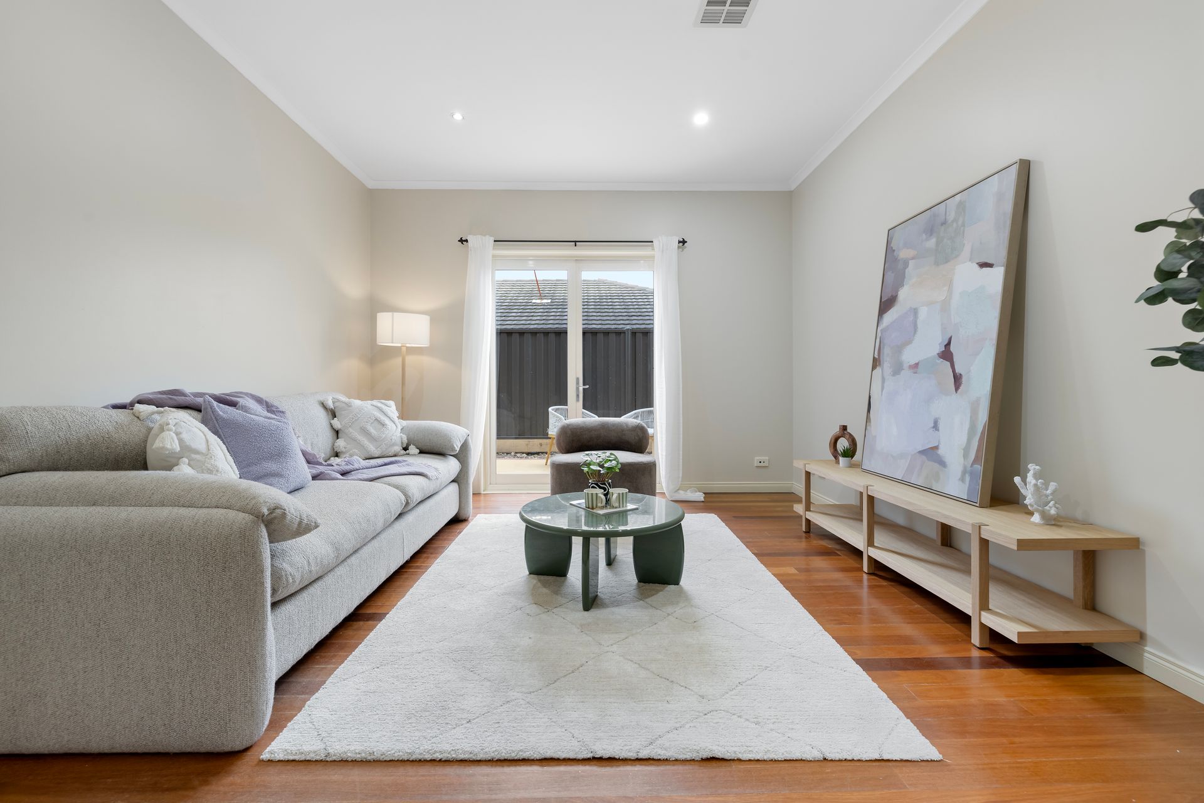
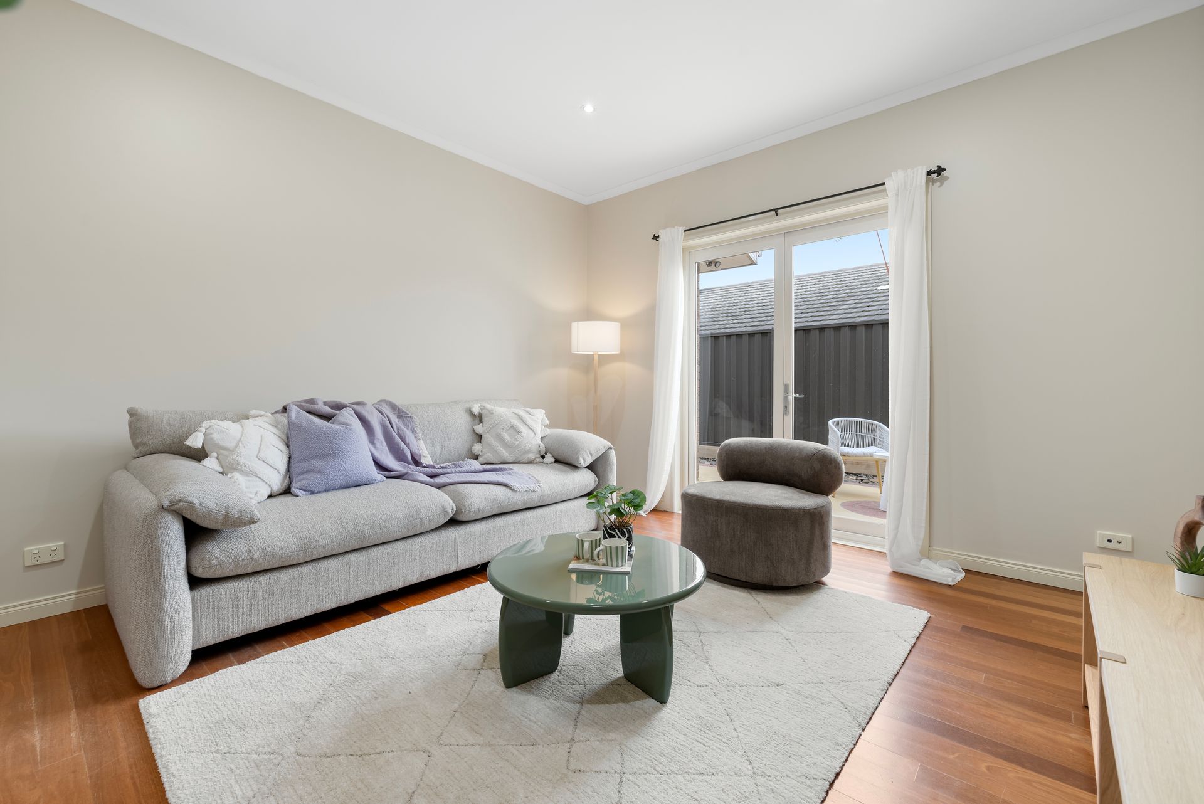
Inside, the tiled entry opens to a selection of distinct living zones. A step-down formal lounge features hardwood flooring and sheer window coverings, creating a comfortable space separate from the main family areas. A second living room continues the hardwood flooring and provides doors to a side outdoor area with a shed and gated side access.
Further into the home, an additional family room is enhanced by a wraparound bay window and Carrier split-system air conditioning. The adjoining tiled dining area includes a compact built-in desk space, providing a practical setting for study or household administration.
At the centre of the lower level, the kitchen offers extensive preparation space with vinyl benchtops, an island bench and tiled splashback. Appliances include a Chef wall oven, Alto four-burner cooktop and Bosch dishwasher, supporting everyday cooking and entertaining.
The spacious laundry provides excellent functionality with a double sink, washing machine connection, extensive bench space and a linen cupboard. A laundry chute from the upper level adds further convenience, while the laundry connects directly with a downstairs powder room. Additional features on the lower level include a security system, Vulcan system, LED downlights and ceiling vents.
Upstairs, the accommodation is arranged around the central family bathroom, which includes tiled flooring, a bathtub, separate shower and large mirror, with a separate toilet positioned alongside.
The additional bedrooms feature hardwood flooring, built-in wardrobes, window blinds, LG split-system air conditioners and dedicated desk nooks, creating practical spaces for rest, study and everyday living.
The main bedroom provides a private retreat with window treatments, an LG split system and walk-in wardrobe. Its ensuite includes a double vanity, vinyl benchtop, shower, toilet and tiled flooring. A linen cupboard positioned at the top of the stairs provides further household storage.
Adding another dimension to the home is a converted attic or roof room accessed by its own staircase. This versatile space includes a split-system air conditioner, built-in cupboards and a skylight with blinds, together with direct access to crawl spaces for additional roof storage.
Outdoor living is equally substantial. A large covered pergola creates a sheltered setting for gatherings and relaxed meals, overlooking an open backyard with established lime trees. The in-ground swimming pool is enclosed by brickwork, with the pool pump system positioned discreetly along the side of the residence.
With multiple living areas, flexible upper-level space, generous storage, extensive climate control and a poolside entertaining setting, this residence offers a highly functional environment for established family living.
Features:
• Brick residence
• Double garage with internal access
• Built-in vacuum system
• Multiple living areas
• Step-down formal lounge
• Hardwood flooring
• Wraparound bay window
• Tiled dining area
• Built-in study nook
• Island kitchen bench
• Chef wall oven
• Alto four-burner cooktop
• Bosch dishwasher
• Spacious laundry with double sink
• Laundry chute
• Downstairs powder room
• Main bedroom with walk-in wardrobe
• Ensuite with double vanity
• Converted attic room with storage
• In-ground swimming pool
Location:
Set within an established Rowville pocket, the home is within walking distance of Murrindal Drive Reserve, Karoo Primary School, Lysterfield Primary School, Knox Park, Waterford Valley Golf Course, Sovereign Crest Playground, Jubilee Drive Reserve and the Monbulk Creek trails. Rowville Secondary College, Park Ridge Primary School, St Joseph's College, Westfield Knox, Ferntree Gully Station and village, Stud Park Shopping Centre, Wellington Village Shopping Centre and Rowville Lakes Shopping Centre are also nearby, with numerous bus stops and services throughout the surrounding area.
On Site Auction Saturday 19th of September at 2pm
Disclaimer: The information contained herein has been supplied to us and is to be used as a guide only. No information in this report is to be relied on for financial or legal purposes. Although every care has been taken in the preparation of the above information, we stress that particulars herein are for information only and do not constitute representation by the Owners or Agent.