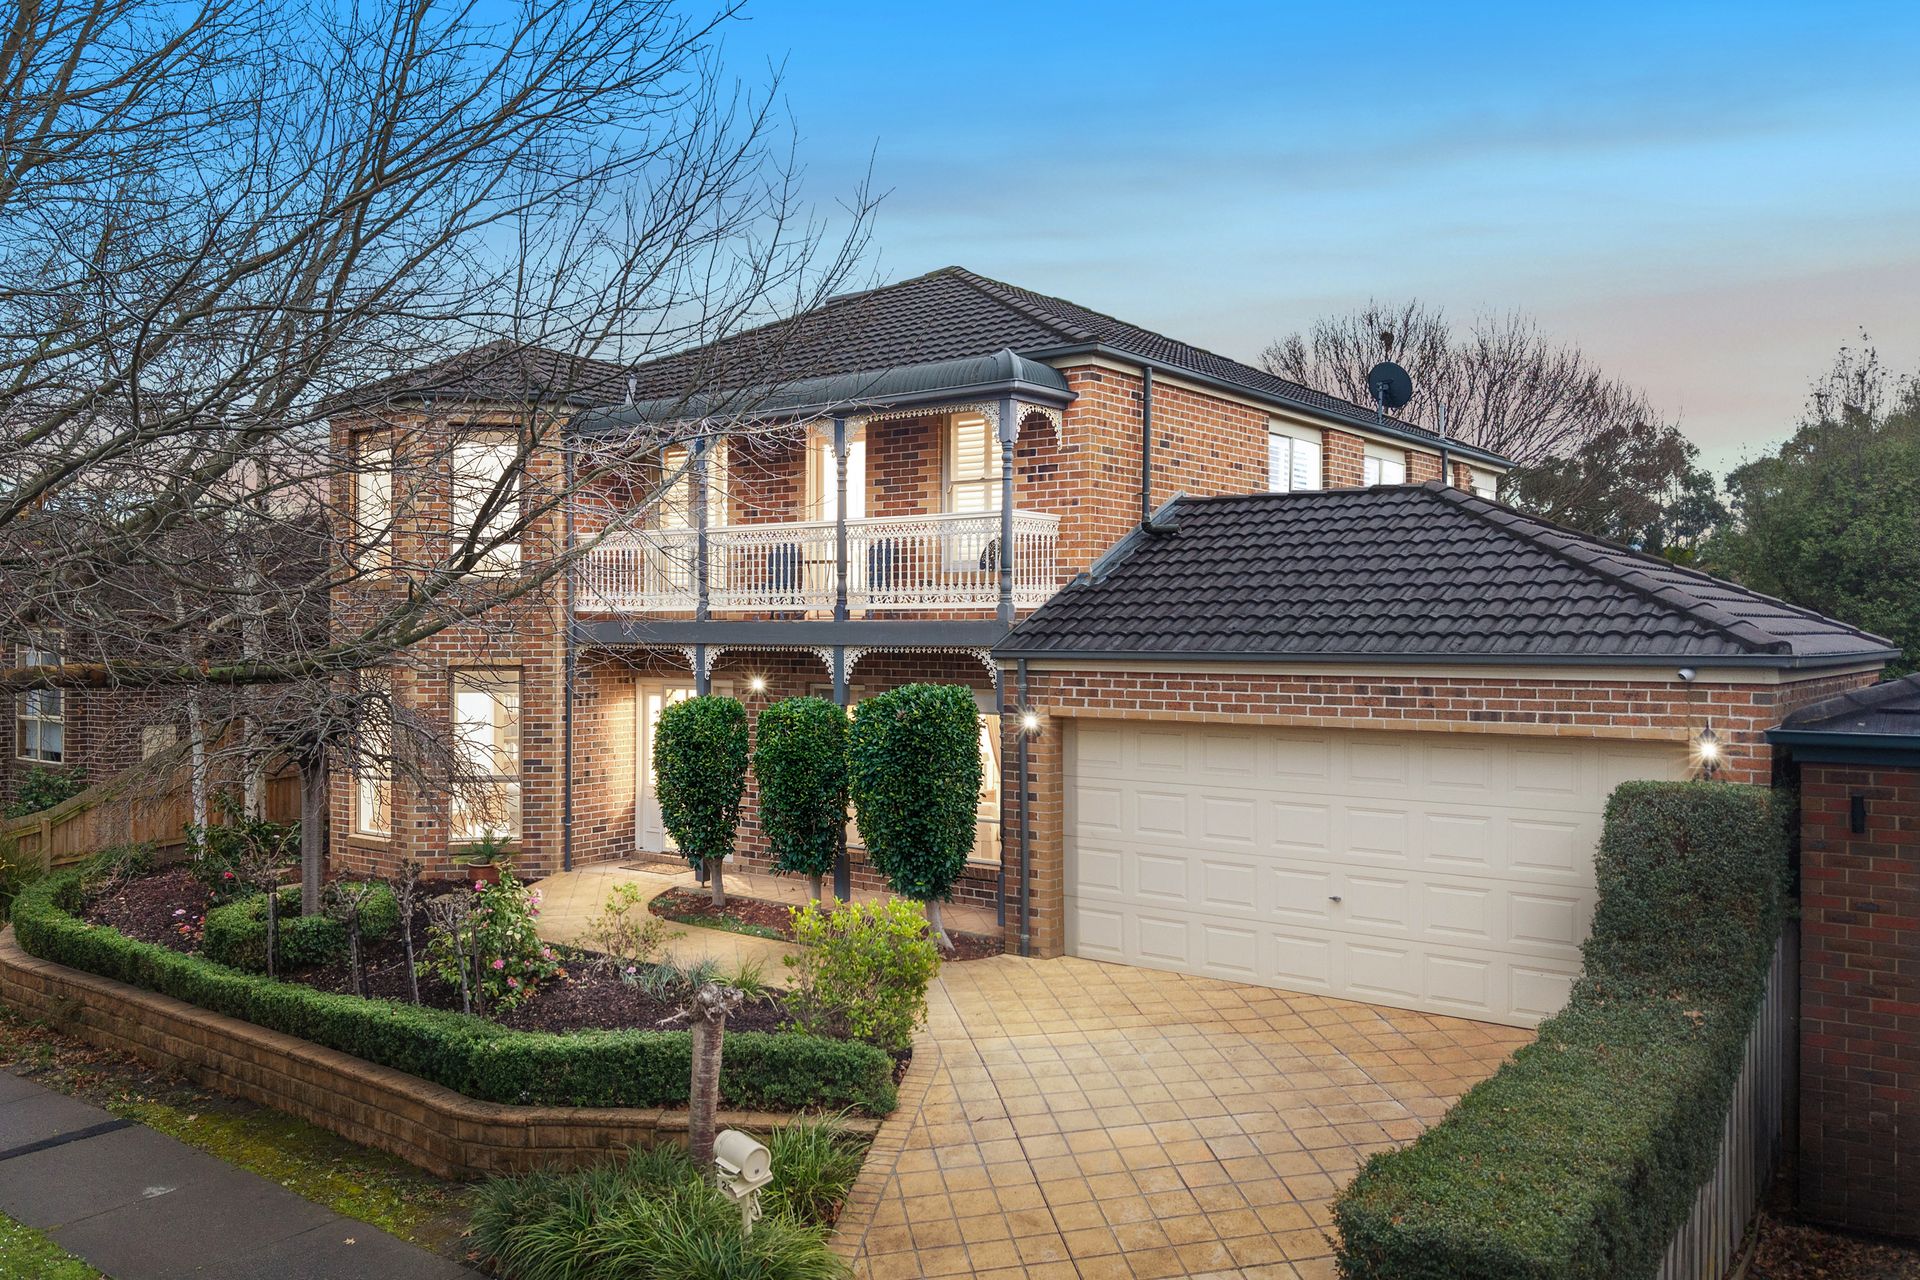
Backing directly onto Waterford Valley Golf Course, 23 Kilcunda Drive presents a substantial family residence where generous interiors, modern updates and expansive outdoor entertaining come together in a highly functional setting.
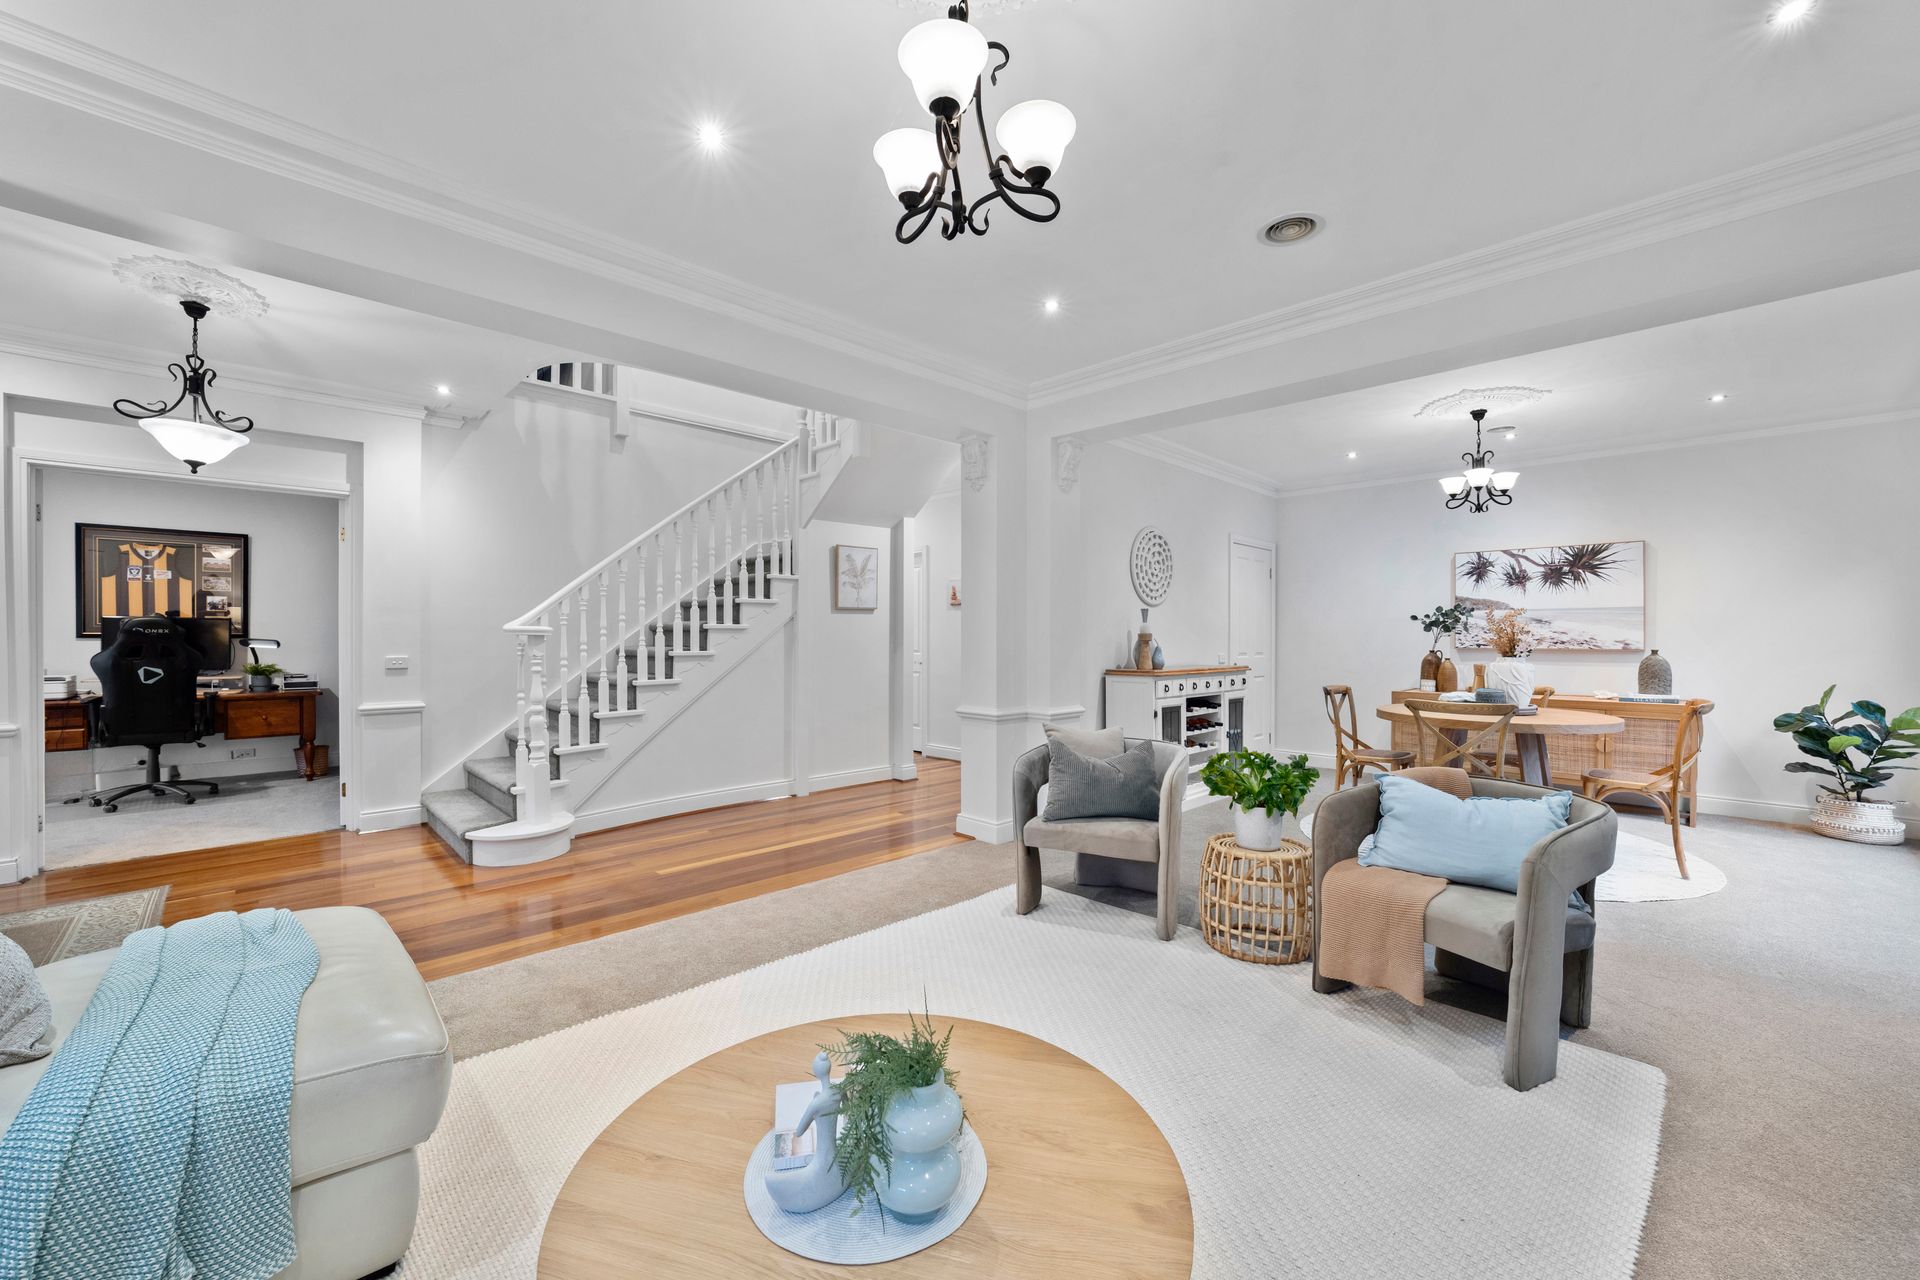
A grand staircase and high ceilings establish an inviting sense of scale from the entry, while glass feature doors introduce a home designed across two spacious levels. Timber flooring, recently refreshed carpet and neutral interiors create a cohesive contemporary feel, complemented by LED lighting and central heating and cooling throughout.
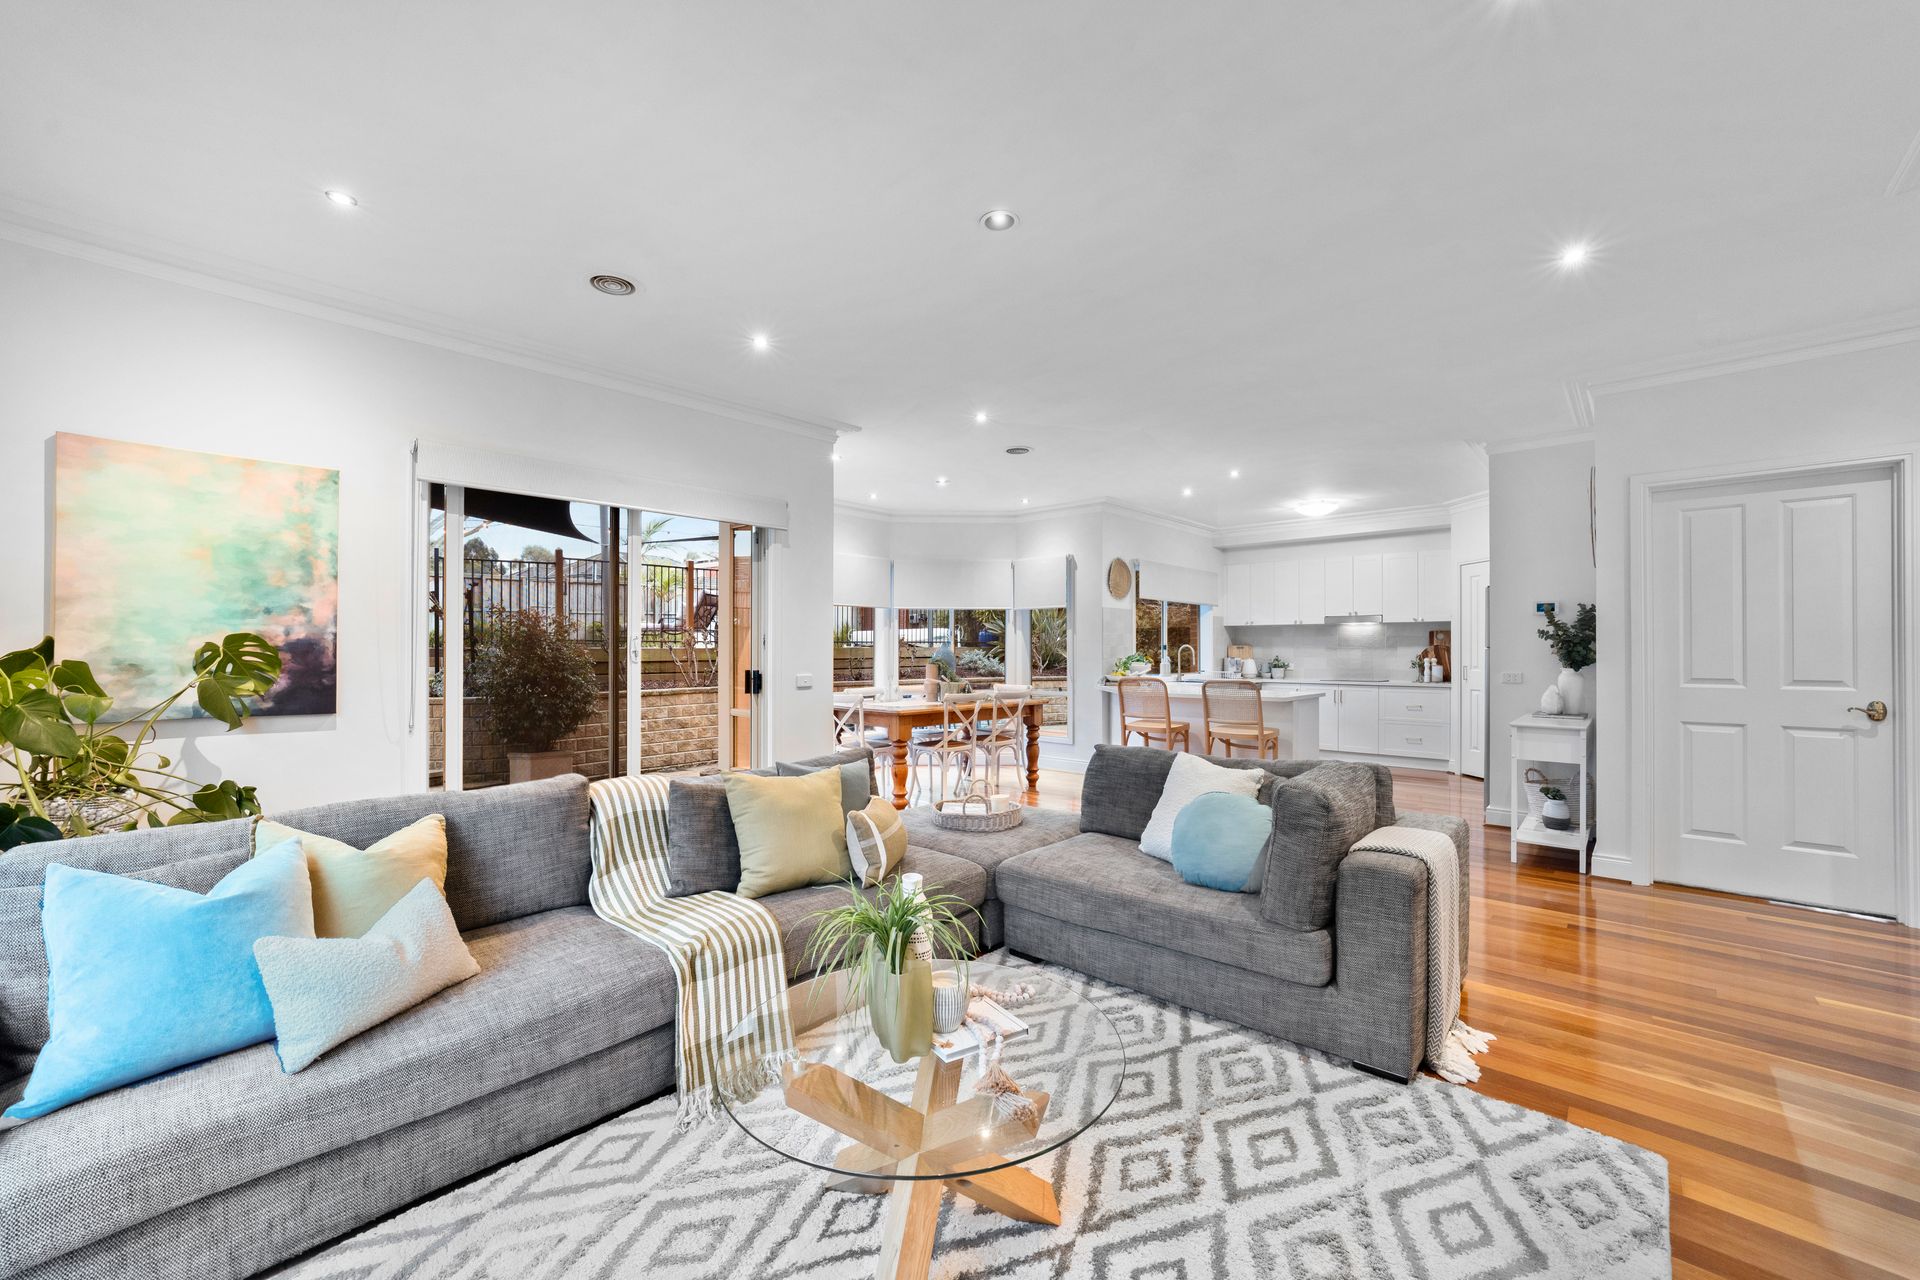
The ground floor provides excellent flexibility for everyday family life and entertaining. A spacious study or home office features a bay window, while the carpeted lounge and dining areas offer comfortable spaces for more formal occasions. Open living and family areas extend the sense of space and connect naturally with the kitchen and outdoor areas.
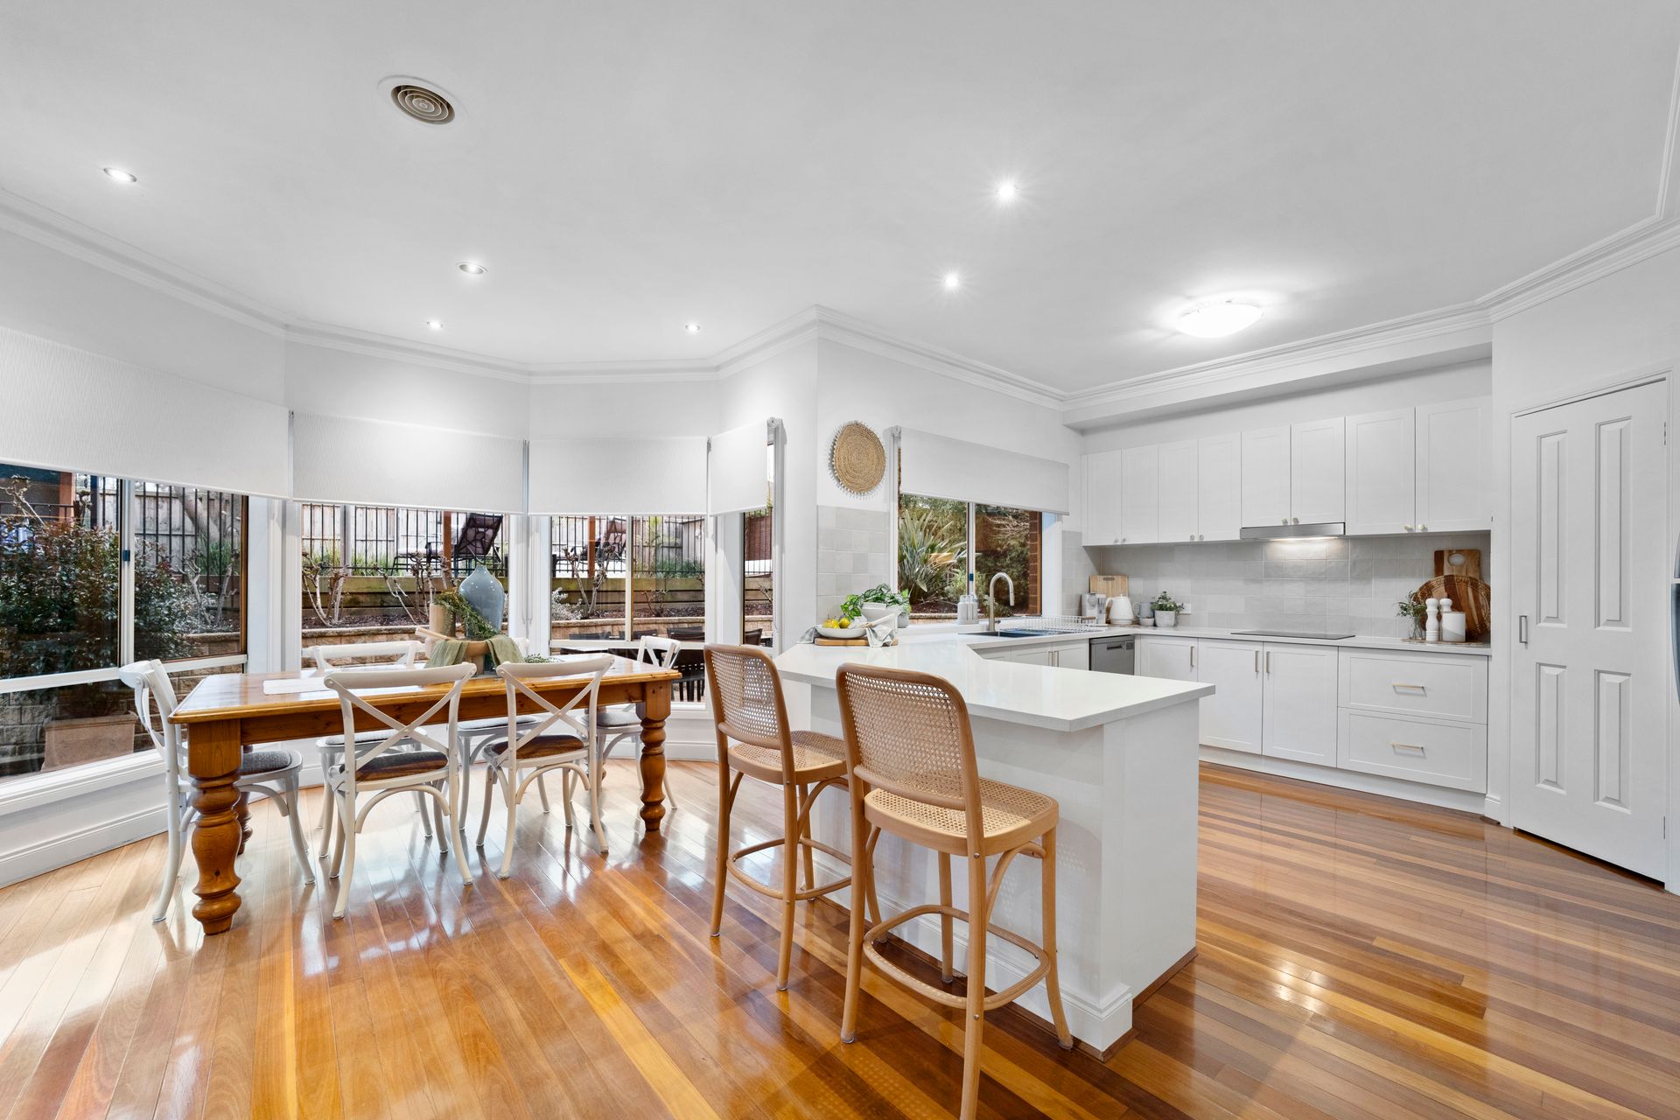
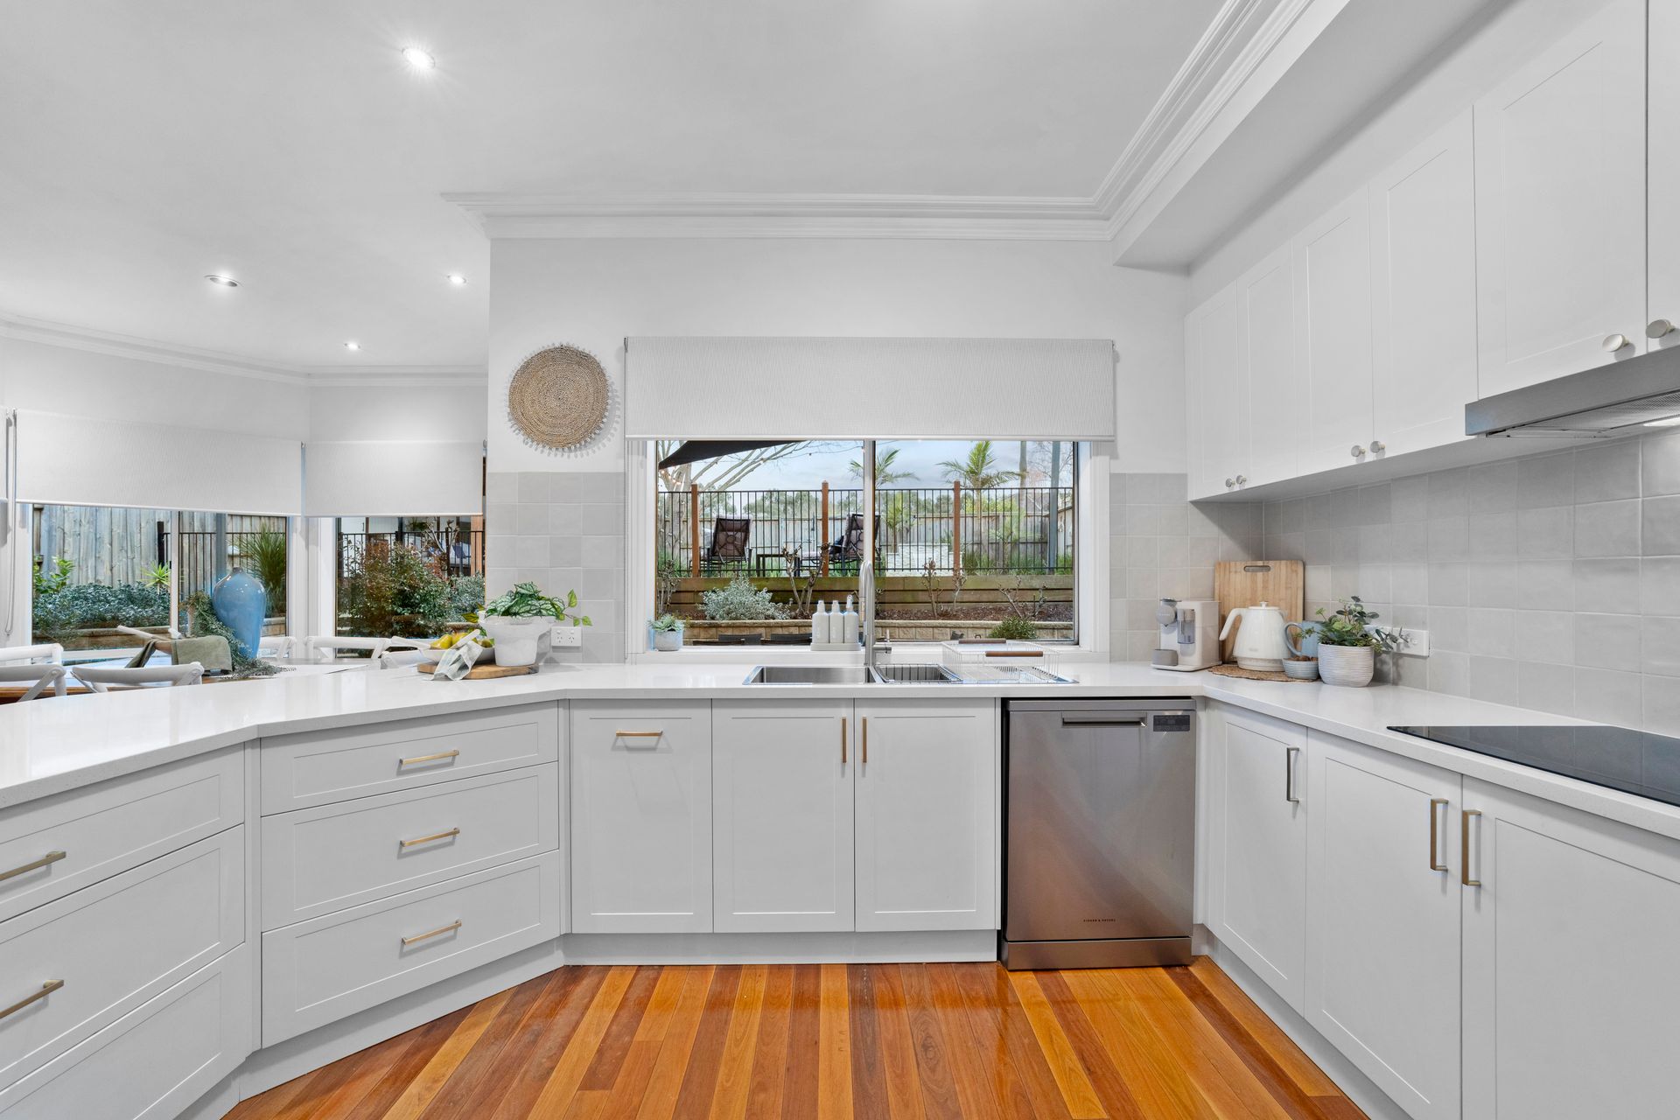
Recently renovated, the kitchen combines a neutral palette with stone benchtops, a breakfast bar and ample preparation space. A walk-in pantry provides valuable storage, while Bosch cooking appliances, dual ovens, a grill and cooktop are joined by a Fisher & Paykel dishwasher and double sink. Modern finishes create a practical centrepiece for daily living and entertaining.
A laundry, separate water closet, and storage further enhance the functionality of the ground floor.
Upstairs, a large retreat creates another living zone and opens to the balcony, accompanied by a separate study nook and additional storage. The main bedroom is privately positioned behind double opening doors and incorporates a bay window, two walk-in robes and a substantial ensuite. Stone finishes, a double vanity, shower, corner spa bath and separate water closet complete the suite.
Three additional bedrooms are also positioned upstairs, each with built-in robes, while the modern central bathroom features floor-to-ceiling tiling, a shower with niche, stone floating vanity, freestanding bath and white terrazzo-style tiles. A separate water closet adds further convenience.
Outdoor living is equally considered. The solar-heated pool incorporates a water feature and secure safety gate, while a large pool deck, pergola, patio and backyard sun shades provide multiple spaces for summer entertaining. A water tank and shed add practical storage and utility, with sliding-door access connecting the backyard directly to the double garage.
With contemporary kitchen and bathroom finishes, multiple living areas, extensive storage and a golf course backdrop, the home combines space, flexibility and outdoor enjoyment for modern family living.
Features:
• Four upstairs bedrooms
• Main suite with two walk-in robes
• Ensuite with corner spa bath
• Double vanity with stone finish
• Three bedrooms with built-in robes
• Modern central family bathroom
• Freestanding bath
• Large upstairs retreat
• Upstairs study nook
• Balcony
• Spacious ground-floor study
• Multiple living and dining areas
• Renovated stone kitchen
• Walk-in pantry
• Bosch cooking appliances
• Fisher & Paykel dishwasher
• Central heating and cooling
• Solar-heated swimming pool
• Pool deck, pergola and patio
• Double garage
Location:
Backing onto Waterford Valley Golf Course, the home is positioned within reach of Karoo Primary School, Fairway Drive playground, Karoo Reserve, Knox Park and Kings Park. Further education options include Lysterfield Primary School, Mountain Gate Primary School, Park Ridge Primary School, Rowville Secondary College and St Joseph's College. Shopping and everyday conveniences can be found at Mountain Gate Shopping Centre, Rowville Lakes Shopping Centre, Stud Park Shopping Centre and Wellington Village Shopping Centre, with Ferntree Gully Station and Ferntree Gully Village also accessible from the area.
On Site Auction Saturday 12th of September at 10am
Disclaimer: The information contained herein has been supplied to us and is to be used as a guide only. No information in this report is to be relied on for financial or legal purposes. Although every care has been taken in the preparation of the above information, we stress that particulars herein are for information only and do not constitute representation by the Owners or Agent.