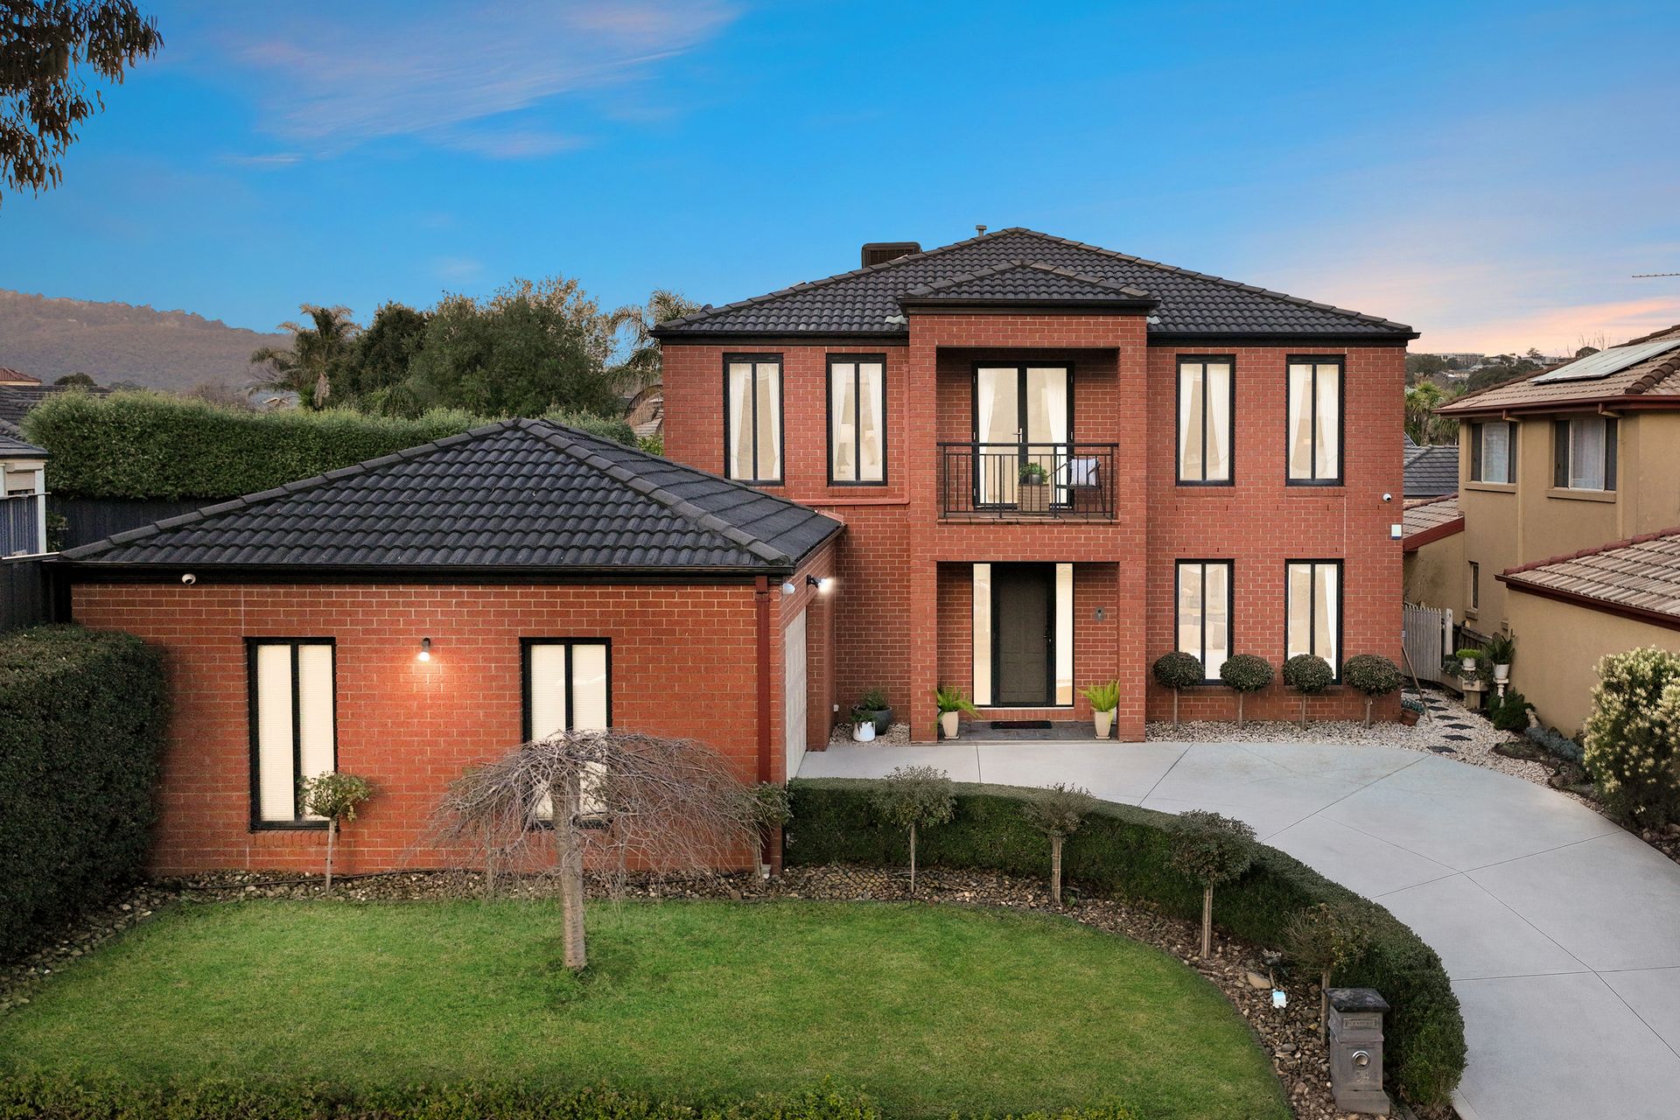
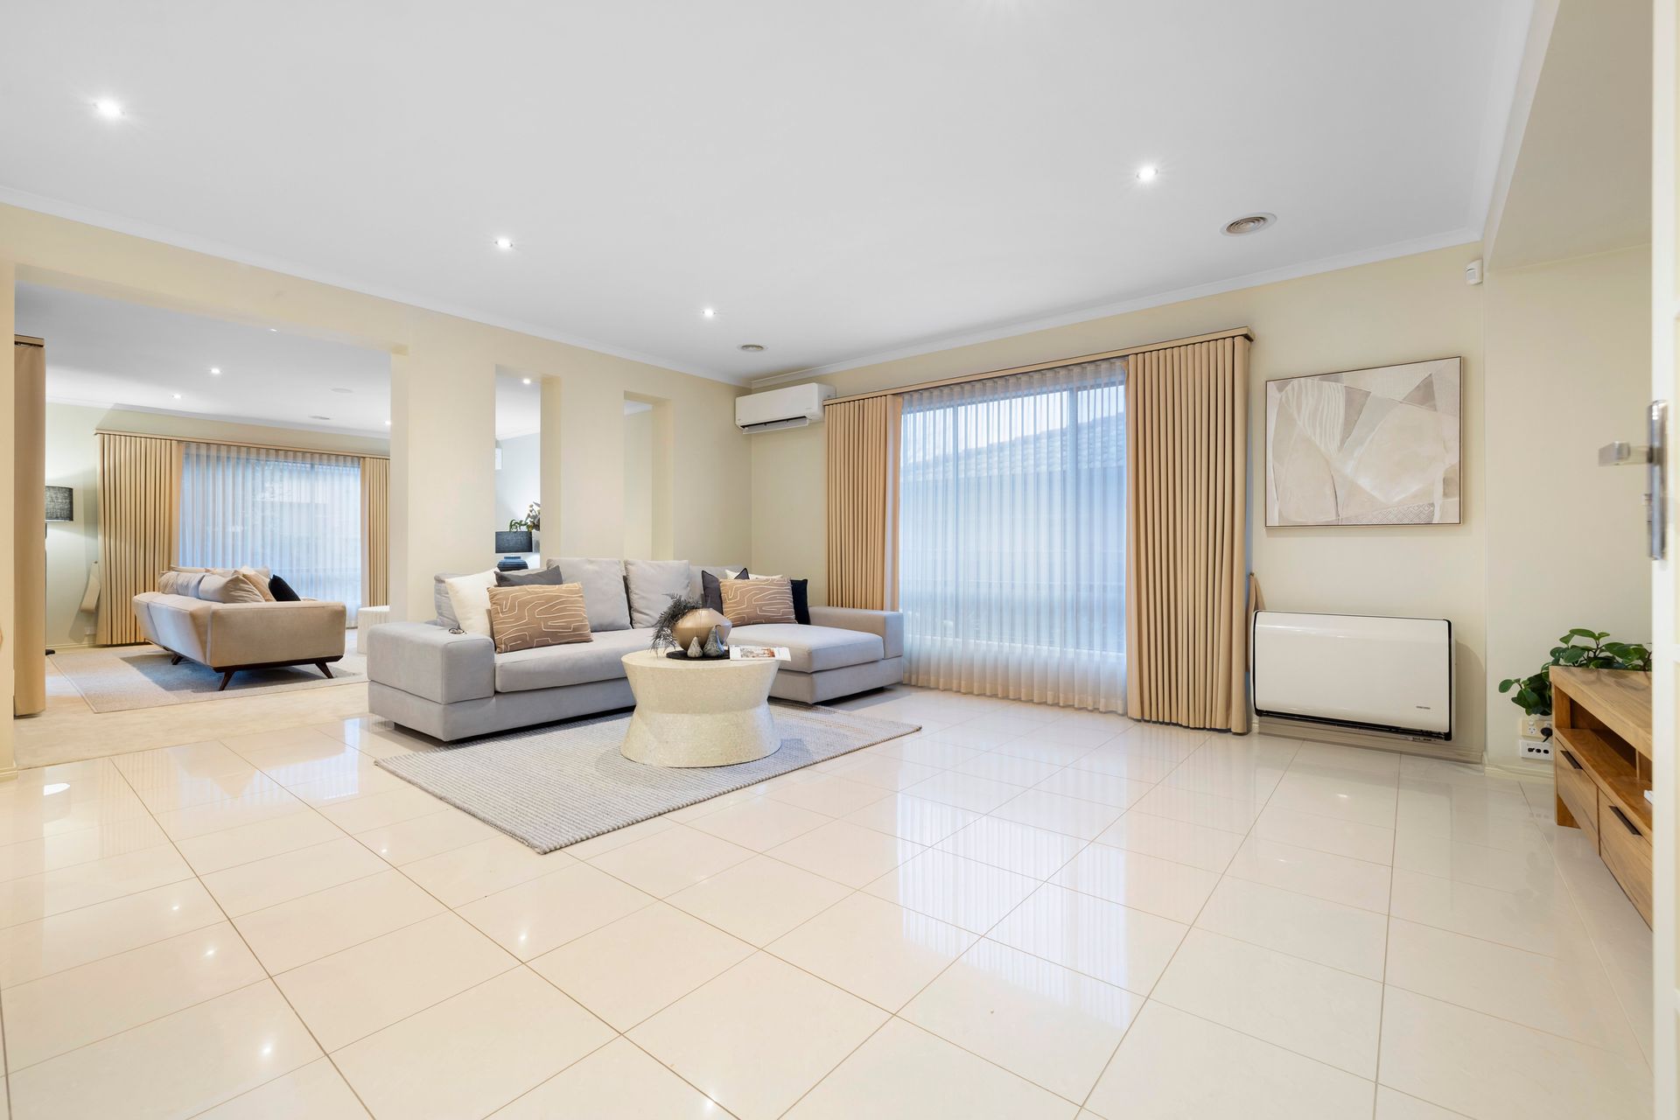
Positioned in one of Rowville's most sought-after pockets on Sovereign Crest Boulevard, this expansive family residence combines generous proportions, multiple living zones and quality finishes to create a home designed for growing families and effortless entertaining.
A beautifully maintained front garden and wide entry make an impressive first impression, while the long driveway provides abundant off-street parking before arriving at the oversized double garage with rear roller door access.
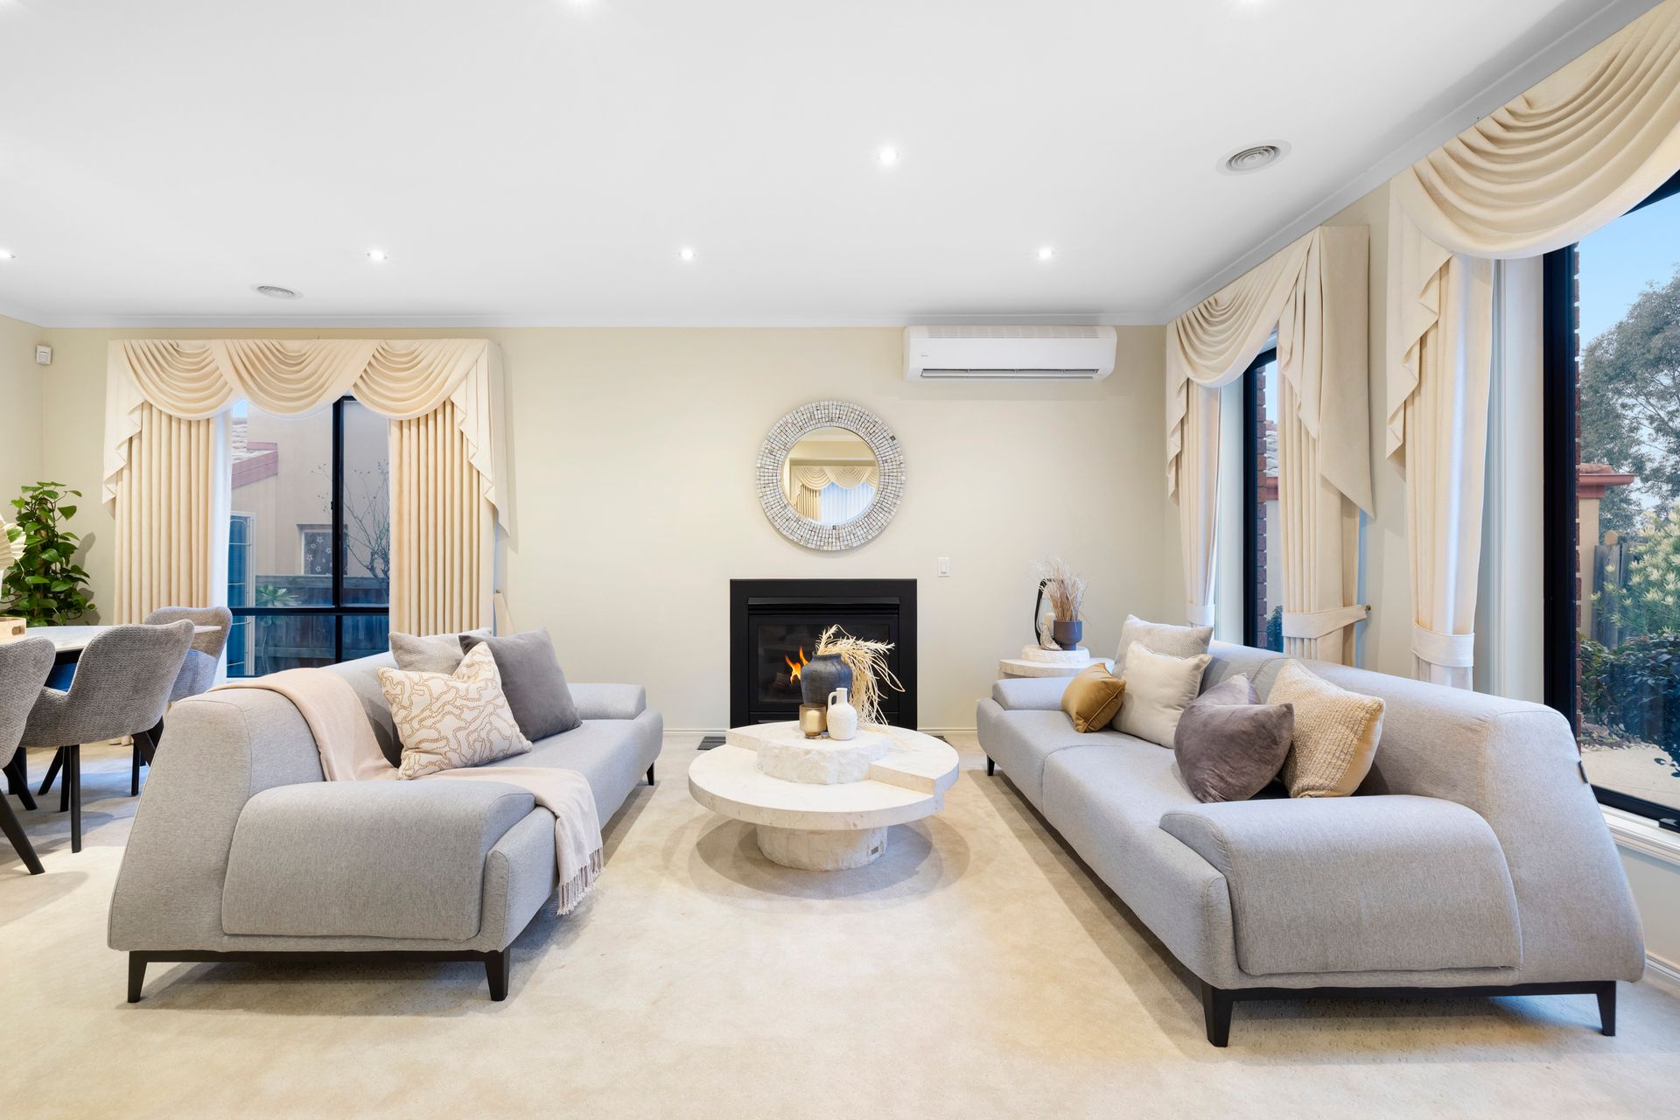
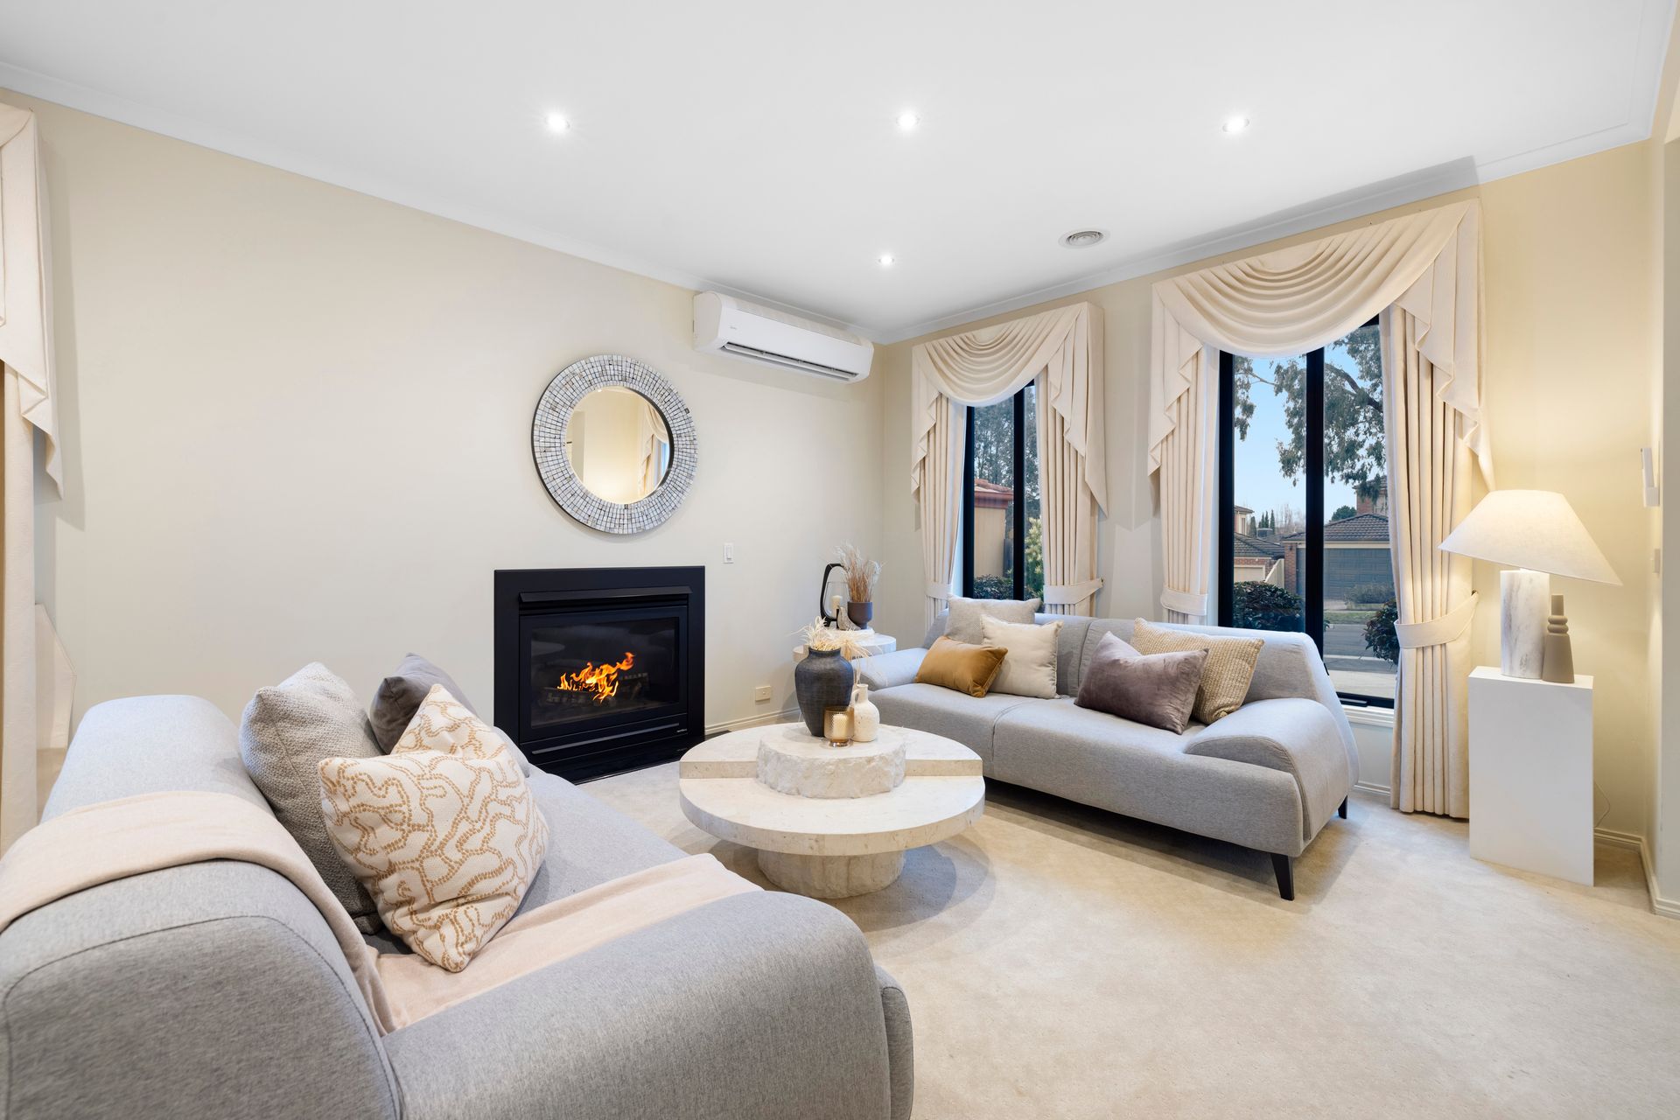
Stepping inside, a tiled entrance introduces the thoughtfully designed floorplan. At the front of the home, a spacious formal lounge and dining room offers an elegant setting for entertaining, complete with plush carpeting, a gas log fireplace, split system heating and cooling, in-ceiling speakers throughout the downstairs living areas, and stylish window furnishings. Adjoining this space is a dedicated study, ideal for those working from home or requiring a quiet place to study.
A centrally positioned bathroom with shower, vanity and toilet adds flexibility for guests, while the generous laundry features a built-in sink, ample storage, under-stair storage, space for both a washing machine and dryer, and sliding door access to the side yard.
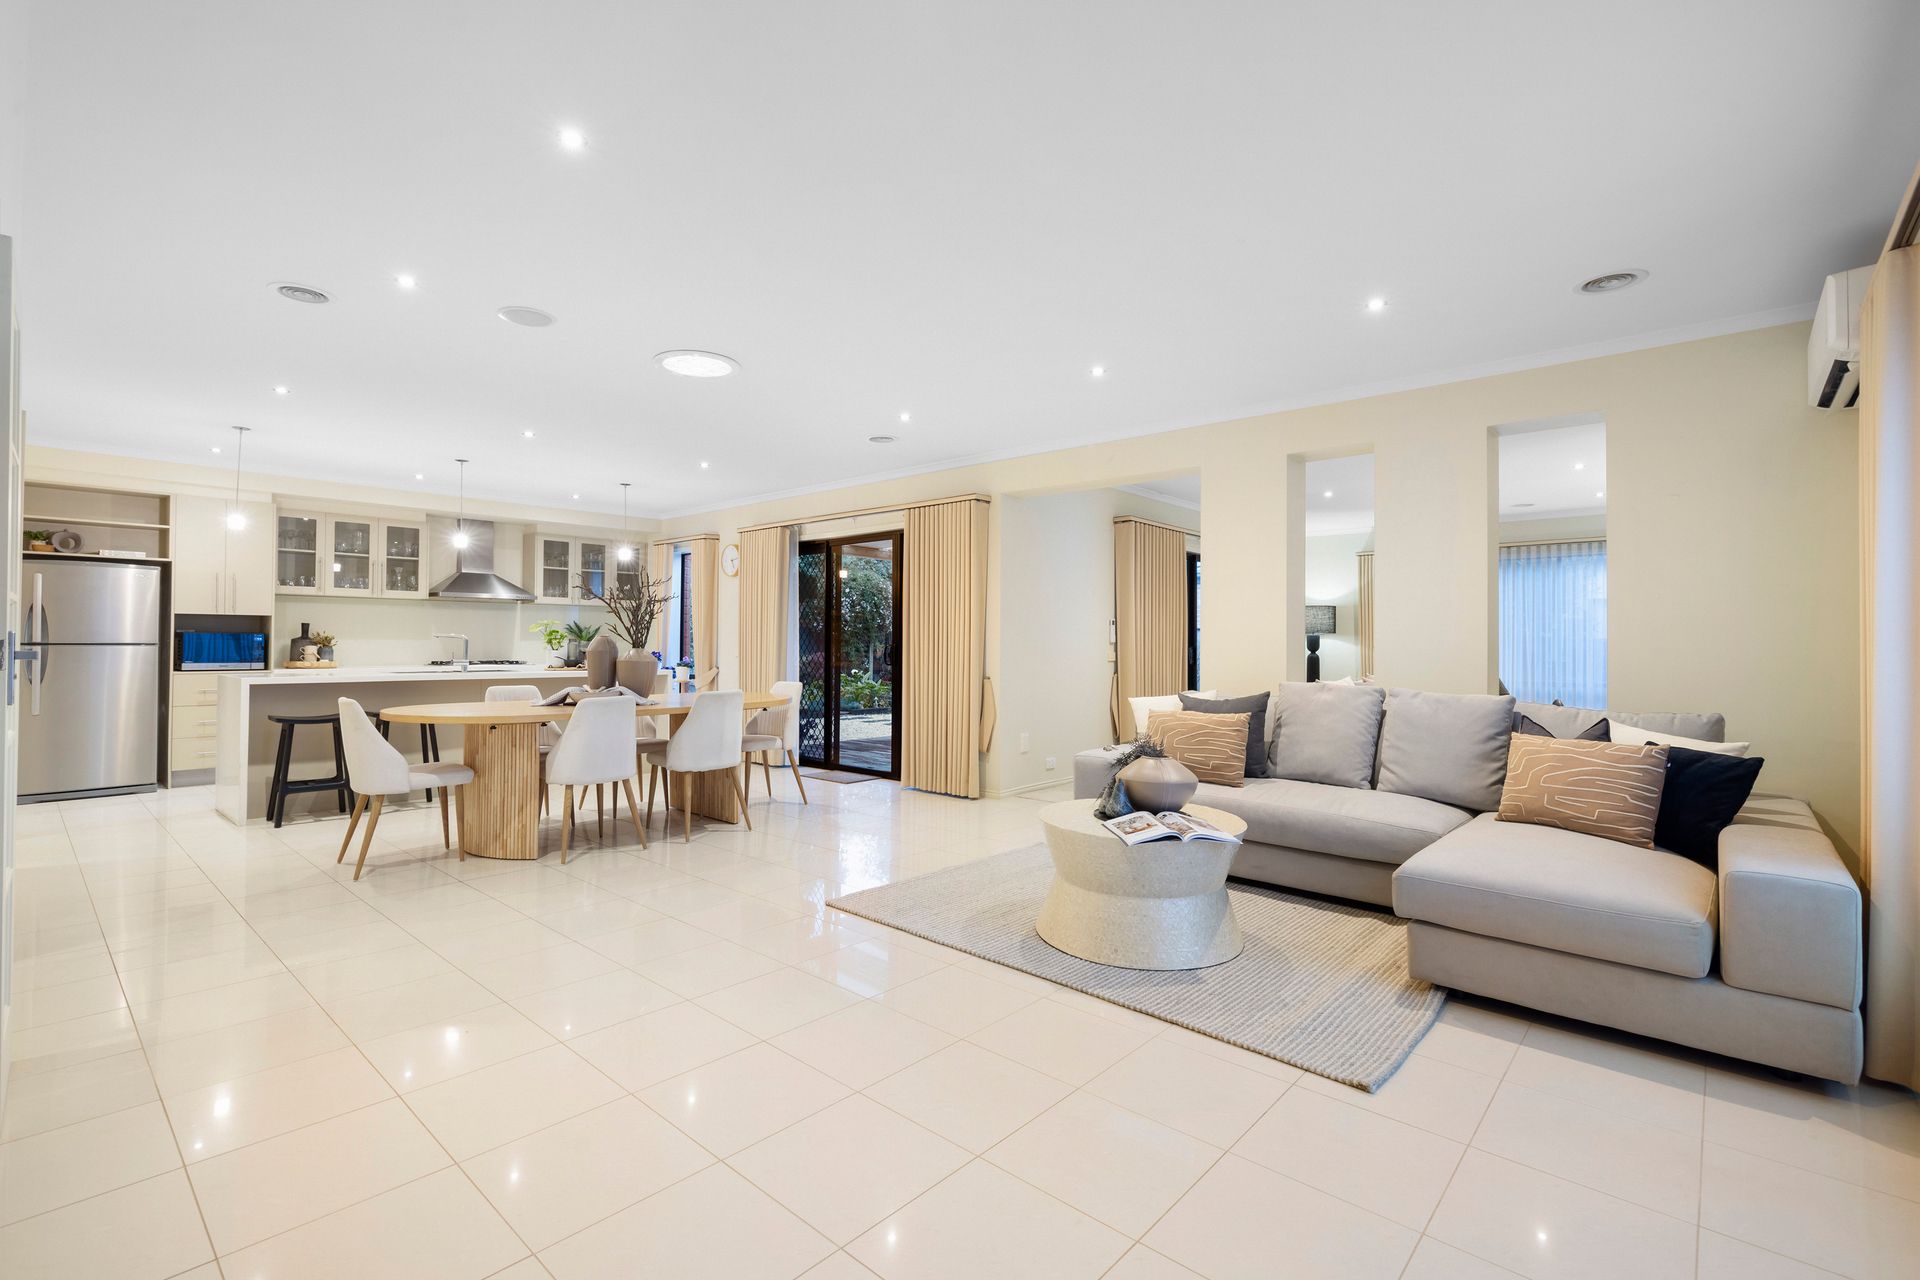
At the heart of the home, the open-plan kitchen, meals and family area delivers a welcoming space for everyday living. Enhanced by tiled flooring, a skylight, surround sound and split system heating and cooling, the kitchen is appointed with stone benchtops, a waterfall island breakfast bar, glass splashback, pendant lighting, upper glass display cabinetry, a Technika five-burner gas cooktop, Technika oven, Bosch dishwasher and a spacious walk-in pantry.
Double doors lead through to a separate rumpus room, providing yet another versatile living area with split system heating and cooling and seamless access to the outdoor entertaining area.
Designed for year-round enjoyment, the alfresco features a hardwood deck, built-in lighting and overlooks the beautifully landscaped backyard complete with established gardens, vegetable beds, a tranquil water feature, gravel entertaining area, lawn, neat hedging and a garden shed.
Upstairs, a generous family retreat creates an additional living zone, complemented by a walk-in linen cupboard and natural light from the skylight above the stairwell. The spacious main bedroom enjoys access to a private balcony and offers a walk-around walk-in robe concealed behind the bedhead, together with a luxurious ensuite featuring a double vanity with storage, large spa bath, oversized shower and separate toilet.
Three additional bedrooms are all fitted with built-in robes and are serviced by a central family bathroom with bath, shower, single vanity and a separate toilet.
Comfort has been carefully considered throughout with evaporative cooling upstairs, multiple split system units, ducted vacuuming, LED downlights and surround sound, while the neutral colour palette creates a timeless backdrop ready to suit a variety of interior styles.
Offering four separate living zones, quality appointments and an outstanding family-focused location, this impressive residence presents an exceptional opportunity within one of Rowville's most desirable neighbourhoods.
Features:
• Four bedrooms plus study
• Three bathrooms
• Four separate living areas
• Main bedroom with private balcony
• Walk-around walk-in robe to main bedroom
• Ensuite with double vanity
• Spa bath to ensuite
• Formal lounge and dining
• Open-plan family and meals area
• Separate rumpus room
• Upstairs retreat
• Stone benchtop kitchen
• Waterfall island breakfast bar
• Walk-in pantry
• Technika five-burner gas cooktop
• Bosch dishwasher
• Alfresco with hardwood deck
• Double garage with rear roller door access
• Ducted vacuum system
• Fireplace
• Additional two gas heaters
• Evaporative cooling
• Split system heating & cooling (all areas)
• High ceilings downstairs
• Security cameras and security alarm
• Doorbell intercom
• Two garden water fountains
• Wall-mounted fish tank
• Garden fish pond
• Solar panels and 20kW battery with blackout protection
• Ceiling speakers downstairs
Location:
Enjoy a convenient lifestyle within the sought-after Sovereign Estate, just moments from Sovereign Crescent Reserve, Morindal Drive Reserve, Ellendale Street Playground, Koolamara Waters and Victoria Knox Avenue bus services. Families will appreciate the close proximity to Lysterfield Primary School, Carrington Primary School, Rowville Secondary College and Park Ridge Primary School. Also nearby are Jubilee Drive Reserve, Lakesfield Reserve, Waterford Valley Golf Course, Knox Park, HV Jones Park, Ferntree Gully Village and Station, St Joseph's College, Kings Park, Mountain Gate Shopping Centre, Stud Park Shopping Centre, Wellington Village and Westfield Knox.
On Site Auction Saturday 29th of August at 12pm
Disclaimer: The information contained herein has been supplied to us and is to be used as a guide only. No information in this report is to be relied on for financial or legal purposes. Although every care has been taken in the preparation of the above information, we stress that particulars herein are for information only and do not constitute representation by the Owners or Agent.