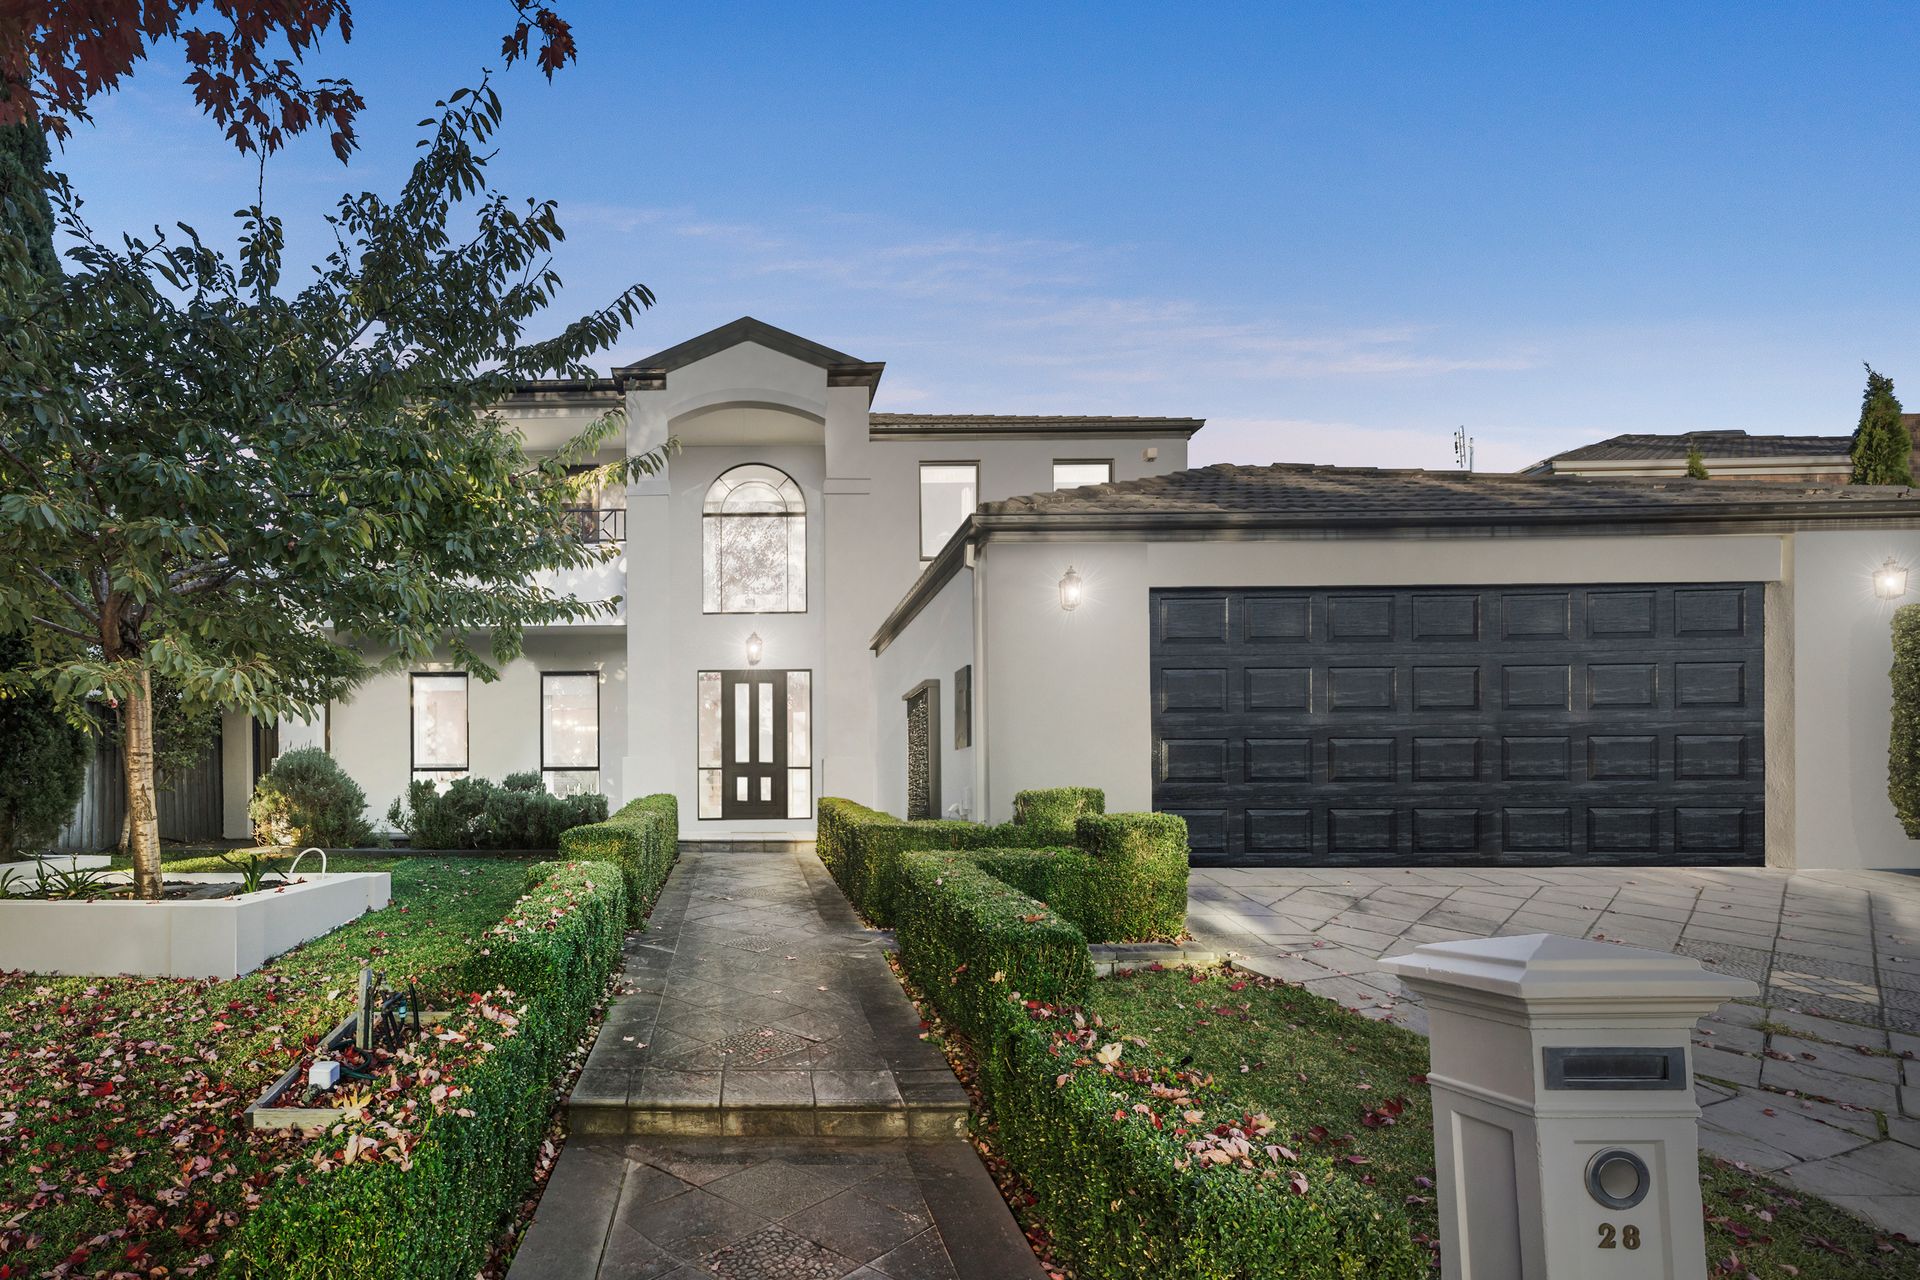
Rich in character and designed for large-scale family living, this ornate residence delivers a grand sense of arrival with a showstopping staircase positioned directly beyond the entry. Sweeping upward through the centre before splitting left and right, it is beautifully finished with ironwork detailing to the banisters and sets the tone for the impressive proportions found throughout the home.
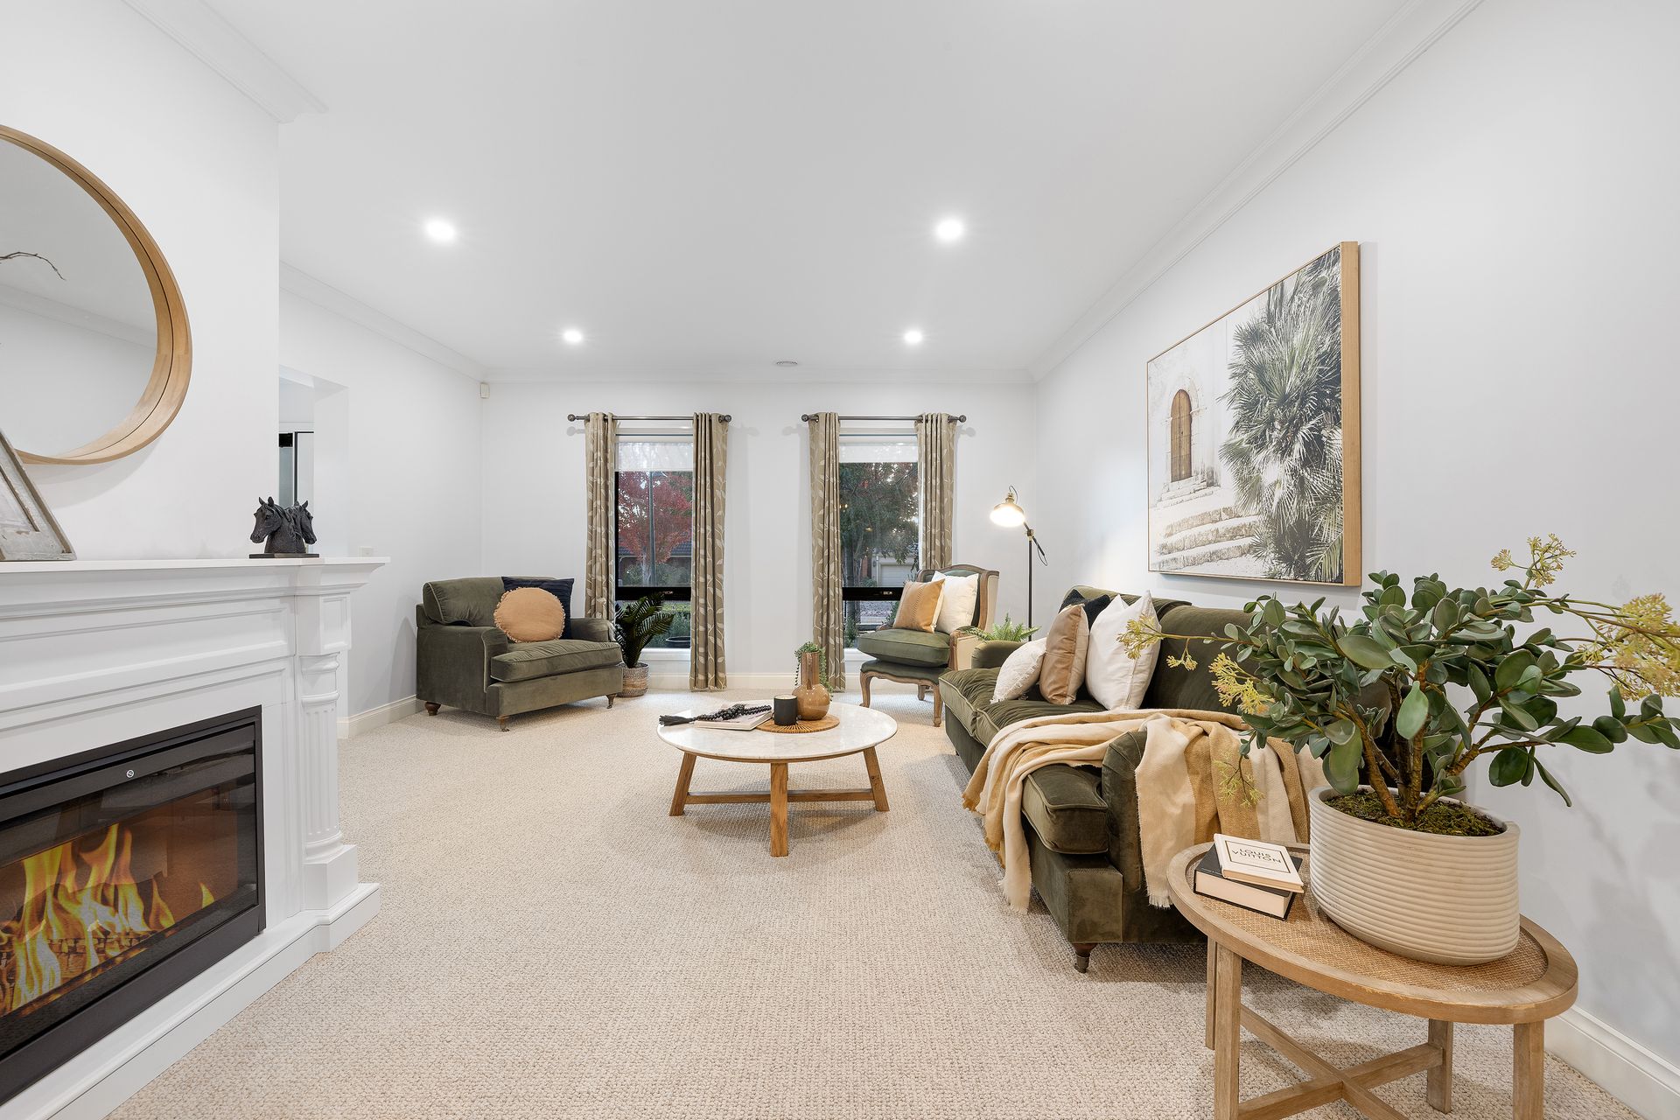
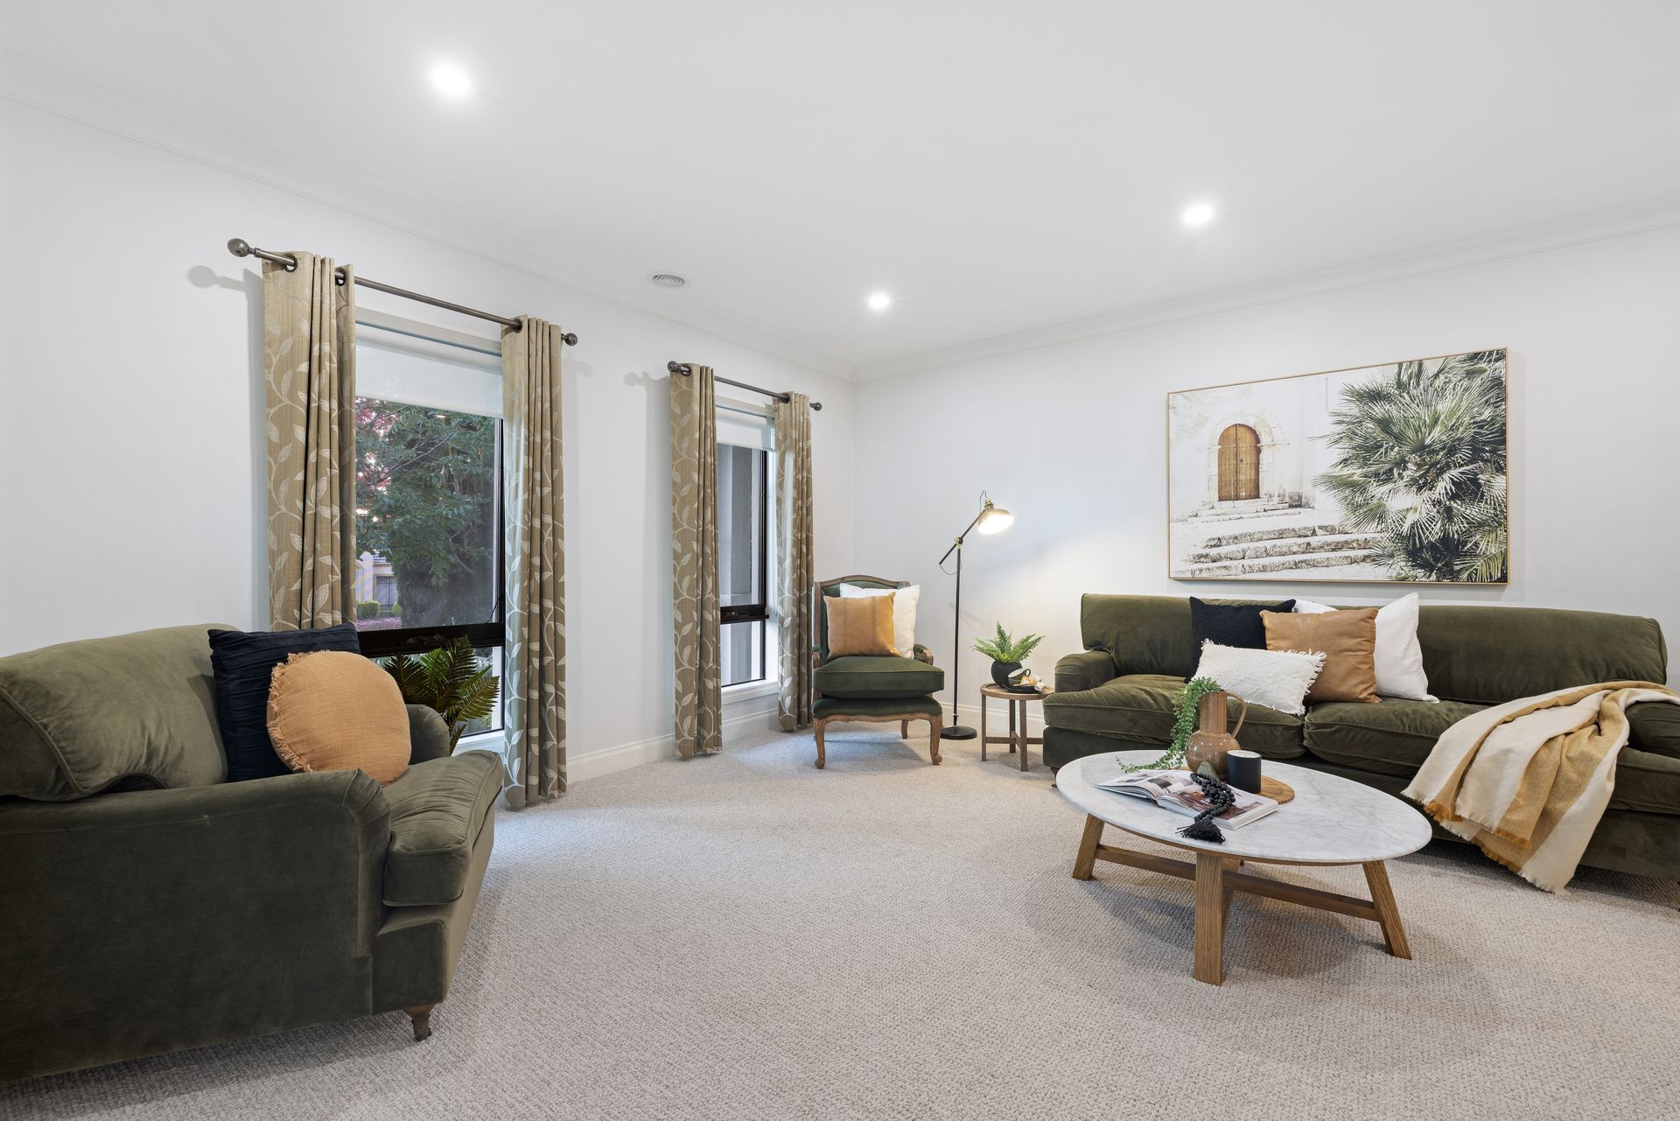
Inside, high ceilings, chandeliers and decorative ceiling roses enhance the formal living and dining domains, while plush new carpet adds softness and comfort across the bedrooms, formal living areas and staircase. Tiling flows through the downstairs hallway, kitchen, meals and family zone, creating a practical foundation for everyday living, while the freshly painted façade adds renewed street appeal.
At the heart of the home, the stone kitchen is appointed with a breakfast bar, walk-in pantry and Technika appliances, including a
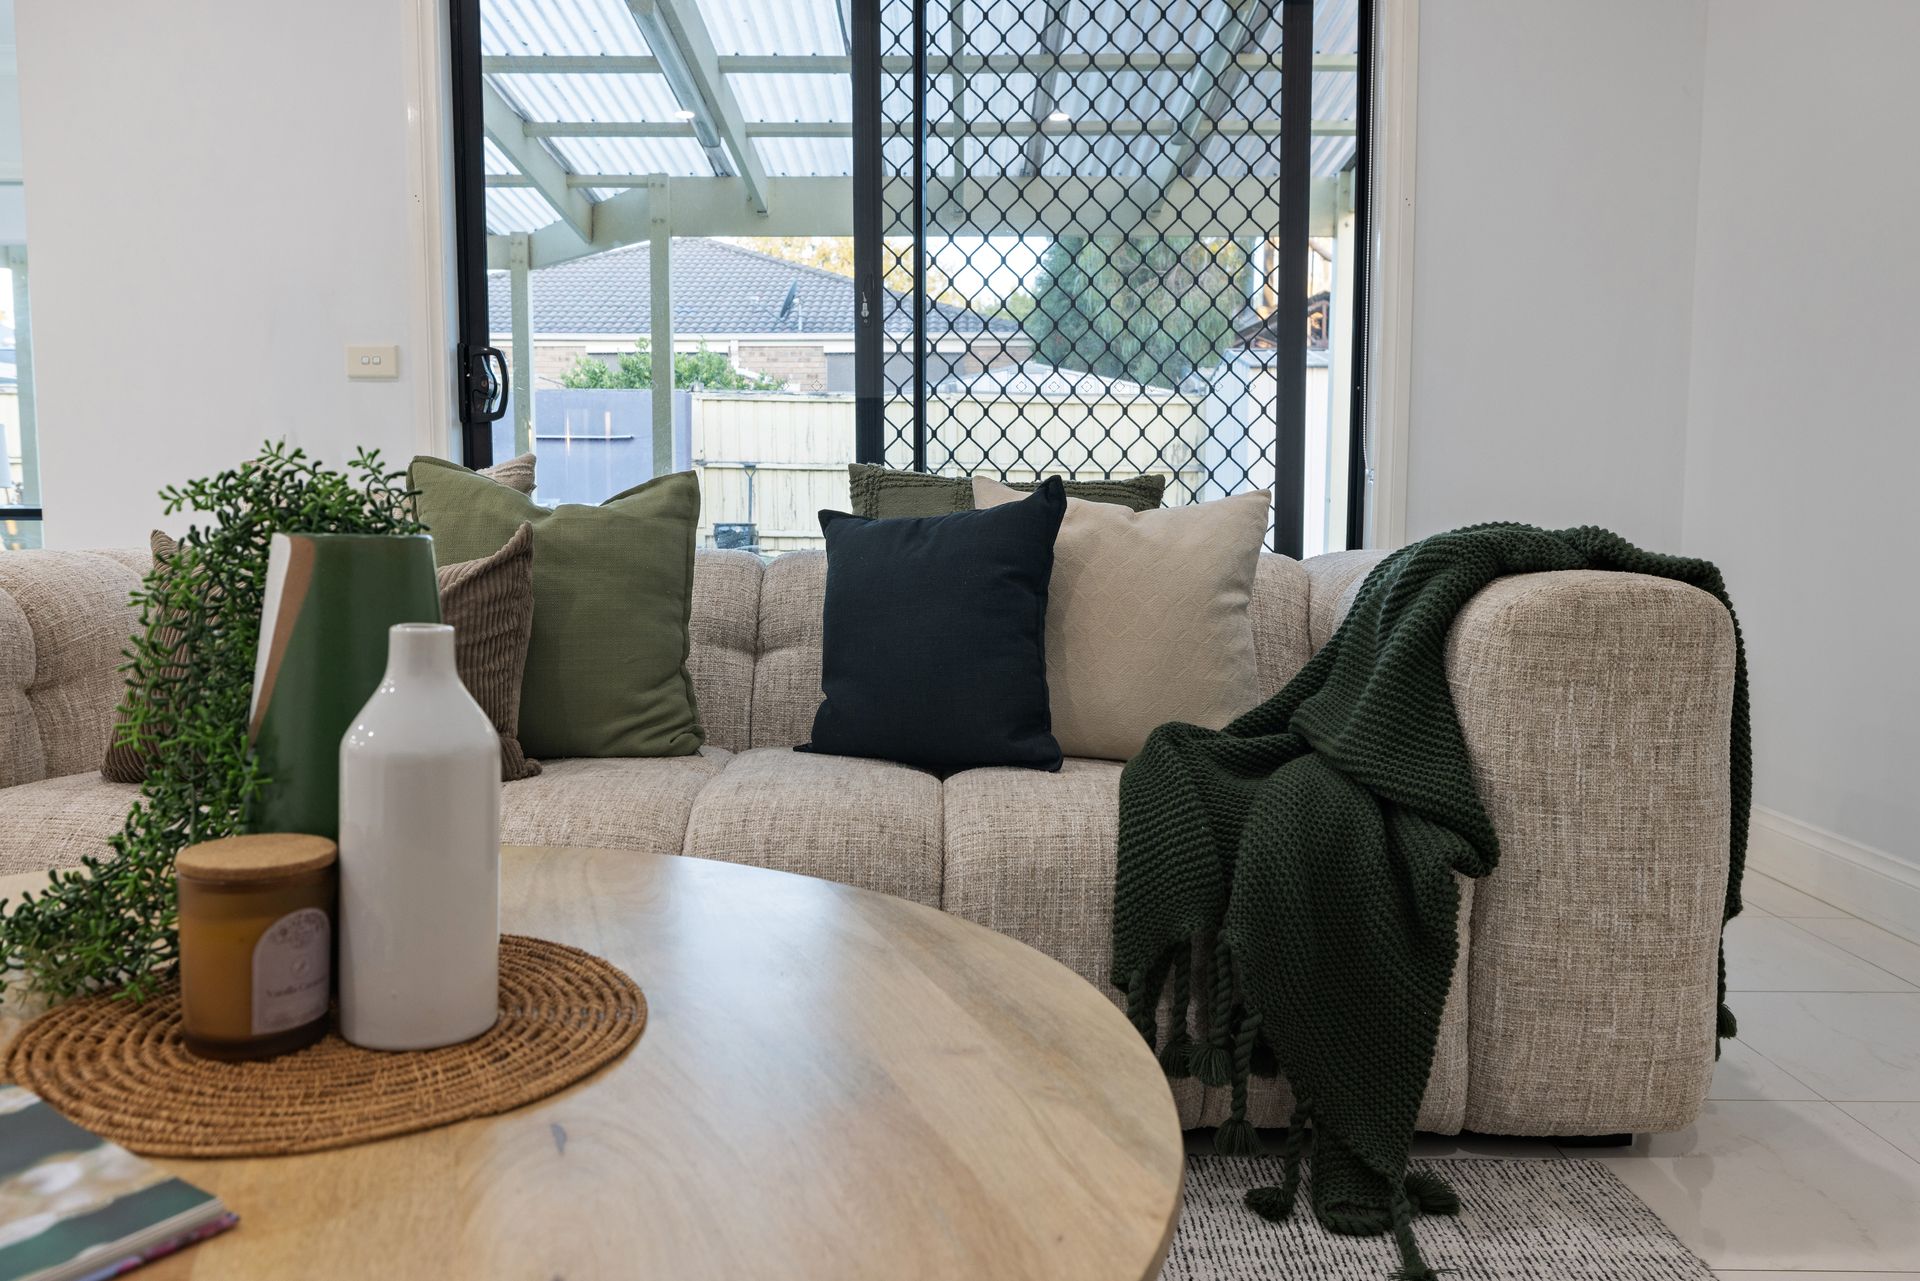
five-burner stovetop and oven. Overlooking the meals and family area, this central space is well positioned for both daily routines and larger gatherings. The family room extends seamlessly to the backyard pergola, where manicured gardens, a storage shed and BBQ area with sink create an inviting setting for entertaining.
A highly flexible floorplan enhances the home's appeal for growing families and those seeking multi-generational living potential. The downstairs guest bedroom or study enjoys direct internal access from the 2.5-car garage, while the nearby main bathroom also connects conveniently to both this room and the hallway beside the laundry. The laundry includes laminate benchtops and rear access to the backyard for added functionality. Additional practical elements include under stair storage, an electric front roller door to the garage and a rear roller door opening to ample concrete parking suited to an additional vehicle or trailer.
Upstairs, the main bedroom is privately positioned and enriched by its own retreat area, access to a west-facing balcony, a walk-in robe and hardwood flooring. The large ensuite features a double stone vanity, spa bath and separate shower, creating a spacious and well-appointed parental domain. A further upstairs retreat adds another living space, while three additional bedrooms, each fitted with built-in robes, are serviced by the accommodation layout on this level. The upper floor primarily showcases hardwood flooring, complemented by evaporative cooling upstairs and ducted heating throughout the home. Newly replaced LED downlights and extensive new carpet further enhance the presentation.
Combining grandeur, flexibility and thoughtful family functionality, this substantial five-bedroom home presents an outstanding opportunity in a well-connected Rowville setting.
Features:
• Grand feature staircase with ironwork banisters
• Ornate chandeliers
• Decorative ceiling roses
• High ceilings
• Freshly painted façade
• New carpet in bedrooms
• New carpet in formal living area
• New carpet in formal dining area
• New carpet on stairs
• Tiled downstairs hallway
• Tiled kitchen, meals and family area
• Stone kitchen with breakfast bar
• Walk-in pantry
• Technika oven
• Technika five-burner stovetop
• BBQ area with sink
• 3 water feature
• Pergola entertaining area
• 2.5-car garage with internal access
• Main bedroom with balcony, retreat and ensuite
• Ducted heating throughout
Location:
Conveniently positioned close to an excellent range of local amenities, this home is within walking distance of Karoo Primary School, Karoo Reserve, Knox Park, Jubilee Drive Reserve, Waterford Valley Golf Course and Lysterfield Primary School. It is also near Stud Park, Rowville Secondary College, Park Ridge Primary School, Westfield Knox, Mountain Gate Shopping Centre, Mountain Gate Primary School, Koolamara Waters and Ferntree Gully Station, offering easy access to schools, shopping, parks and transport.
On Site Auction Saturday 23rd of May at 1pm
Disclaimer: The information contained herein has been supplied to us and is to be used as a guide only. No information in this report is to be relied on for financial or legal purposes. Although every care has been taken in the preparation of the above information, we stress that particulars herein are for information only and do not constitute representation by the Owners or Agent.