Set in a quiet court setting, this generously proportioned residence delivers a flexible family layout with multiple living zones, four bedrooms and three bathrooms, all complemented by inviting outdoor spaces and practical everyday comforts.
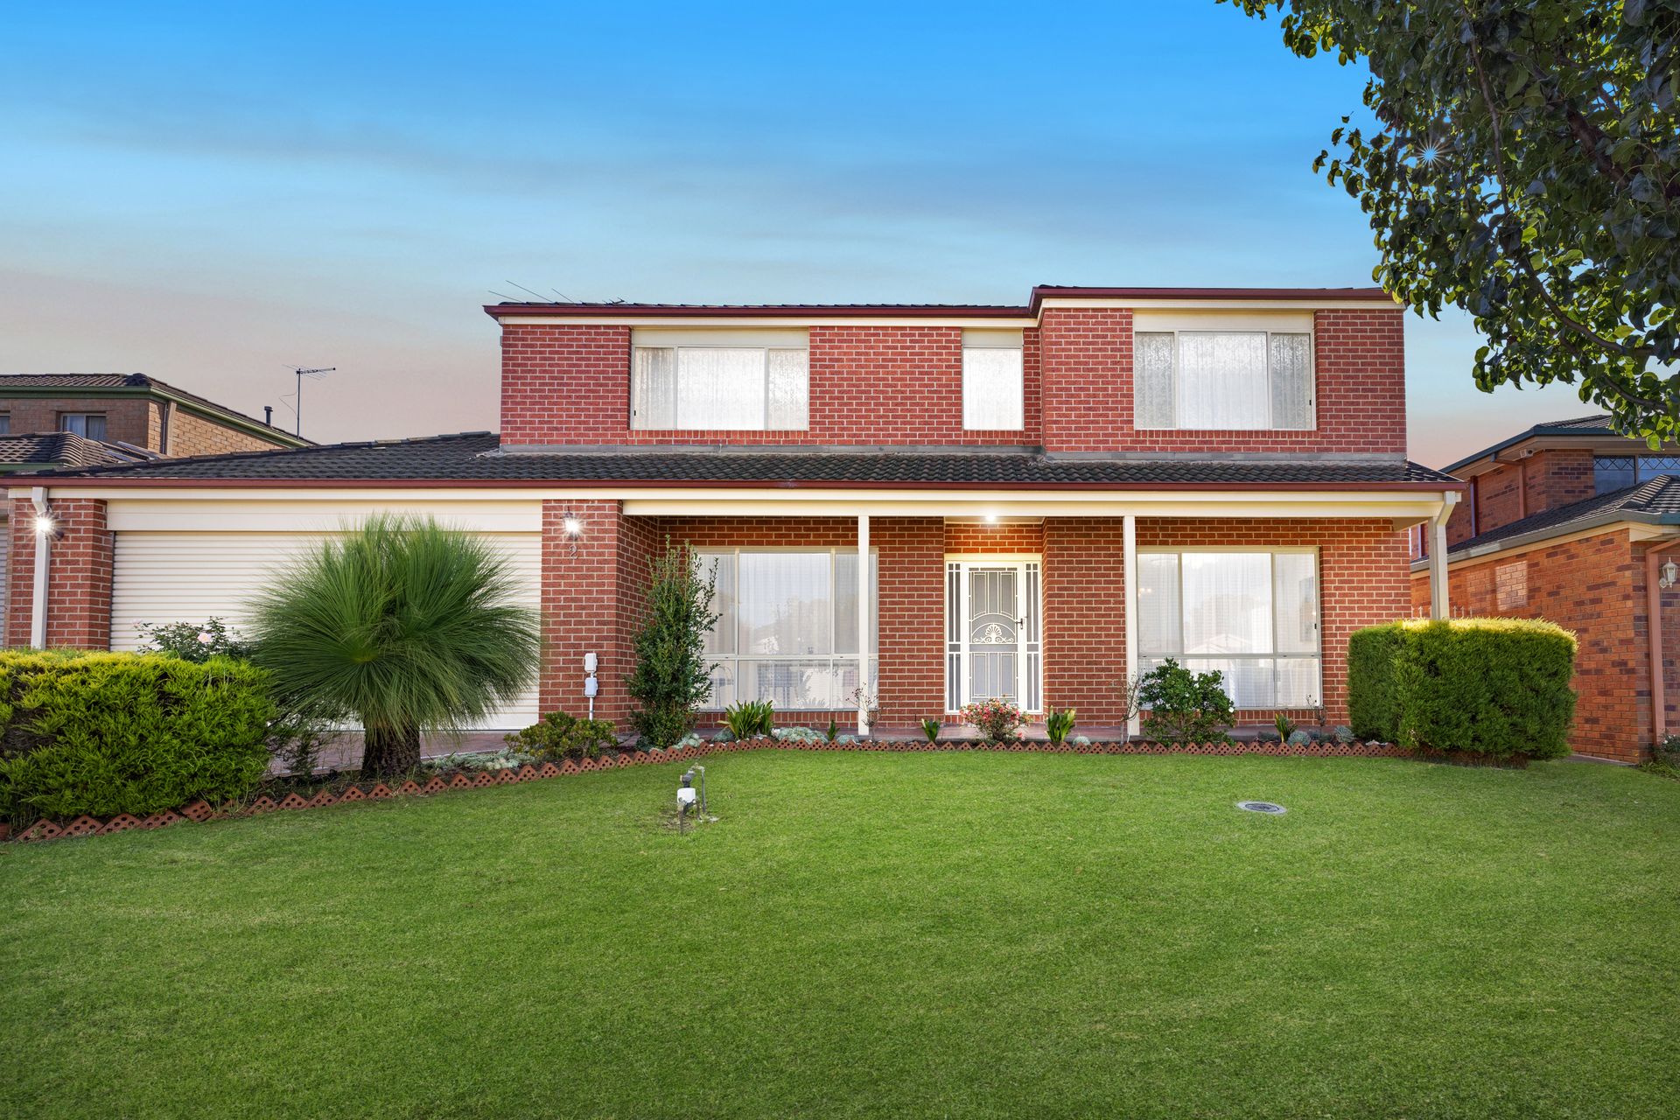
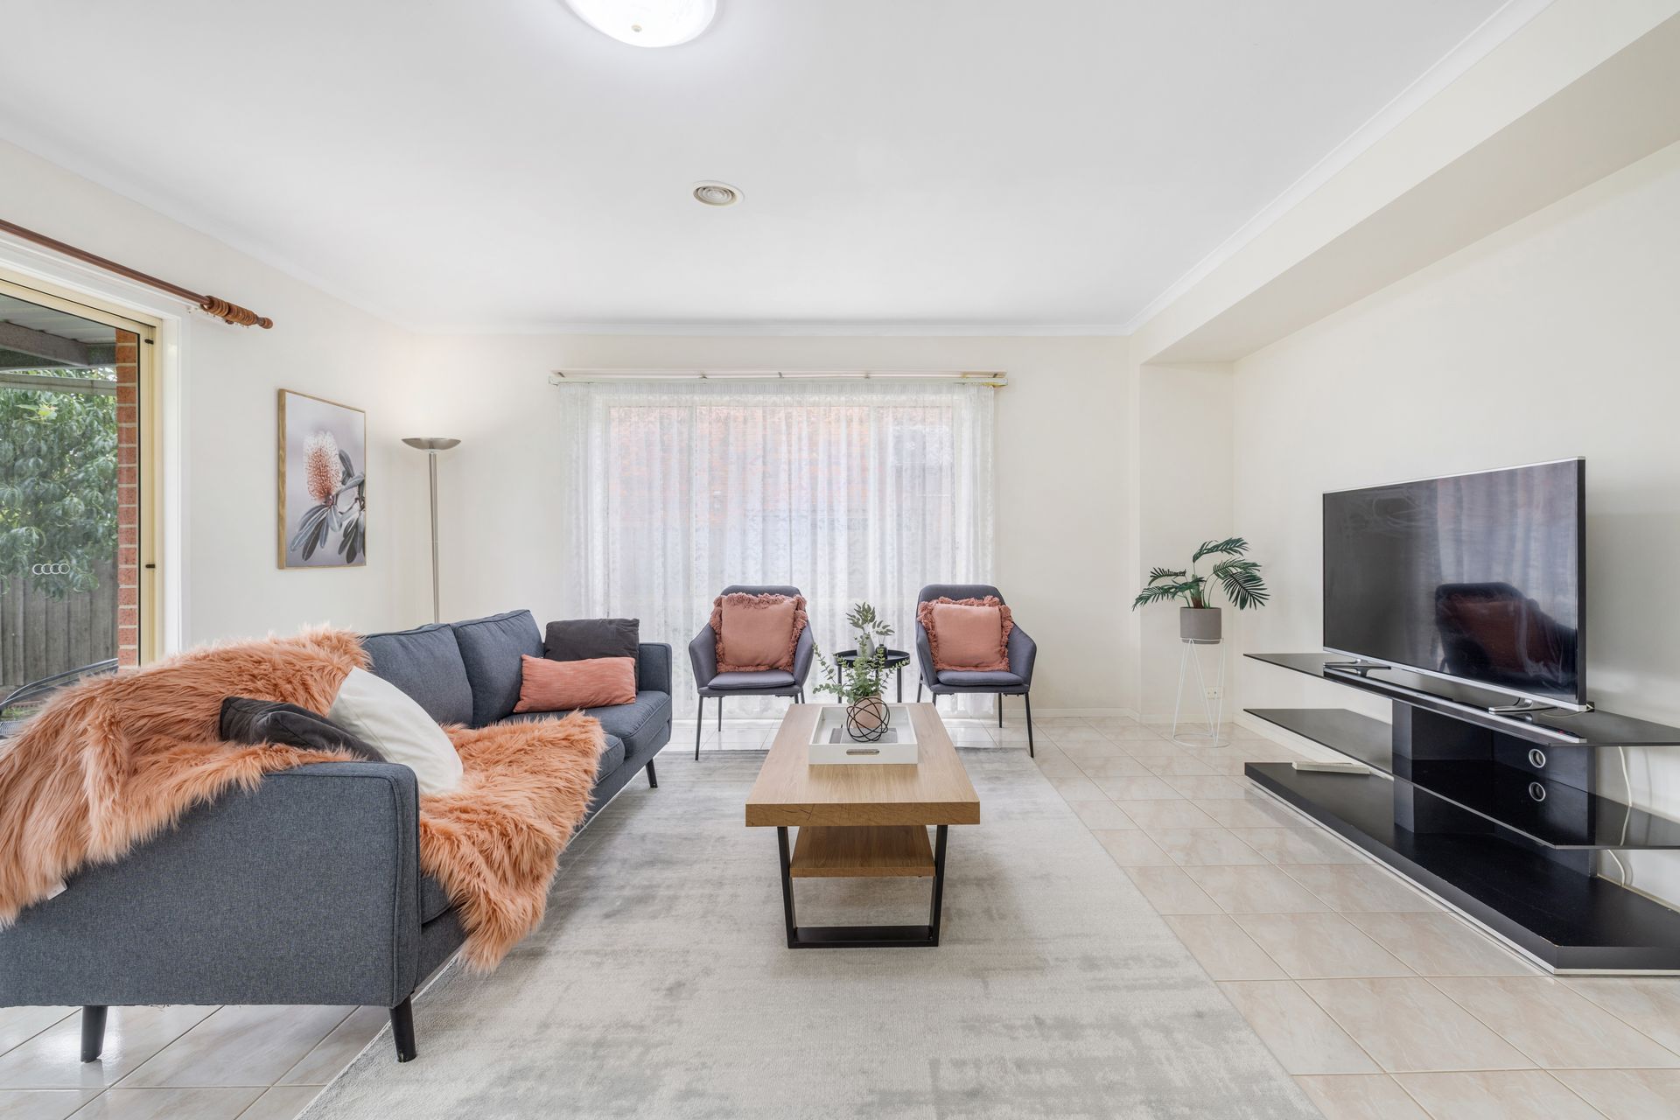
A welcoming verandah and neatly presented front garden create an appealing first impression, with established trees, low-maintenance planting, red brick edging and a classic brick mailbox adding character to the frontage. Inside, the ground floor opens to living areas designed for relaxed family living, while the formal lounge and dining domain is enhanced by statement glass light fittings for a touch of traditional charm.
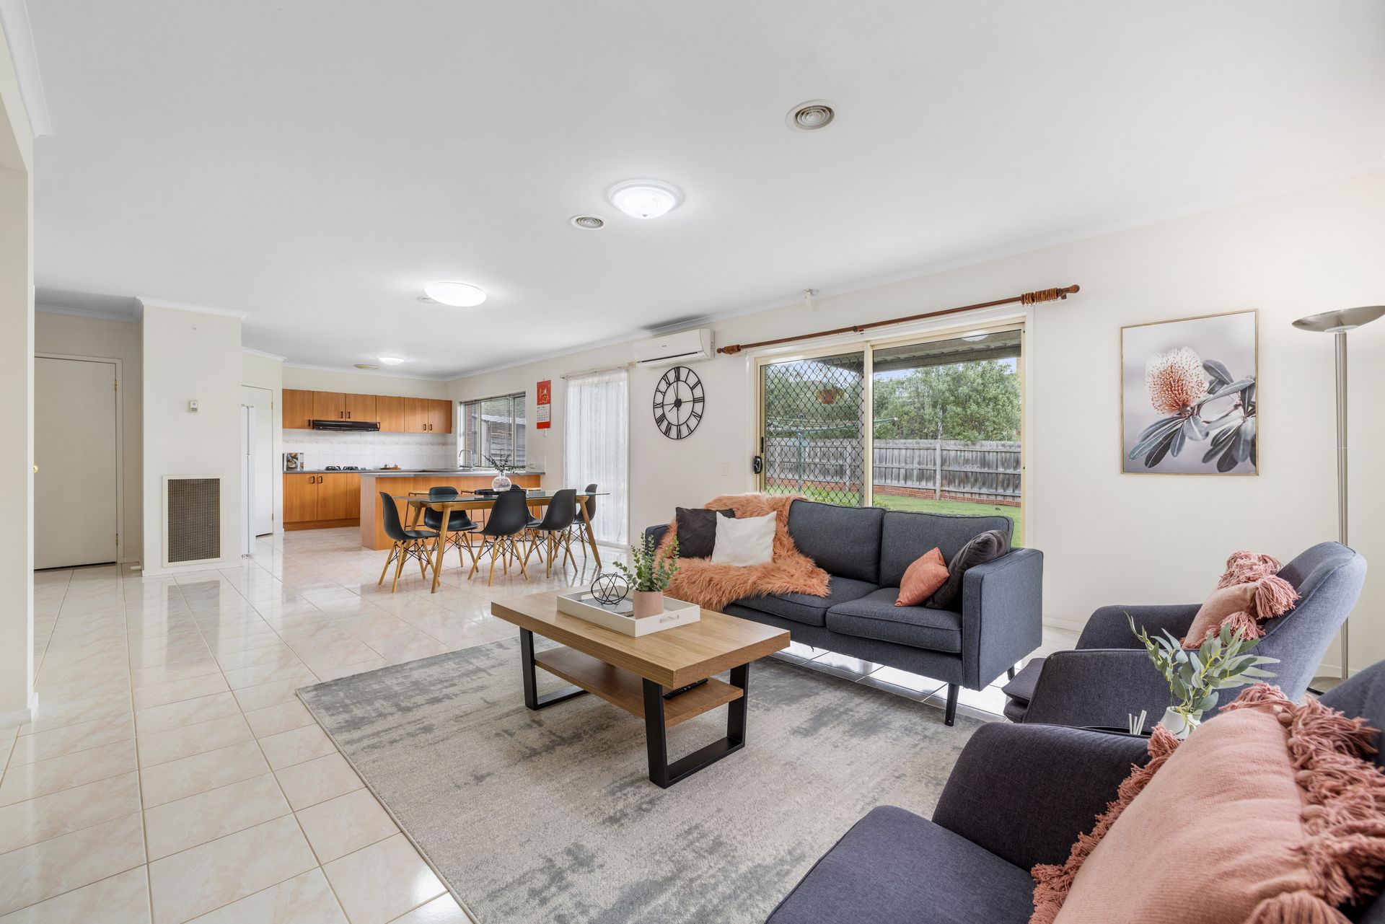
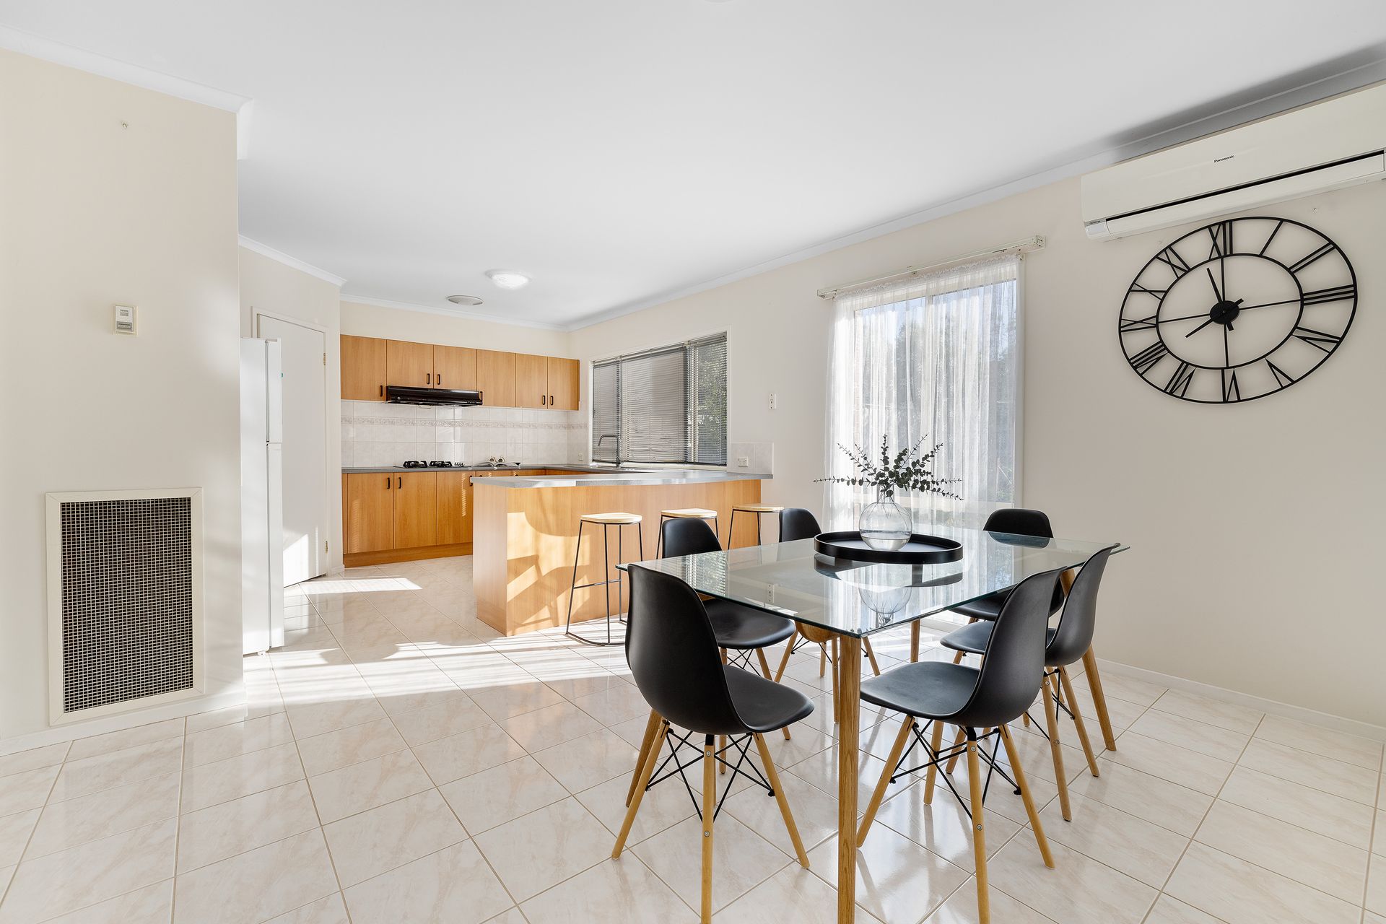
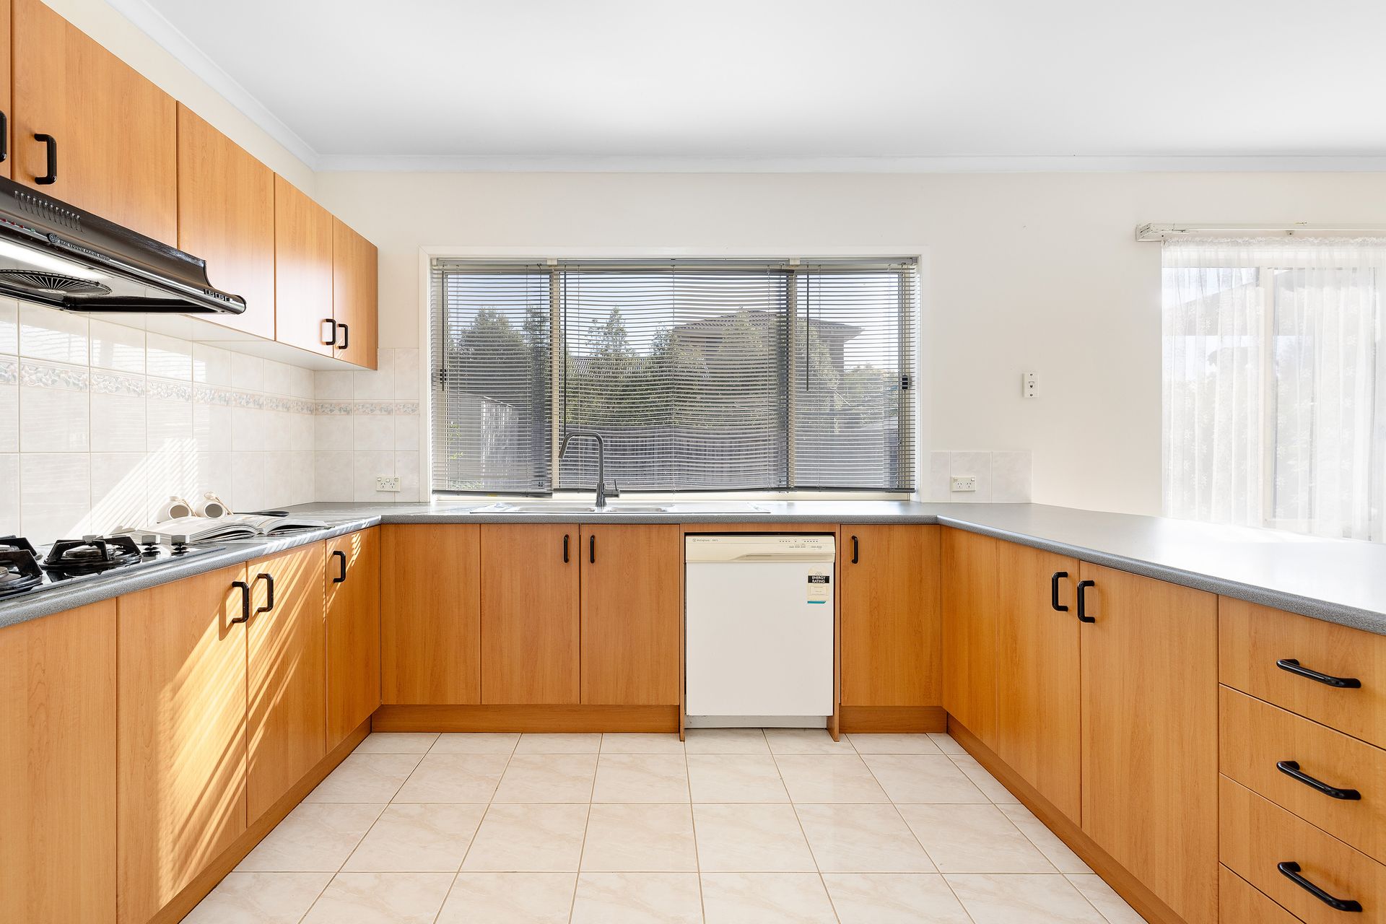
At the heart of the home, the open plan kitchen, meals and family area provides a functional central hub for daily life and entertaining. The kitchen is appointed with laminate benchtops and cabinetry, a breakfast bar, Chef Select oven, Goldline cooktop, Sanyoung rangehood and Westinghouse dishwasher. Flowing directly from this space, the pergola extends the living outdoors, creating an easy connection for family gatherings, casual meals and year-round enjoyment.
A ground floor room offers welcome versatility as either a fifth bedroom or study, positioned near a bathroom with shower and vanity to suit guests, teenagers or those working from home. The laundry includes a sliding door with side access, while a covered pergola off the laundry provides a practical space for clothes drying throughout the seasons. Additional functionality continues with under stair storage, ducted heating, blinds and curtains throughout, split system heating and cooling in the meals area, solar panels and a water tank.
Upstairs, a central retreat adds another valuable living zone, surrounded by four carpeted bedrooms and two bathrooms. The main bedroom includes a walk-in wardrobe and private ensuite featuring a double vanity, separate shower and bathtub with marble-look tile edging. The remaining bedrooms each include built-in wardrobes and large windows, while the main bathroom is fitted with a bathtub, shower, single vanity and a separate toilet. Attic access adds further convenience.
Outdoors, the backyard has been thoughtfully arranged for both enjoyment and productivity, with a patio, cubby house, garden beds, vegetable plantings, a lemon tree, a watermelon patch, shed storage and additional outdoor utility. A large double garage with internal access into bedroom two/study and side pedestrian access further enhances the home's practicality.
Positioned for family convenience, the home enjoys easy access to Lysterfield Primary School, Karoo Primary School, Rowville Secondary College, Wellington Village, Stud Park, Westfield Knox, Ferntree Gully Station, the Dandenong Ranges and Waterford Valley Golf Club.
Features:
• Four bedrooms
• Three bathrooms
• Double garage
• Internal garage access
• Open plan kitchen, meals and family area
• Formal lounge and dining area
• Upstairs retreat
• Ground floor study or fifth bedroom
• Patio connected to family area
• Pergola off laundry
• Under stair storage
• Solar panels
• Water tank
• Split system in meals area
• Evaporative cooling upstairs
• Ducted heating throughout
• Breakfast bar
• Walk-in wardrobe to main bedroom
• Ensuite with double vanity
• Two sheds
Location:
Enjoy a well-connected Rowville address within walking distance of Lysterfield Primary School and Karoo Primary School, with Rowville Secondary College also close by. Shopping and dining options are easily reached at Wellington Village, Stud Park and Westfield Knox, while Ferntree Gully Station supports daily commuting. The Dandenong Ranges and Waterford Valley Golf Club add lifestyle appeal with recreation and natural beauty just moments away.
On Site Auction Saturday 2nd of May at 1pm
Disclaimer: The information contained herein has been supplied to us and is to be used as a guide only. No information in this report is to be relied on for financial or legal purposes. Although every care has been taken in the preparation of the above information, we stress that particulars herein are for information only and do not constitute representation by the Owners or Agent.