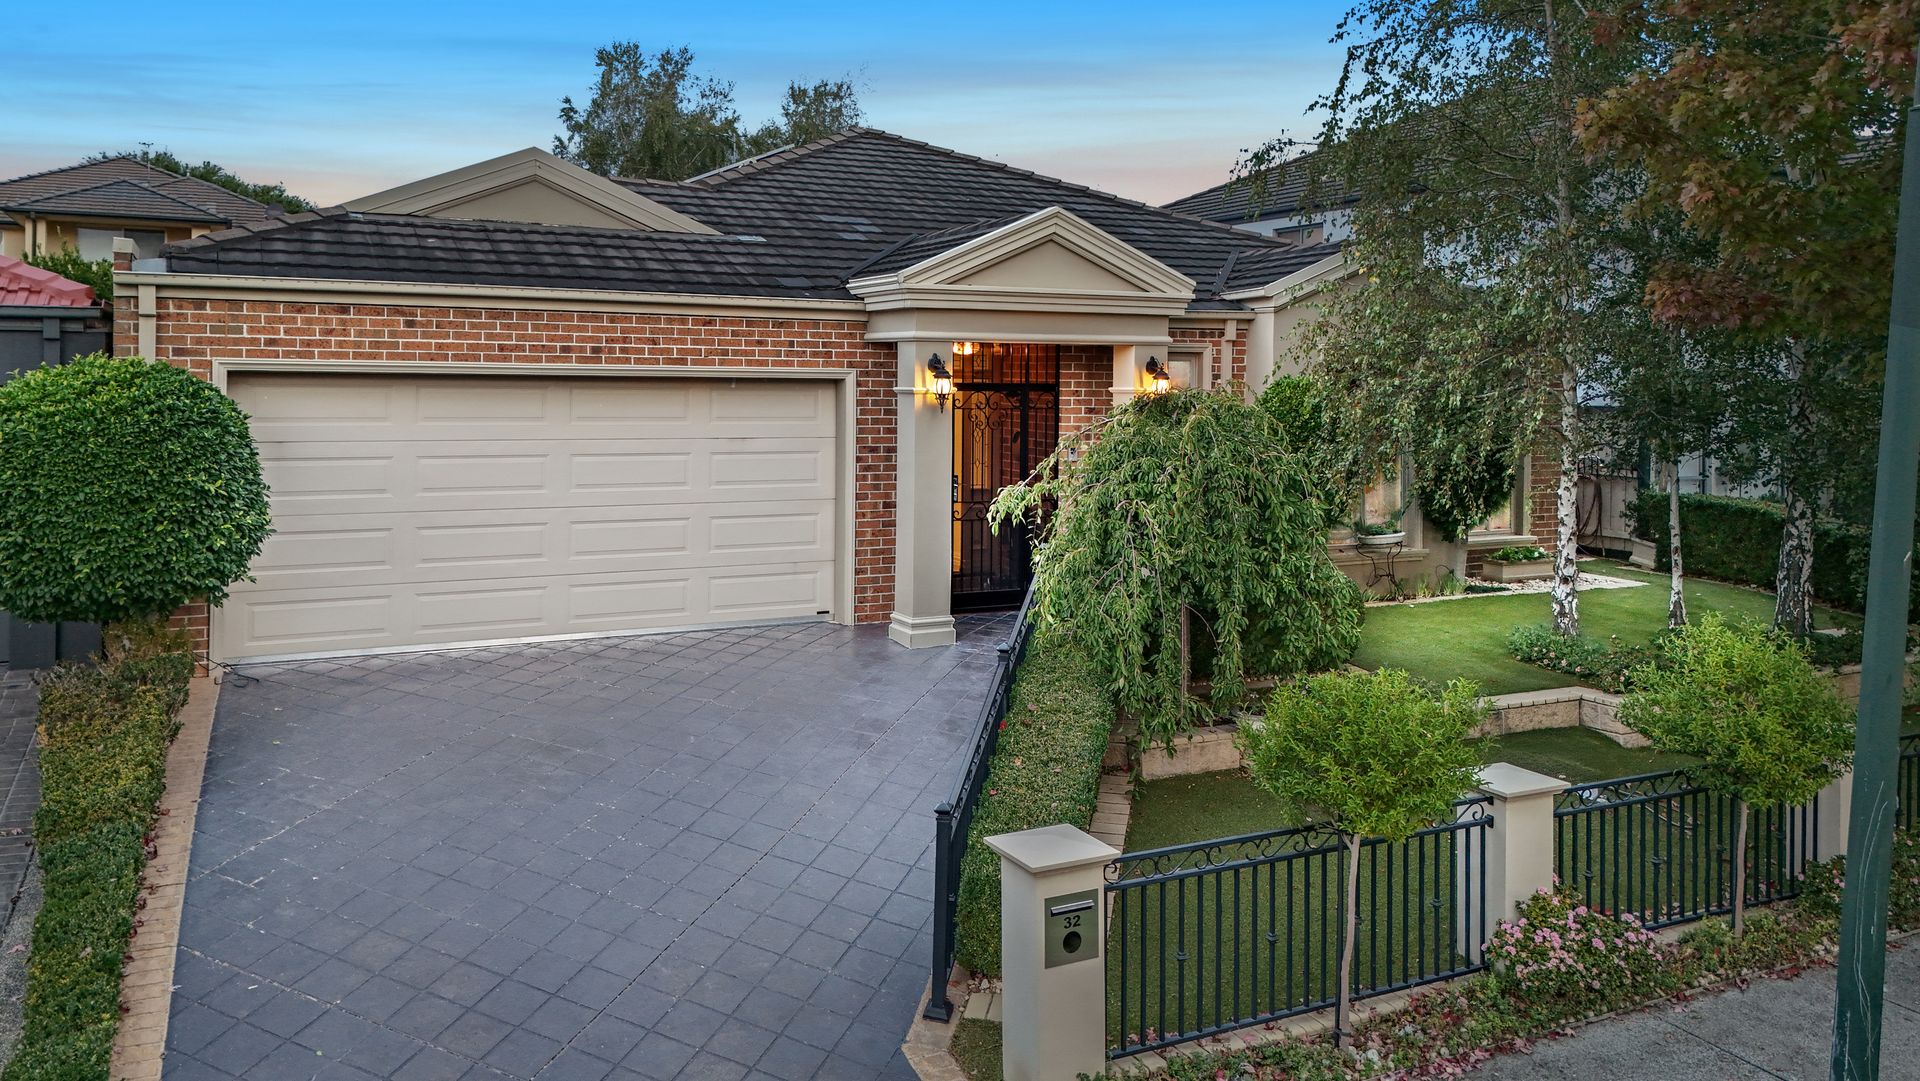
Positioned in a well-connected Rowville setting, this thoughtfully designed residence delivers a spacious and versatile layout complemented by established outdoor surrounds and inviting entertaining zones.
A striking street presence is created through manicured gardens, brickwork detailing, retaining walls and established trees, while a grand entry introduces the home with a security door, classic lighting and a front door framed by stained glass.
Inside, three separate living areas provide flexibility for both relaxation and entertaining. A tiled dining area flows seamlessly from the well-appointed kitchen, while a separate formal dining room enhanced by a chandelier creates an elegant setting. The generous family or rumpus room features a fireplace and built-in shelving, offering a warm and functional central hub.
The kitchen is designed for both practicality and style, complete with stone surfaces, a breakfast bar and quality Miele appliances including oven, dishwasher and rangehood, alongside an induction cooktop.
Accommodation includes a spacious main bedroom with walk-in wardrobe and private ensuite, while three additional bedrooms are generously sized and each include walk-in wardrobes and their own split system units. Large bathrooms are finished with mosaic tiling, stone-style splashbacks and feature tapware.
Outdoors, the home continues to impress with a covered alfresco area featuring a ceiling fan, drop-down lighting and an awning for year-round enjoyment. The backyard also includes a built-in spa, a tranquil koi pond, low-maintenance decking and a garden shed, all surrounded by established landscaped gardens.
Additional features such as high ceilings, plantation shutters, pendant lighting, LED downlights, ducted heating and evaporative cooling, along with split system units in every room, ensure year-round comfort and a refined living environment.
Features:
• Four bedrooms
• Walk-in wardrobe to main bedroom
• Walk-in wardrobes to additional bedrooms
• Ensuite bathroom
• Large bathrooms
• Three living areas
• Formal dining room with chandelier
• Tiled dining area
• Family/rumpus room with fireplace
• Built-in shelving
• Stone benchtops
• Breakfast bar
• Miele oven
• Miele dishwasher
• Induction cooktop
• Split system air conditioning in all rooms
• Ducted heating
• Evaporative cooling
• Plantation shutters
• Alfresco area with fan and lighting
Location:
Enjoy a convenient lifestyle within walking distance to Karoo Reserve, Waterford Valley Golf Course, Knox Park and Jubilee Drive Reserve. Positioned close to Rowville Secondary College, Lysterfield Primary School, Stud Park Shopping Centre and Westfield Knox, the home offers easy access to everyday amenities, recreation and schooling options.
On Site Auction Saturday 2nd of May at 11am
Disclaimer: The information contained herein has been supplied to us and is to be used as a guide only. No information in this report is to be relied on for financial or legal purposes. Although every care has been taken in the preparation of the above information, we stress that particulars herein are for information only and do not constitute representation by the Owners or Agent.