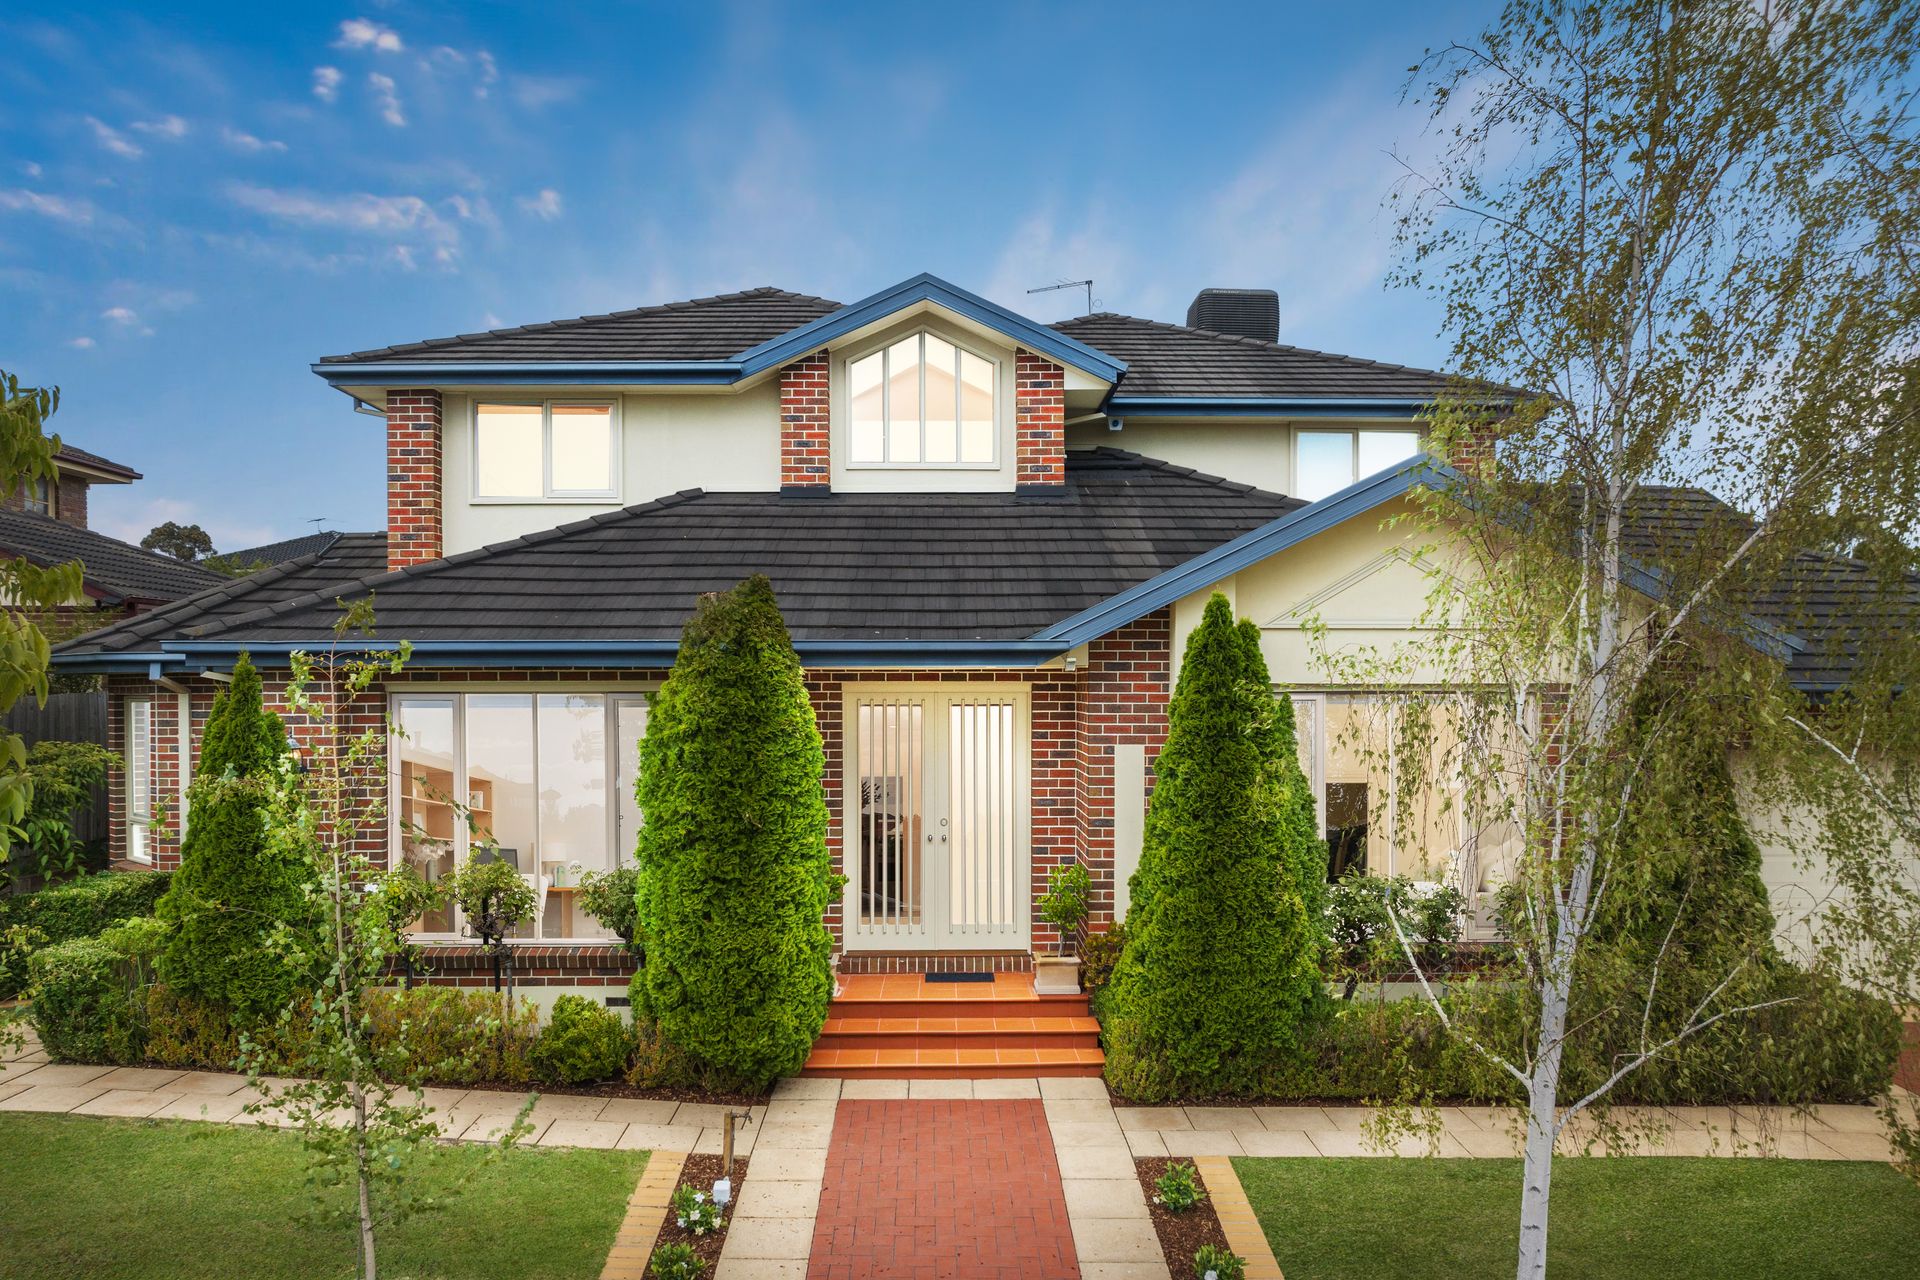
Set within a tightly-held and family-friendly court, 18 Lade Court, Rowville presents an outstanding opportunity for families, tradespeople, and car enthusiasts alike. This unique custom built home sits on a large approx 726sqm block with an impressive approx 292sqm building size in the sought after Silkwood Estate and boasts four bedrooms, two-and-a-half bathrooms, multiple living zones, and an impressive garage and storage setup. This home delivers space, functionality, and lifestyle versatility in equal measure.
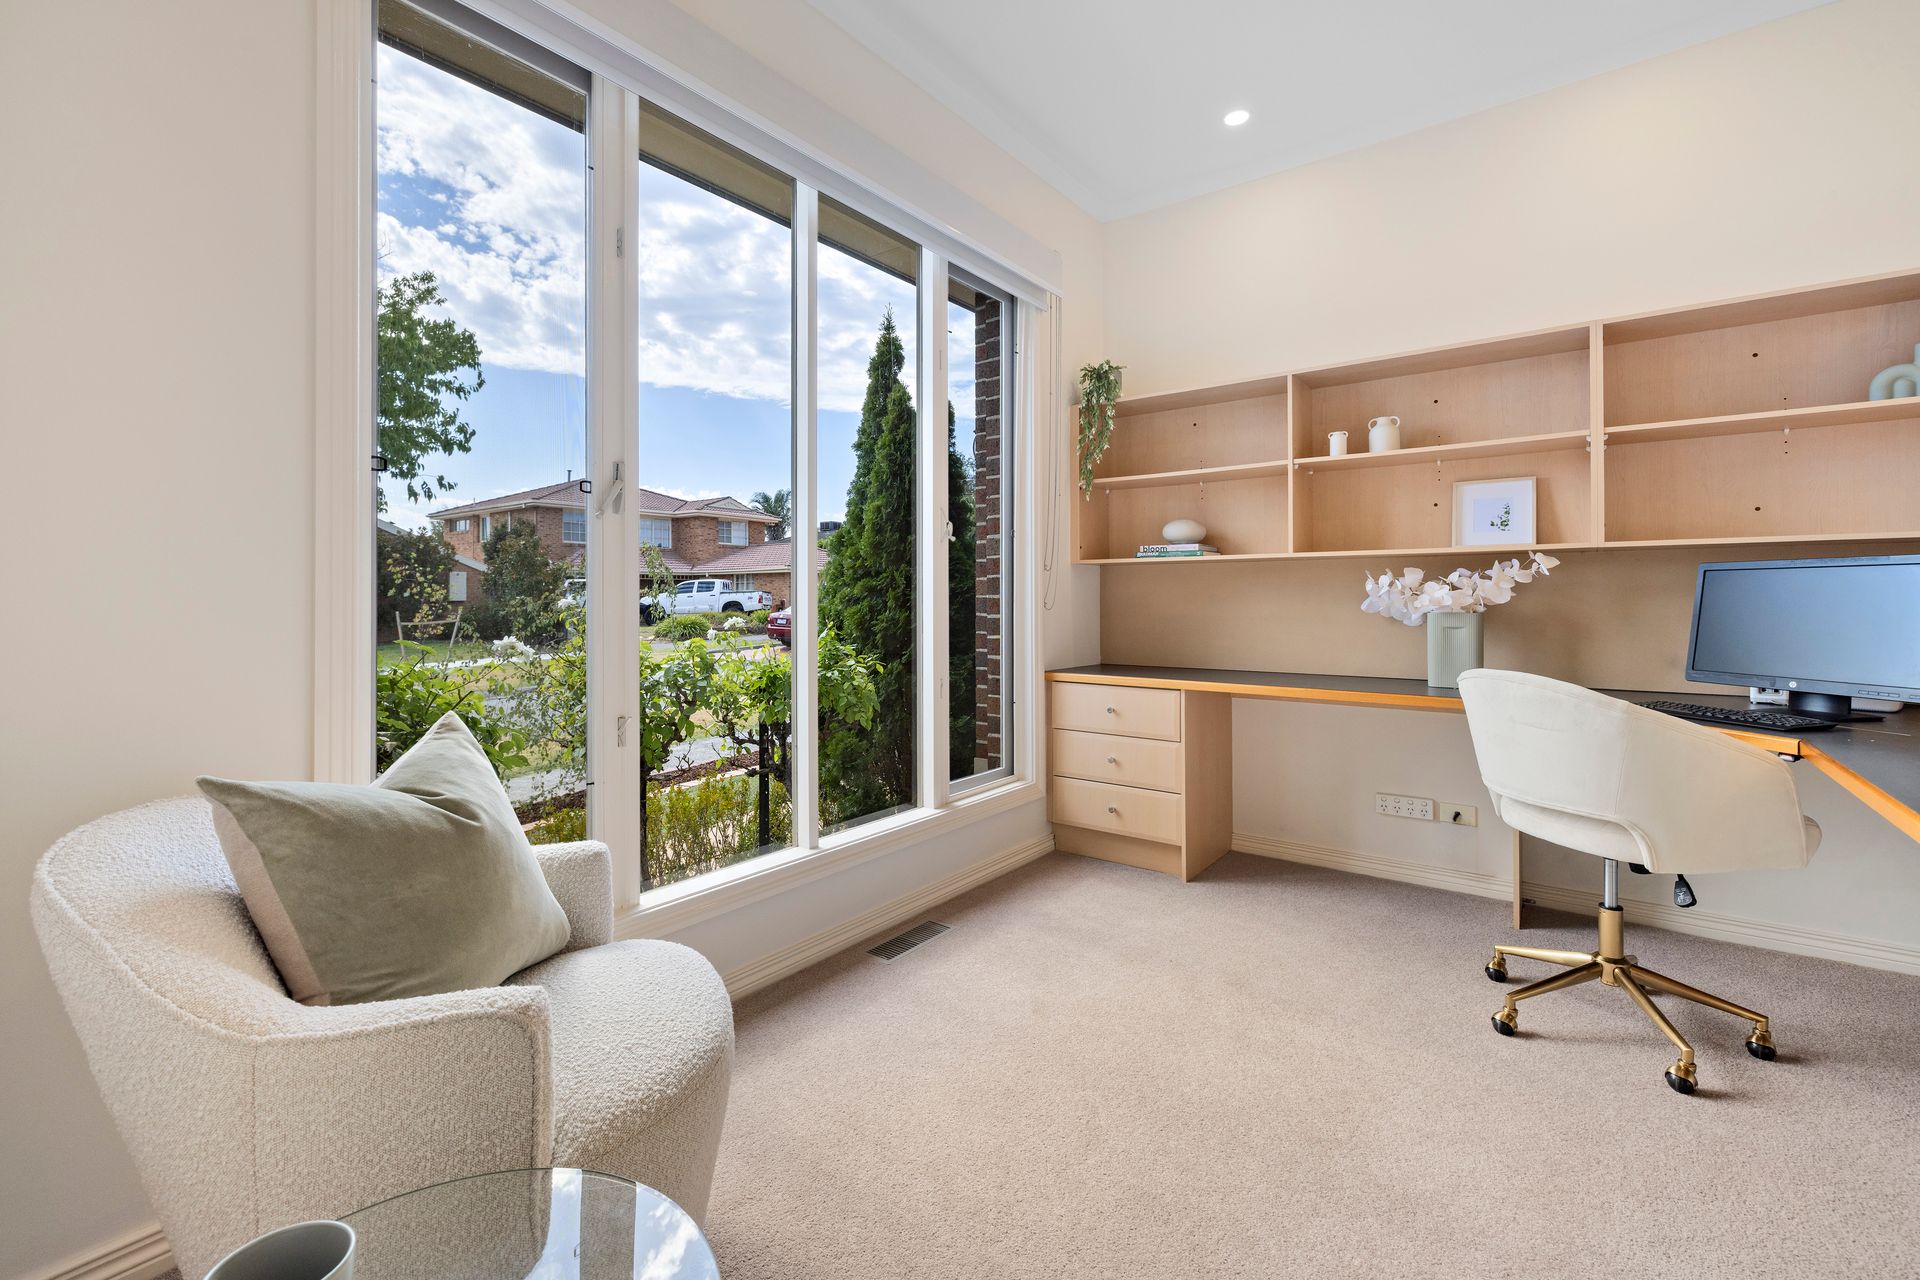
Downstairs is thoughtfully designed for everyday living and entertaining, with a spacious master bedroom featuring soaring ceilings, ducted heating, a generous walk-in robe, and a private ensuite with double vanity and separate toilet. Near the entry, a dedicated study with an in-built desk is ideal for working from home or running a business.
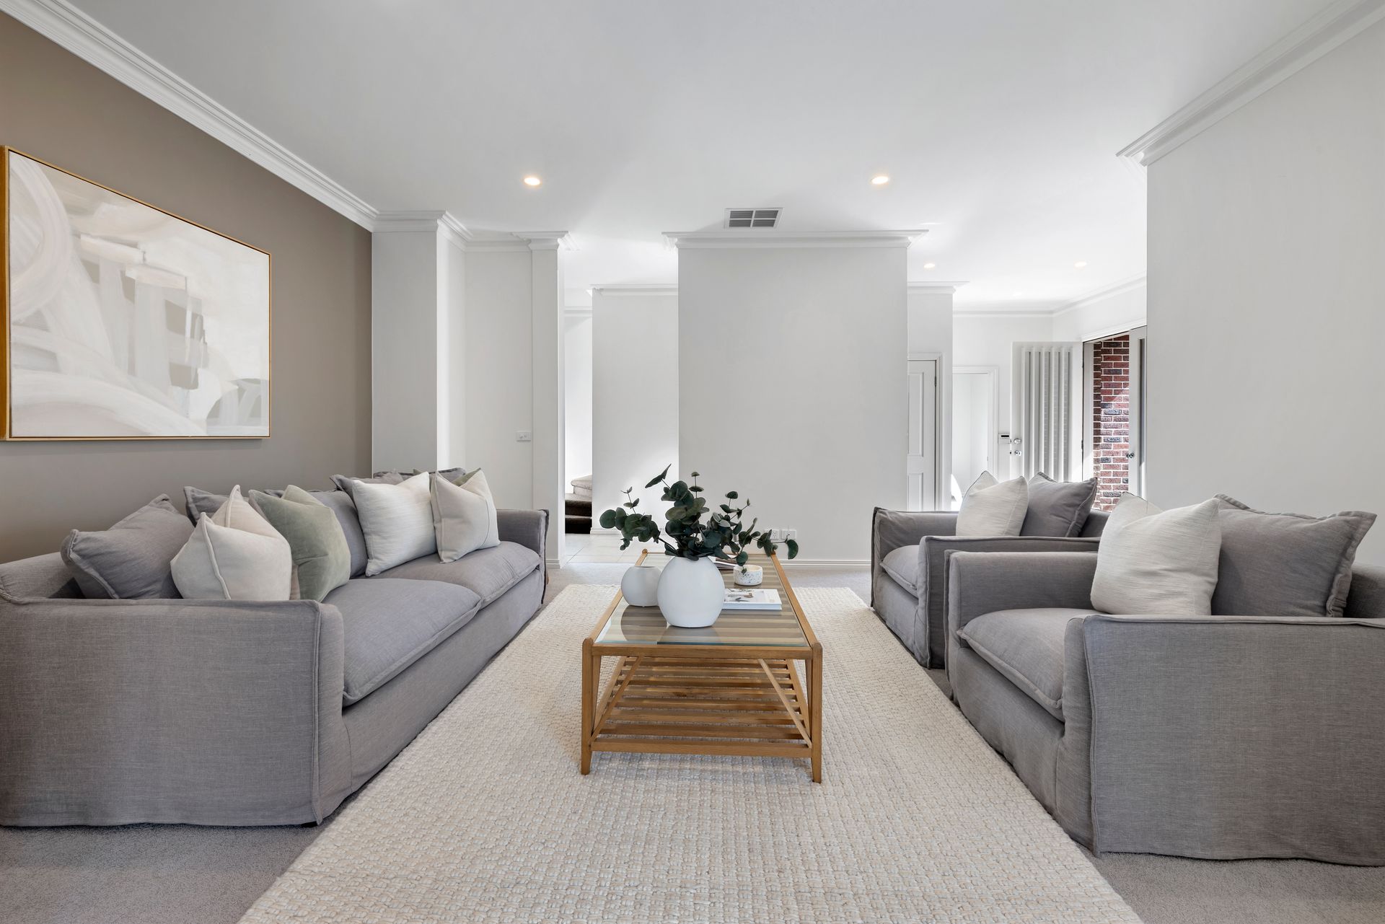
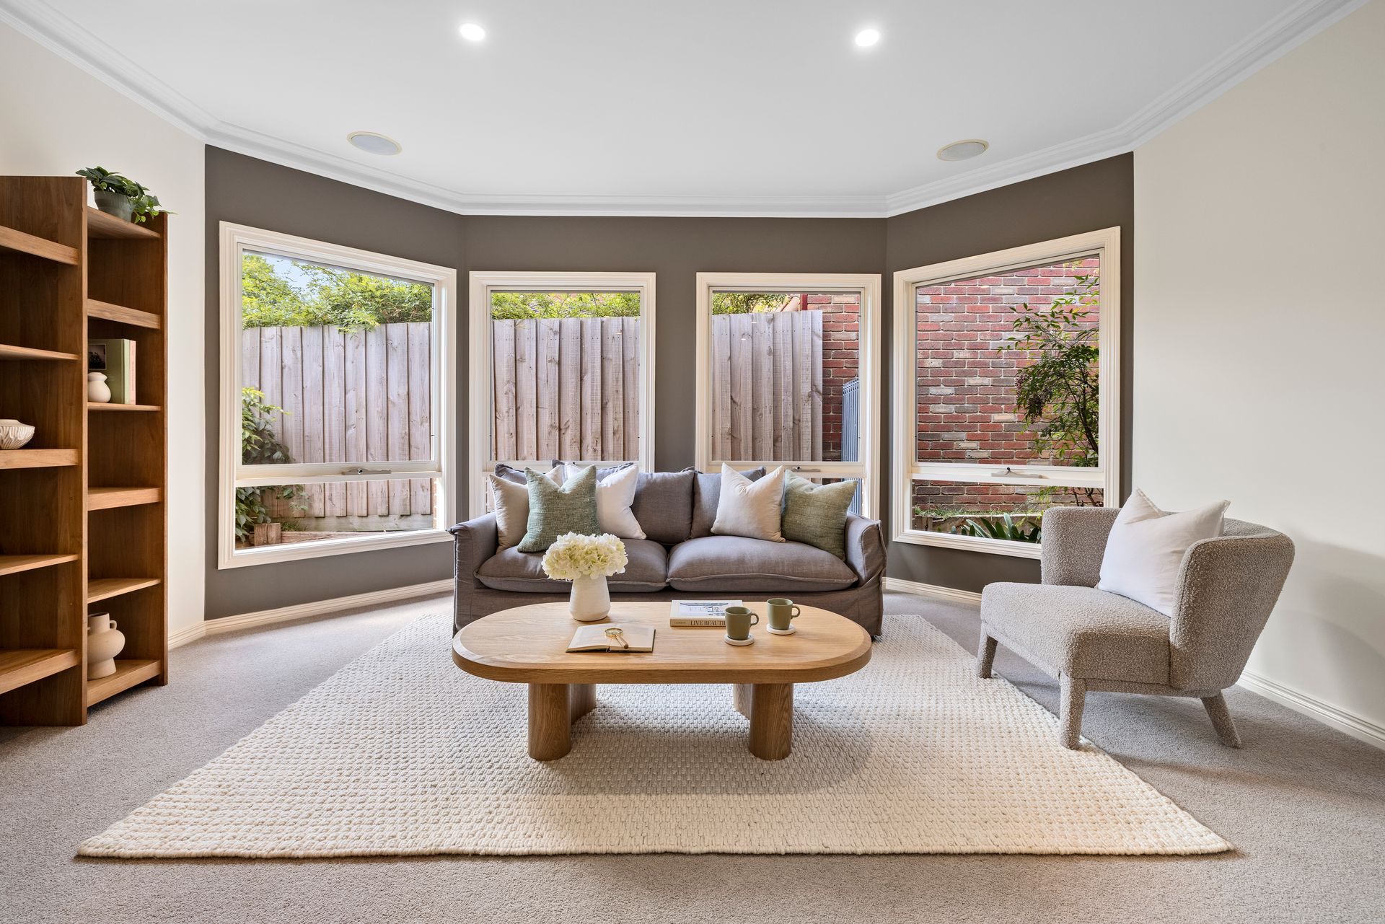
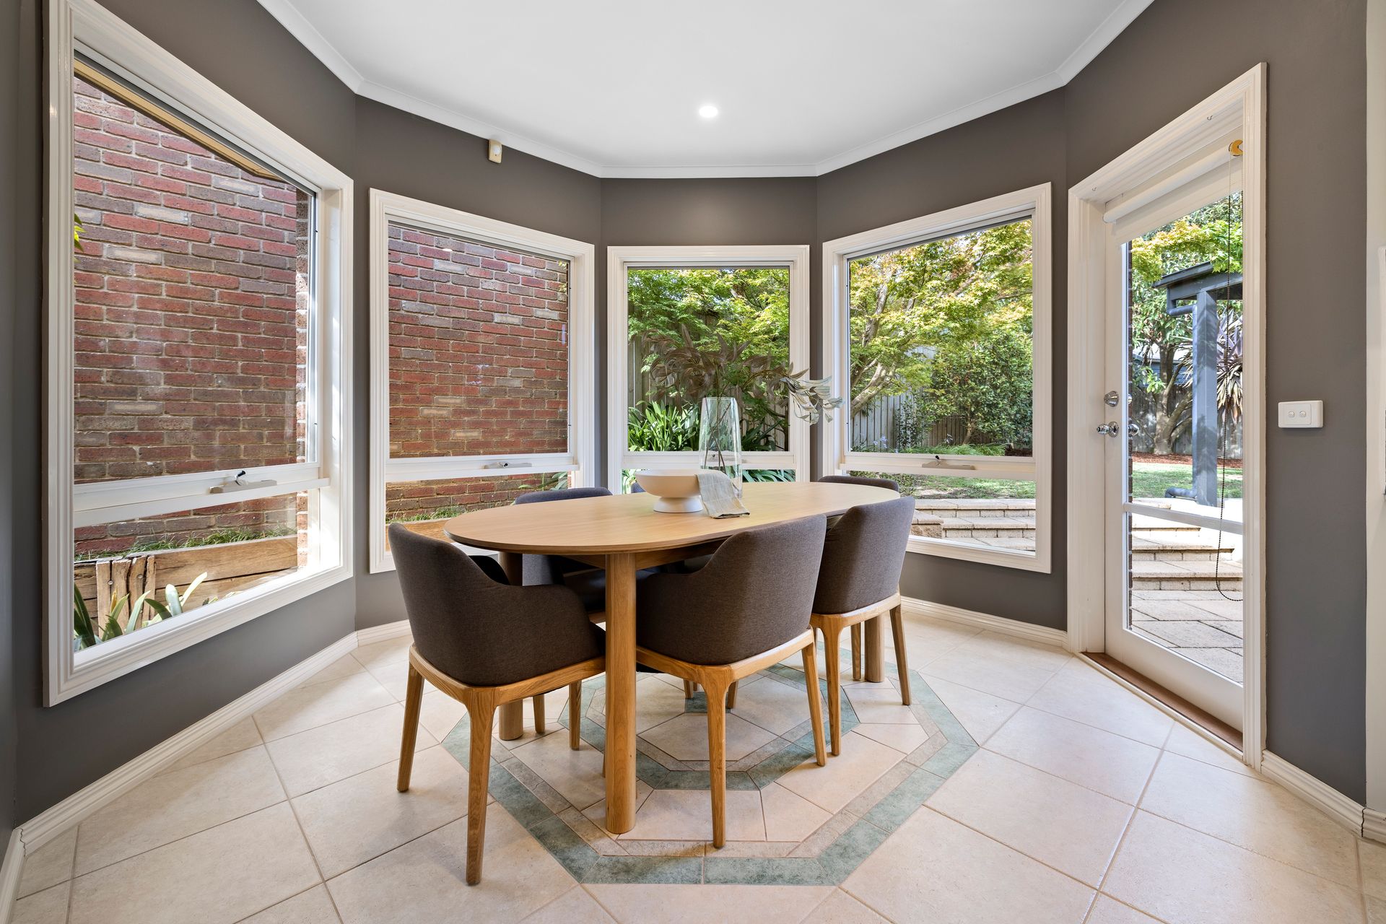
The home offers multiple living areas, including a formal front lounge that flows through to a secondary living space with bay windows, and a large open-plan family zone anchored by a functional wood-burning fireplace. The expansive kitchen overlooks the main living space and is equipped with vinyl wrap cabinetry, premium Miele built-in oven, Miele warming drawer and Miele dishwasher.
Upstairs accommodates three bedrooms, all with built-in robes and large windows, with two rooms also featuring built-in desks. A central rumpus room provides the perfect retreat for children or teenagers, while the cleverly designed main bathroom includes a double vanity, with the bath and shower housed separately and a separate toilet, allowing multiple family members to use the space simultaneously.
Outdoors, the home continues to impress with an expansive pergola, manicured gardens, and a large storage shed. The standout feature is the enormous three-car garage with high ceilings, rear-access roller door, and substantial undercover storage just outside. With space capable of accommodating trailers, tools, machinery, or additional cars, this space is a genuine dream for tradespeople or car enthusiasts seeking secure and versatile storage.
Additional features include ducted heating, evaporative cooling, abundant storage options, and a highly practical custom designed floorplan for perfect family living.
Positioned in a highly convenient location, this home is situated just a stones throw to Peregrine Reserve, providing quick access to open green space and outdoor recreation. Within easy walking distance to schools, parklands, and the Wellington Village Shopping Centre, home to supermarkets, cafés, restaurants, a gym, and a hair salon. It is also close to Wellness on Wellington medical centre. With easy access to major road connections including the M1 and Eastlink, this is a rare opportunity to secure a home that truly caters to lifestyle, work, and passion projects all under one roof.
Disclaimer: The information contained herein has been supplied to us and is to be used as a guide only. No information in this report is to be relied on for financial or legal purposes. Although every care has been taken in the preparation of the above information, we stress that particulars herein are for information only and do not constitute representation by the Owners or Agent.