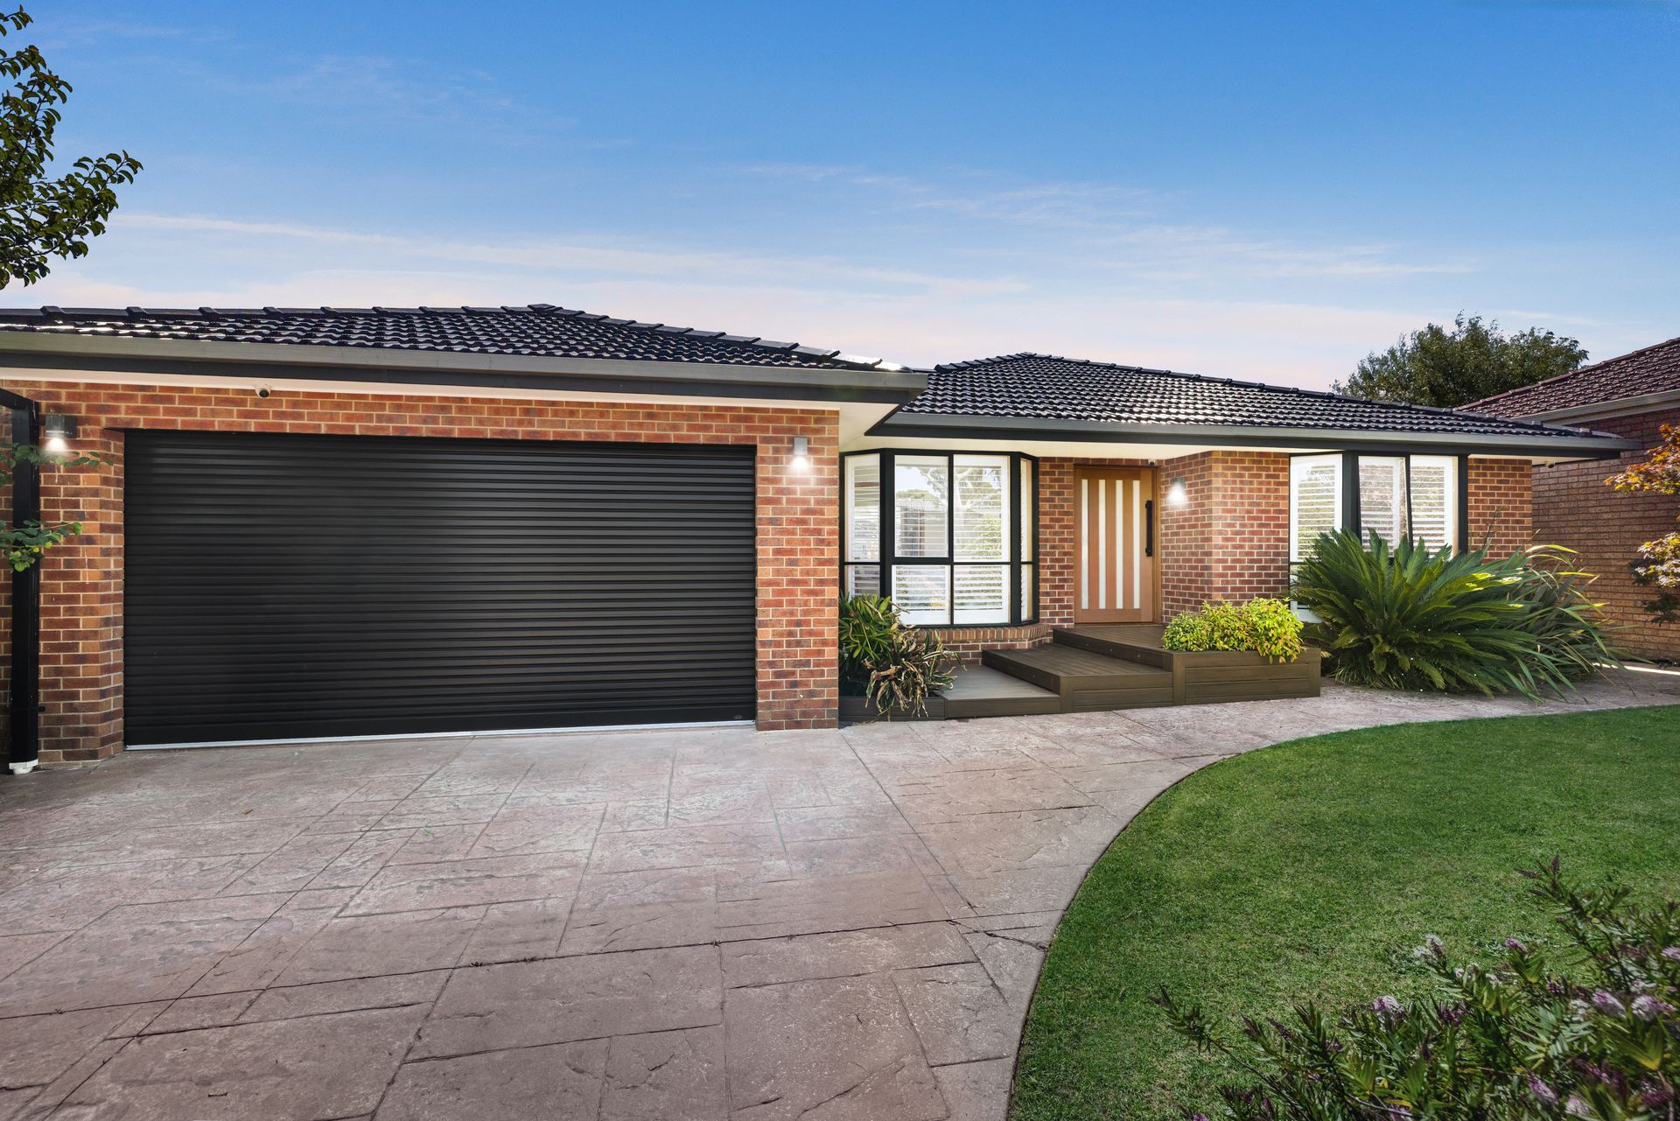
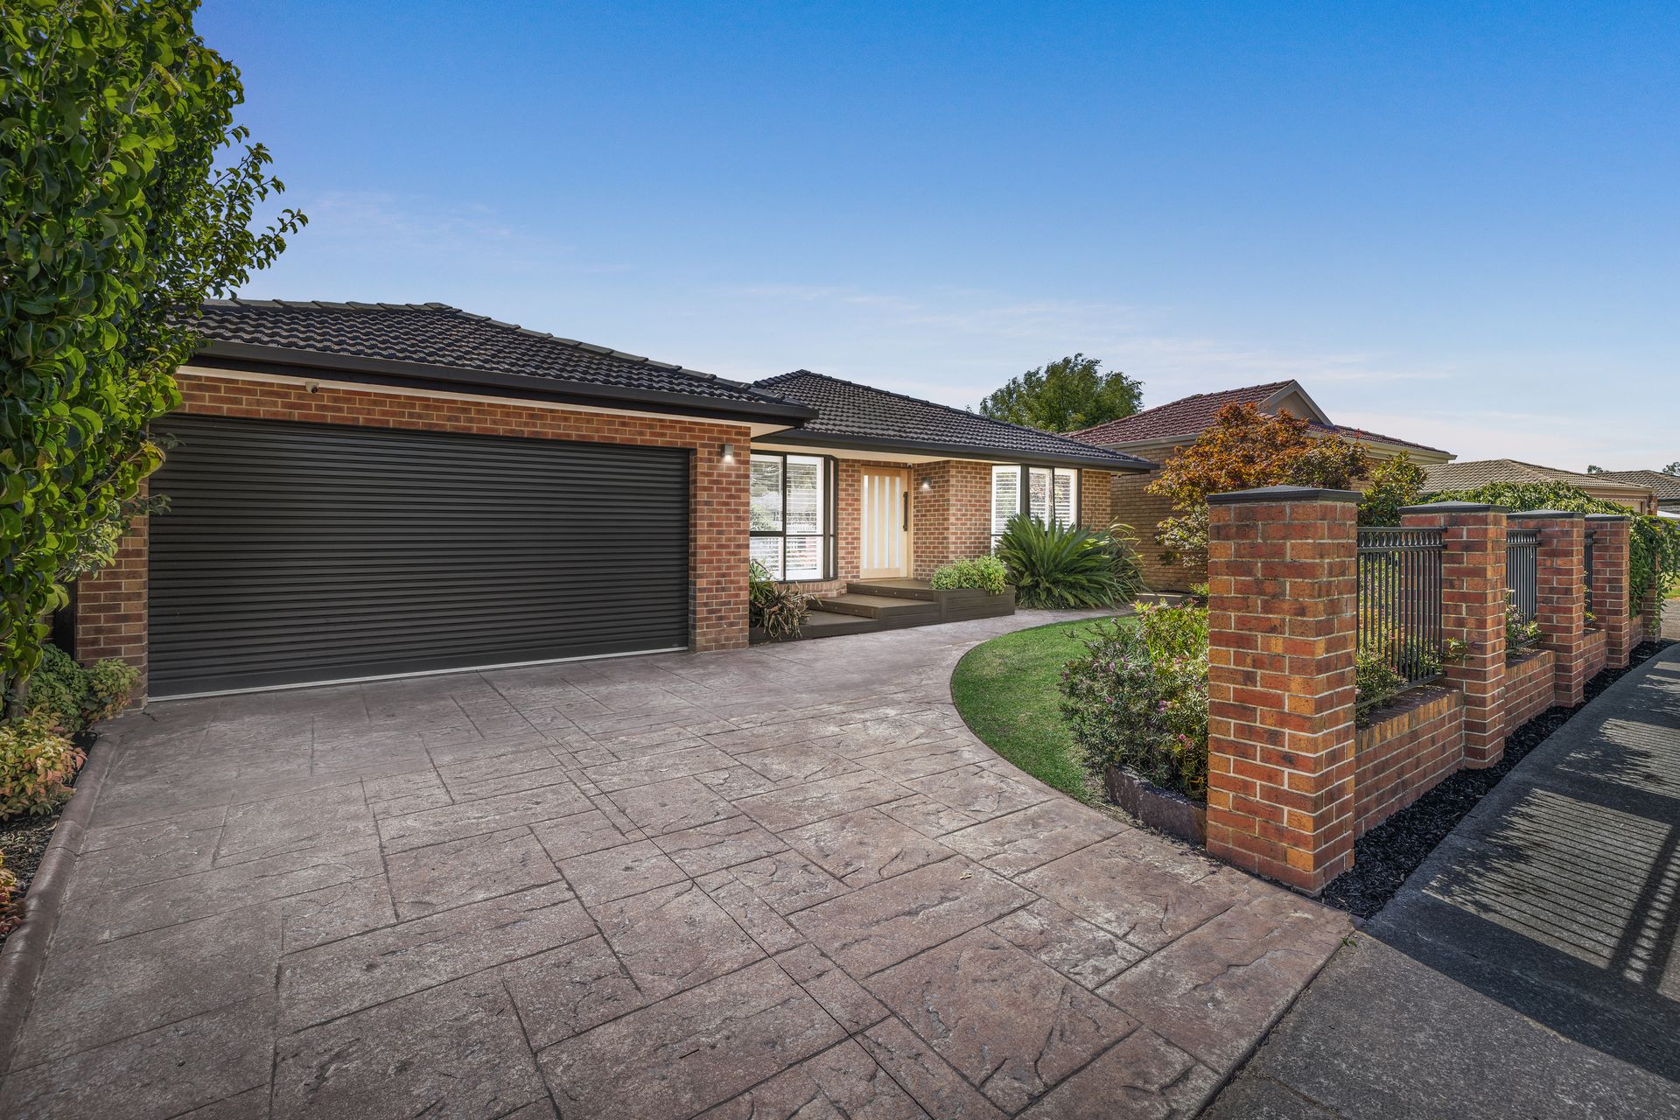
Showcasing a stunning renovation, 107 Kellbourne Drive delivers exceptional family living in a beautifully updated and spacious home. With premium features, smart design and seamless indoor outdoor integration, it's the complete lifestyle package.
The welcoming facade includes exposed brick, a private fenced yard, smart front entry and double garage. Inside, timber floors and big windows create a warm, light filled atmosphere, with ducted heating and Daikin split systems throughout for year round comfort.
Accommodation includes three generous bedrooms, each with built-in robes and split systems, while the master suite impresses with bay windows, a walk in robe and a luxurious ensuite with dual vanity, floor to ceiling tiles, under tile heating, rainfall and handheld shower. The central bathroom is equally refined, and a separate powder room adds convenience.
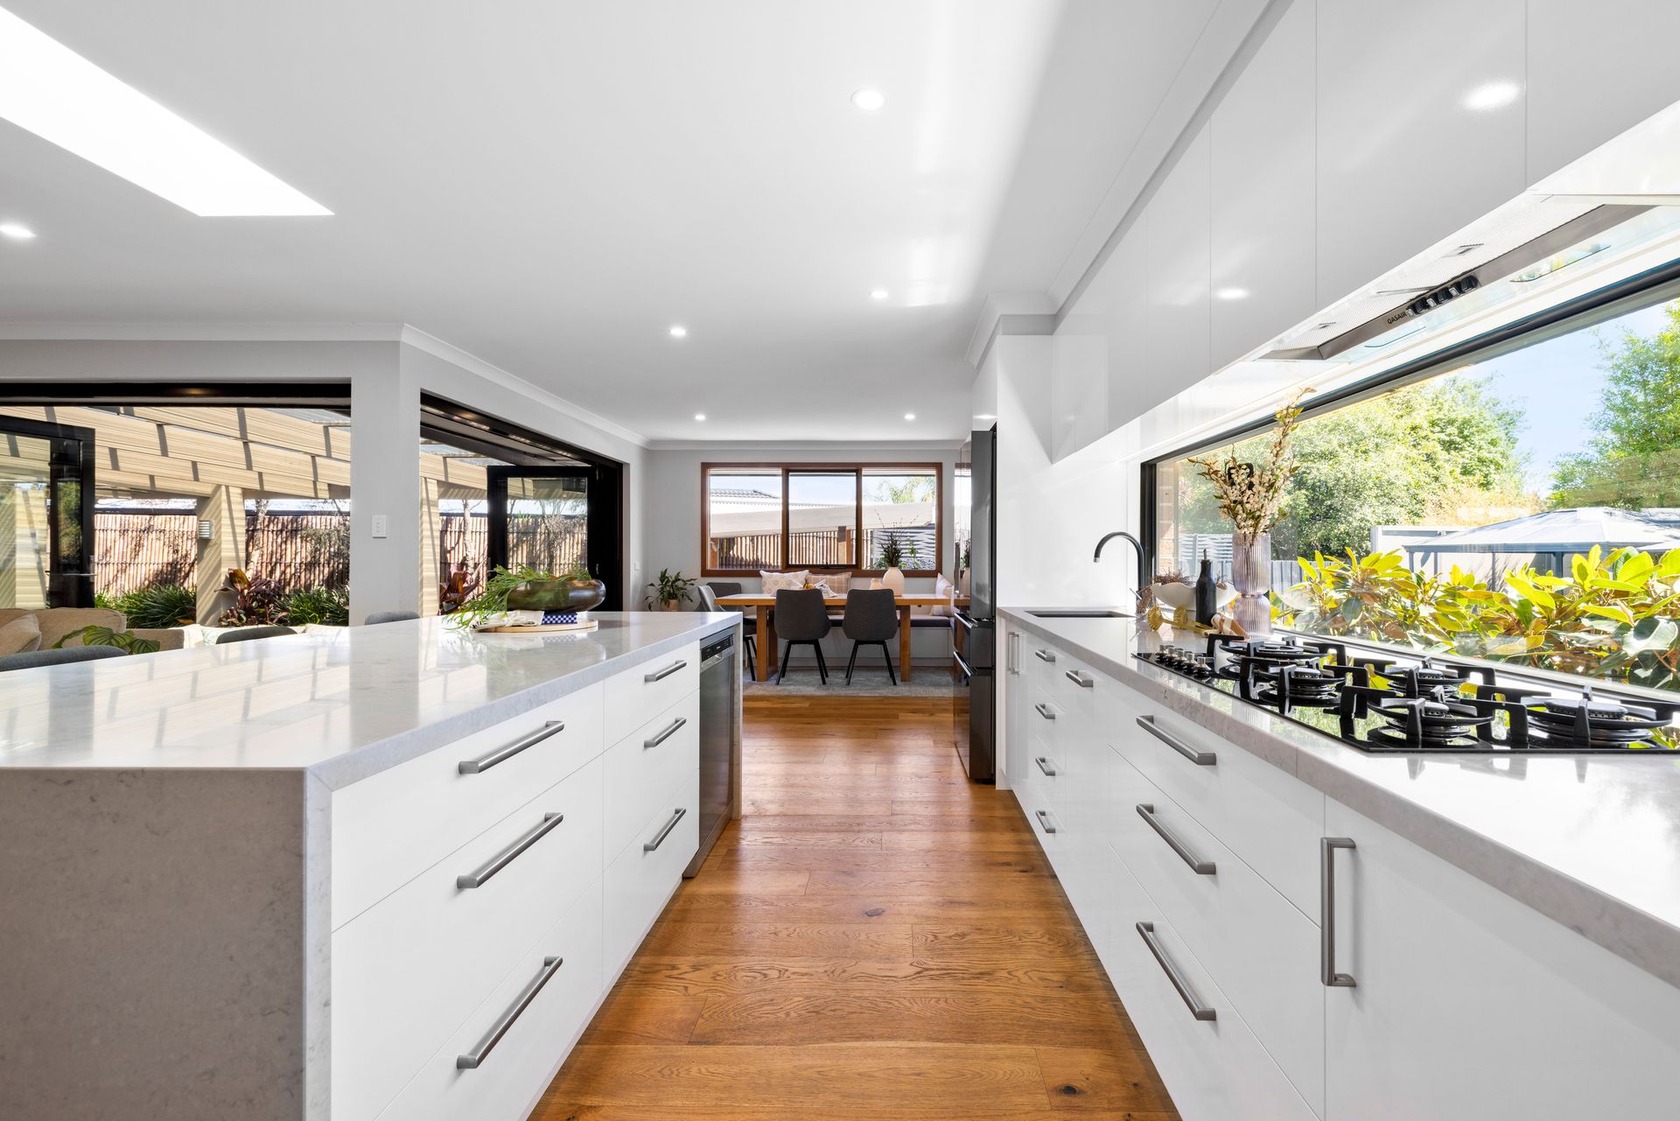
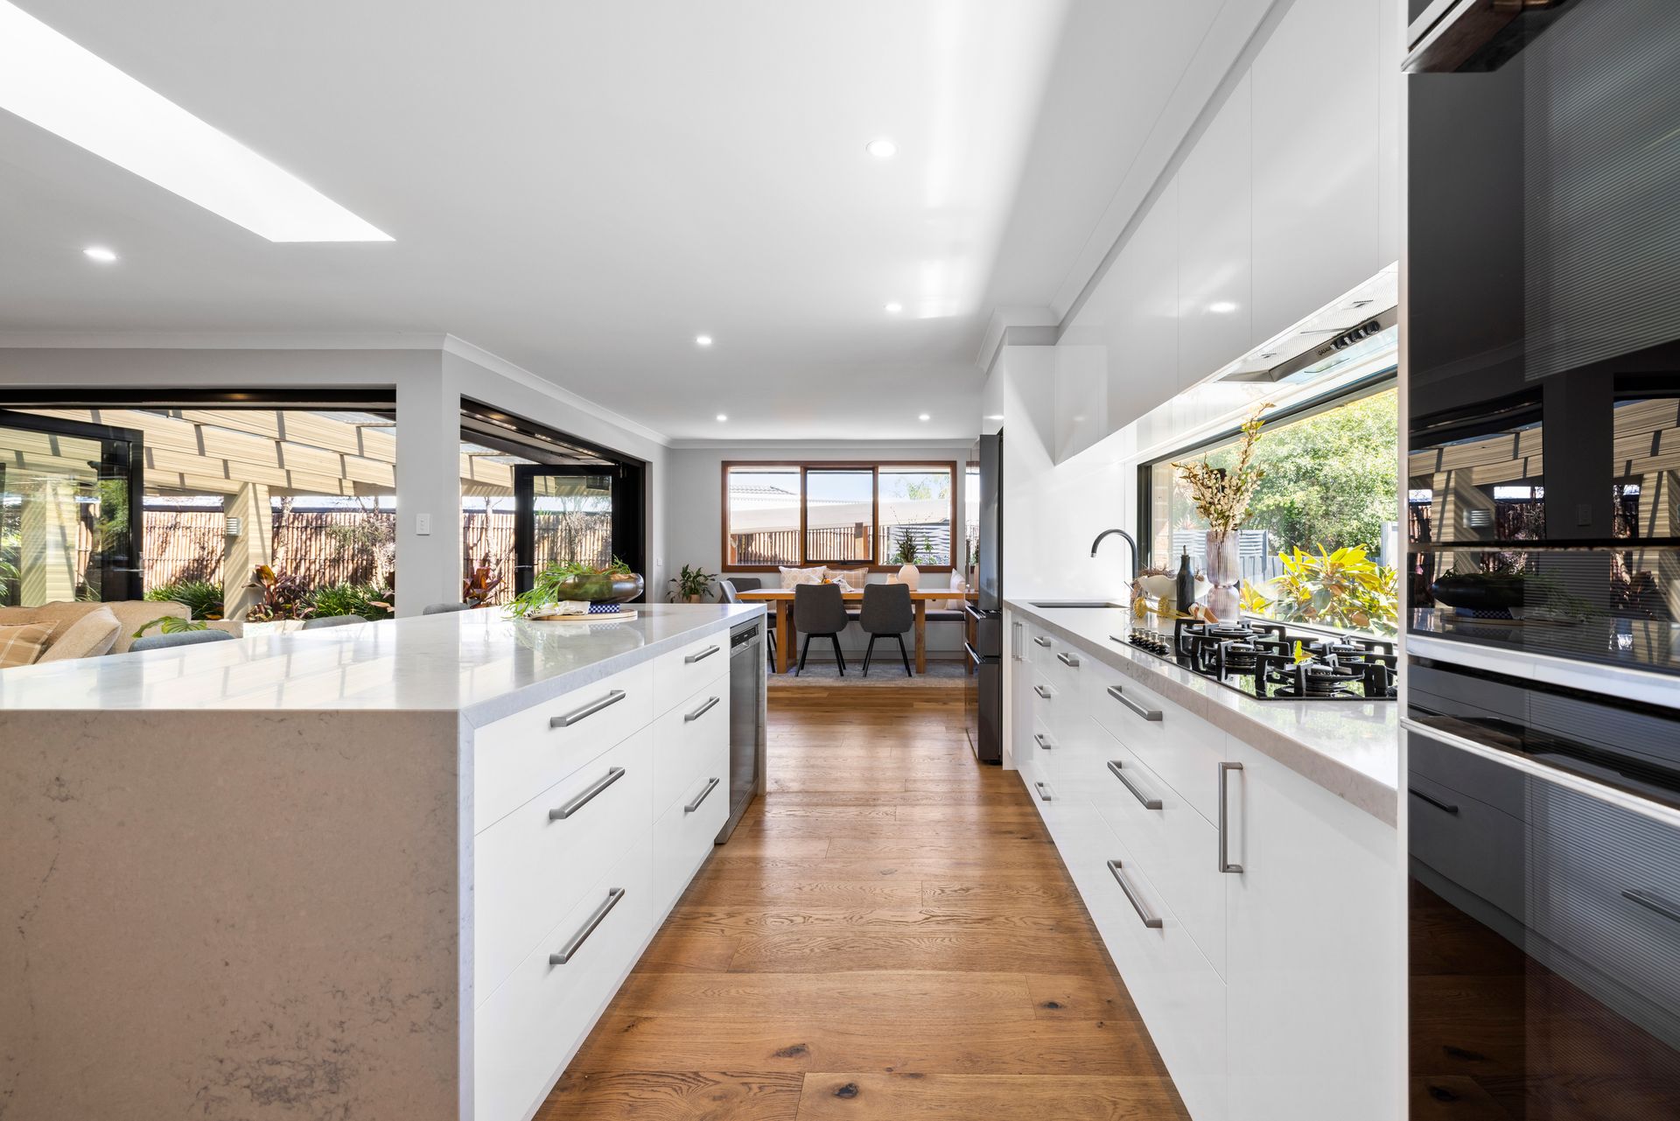
The main living zone is centred around a contemporary kitchen with stone benchtops, a skylight over the breakfast bar, a frameless glass splashback with external shutters, and premium Smeg appliances including a five burner cooktop and double oven. A butler's pantry with sink and LED lighting provides ample storage, while the adjacent laundry also features stone finishes.
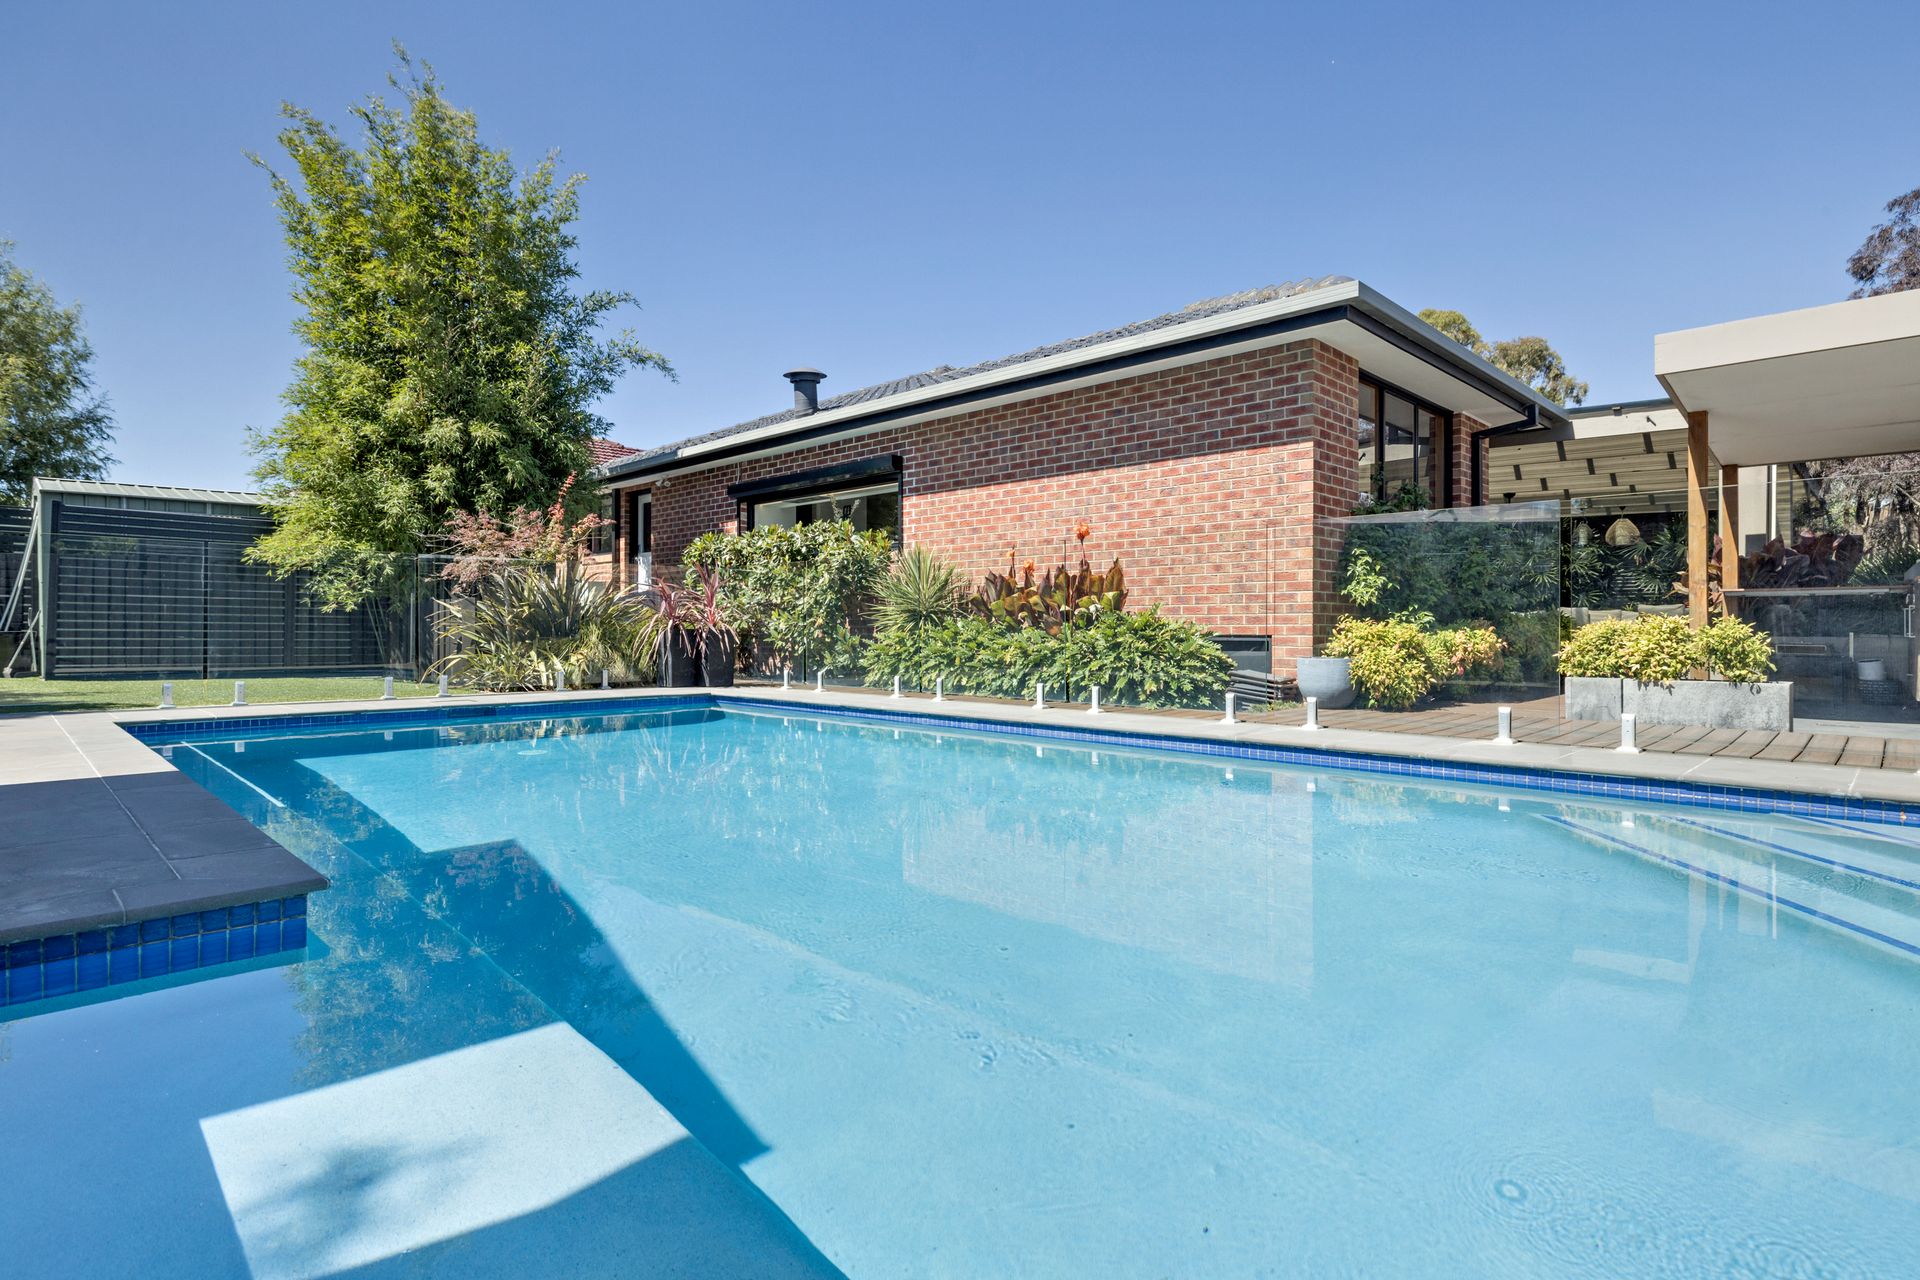
Multiple living areas and a discreet study nook offer flexibility for growing families. Bifold doors open to a covered alfresco with ceiling fan, built in planters and a built in Matador barbecue, perfect for year round entertaining. The backyard is a private retreat with a private pool area, landscaped gardens, a shaded pergola, a large storage shed and a discreet, tucked away clothesline.
Positioned in a quiet and convenient location near parks, schools and shopping centres, this is a home that truly ticks every box.
Features:
• Four bedroom brick home
• Master bedroom with walk in robe and ensuite
• Entry deck with built in lights
• Two car garage with rear access
• Ducted heating throughout
• Open plan kitchen, dining and family zone
• Separate carpeted living room
• Study nook
• Abundant natural light
• Large skylight over breakfast bar
• Frameless glass splashback with exterior shutters
• Smeg double oven
• Smeg five burner gas cooktop
• Butler's pantry with sink and LED strip lighting
• Updated central bathroom with dual vanity
• Under tile heating in ensuite
Location:
Ideally set in the heart of Rowville, 107 Kellbourne Drive offers a family friendly address with everything at your doorstep. Within easy reach are local parks and reserves for leisure and recreation, and quality schools, with Karoo Primary being within walking distance. Nearby shopping and dining are available at Stud Park Shopping Centre and Westfield Knox, while major roads ensure quick connections to surrounding suburbs and the Melbourne CBD. Surrounded by well established neighbourhoods and green spaces, this location delivers lifestyle, convenience and long term appeal.
On Site Auction Saturday 31st of January at 9:30am