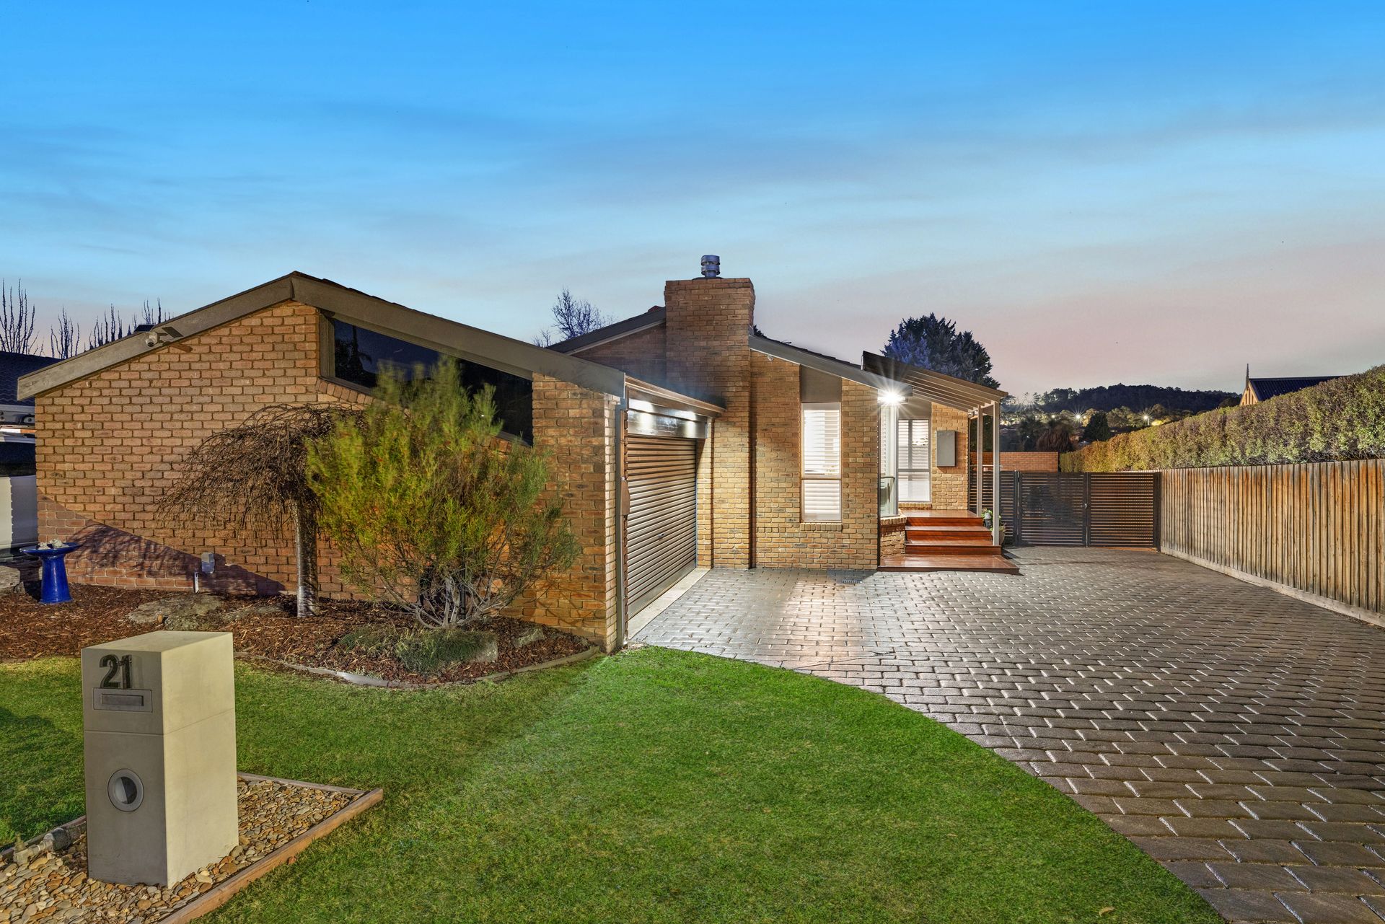
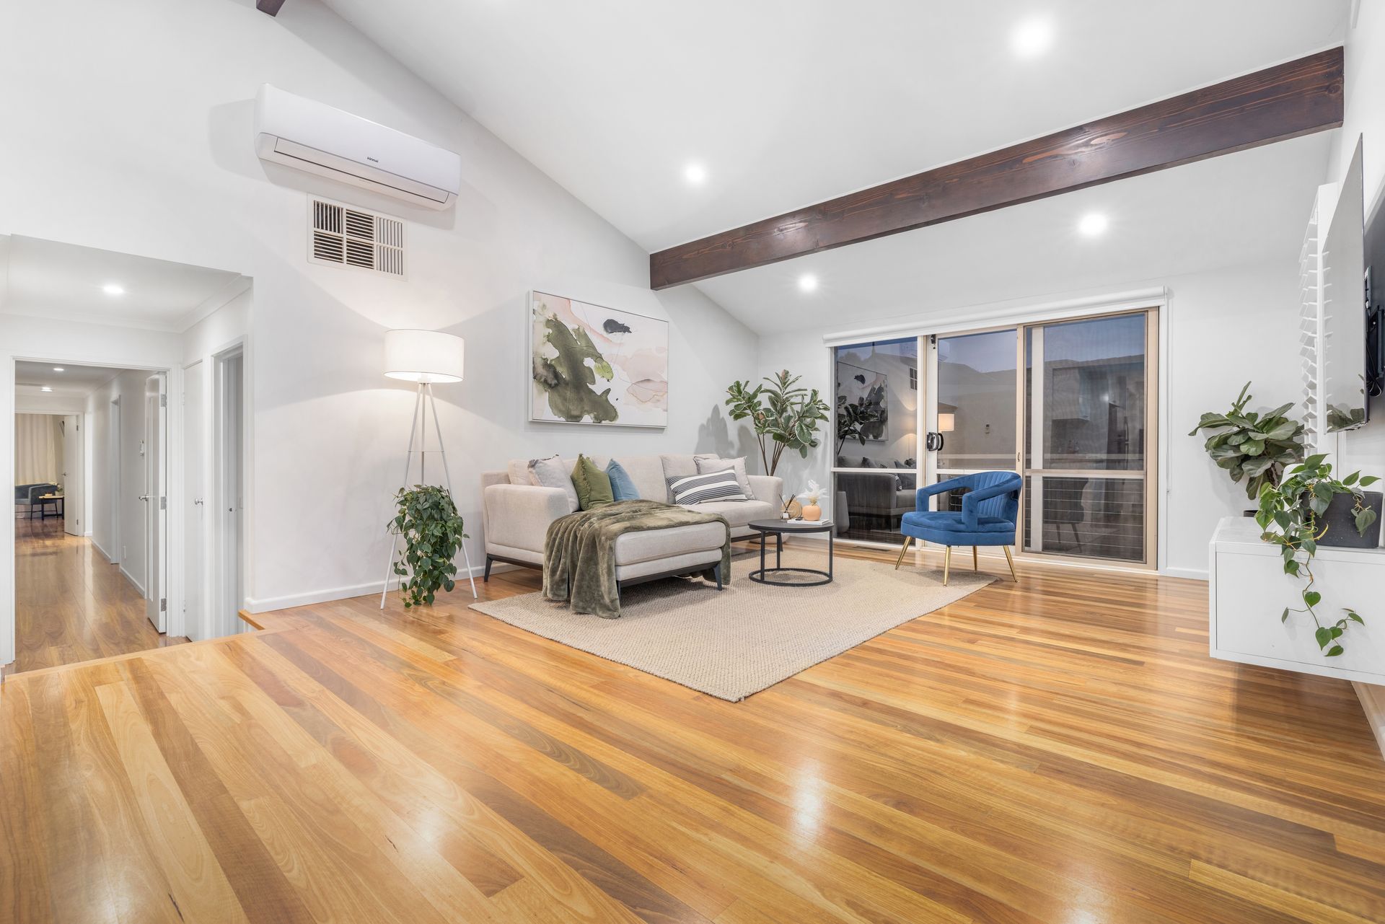
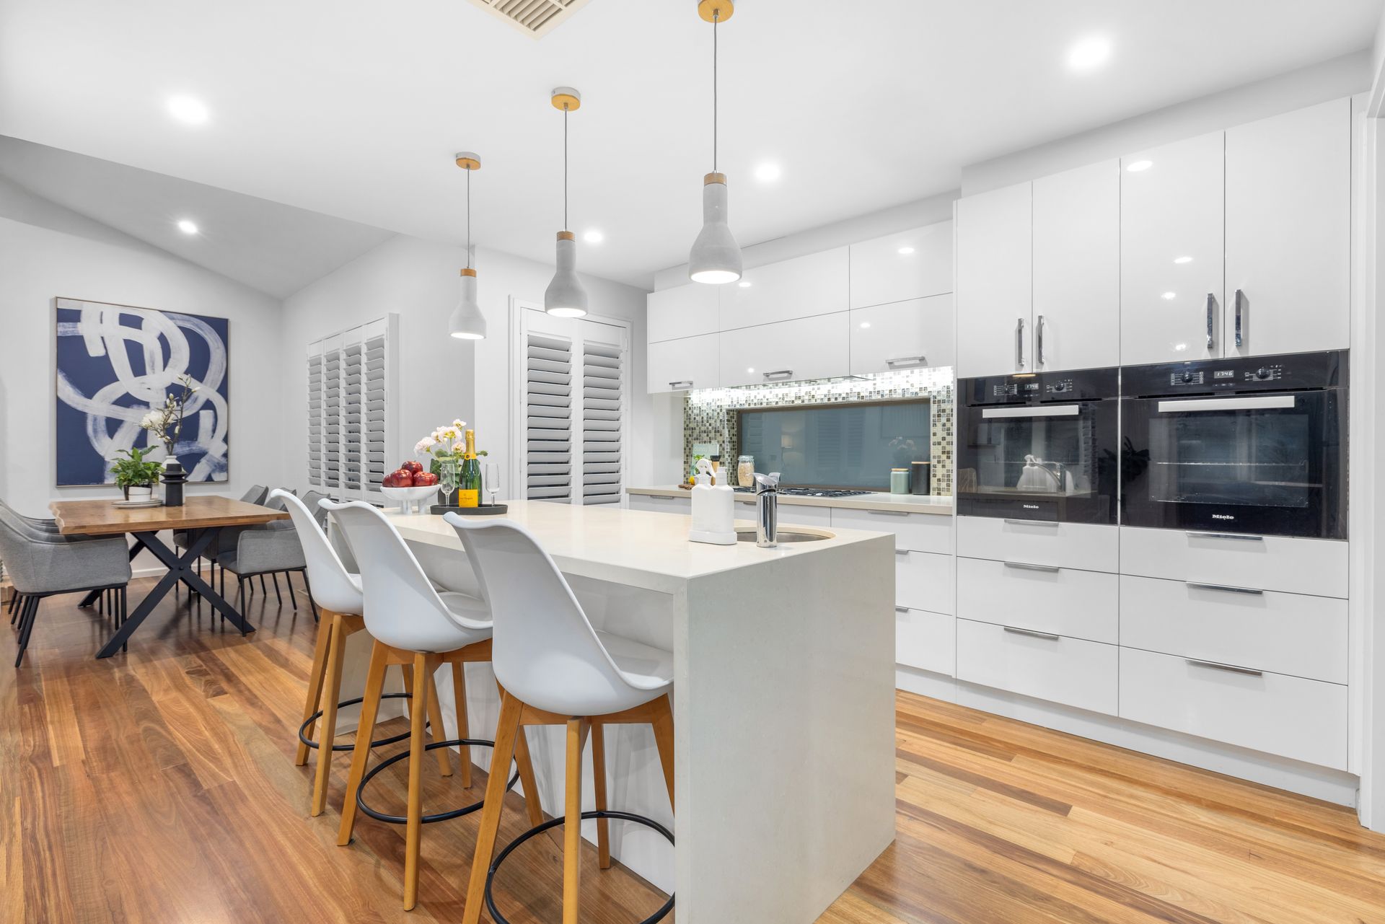
Perfectly positioned in a peaceful pocket of Rowville, this beautifully updated single-level sanctuary offers the kind of space, comfort and flexibility every family dreams of. Set on a generous 915sqm (approx.), the home effortlessly combines modern design with relaxed, easy living. From the moment you step inside, you're welcomed by light-filled interiors, vaulted ceilings with exposed beams and a warm sense of home that invites you to slow down and enjoy.
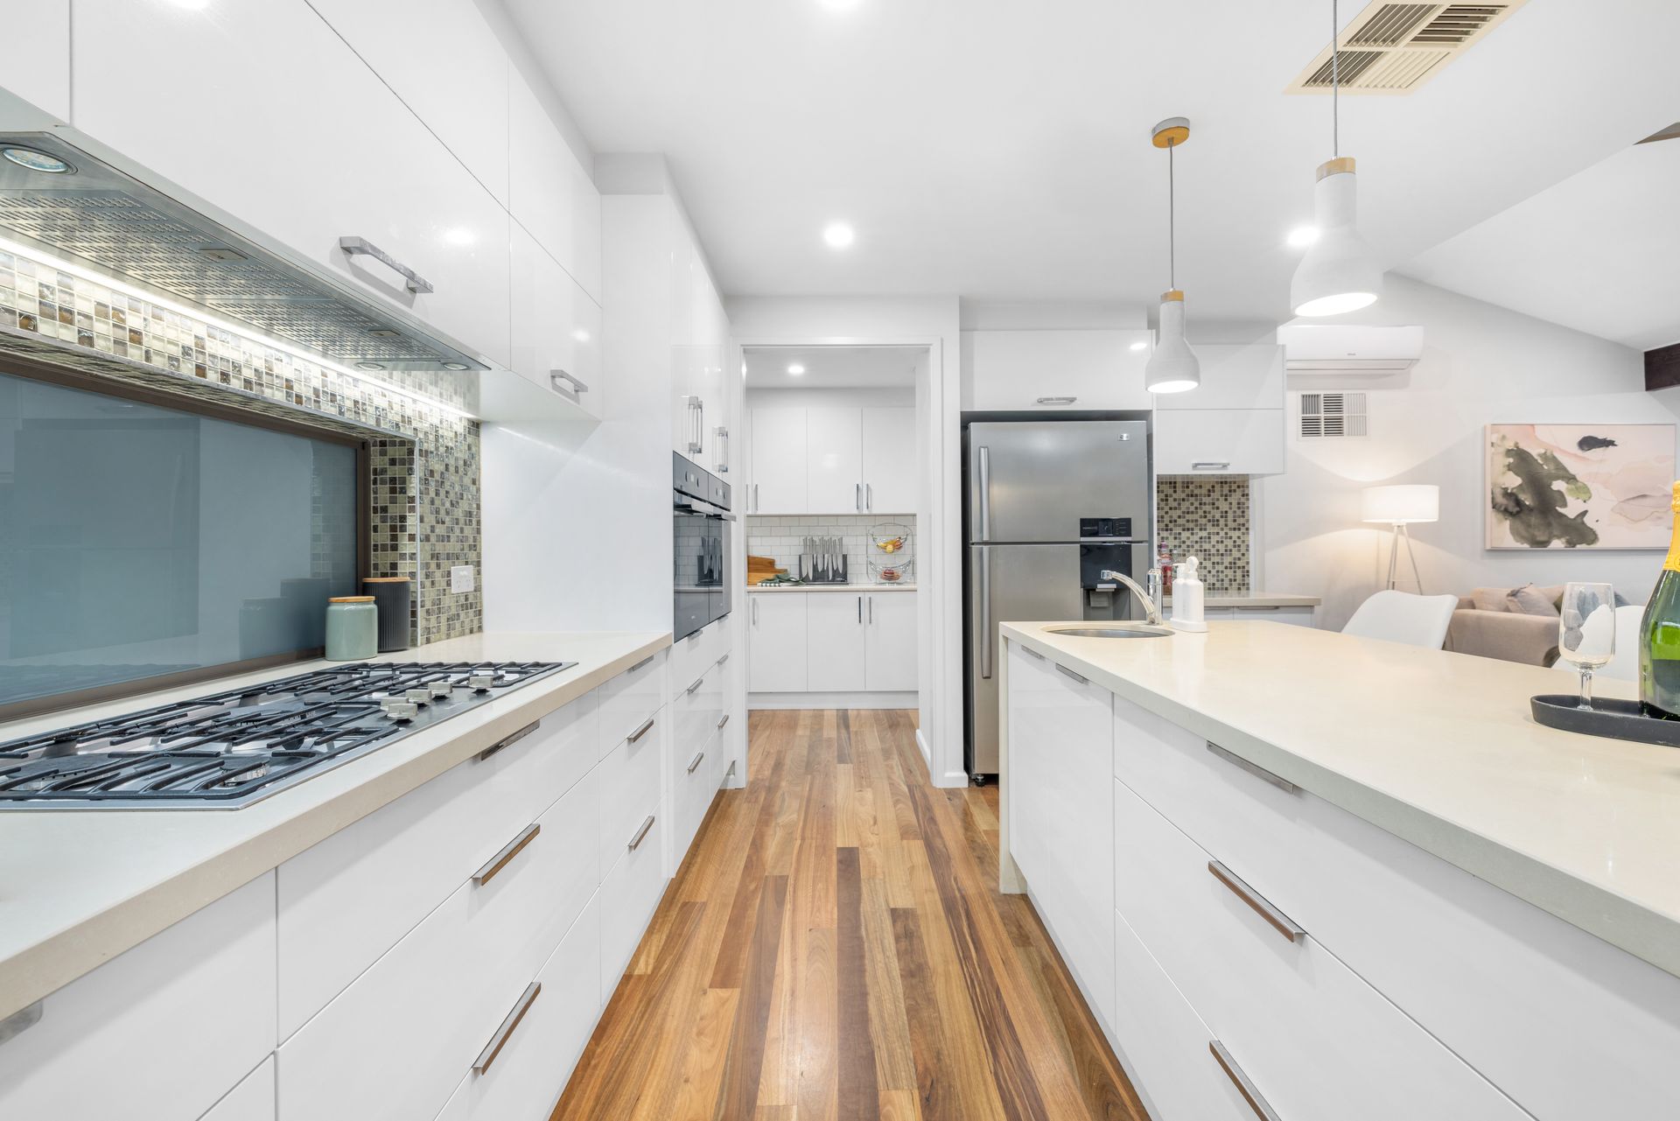
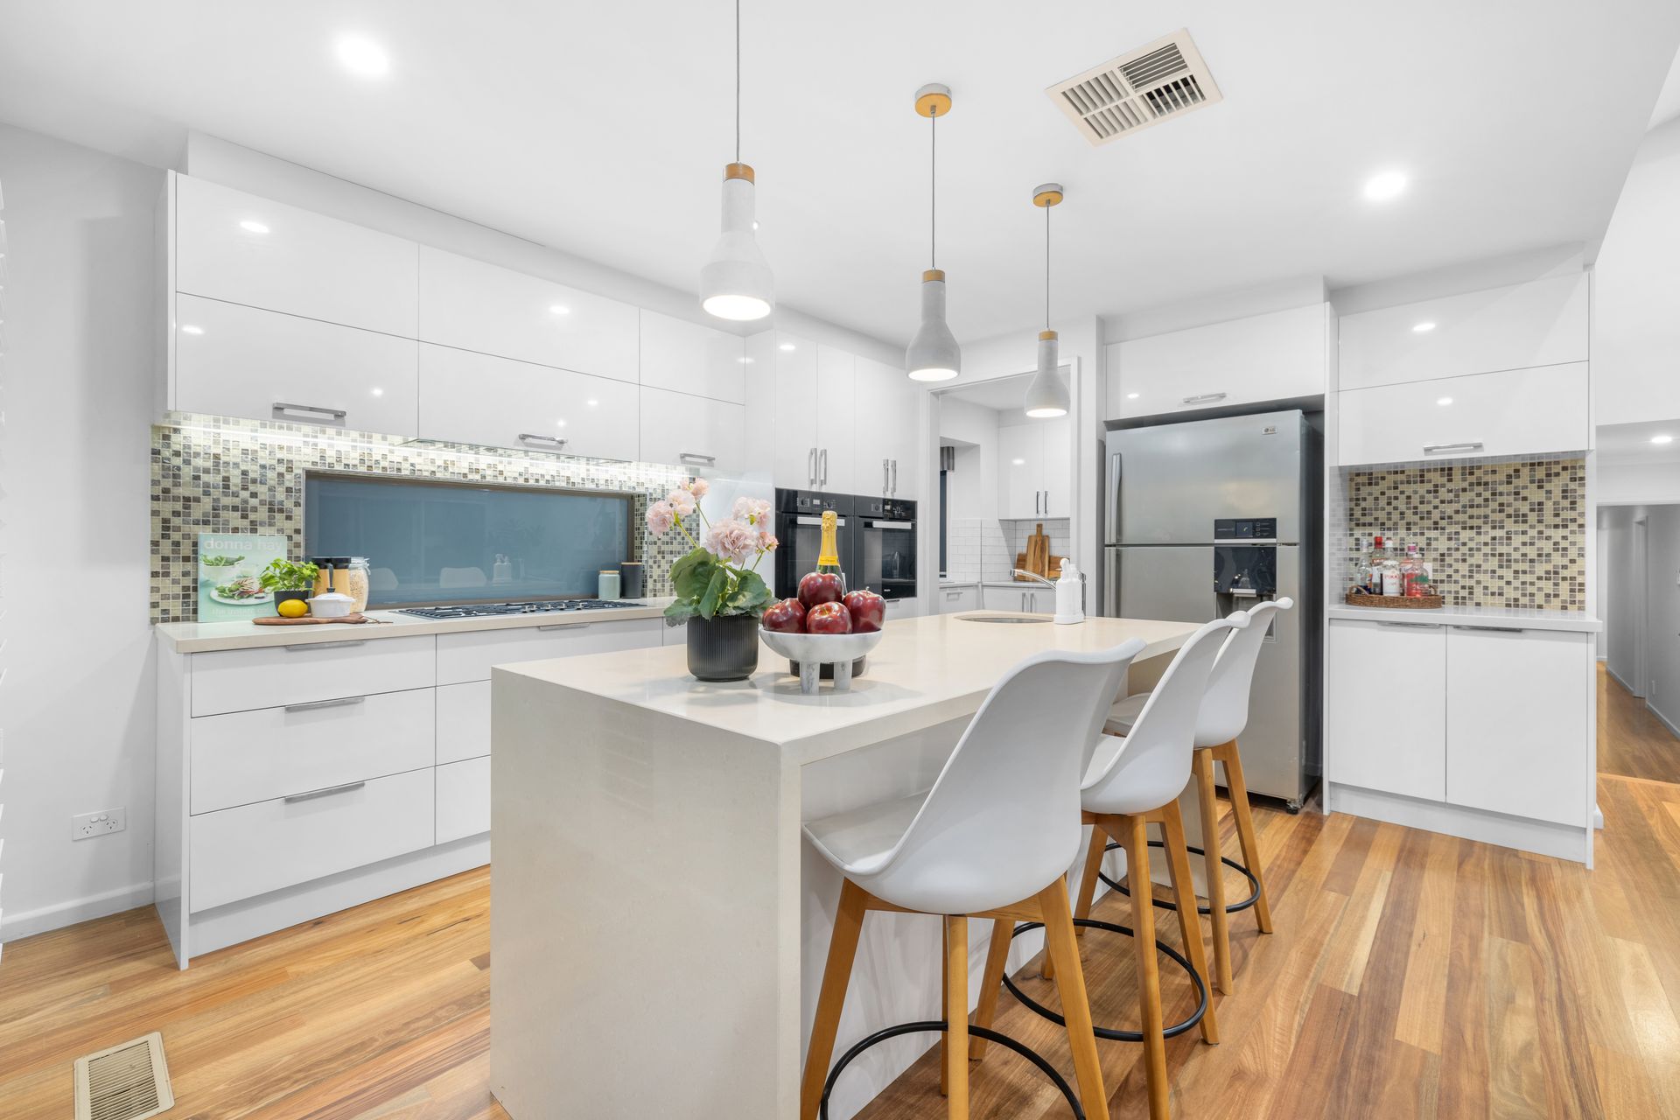
The central living zone is spacious and sophisticated, enhanced by a gas log fireplace and seamless flow into the open-plan kitchen and dining area. Cooking will be a joy with Miele appliances, sleek stone benchtops, soft-closing drawers and a walk-in pantry, all complimented by pendant lighting, stylish finishes and thoughtful design. The large family room is ideal for quiet nights in, while the dedicated entertaining room opens via bi-fold doors to the outdoor space, making weekend gatherings effortless.
The master bedroom is a private retreat featuring its own walk-in robe and a luxe ensuite with floor-to-ceiling tiles. Three further bedrooms are serviced by a family bathroom showcasing a stunning freestanding bath. Comfort is key, with a range of climate control options including ducted gas heating, evaporative cooling, and reverse cycle split systems in both the main living area and the self-contained unit. Additional features include ceiling fans and beautifully finished hardwood and tile flooring throughout. Sheer curtains, blackout blinds, and plantation shutters add a soft touch, while the entire home has been freshly painted for a crisp, clean feel.
Step outside and discover a true haven. A solar-heated swimming pool invites summer fun, while a covered pergola is the perfect spot for BBQs and lazy afternoons. A self-contained unit at the rear offers endless versatility - ideal for extended family, teenagers, guests or even a home business - complete with its own kitchenette and bathroom.
With a double garage providing access to a separate workshop and ample secure space behind gates for a caravan, boat, or trailer, this property offers exceptional practicality. Garden sheds, a water tank, and manicured surroundings complete the picture. This is a home that delivers outstanding family living without compromise.
Features:
• 915sqm approx landsize
• 4 bedrooms
• 3 bathrooms
• Master with ensuite and walk-in robe
• Open plan kitchen, meals and family
• Miele appliances (5-burner gas cooktop, two electric ovens and integrated dishwasher)
• Stone benchtops in kitchen
• Soft closing draws throughout
• Walk-in pantry
• Spacious living with gas log fireplace
• Entertainment room with bi-fold doors that lead outside
• Laundry
• Dual zone ducted gas heating
• Evaporative ducted cooling
• Reverse cycle split systems in both the main living area and the self-contained unit
• Ceiling fans
• Hardwood and tile flooring
• Sheer curtains and blackout blinds throughout
• Plantation shutters
• Freshly painted interior
• Vaulted high ceiling with exposed beams
• Self-contained unit with kitchenette and bathroom
• Pergola
• Solar heated swimming pool
• Double car garage x2 (With a workshop in the rear front garage)
• Storage garden shed
• Water tank
Location:
Perfectly positioned in a sought-after, family-friendly pocket of Rowville, this home delivers outstanding convenience with close access to quality schools and popular shopping destinations. Education options are well catered for with Rowville Primary School, Park Ridge Primary School, and Rowville Secondary College all nearby. Everyday essentials and dining are within easy reach at Stud Park Shopping Centre and Wellington Village, both offering a great selection of retail outlets, supermarkets, and cafes. For even more variety, Westfield Knox is just a short drive away, providing a comprehensive range of shopping, dining, and entertainment choices. With excellent access to public transport bus stops, Ferntree Gully train station and major roadways, this location offers the perfect blend of lifestyle, ease, and serenity.
Onsite Auction Saturday 16th of August at 10am