Sold

53 Buckingham Drive,
Rowville 3178, Victoria

4 bedrooms
3 bathrooms
2 car spaces
653m² land size
House

$1,455,000


Property details

Luxurious oasis, fully renovated and ready to enjoy

THE PROPERTY
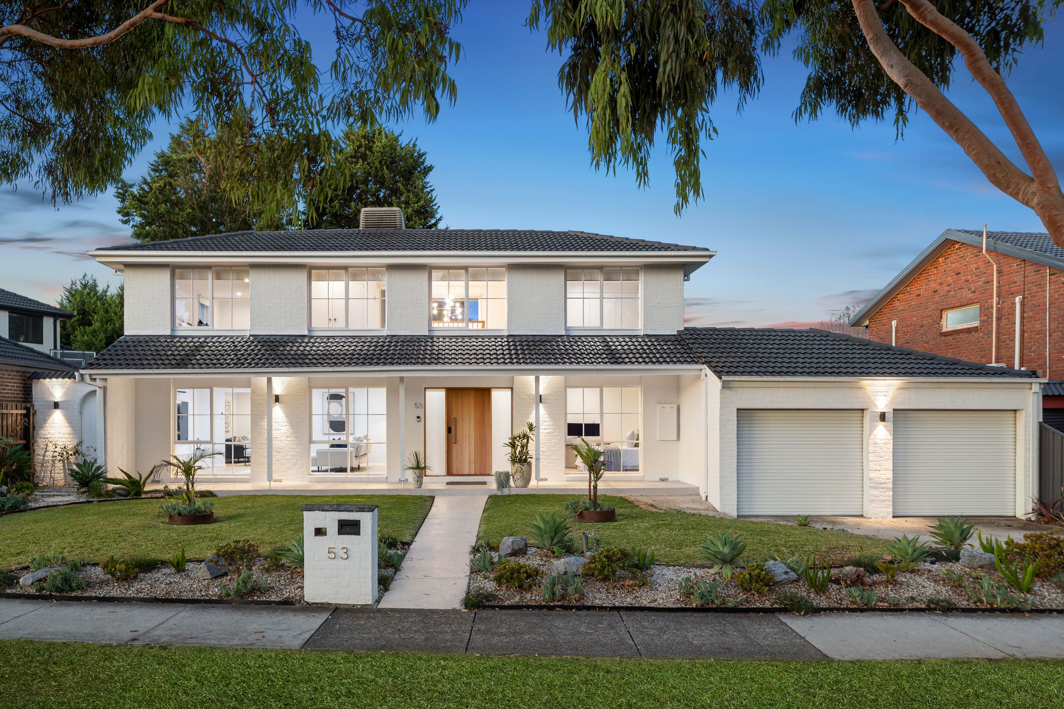
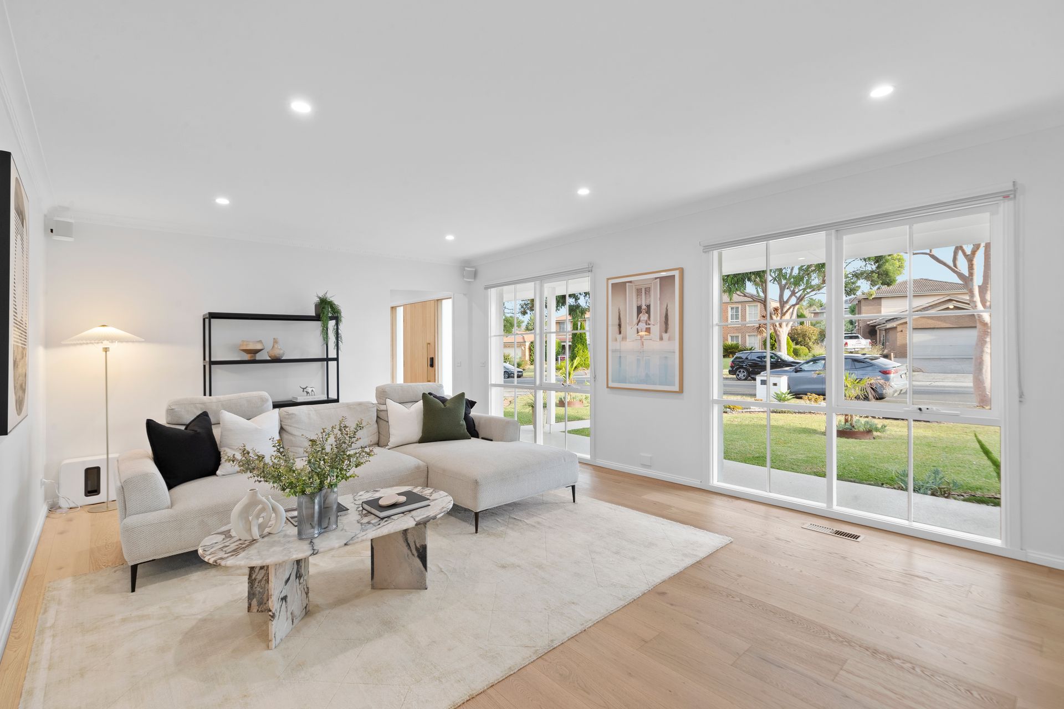
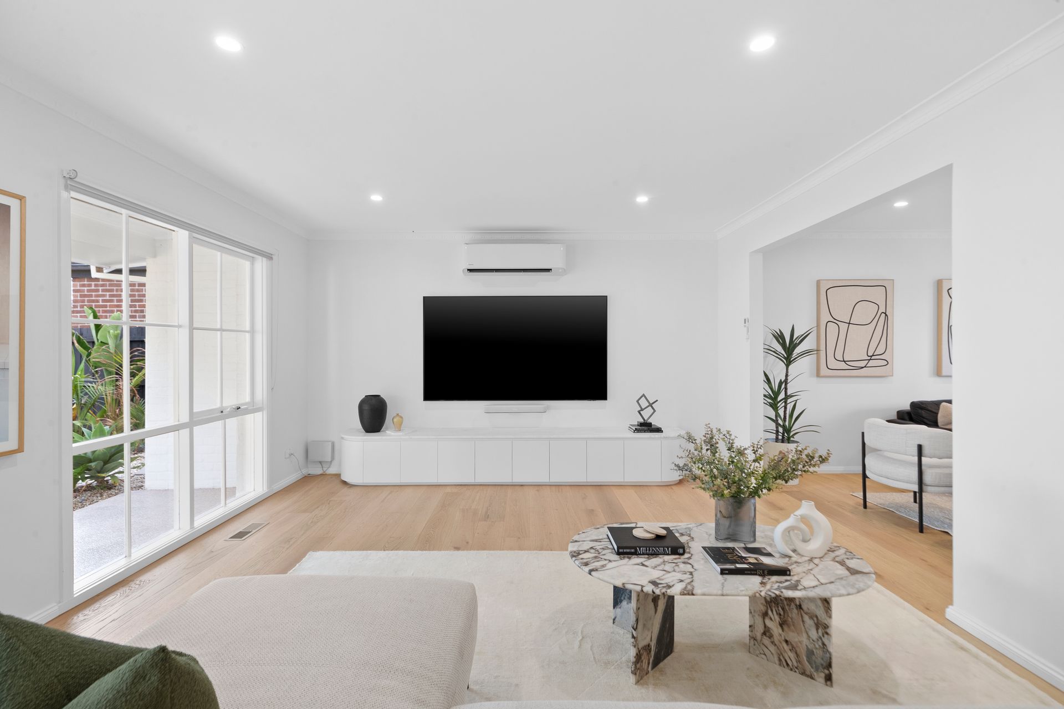
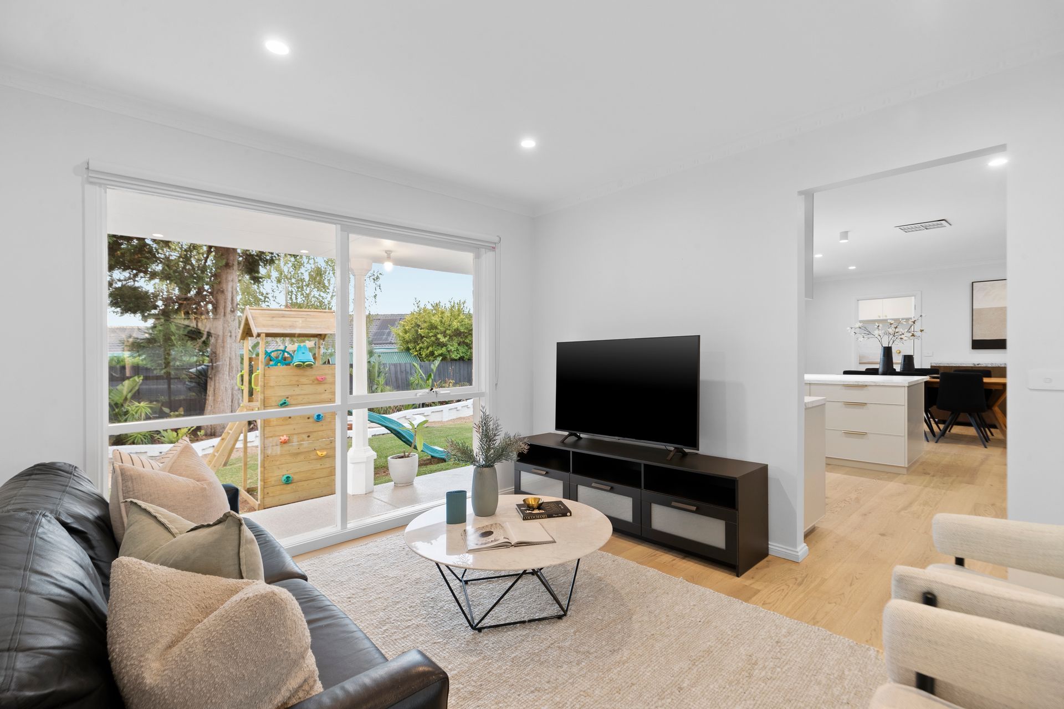
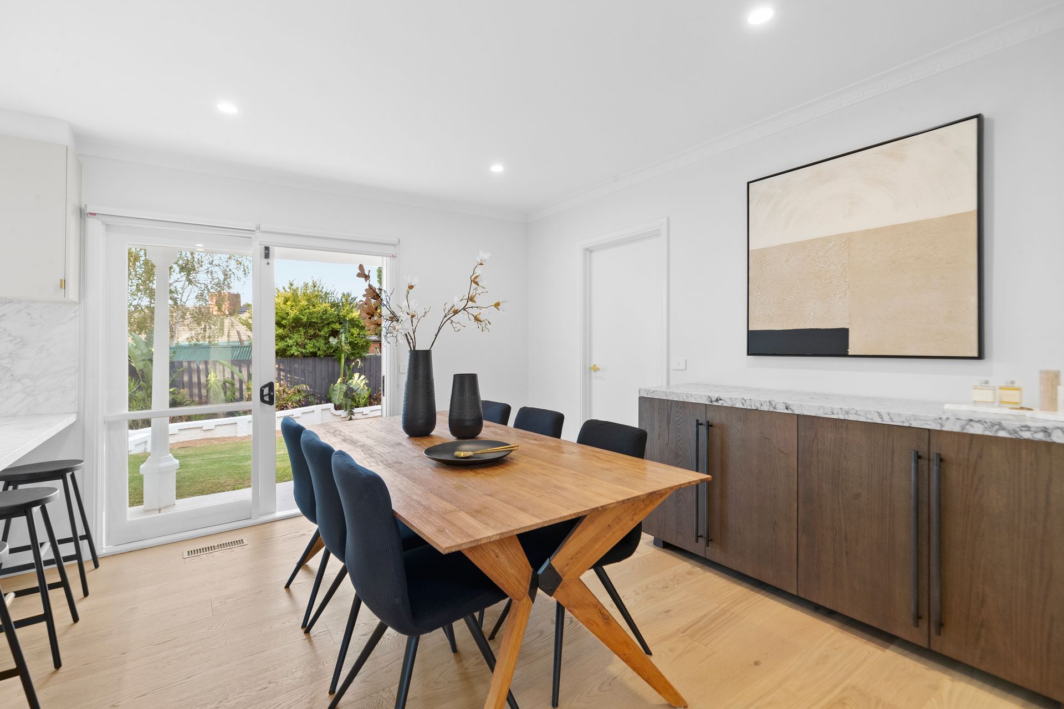
Impressive from every angle, this luxurious four-bedroom home has undergone the ultimate high-end renovation and is ready to simply move in and enjoy. Ideally located just steps from schools and parkland, this outstanding turnkey property is one of Rowville's best, flaunting an array of high-end appointments and finishes across two stunning levels. Freshly painted inside and out, the home's north-facing sunlit interiors warmly welcome you inside, with a spacious living zone upon entry enhanced by premium oak timber flooring flowing effortlessly through to the tranquil family room overlooking the pristine rear gardens. An epicurean custom-designed kitchen forms a glistening centrepiece, completed by two-pack finishes, granite sink, pyrolytic and microwave combi oven, with opulent marble inlay countertops elevating the space to something truly special. The adjoined dining domain extends seamlessly through sliding doors to an entertainer's paradise, comprising a stunning alfresco, covered BBQ area, and a lush, landscaped backyard with fire pit. Secluded on the ground floor, a versatile bedroom/study and bathroom is perfect for teens or multigenerational living, while the feature North American oak staircase leads to the luxurious main bedroom with walk-in robes and ensuite, alongside two further robed bedrooms and a sleek family bathroom. With too many highlights to mention, this spectacular family home must be seen to be believed, offering a dream family lifestyle in a highly desirable pocket.

THE FEATURES
• Immaculate fully renovated 4-bedroom, 3-bathroom home
• Luxuriously interiors & multiple outdoor entertaining areas
• Freshly painted, new downlights, ducted vacuum & updated laundry
• New power box, full roof restoration & sub-floor levelling
• Three fully tiled bathrooms, two with ceramic heating in ceiling
• Ducted heating, evaporative cooling & split systems throughout
• Double garage with rear access & new roller doors

THE LOCATION
Wonderfully positioned for active families, just steps from Heany Park Primary and Liberty Avenue Reserve, with Wellington Village and Stud Park mere minutes away, an array of golf courses and parkland in the area, plus bus services and both the Monash and Eastlink freeways nearby.

All information about the property has been provided to Ray White by third parties. Ray White has not verified the information and does not warrant its accuracy or completeness. Parties should make and rely on their own enquiries in relation to the property.

Due diligence checklist for home and residential property buyers.


Explore the area


School catchments

  • Heany Park Primary School Primary Prep-6 Government 0.23km
  • St Simon's School Primary Prep-6 Catholic 0.98km
  • Rowville Primary School Primary Prep-6 Government 1.2km
  • Park Ridge Primary School Primary Prep-6 Government 2.6km
  • Rosewood Downs Primary School Primary Prep-6 Government 2.6km

Nearest schools, measured in a straight line from the property. Provided as a guide only; check catchment and enrolment eligibility with the school. School data © ACARA, licensed under CC BY 4.0.


Find out how much home loan repayments will be

It’s important to understand repayment amounts before you apply for a home loan. A Loan Market broker can compare over 100 lenders to find the right loan for you. Use the Loan Market calculator to get a better indication of repayments.

Loan Market Pty Ltd | Australian Credit Licence 390222. All interest rates stated must include "p.a." and the relevant Comparison Rate in full.


Back to top