Sold

41 Avalon Road,
Rowville 3178, Victoria

3 bedrooms
1 bathroom
2 car spaces
738m² land size
140m² building size
House

$805,000


Property details

GREAT LOCATION-SUBDIVISION POTENTIAL

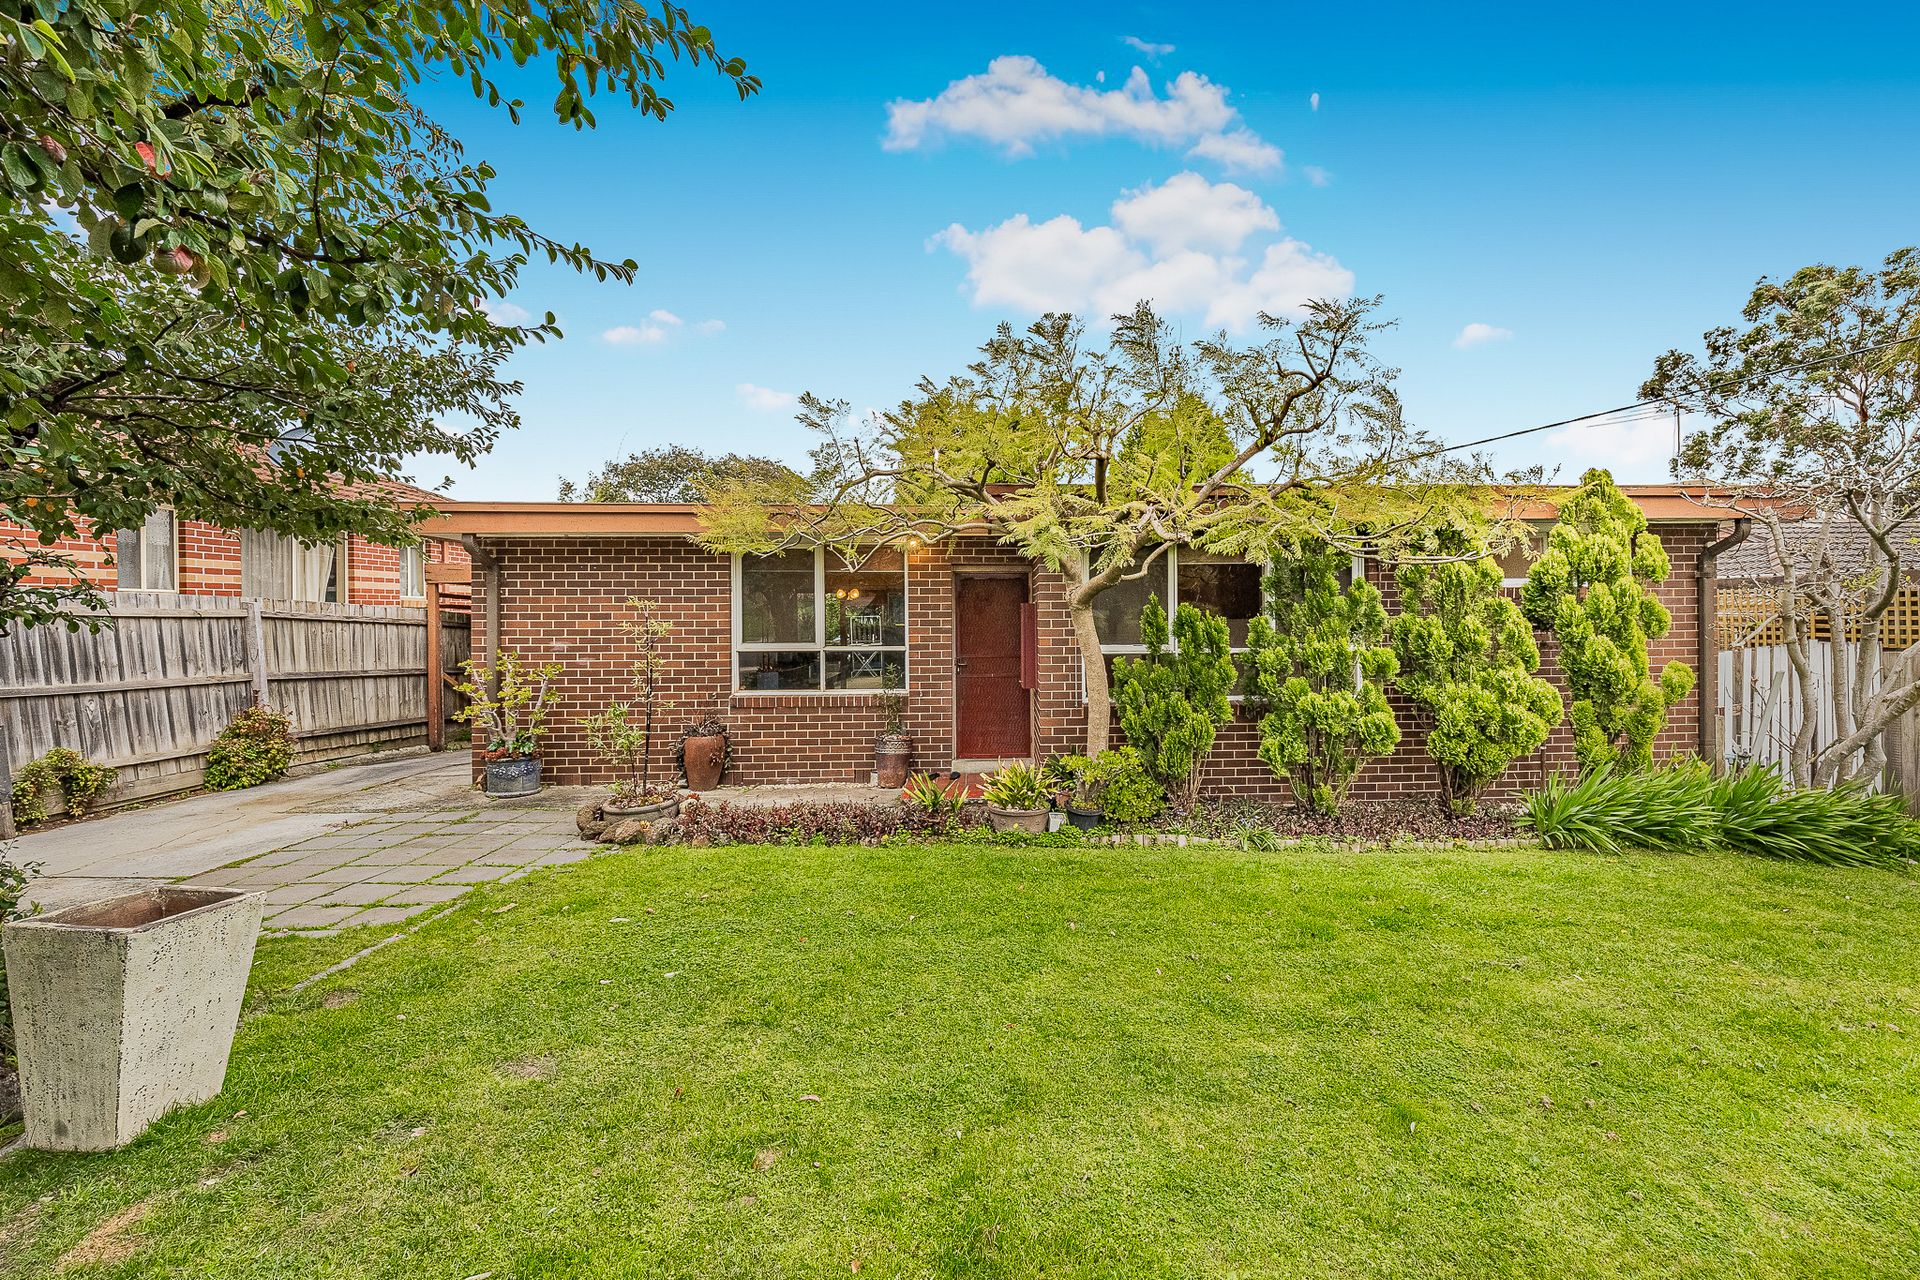
ROWVILLE: Set on a massive block of land measuring approximately 738 SQMS with so much potential, 41 Avalon is sure to impress the fussiest of buyers be it a first home buyer, a young mum and dad investor, or even an astute investor looking to add to his portfolio.

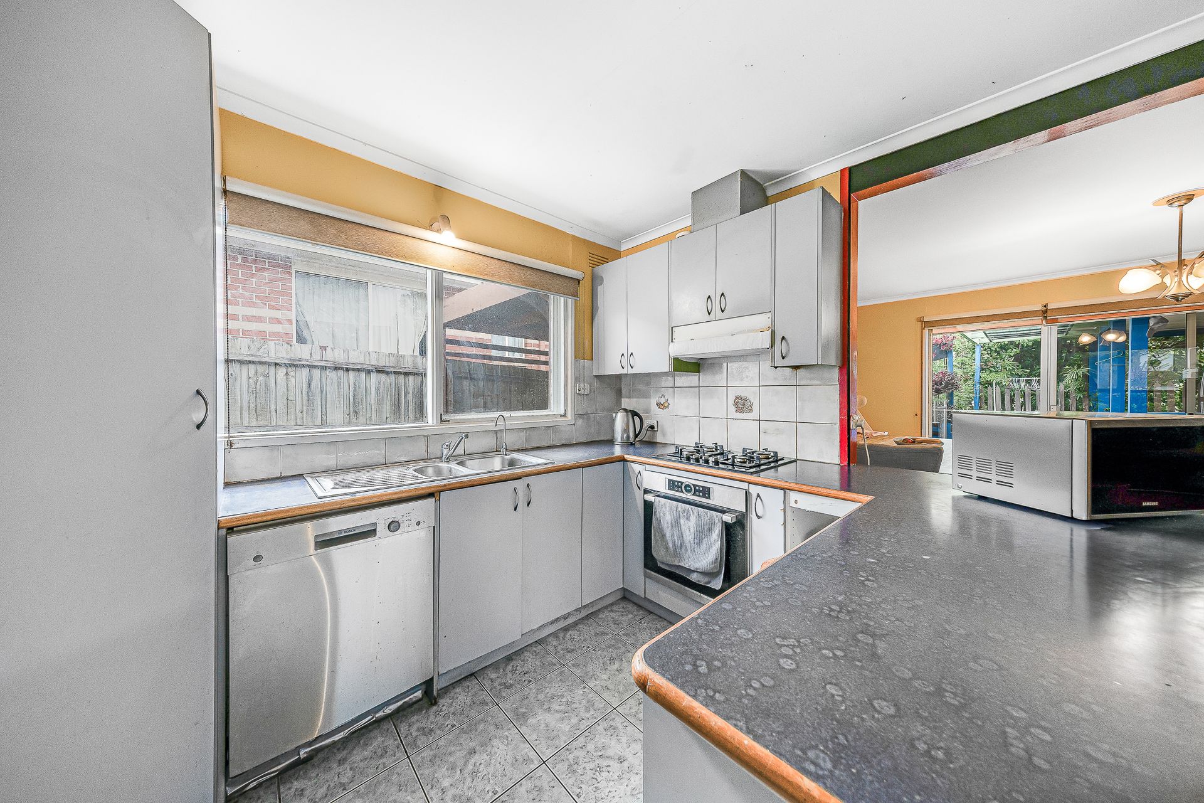
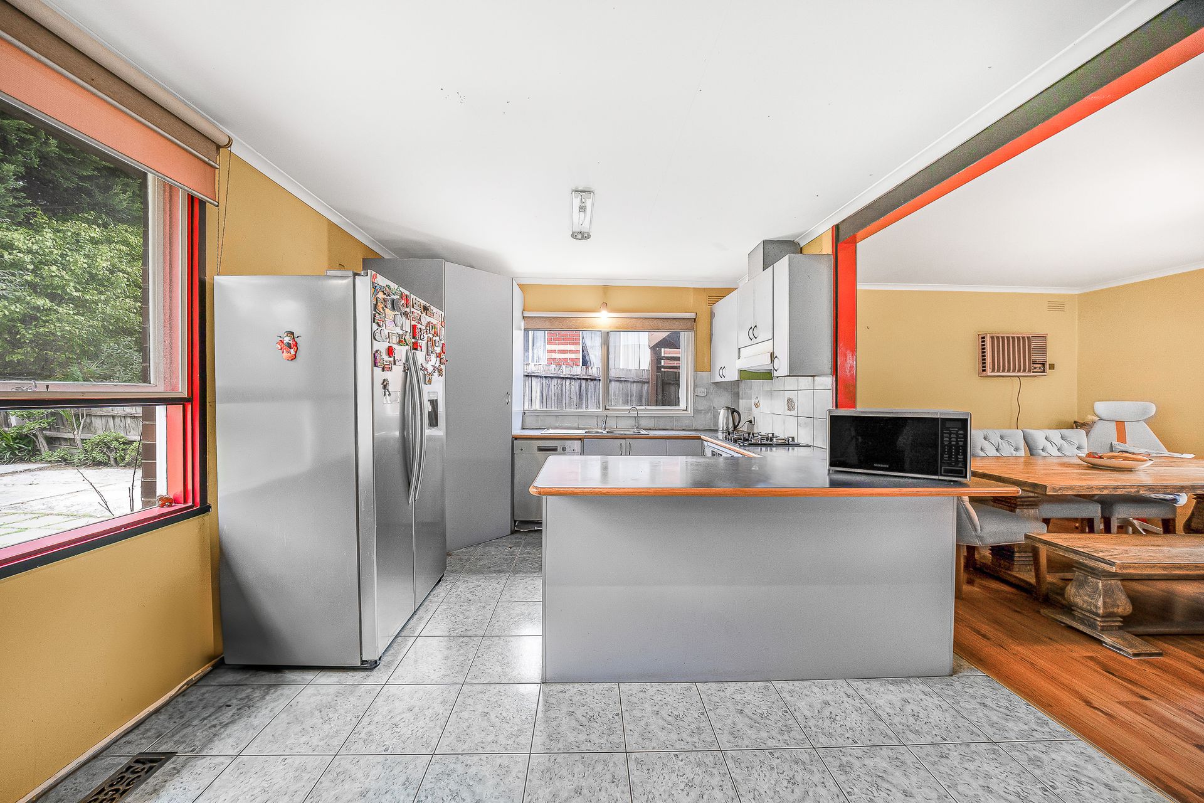
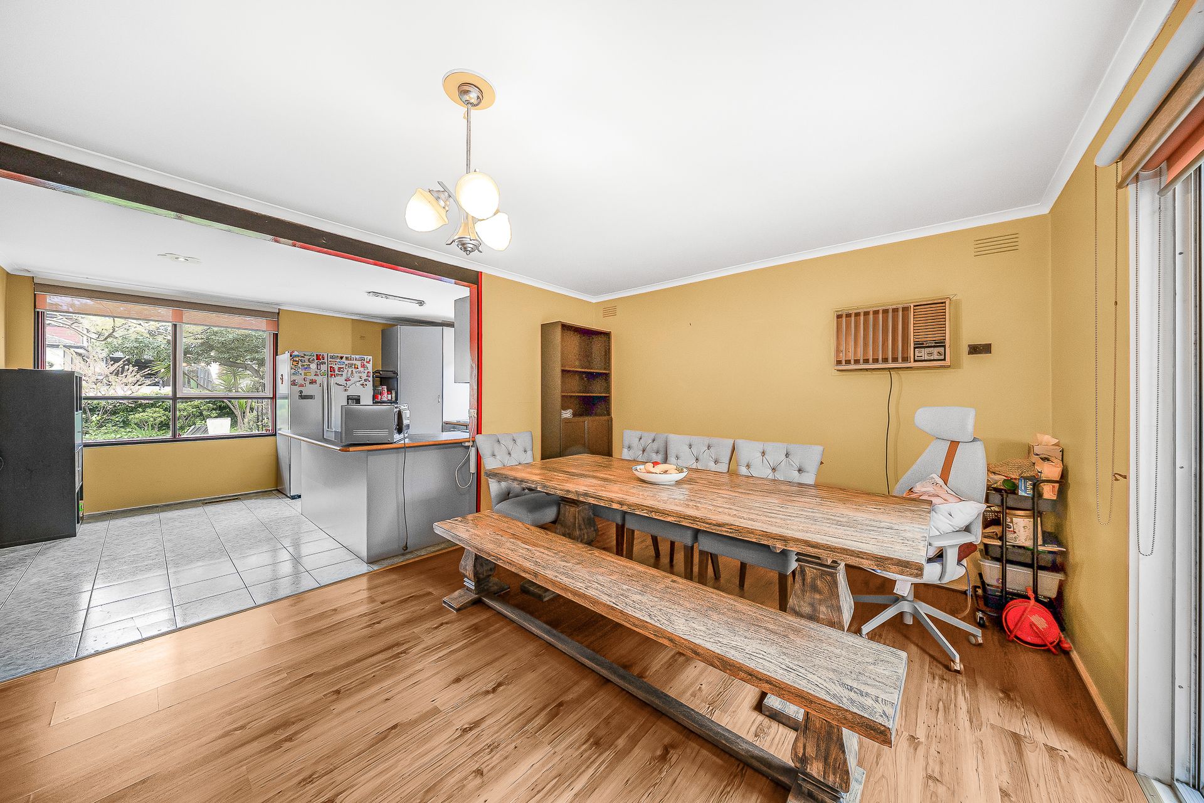
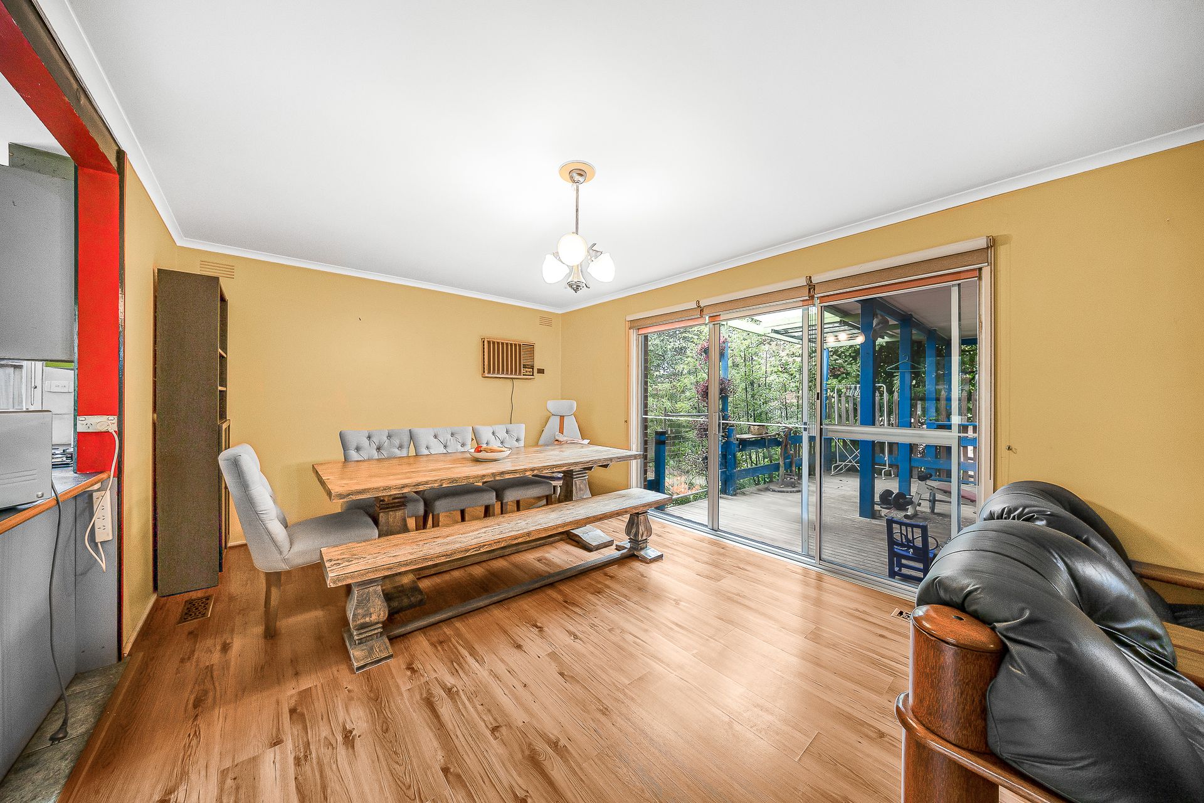
The residence itself with about 15 squares of living area is perfectly positioned to create your own dreams. As you progress through the main door, to the left is the open plan kitchen and living zone/dining. Quality kitchen appliances on display and plenty of storage on offer with a lot of natural light coming through.

As you progress a bit further you will find yourself in the rather spacious formal lounge which has an artistic fireplace and access to one of the three robed bedrooms.

Bedrooms 1 and 2 are positioned alongside the hallway to the right of the home and are spacious too with built-in robes located at the front of the home within close proximity to the family shower and toilet.

Someone with those creative juices would go berserk with what's on offer in the backyard. A raised pergola to help with your entertainment needs, two large under-floor storage areas, and heaps of room for the pets and children complement this home.

Positioned well with the Rowville Primary & Secondary School zones, Stud Park Shopping is about a ten-minute drive away, along with quick and easy access to the Monash Freeway and the East Link makes this home very desirable. If you do not want to miss out on this opportunity please do call ma to make the necessary arrangements to inspect this home.

BOOK AN INSPECTION TODAY, IT MAY BE GONE TOMORROW - PHOTO ID REQUIRED AT OPEN FOR INSPECTIONS!

DISCLAIMERS:

Every precaution has been taken to establish the accuracy of the above information, however it does not constitute any representation by the vendor, agent or agency.

Our floor plans are for representational purposes only and should be used as such. We accept no liability for the accuracy or details contained in our floor plans.

Due to private buyer inspections, the status of the sale may change prior to pending Open Homes. As a result, we suggest you confirm the listing status before inspecting.

All information about the property has been provided to Ray White by third parties. Ray White has not verified the information and does not warrant its accuracy or completeness. Parties should make and rely on their own enquiries in relation to the property.

Due diligence checklist for home and residential property buyers.


Explore the area


School catchments

  • Rowville Primary School Primary Prep-6 Government 0.76km
  • St Simon's School Primary Prep-6 Catholic 1.5km
  • Heany Park Primary School Primary Prep-6 Government 1.7km
  • Rosewood Downs Primary School Primary Prep-6 Government 2.8km
  • Park Ridge Primary School Primary Prep-6 Government 2.9km

Nearest schools, measured in a straight line from the property. Provided as a guide only; check catchment and enrolment eligibility with the school. School data © ACARA, licensed under CC BY 4.0.


Find out how much home loan repayments will be

It’s important to understand repayment amounts before you apply for a home loan. A Loan Market broker can compare over 100 lenders to find the right loan for you. Use the Loan Market calculator to get a better indication of repayments.

Loan Market Pty Ltd | Australian Credit Licence 390222. All interest rates stated must include "p.a." and the relevant Comparison Rate in full.


Back to top