Sold
22B Deschamp Crescent,
Rowville 3178, Victoria
$1,250,000
Property details
-
Agents
Elevated style and sophistication
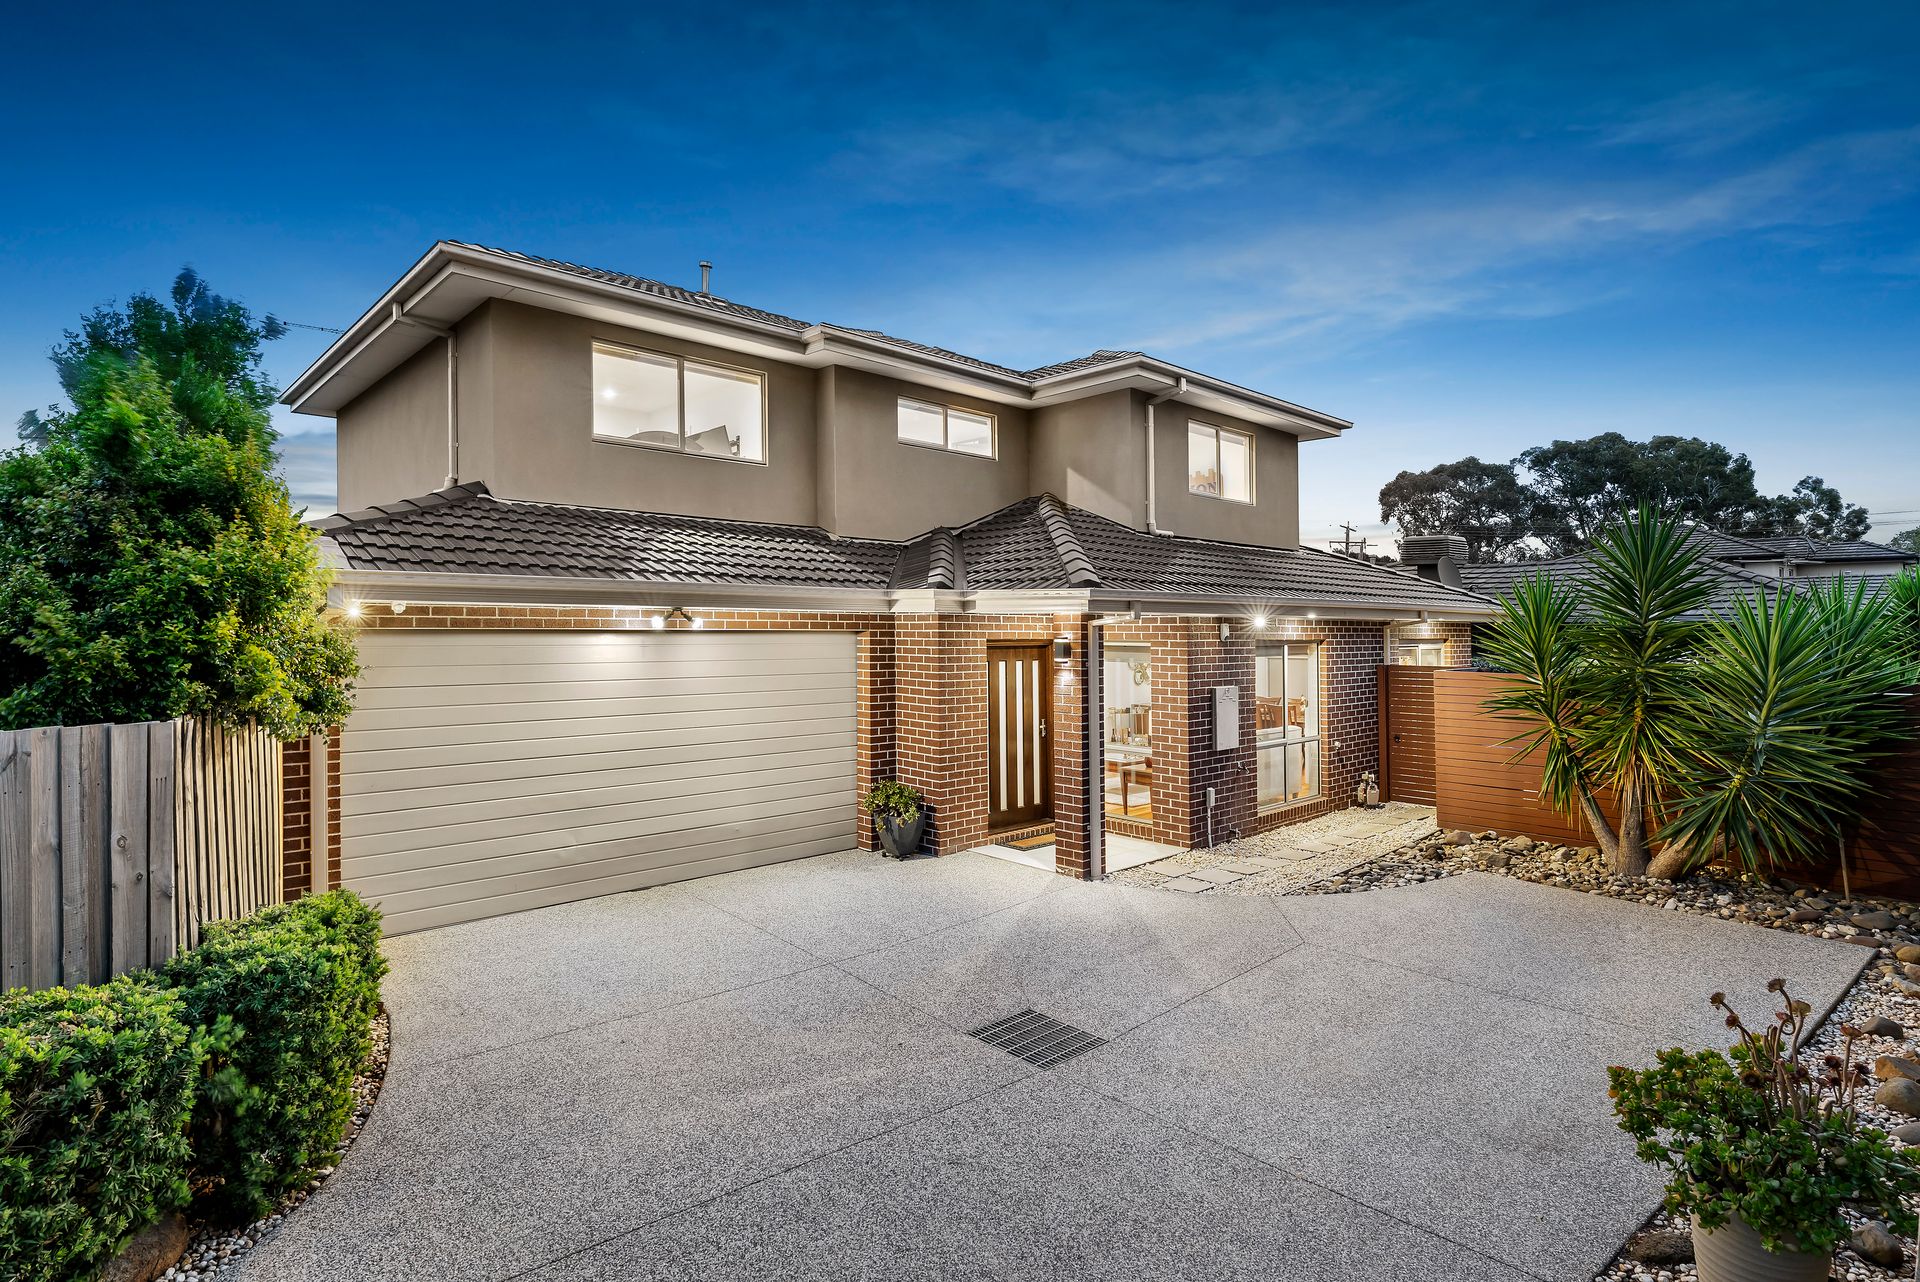
Elevate your lifestyle at this enviable family home in the heart of Rowville. Executed to an exacting standard to provide the best of family-friendly living, this property promises to make a lasting impression.
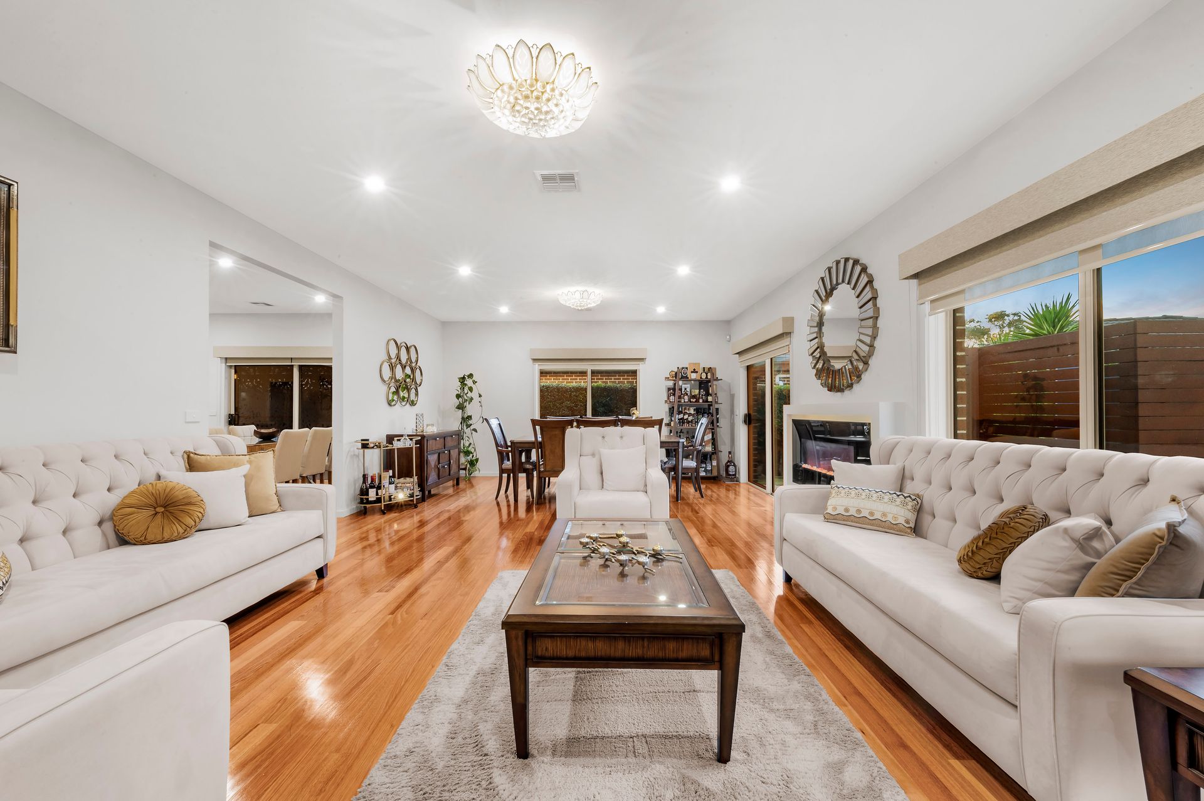
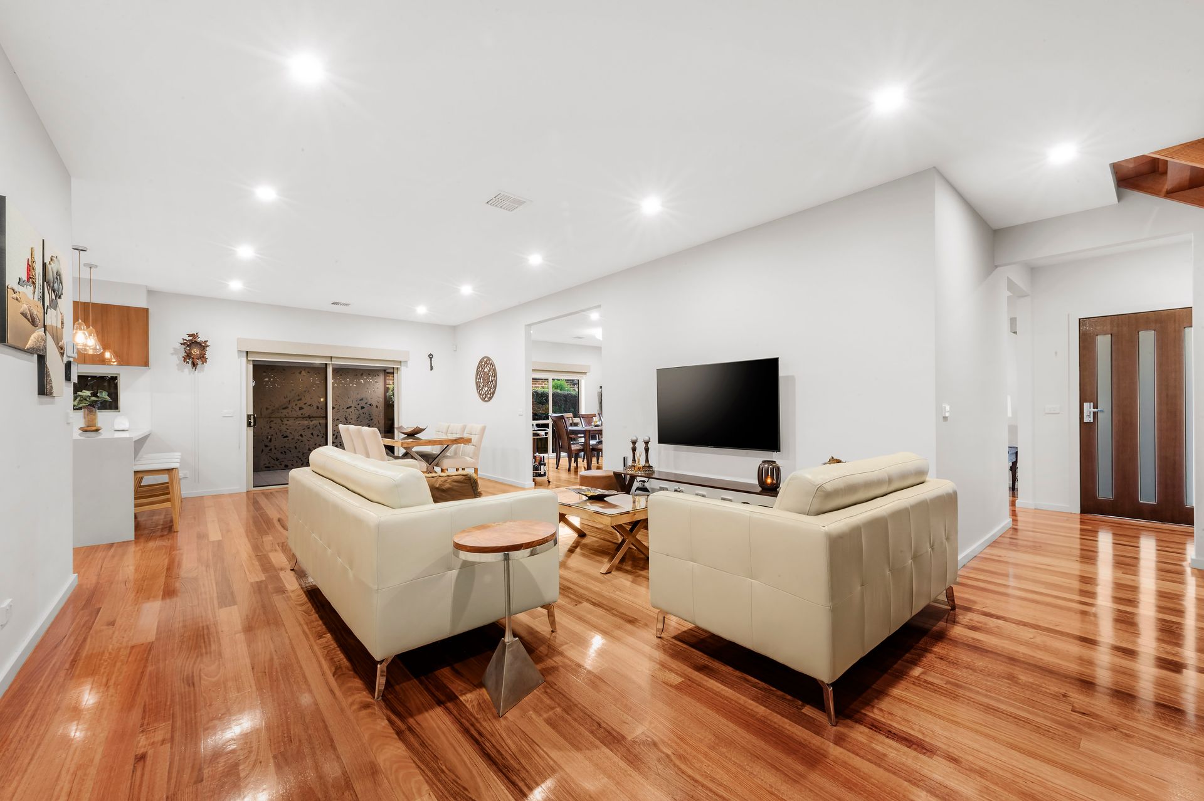
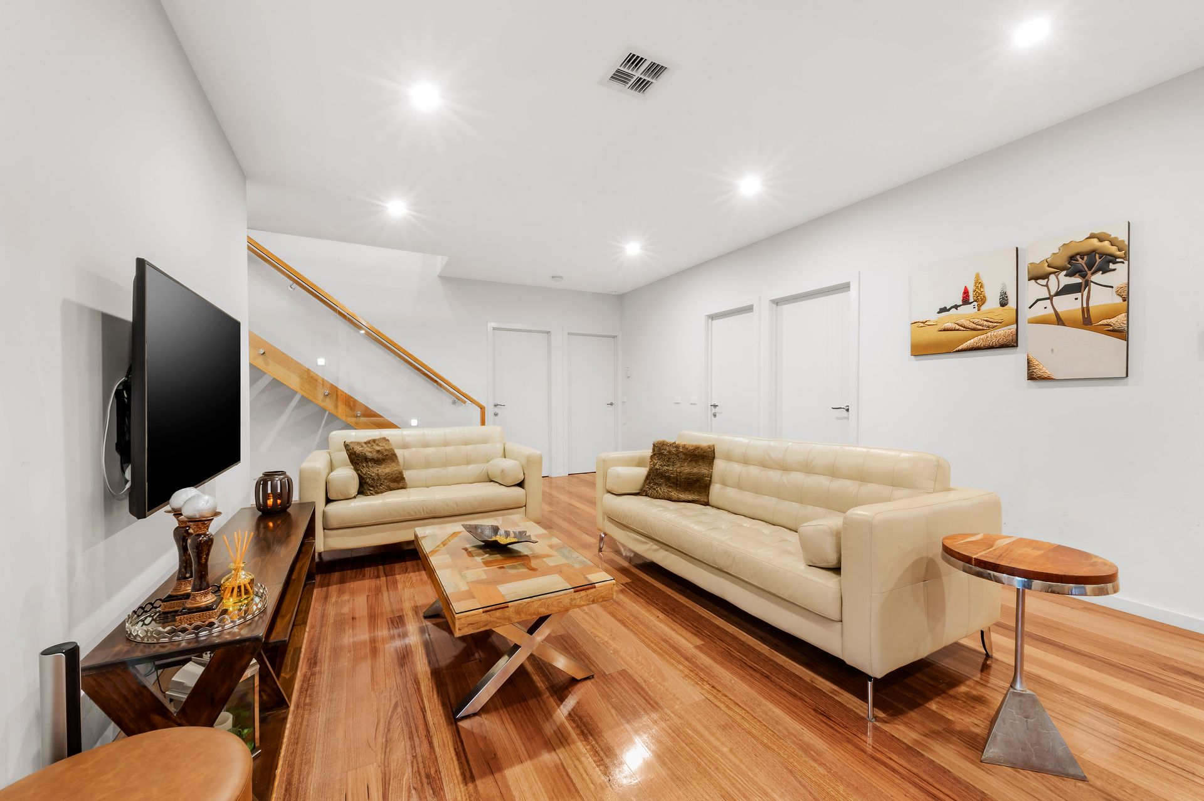
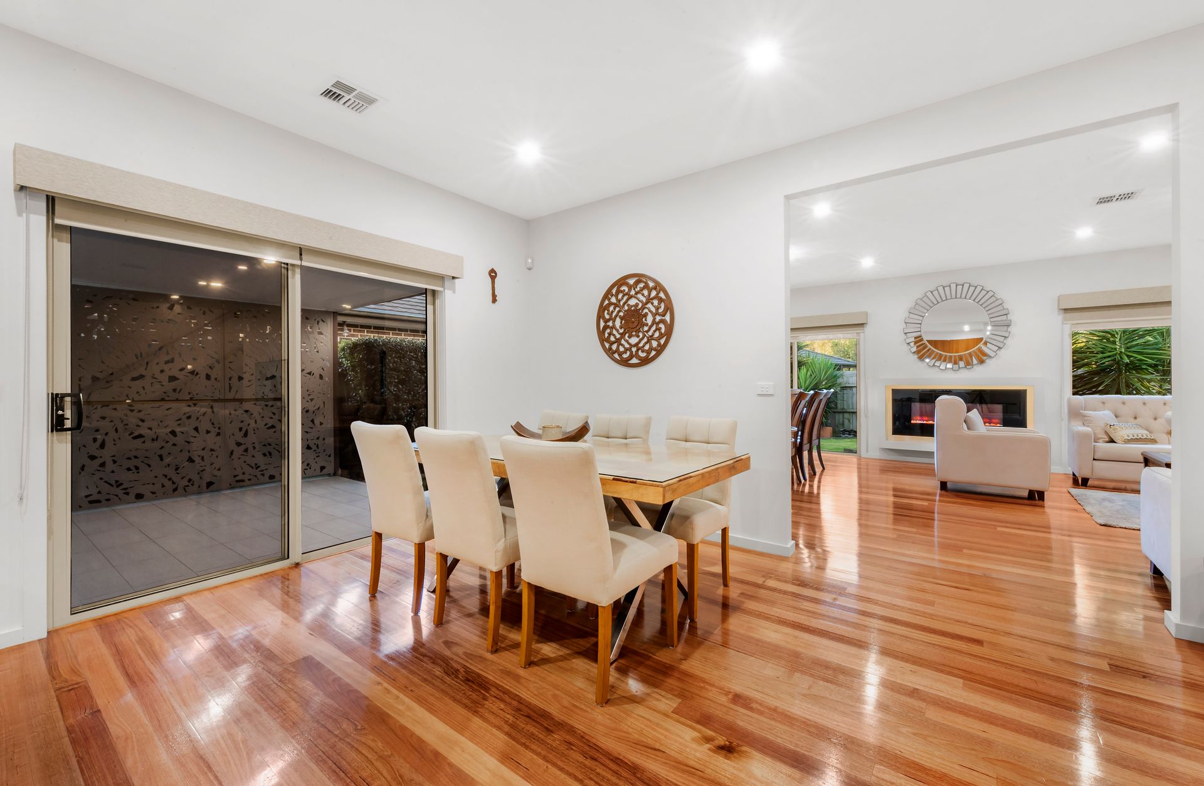
Tasmanian oak flooring lines the entirety of this dwelling for a refined and sophisticated feel. Enjoy 2 unique living areas, including the open concept zone that features an electric fire in the family room and dining area plus waterfall stone benchtops, 2 AEG ovens, 5-burner AEG gas cooktop, and stainless steel dishwasher in the gourmet kitchen. Entertain guests with ease at the inviting kitchen breakfast bar, under the alfresco with custom decorative screen, or in the private and manageable courtyard garden. For supplementary living space, there is also a sunbathed retreat on the second level.
The bedroom configuration also offers versatility for any growing family. The ground floor features a generous bedroom with built-in robe alongside a beautiful bathroom. Upstairs, further bedrooms share another modern bathroom that boasts a soaking tub and rain shower. In addition, there is a beautiful main bedroom with elegant shower ensuite and enviable walk-in robe.
New owners will also appreciate the extensive list of bonus features. Ground floor double-glazed windows and doors, heating and cooling throughout, ducted vacuum, camera and alarm system, TV and data points in each room, custom curtains and blinds, garden shed, rain tank, and a removable gym in the double garage are just some of the elements on offer.
Guaranteed to capture imaginations of discerning buyers who expect the best, this property will exceed expectation. Plan your viewing today.
THE FEATURES
• Exceptional double-storey family home with manageable landscape
• Open plan family room and dining area with modern electric fire
• Gourmet kitchen with dual AEG ovens and inviting breakfast bar
• Bright formal lounge and bonus upper level retreat
• Family bedrooms and bathrooms with built-in robes on both levels
• Upper level main bedroom with walk-in robe and rain shower ensuite
• Heating and cooling, ducted vacuum, double-glazing, and more
• Covered alfresco and a double garage with removable gym
THE LOCATION
This beautiful property backs onto Denver Crescent Reserve for an extended sense of space in rich natural surrounds. Situated in the Rowville Primary School and Rowville Secondary College zone near Stud Park and the convenience of Wellington Road, one lucky family will enjoy a deluxe lifestyle here.

All information about the property has been provided to Ray White by third parties. Ray White has not verified the information and does not warrant its accuracy or completeness. Parties should make and rely on their own enquiries in relation to the property.
Due diligence checklist for home and residential property buyers.
Explore the area
School catchments
- Rowville Secondary College Secondary 7-12 Government 0.78km
- Rowville Primary School Primary Prep-6 Government 0.79km
- St Simon's School Primary Prep-6 Catholic 1.5km
- Heany Park Primary School Primary Prep-6 Government 2.0km
- Park Ridge Primary School Primary Prep-6 Government 2.8km
- Scoresby Primary School Primary Prep-6 Government 2.8km
- Rowville Secondary College-Eastern Campus Secondary Government 3.0km
- Rosewood Downs Primary School Primary Prep-6 Government 3.1km
- Karoo Primary School Primary Prep-6 Government 3.3km
- Mulgrave Primary School Primary Prep-6 Government 3.3km
- St Jude the Apostle School Primary Prep-6 Catholic 3.3km
- Carrington Primary School Primary Prep-6 Government 3.3km
- Scoresby Secondary College Secondary 7-12 Government 3.4km
- St Justin's School Primary Prep-6 Catholic 3.5km
- Jells Park Primary School Primary Prep-6 Government 3.8km
- Nazareth College Secondary 7-12 Catholic 3.9km
- Caulfield Grammar School - Wheelers Hill Campus Combined Independent 3.9km
- Lysterfield Primary School Primary Prep-6 Government 4.0km
- Waverley Meadows Primary School Primary Prep-6 Government 4.1km
- Wheelers Hill Secondary College Secondary 7-12 Government 4.4km
- Carwatha College P-12 Combined Prep-12 Government 4.5km
- Waverley Christian College Combined Prep-12 Independent 4.6km
- Lyndale Secondary College Secondary 7-12 Government 4.8km
- SEDA College (Victoria) - Basketball - Dandenong Secondary Independent 5.0km
- St Andrews Christian College Combined Prep-12 Independent 5.1km
- Wellington Secondary College Secondary 7-12 Government 5.6km
- Fairhills High School Secondary 7-12 Government 5.7km
- Mazenod College Secondary 7-12 Catholic 5.7km
- Oakwood School-Noble Park Campus Secondary Government 5.9km
Nearest schools, measured in a straight line from the property. Provided as a guide only; check catchment and enrolment eligibility with the school. School data © ACARA, licensed under CC BY 4.0.
Find out how much home loan repayments will be
It’s important to understand repayment amounts before you apply for a home loan. A Loan Market broker can compare over 100 lenders to find the right loan for you. Use the Loan Market calculator to get a better indication of repayments.
Loan Market Pty Ltd | Australian Credit Licence 390222. All interest rates stated must include "p.a." and the relevant Comparison Rate in full.
Photos
Floorplan
Contact Vivian Li
Contact Vivian Li
Vivian Li
22B Deschamp Crescent, Rowville VIC 3178
Request a callback
Vivian Li
22B Deschamp Crescent, Rowville VIC 3178