Sold
46 Turramurra Drive,
Rowville 3178, Victoria
$1,310,000
Property details
-
Agents
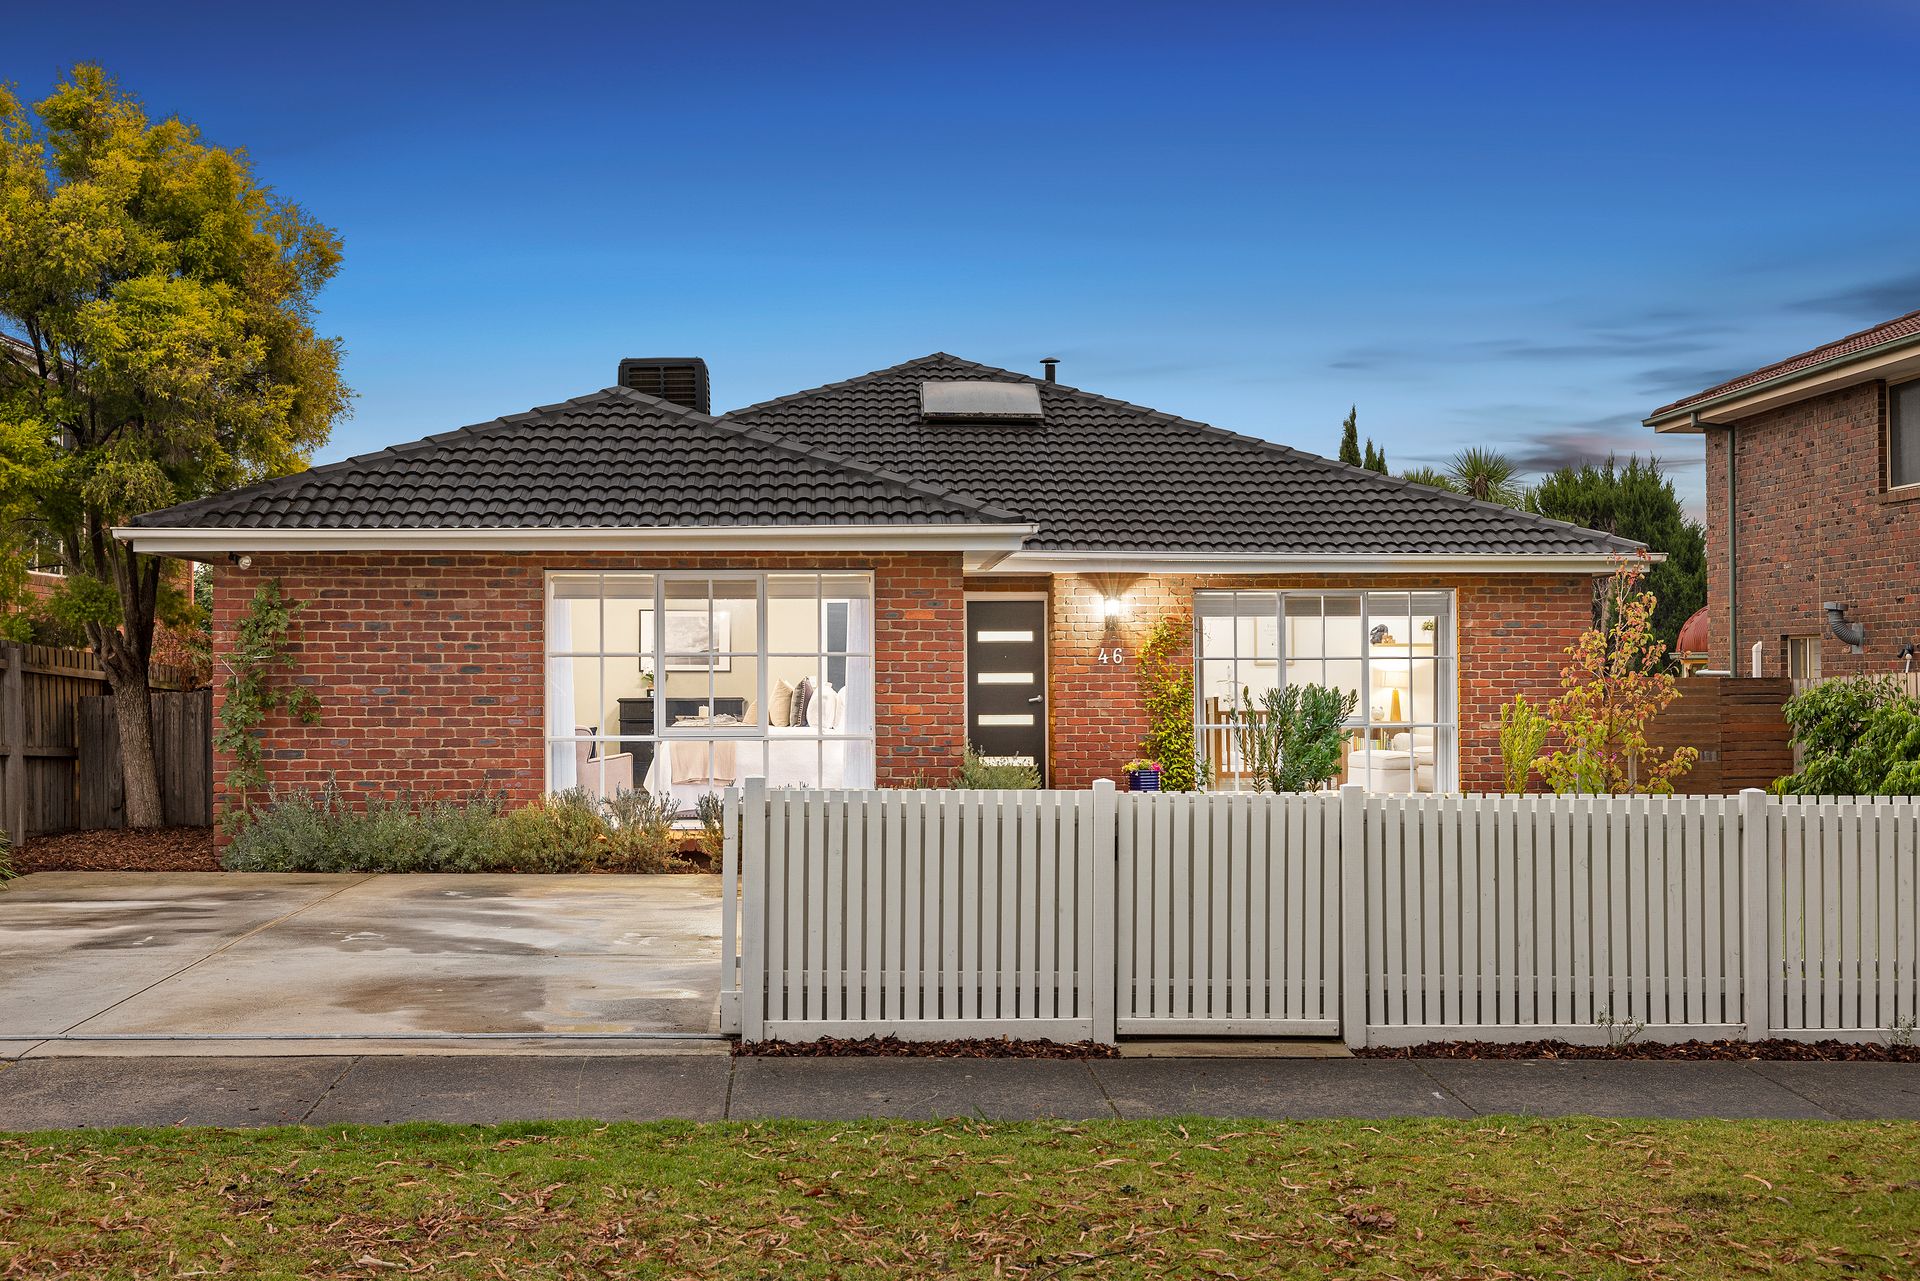
Lux family living with this beautiful Hampton-style renovation
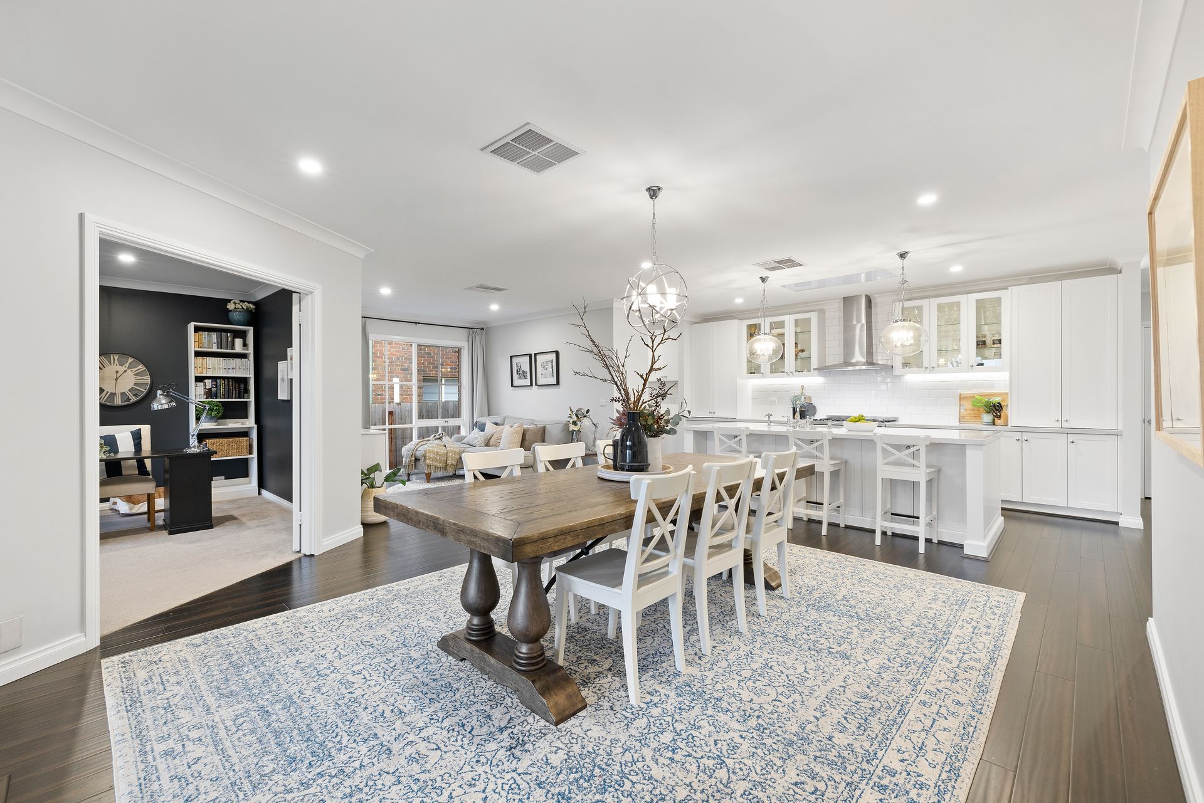
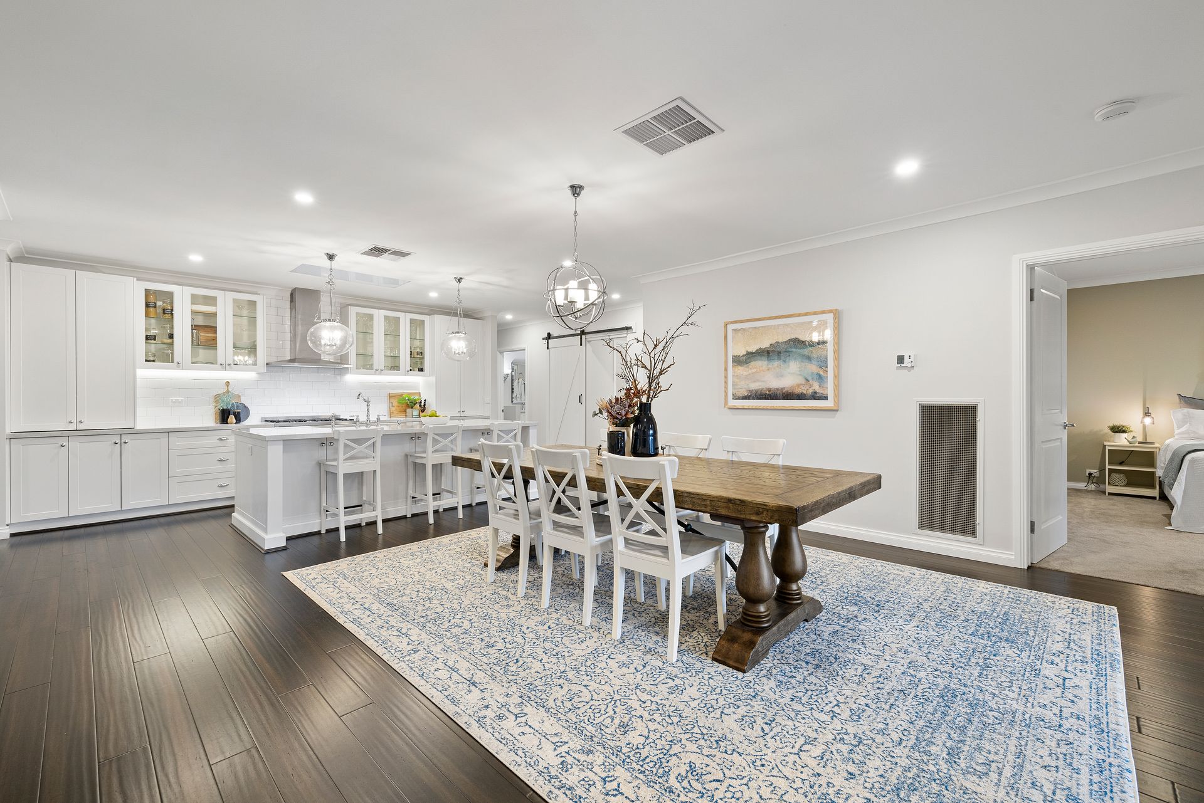
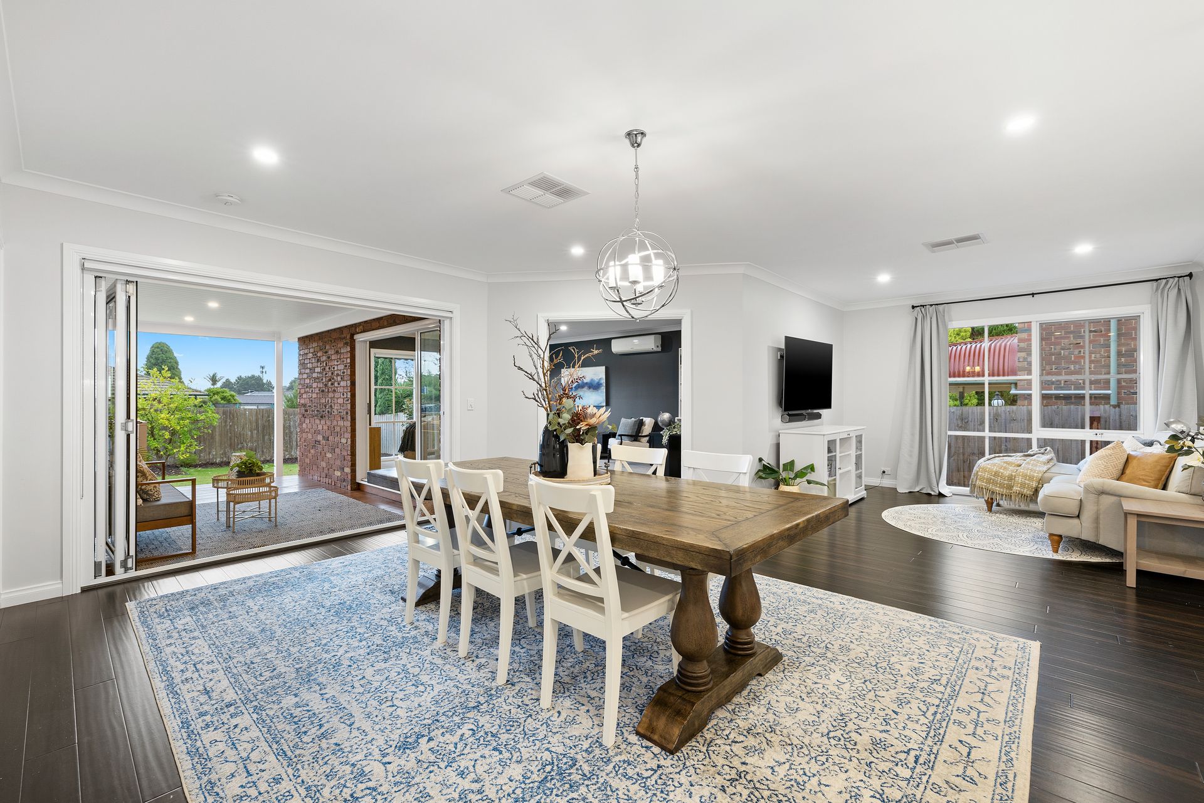
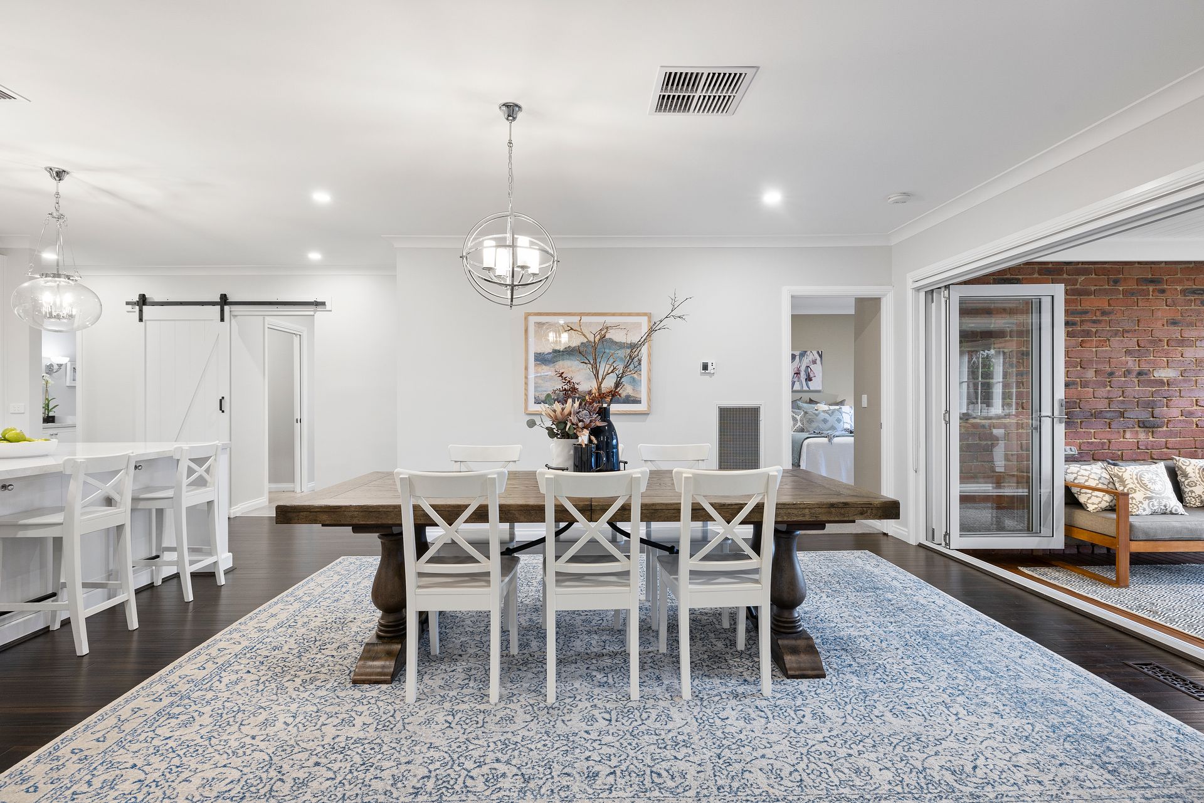
Immaculate in design and quality in its craftsmanship, all culminate together in this light-filled four-bedroom, two-bathroom plus powder room, fully renovated Hamptons-style family home. With no expense spared and a keen eye for detail, it has all the hallmarks for a true turnkey opportunity. Inside, a free-flowing floorplan is suited to modern living. The glistening kitchen takes centre stage at the heart of the home. Beautiful feature pendant lights illuminate the Silestone surfaces, and the crisp soft-close custom cabinetry flows into an extravagant walk-in pantry. Beautiful bamboo flooring guide you from a spacious living/dining domain and out to a brand-new decking and covered alfresco through stunning glass bi-fold doors, making this the perfect indoor or outdoor entertaining experience. Boasting prized proportions, a walk-in robe and ensuite with seated shower highlight the master bedroom parent's retreat. Three further bedrooms are indulged with built-in robes and serviced by a decadent family bathroom showcasing a sensational clawfoot bath, shower with built-in seating and feature tiles. Outside, a sprawling lush lawn edged with a colourful garden completes this lux family gem.
THE FEATURES
• Hamptons style four-bedroom, two-bathroom plus powder room family home
• Fresh bamboo flooring throughout a family-friendly floorplan
• Gourmet kitchen boasts a Silestone surfaces, custom cabinetry, 900mm 6-burner Smeg cooktop, and matching walk-in pantry
• Multiple living areas with a generous living area plus family zone with room for a study nook
• Kitchen tech including USB and power outlet in island bench and built-in rubbish bin
• Spacious dining with feature pendant and seamless access to the outdoor alfresco
• Stay comfortable year-round with new ducted heating and evaporative cooling
• Master bedroom boasts walk-in-robe and ensuite
• Three further bedrooms offer built-in robes with added custom storage
• Family bathroom with Silestone finish, a magnificent clawfoot tub and shower with built in seating
• Sliding barn door reveals laundry with ample storage solutions, matching stone surfaces, and access to powder room
• New alfresco with sliding door access from living and bifold from dining, ceiling fan, and dimmable lights under a Colorbond roof
• Two secure car spaces within retractable gate
THE LOCATION
Set in a quiet street surrounded with local conveniences of Stud Park Shopping, Stud Park Reserve, Arcadia Reserve, St Simons School, and Rowville Secondary College, plus easy access to Eastlink via Wellington Road.
On Site Auction Saturday 15th of April at 12pm

All information about the property has been provided to Ray White by third parties. Ray White has not verified the information and does not warrant its accuracy or completeness. Parties should make and rely on their own enquiries in relation to the property.
Due diligence checklist for home and residential property buyers.
Explore the area
School catchments
- St Simon's School Primary Prep-6 Catholic 0.37km
- Rowville Primary School Primary Prep-6 Government 0.49km
- Rowville Secondary College Secondary 7-12 Government 0.58km
- Heany Park Primary School Primary Prep-6 Government 1.3km
- Park Ridge Primary School Primary Prep-6 Government 1.7km
- Rowville Secondary College-Eastern Campus Secondary Government 1.9km
- Karoo Primary School Primary Prep-6 Government 2.6km
- Lysterfield Primary School Primary Prep-6 Government 3.1km
- Carrington Primary School Primary Prep-6 Government 3.4km
- Scoresby Primary School Primary Prep-6 Government 3.5km
- Rosewood Downs Primary School Primary Prep-6 Government 3.5km
- Scoresby Secondary College Secondary 7-12 Government 3.8km
- St Jude the Apostle School Primary Prep-6 Catholic 4.0km
- Mulgrave Primary School Primary Prep-6 Government 4.2km
- Knox Park Primary School Primary Prep-6 Government 4.4km
- Mountain Gate Primary School Primary Prep-6 Government 4.6km
- Nazareth College Secondary 7-12 Catholic 4.6km
- Knox Gardens Primary School Primary Prep-6 Government 4.7km
- St Justin's School Primary Prep-6 Catholic 4.7km
- SEDA College (Victoria) - Basketball - Dandenong Secondary Independent 4.8km
- Caulfield Grammar School - Wheelers Hill Campus Combined Independent 5.1km
- Lyndale Secondary College Secondary 7-12 Government 5.1km
- Carwatha College P-12 Combined Prep-12 Government 5.3km
- St Andrews Christian College Combined Prep-12 Independent 5.4km
- Waverley Christian College Combined Prep-12 Independent 5.4km
- Heritage College Knox Combined Prep-12 Independent 5.5km
- Wheelers Hill Secondary College Secondary 7-12 Government 5.6km
- Fairhills High School Secondary 7-12 Government 5.7km
- St Joseph's College Secondary 7-12 Catholic 5.8km
- SEDA College (Victoria) - AFL Dandenong Campus - Dandenong Oasis Secondary Independent 5.8km
Nearest schools, measured in a straight line from the property. Provided as a guide only; check catchment and enrolment eligibility with the school. School data © ACARA, licensed under CC BY 4.0.
Find out how much home loan repayments will be
It’s important to understand repayment amounts before you apply for a home loan. A Loan Market broker can compare over 100 lenders to find the right loan for you. Use the Loan Market calculator to get a better indication of repayments.
Loan Market Pty Ltd | Australian Credit Licence 390222. All interest rates stated must include "p.a." and the relevant Comparison Rate in full.
Contact Ben Thomas
Contact Ben Thomas
Ben Thomas
46 Turramurra Drive, Rowville VIC 3178
Request a callback
Ben Thomas
46 Turramurra Drive, Rowville VIC 3178